

Overview
- Detached
- 4
- 2
Description
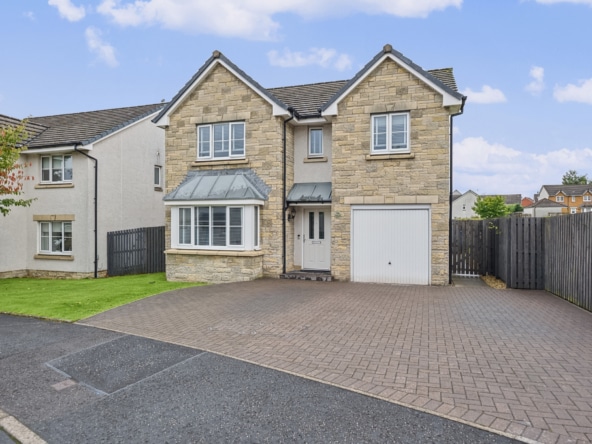
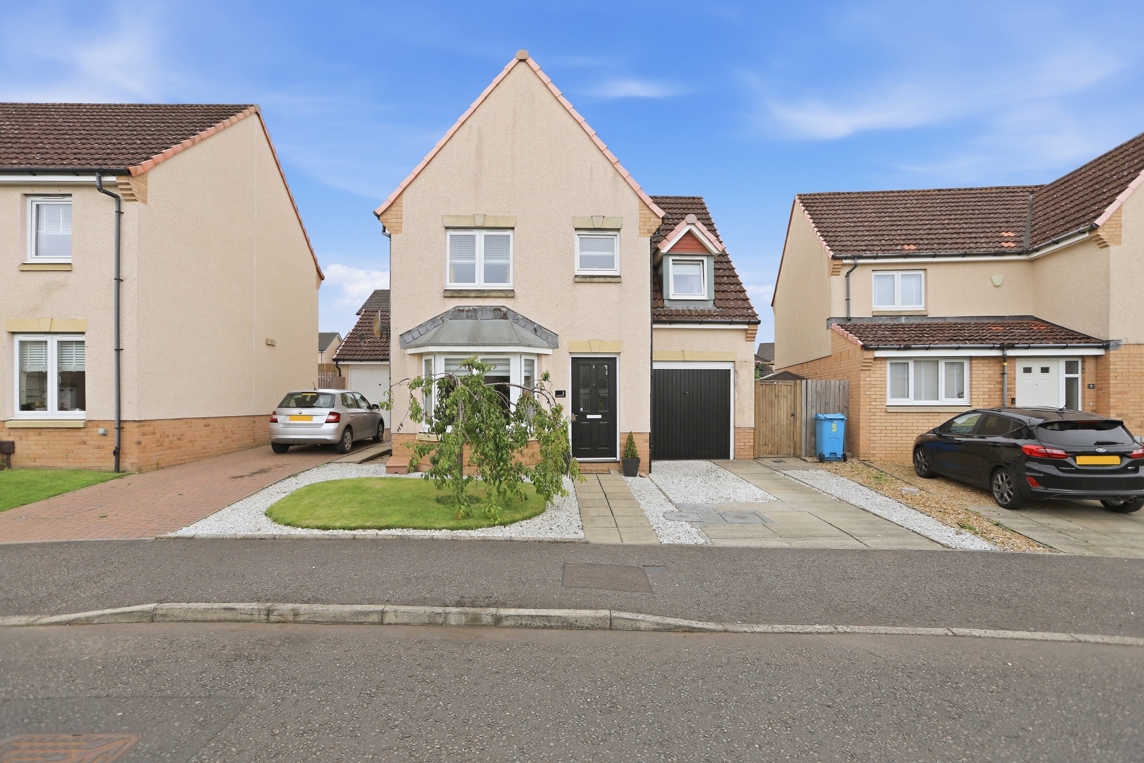
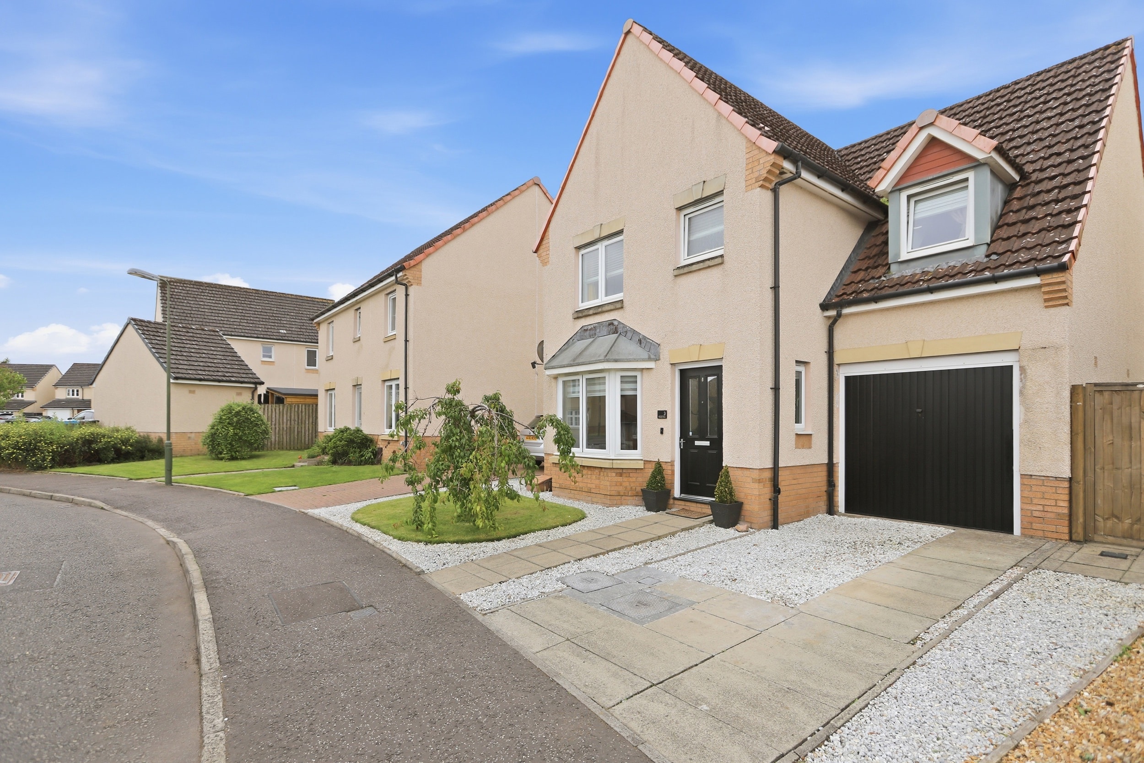
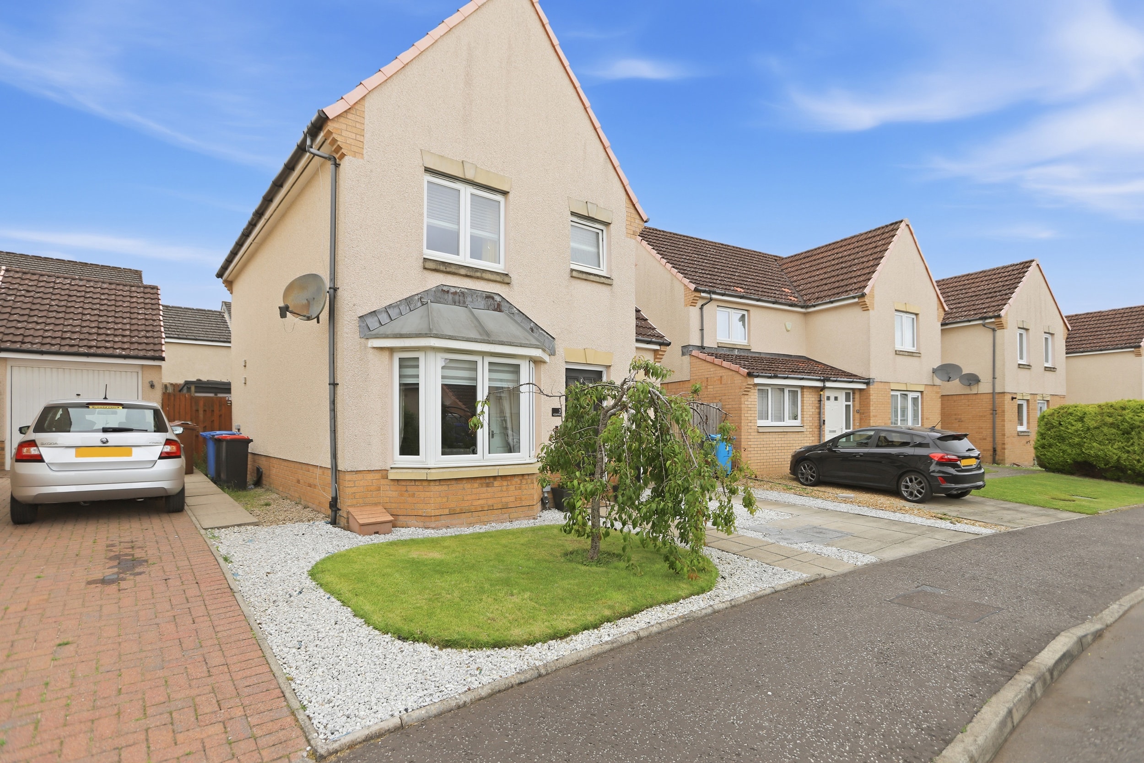
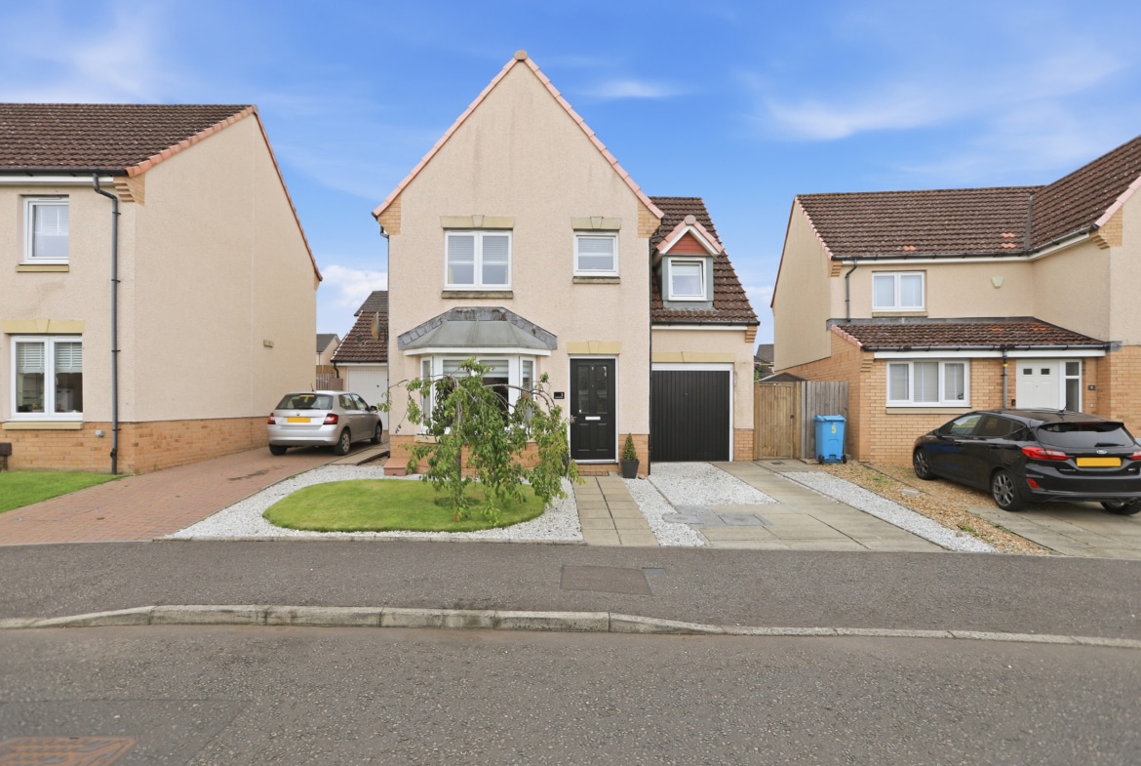
**** NEW FIXED PRICE – £10,000 BELOW HOME REPORT **** Situated within a sought-after modern development, this impressive four-bedroom detached villa offers spacious, versatile accommodation complemented by an integral garage, private driveway and beautifully maintained, low-maintenance gardens. Thoughtfully designed for modern family living, the property enjoys bright, well-proportioned interiors, generous bedroom accommodation and an excellent position within this popular estate, ideally placed for Bathgate’s excellent amenities, schooling and commuter links.
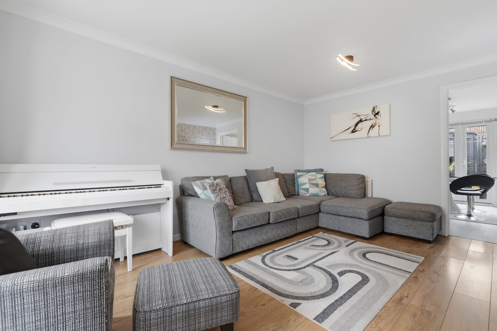
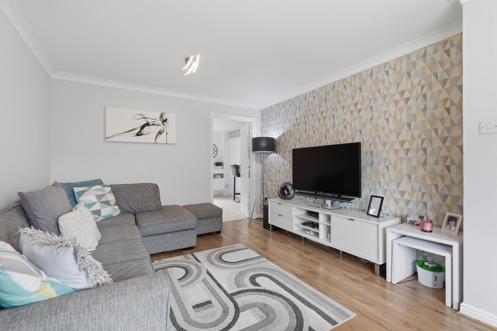
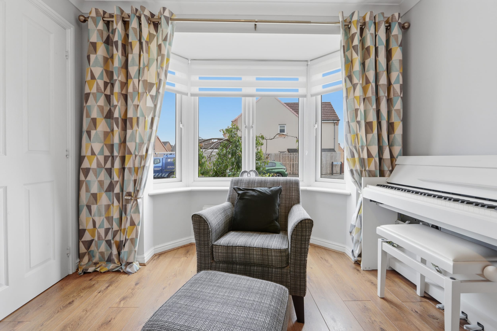
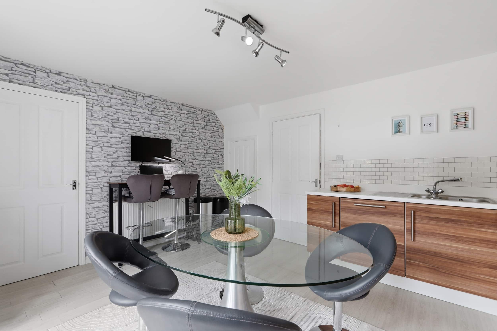
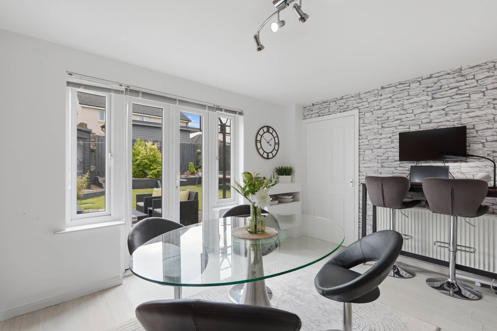
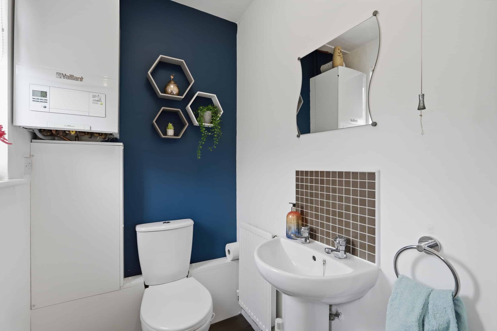
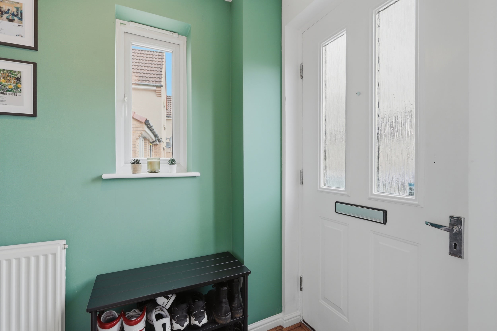
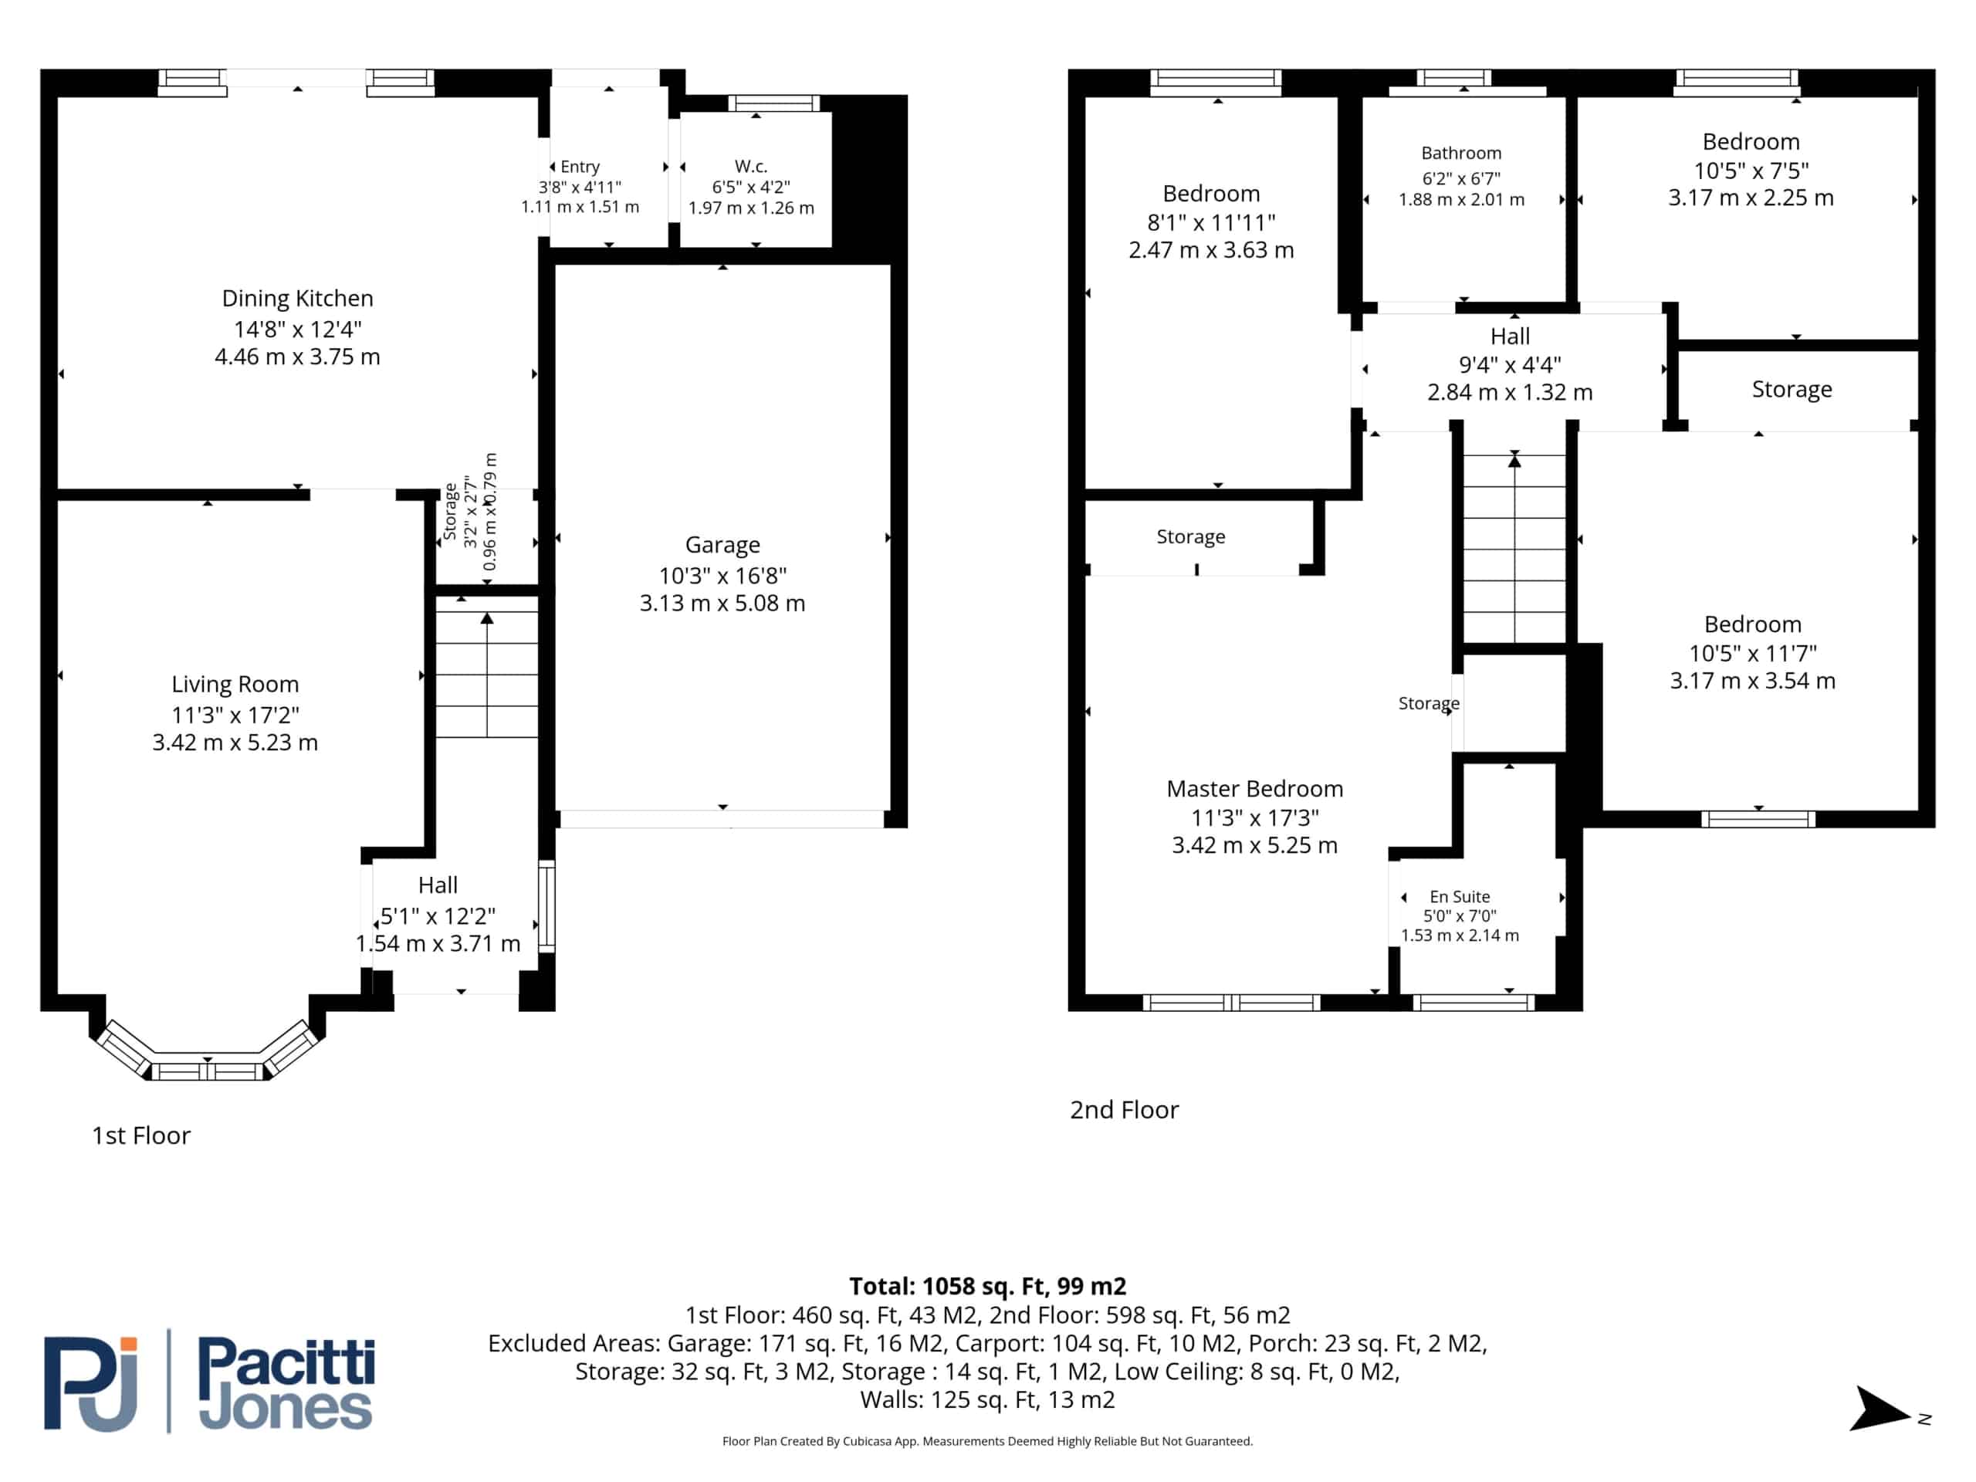
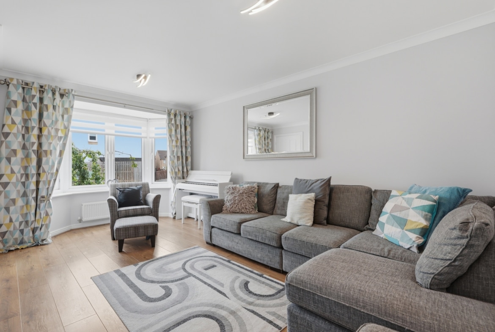
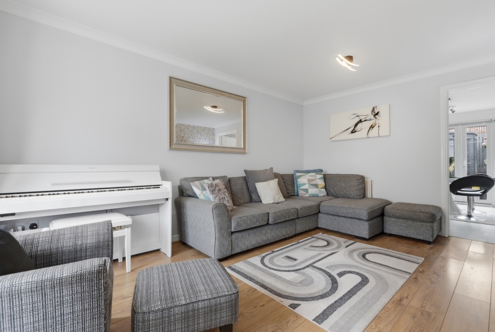
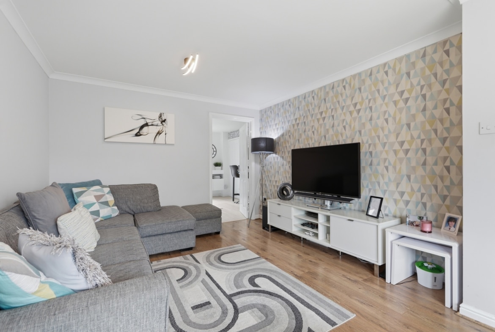
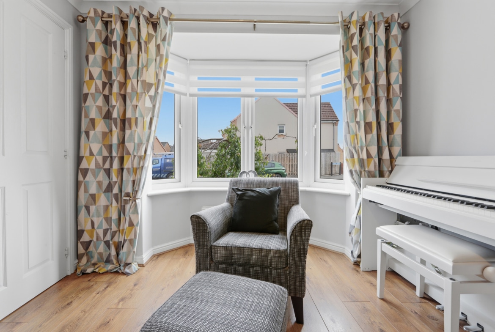
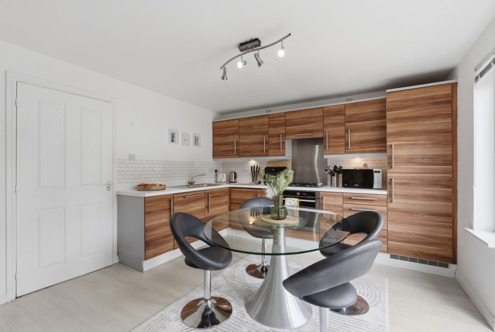
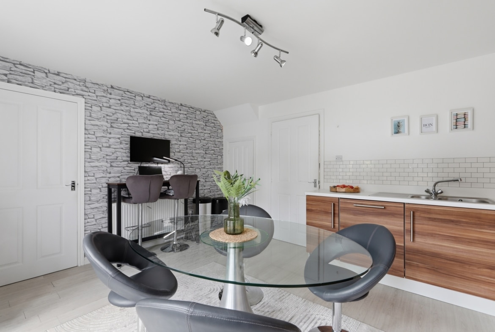
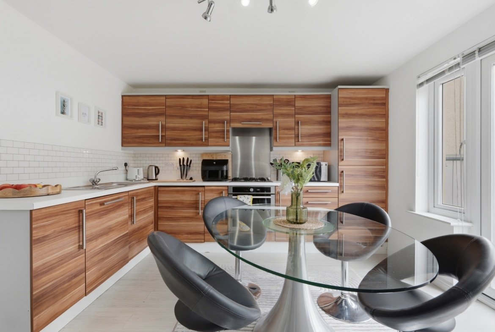
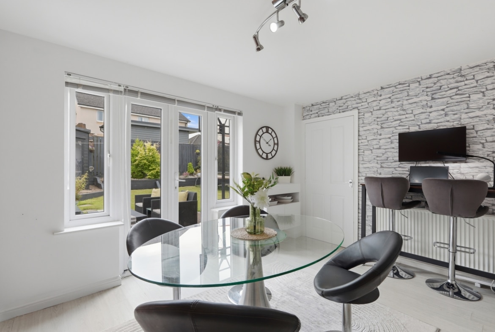
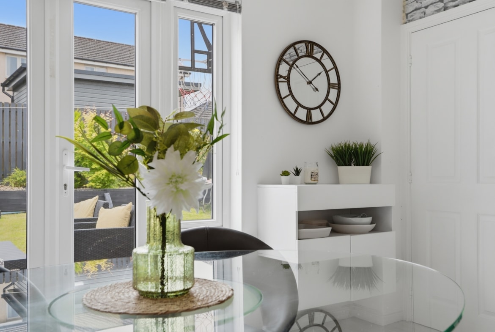
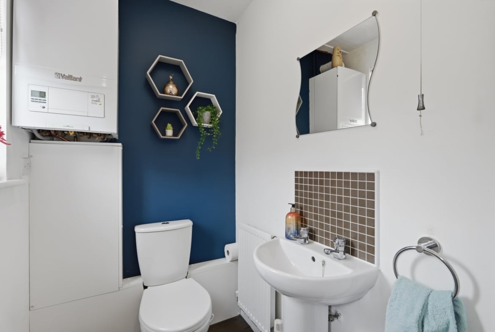
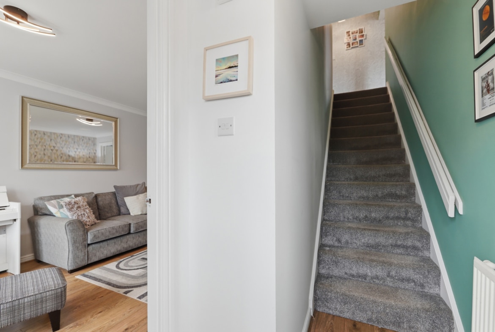
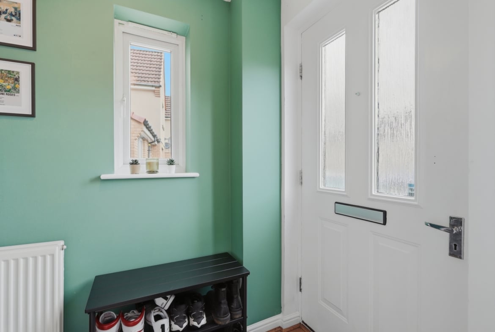
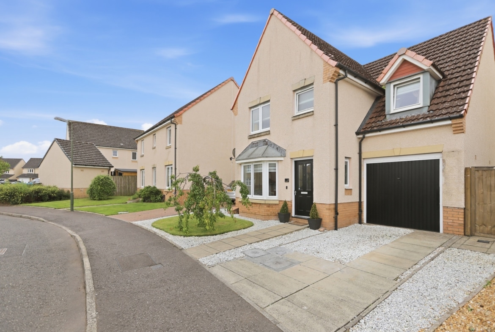
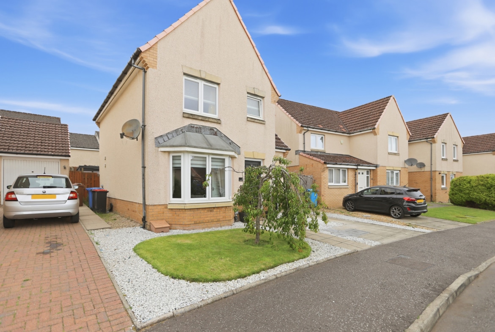
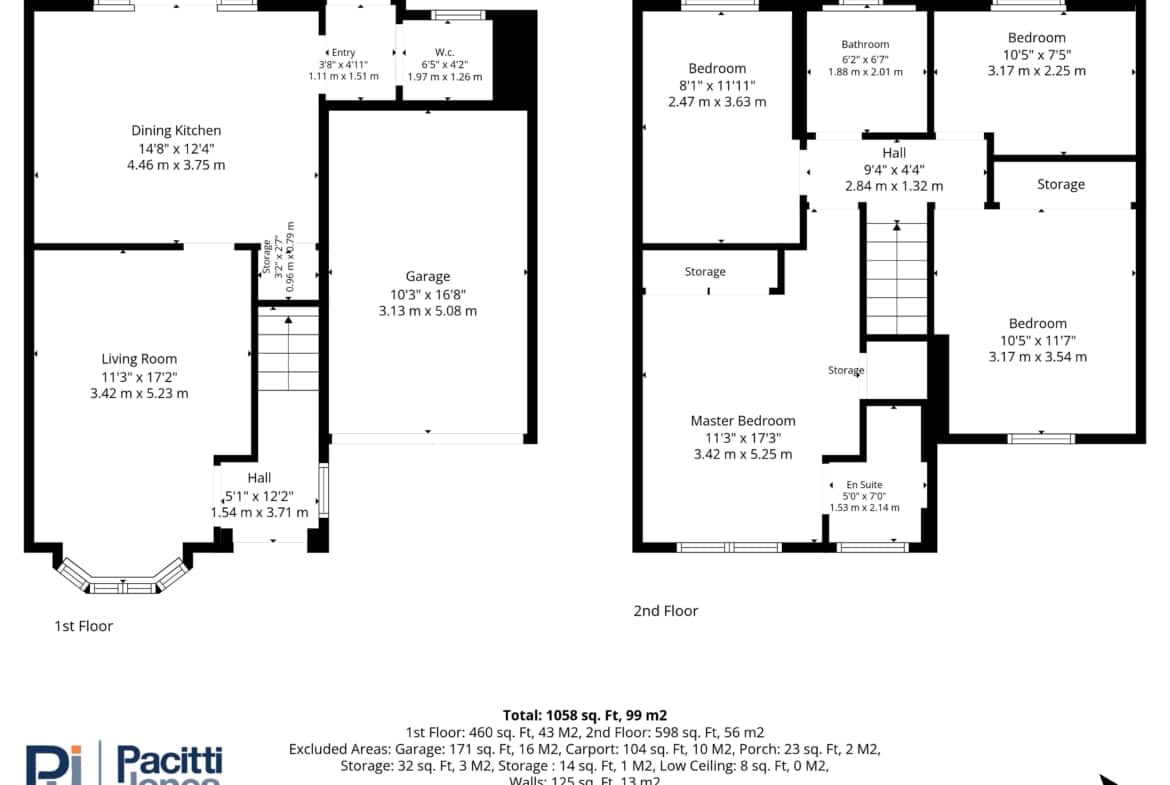
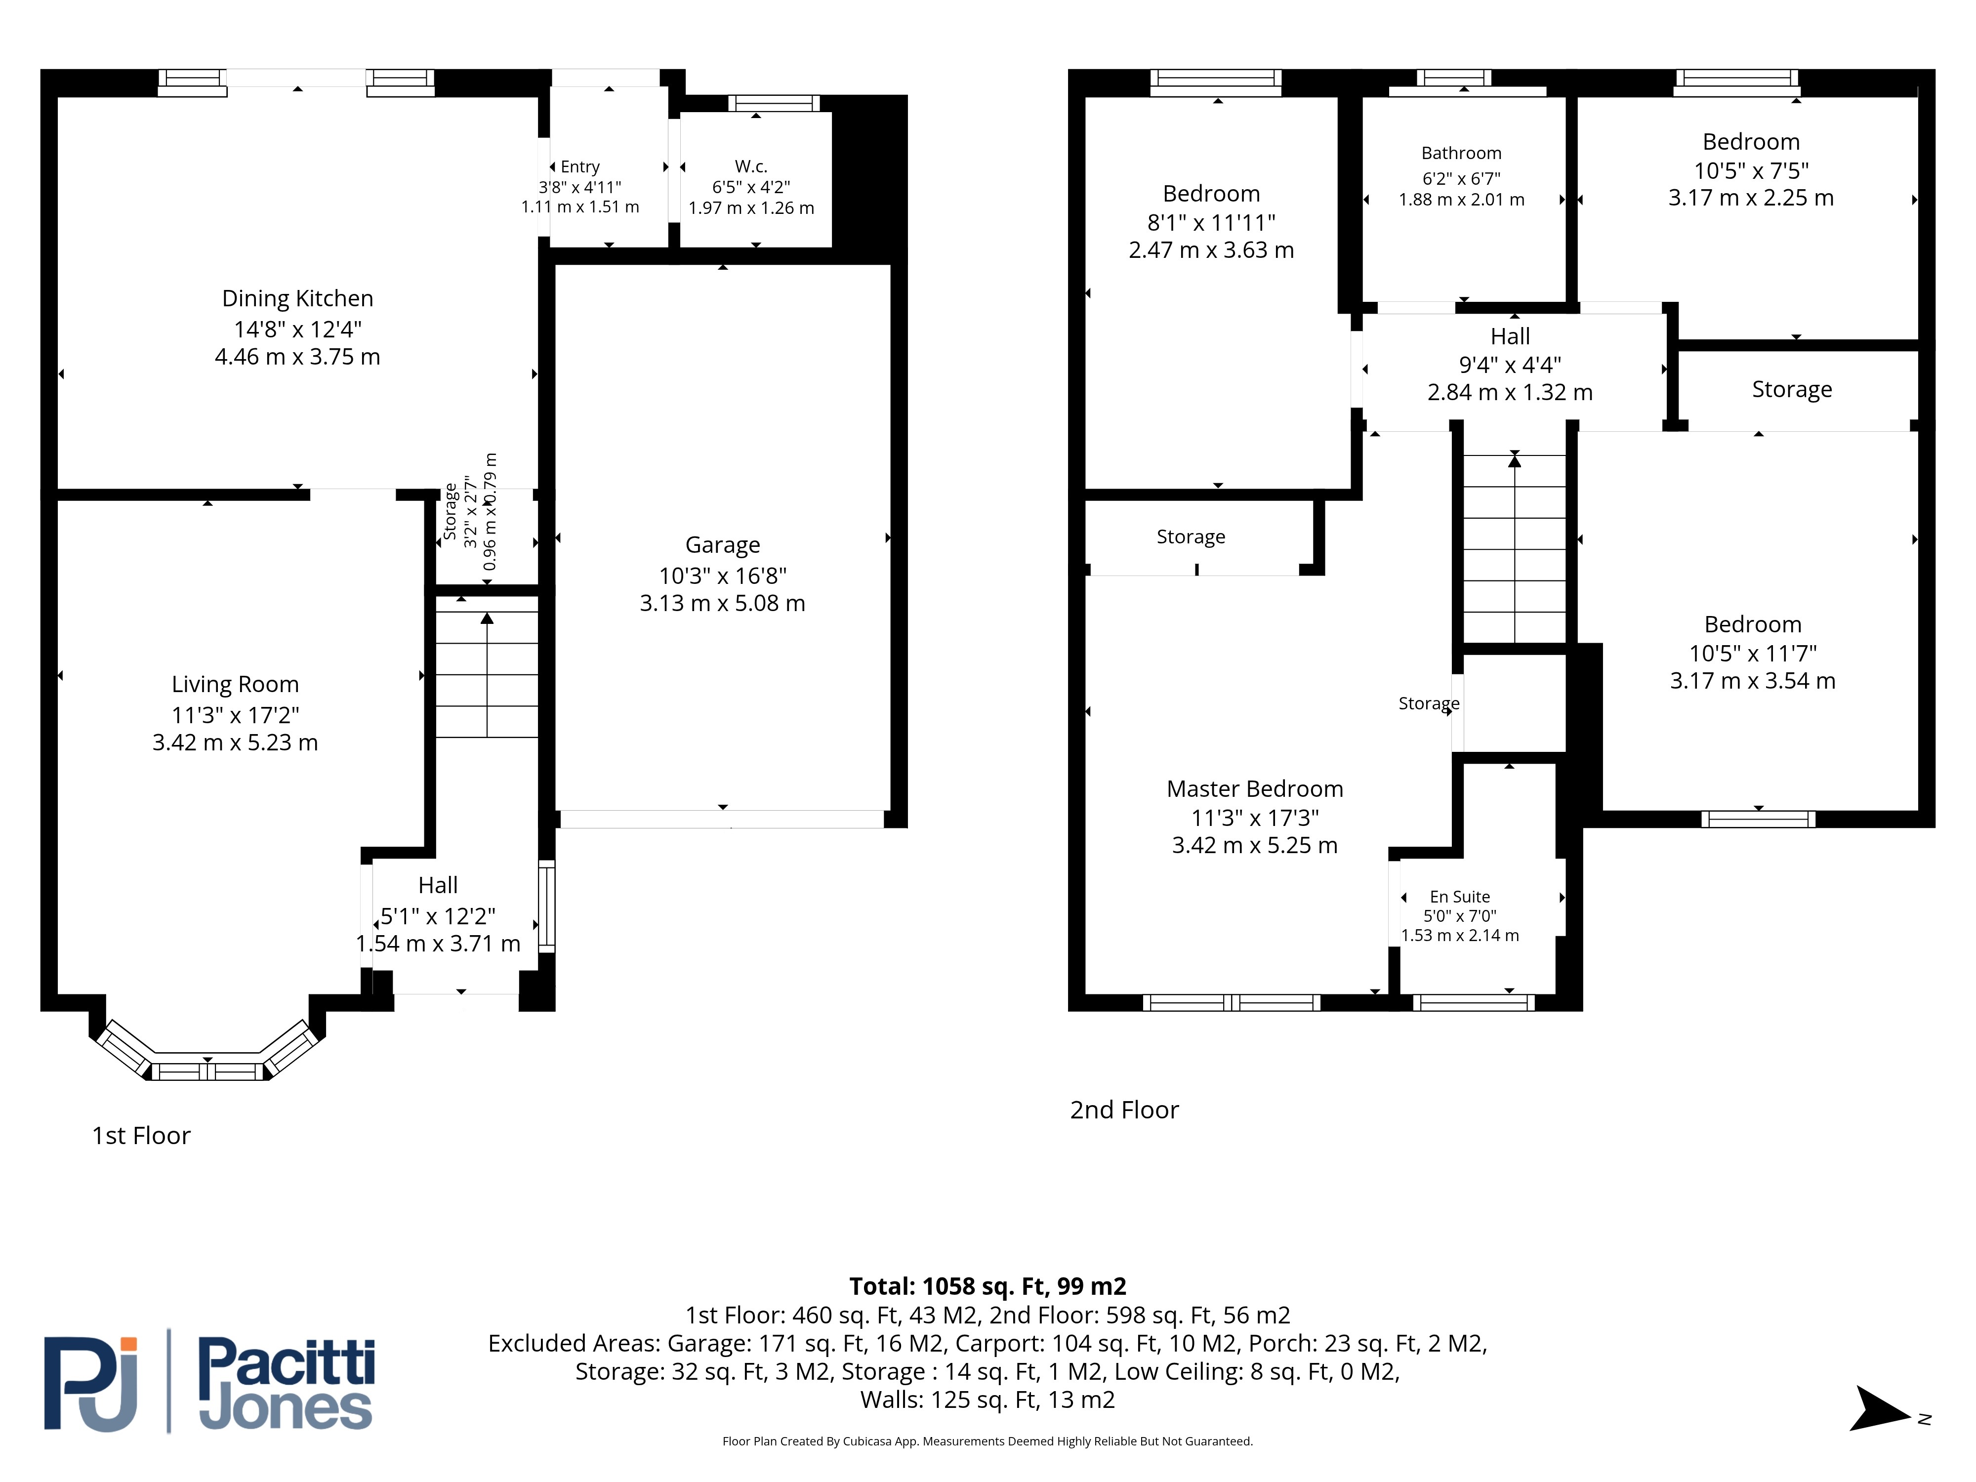
Set back from the road behind a manicured lawn and driveway the front door swings open into a welcoming hallway. On your left you are drawn into the living room, a beautifully presented room with laminate flooring, tasteful decor and excellent floor space for various furniture configurations, it is naturally lit and extends into the bay window to the front. The heart of the home is the impressive open-plan kitchen and dining room, thoughtfully designed to suit modern family living. Fitted with a stylish range of contemporary base and wall-mounted units complemented by generous worktop space and a tiled splashback, the kitchen incorporates an integrated electric oven, gas hob and extractor hood, fridge-freezer, and washing machine. There is ample space for a family dining table, creating the perfect setting for everyday meals or entertaining guests, while two sets of French doors flood the room with natural light and open directly out to the rear garden, seamlessly extending the living space outdoors during the warmer months. Completing the ground floor is a rear hallway and cloakroom with toilet and sink.
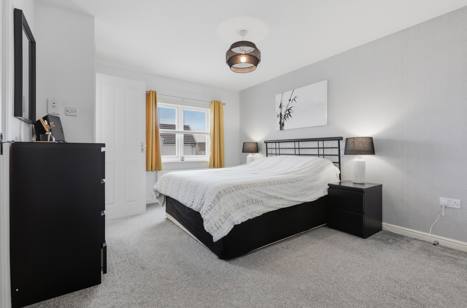
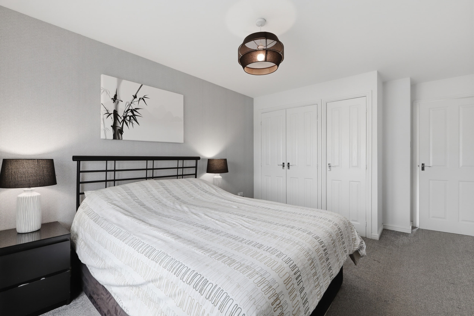
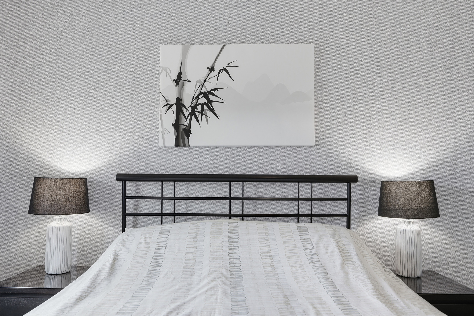
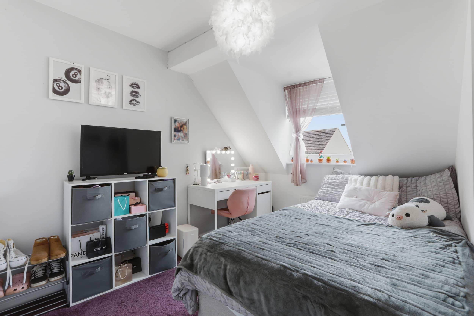
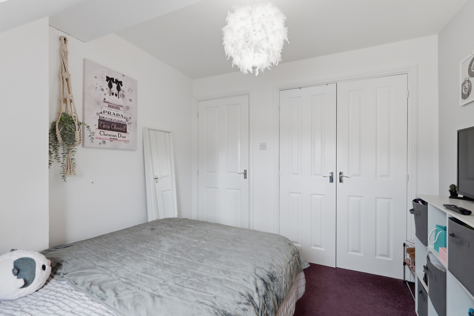
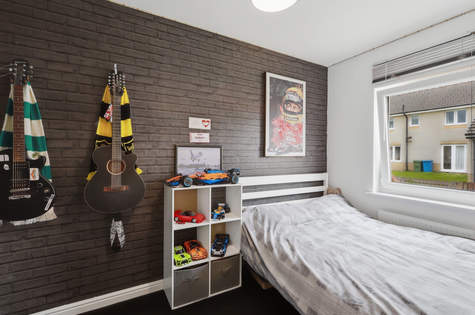
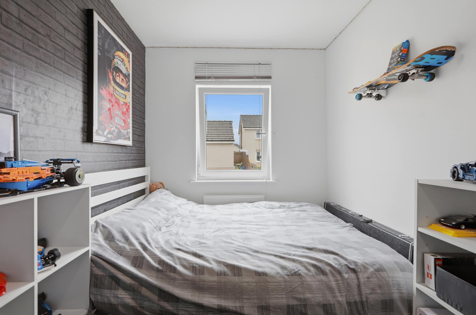
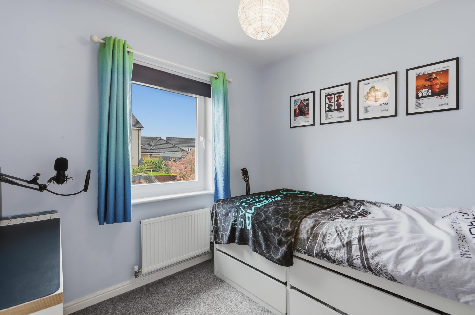
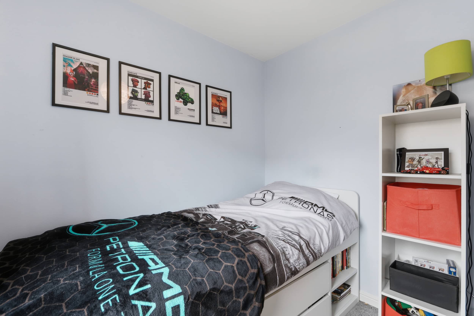
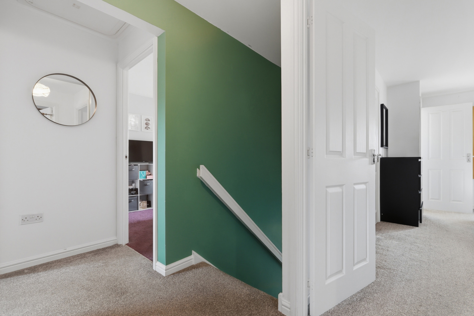
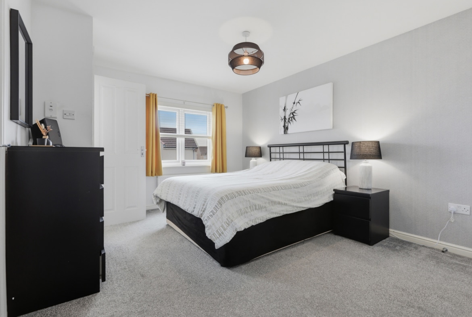
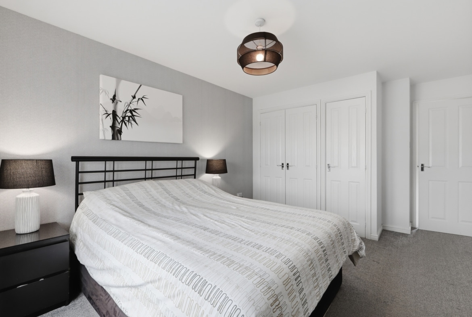
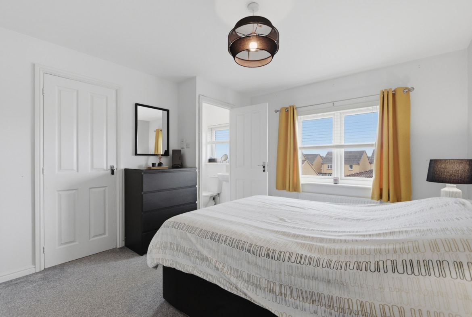
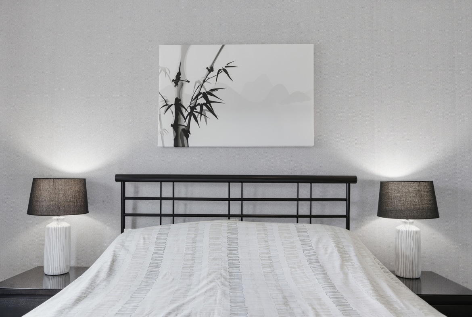
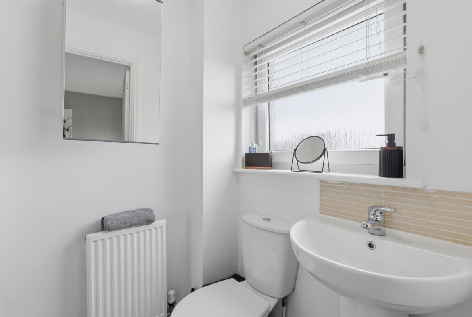
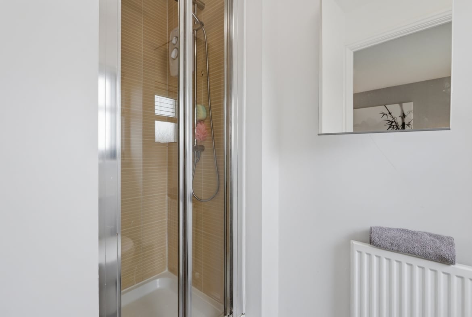
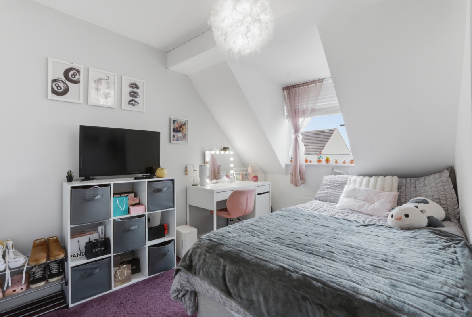
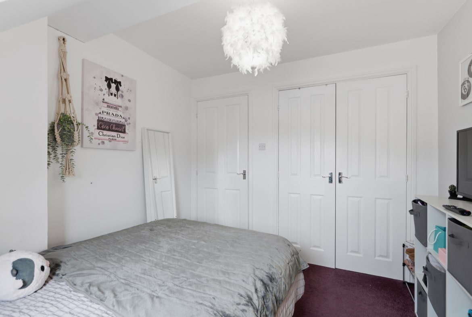
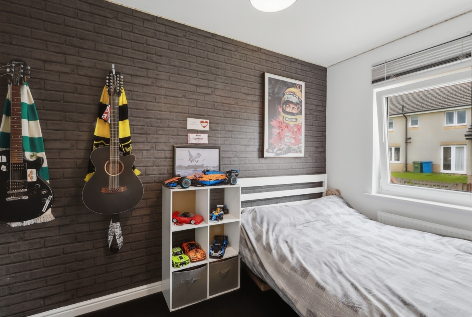
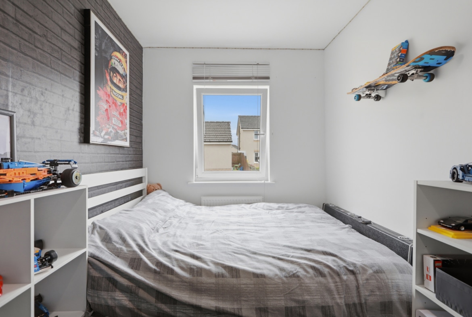
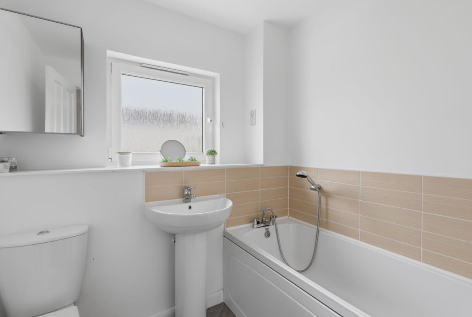
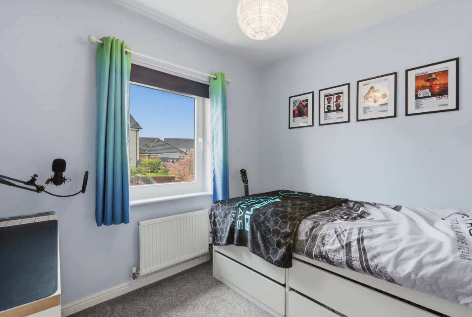
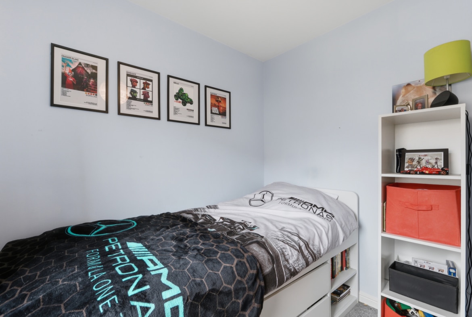
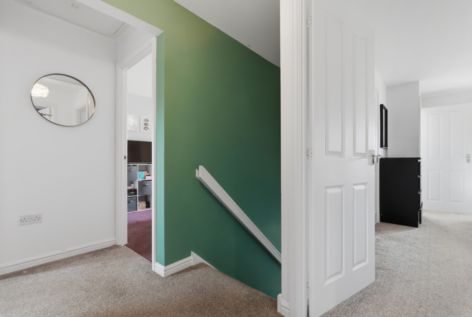
The first-floor landing provides access to four well-proportioned bedrooms, the family bathroom and several useful storage cupboards. The impressive principal bedroom enjoys generous proportioned together with fitted storage and the added luxury of a contemporary en-suite shower room. Bedrooms two and three are comfortable double rooms, ideal for family members or guests, while bedroom four offers flexibility as a child’s bedroom, nursery, or home office. Completing the accommodation is a modern family bathroom fitted with a three-piece suite, serving the remaining bedrooms. Gas central heating and double glazing ensure year-round warmth.
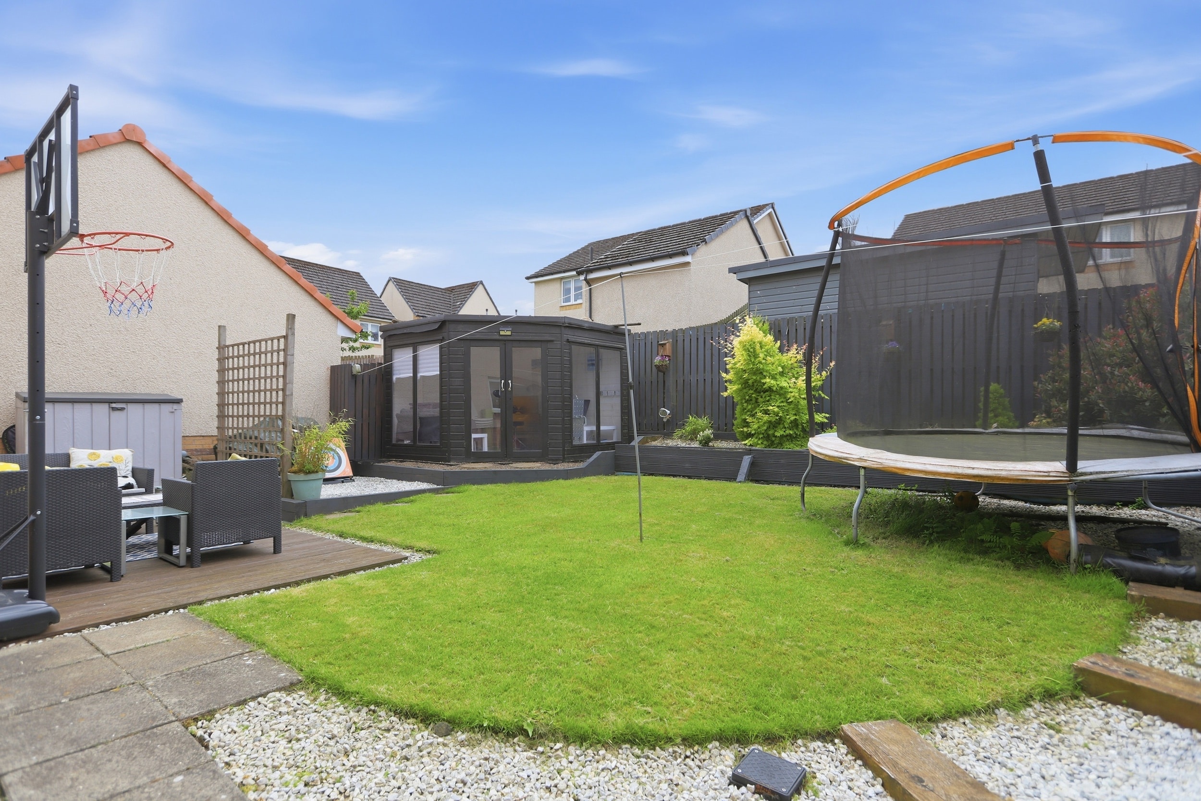
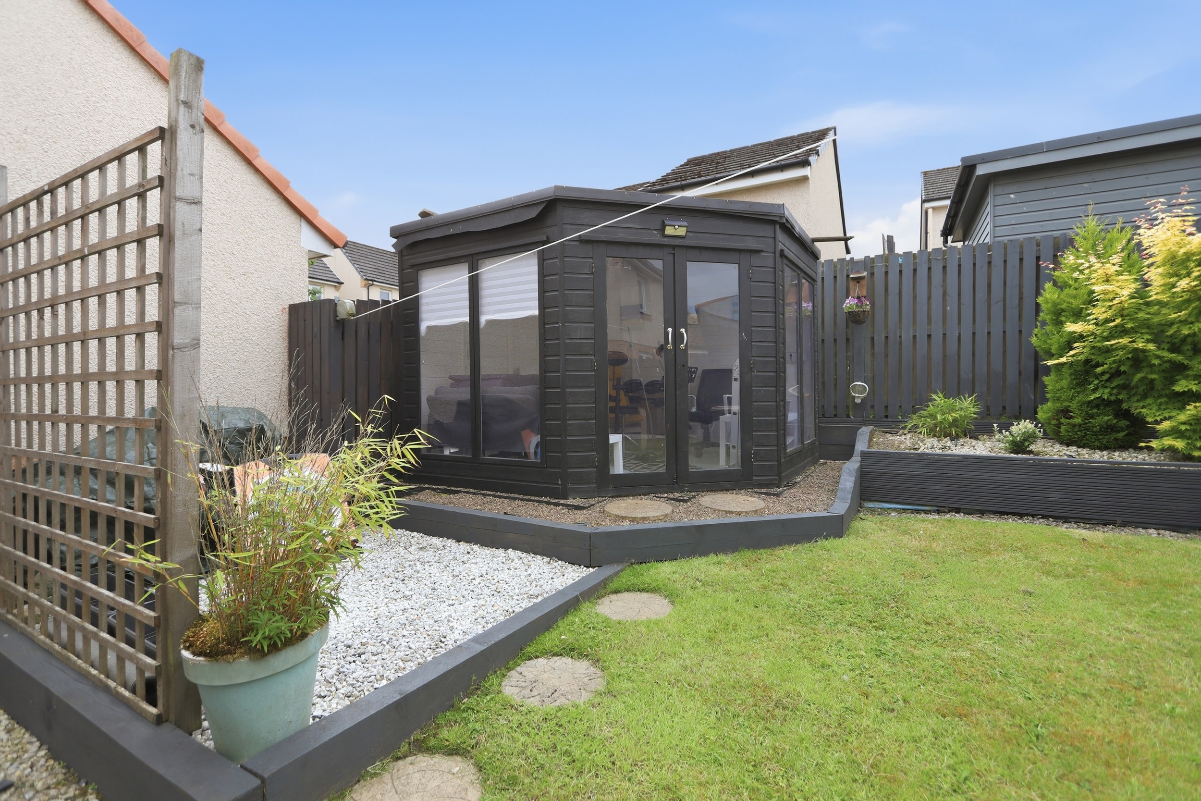
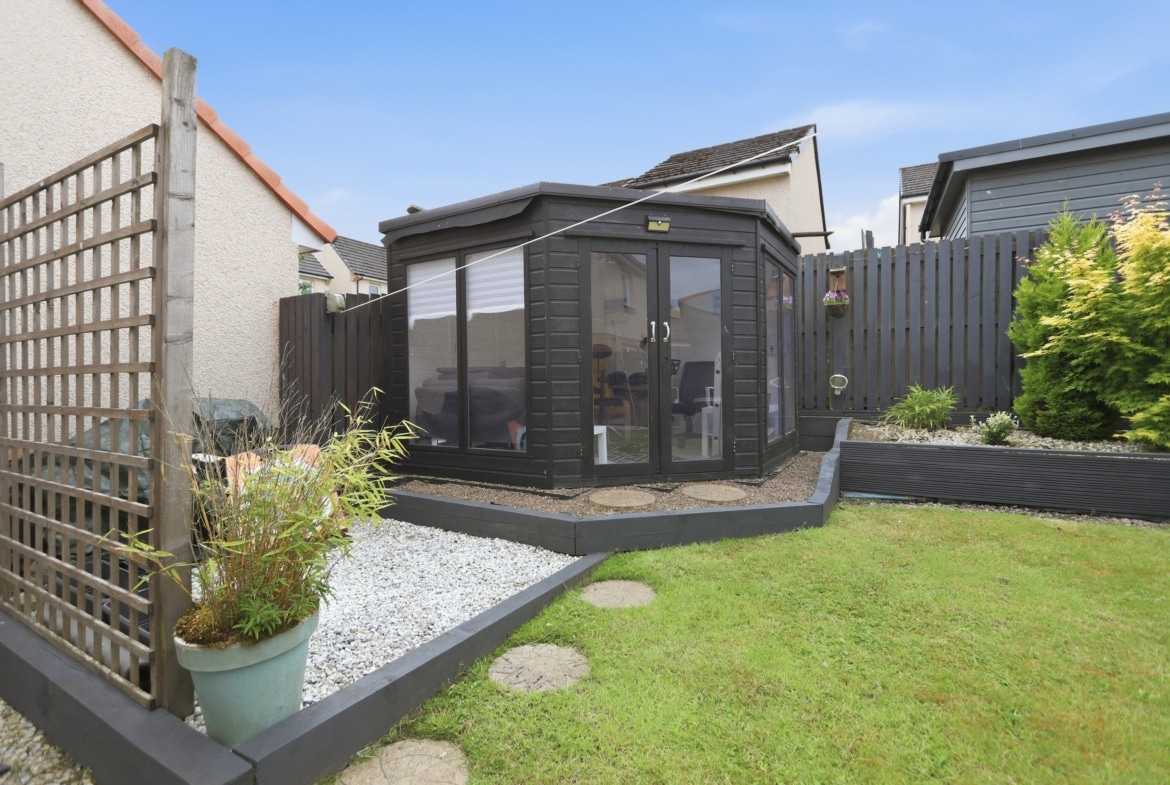
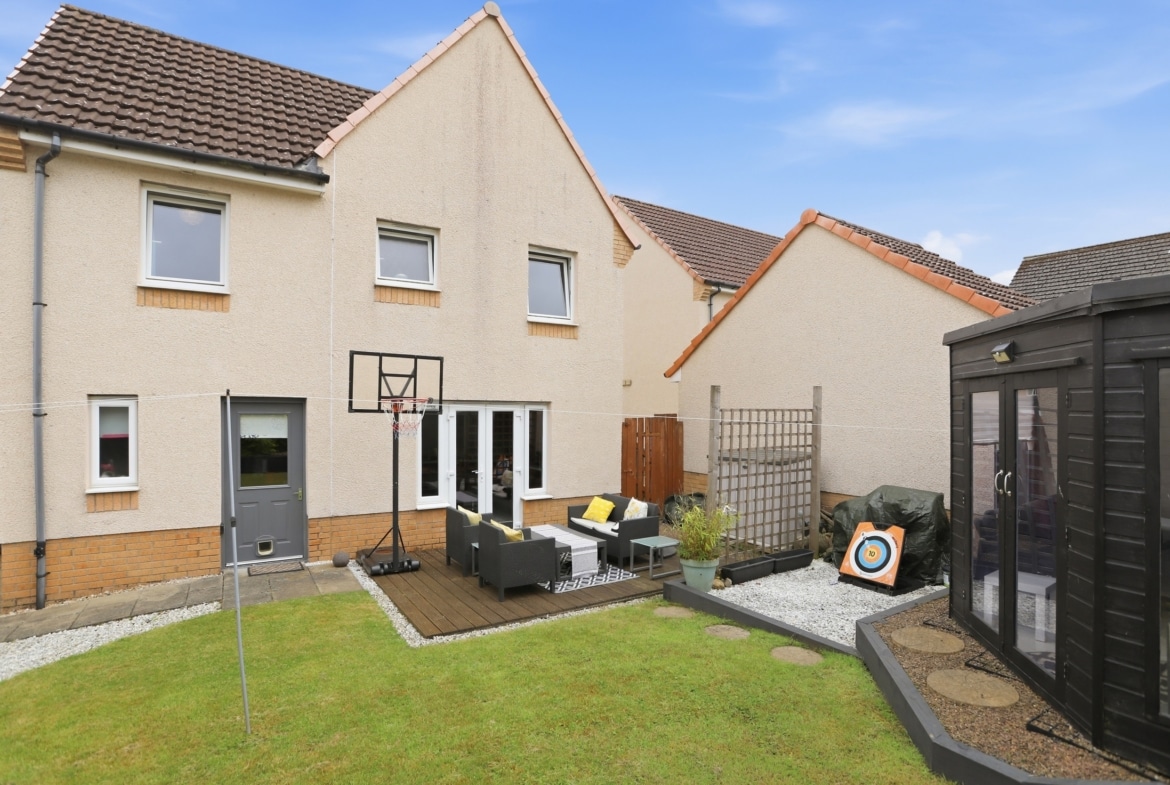
The enclosed rear garden has been carefully landscaped to create an attractive outdoor space that is ideal for both relaxing and entertaining. A generous lawn provides plenty of room for children to play, while a decked seating area offers the perfect spot for al fresco entertaining. To the rear of the garden, a superb garden room provides excellent versatility, lending itself to use as a home office, gym, or hobby room. The garden is further enhanced by decorative stone borders, established planting and privacy making it an ideal family home. To the front there is a driveway providing private off road parking and the integral garage.
PROPERTY FACTS
Home Report Valuation: £300,000
EPC rating: C
Council Tax band: E
Central Heating: Gas central heating
Glazing: Double glazing throughout
Included in sale: All floor coverings, light fittings, blinds, integrated kitchen appliances, and summer house.
Property Documents
Address
Open on Google Maps- Address 3 Russell Drive
- City Bathgate
- Postal Code EH48 2GG
- Area Bathgate
Details
- Price: Fixed Price £290,000
- Bedrooms: 4
- Bathrooms: 2
- Property Type: Detached
- Property Status: Available
- Home Report: https://pacittijones.com/productionenv/index.php?entryPoint=download&id=b23b5160-8f8b-b415-f474-6a5744493be9&type=Documents
Features
- Bright, spacious living room with bay window
- Driveway and integral garage
- Enclosed landscaped garden with summer house
- Family bathroom
- Ground floor cloakroom
- Impressive four-bedroom detached villa with integral garage
- Principal bedroom with built in storage and ensuite shower room
- Stylish open plan kitchen and dining room with French doors to the garden
- Three further sizeable bedrooms
Mortgage Calculator
- Down Payment
- Loan Amount
- Monthly Mortgage Payment
Floor Plans
Description: