Overview
- Semi Detached
- 2
- 1
Description
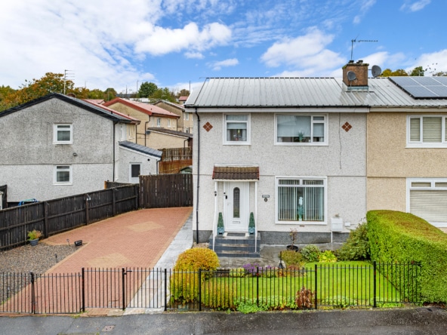
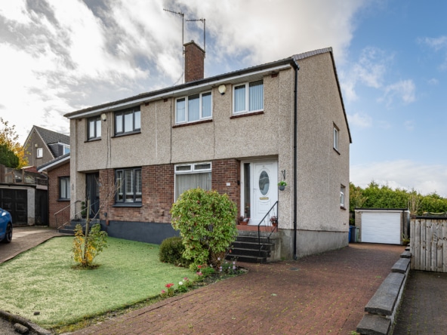
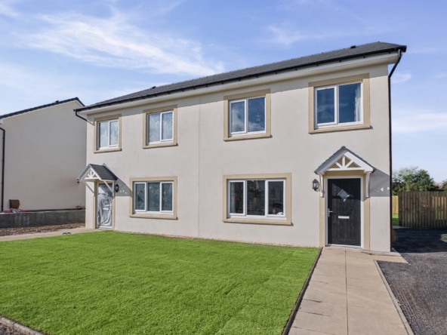
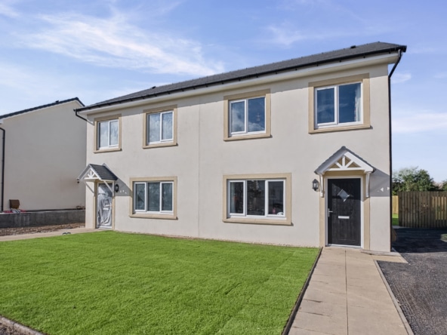
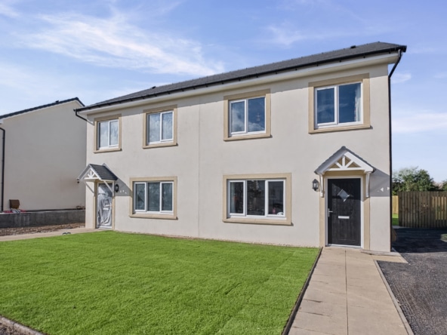
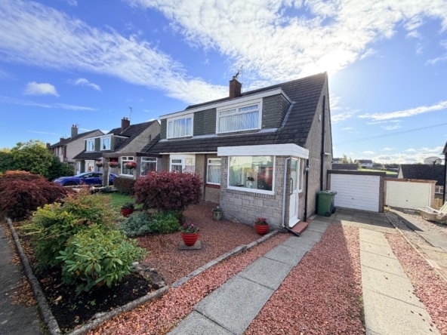
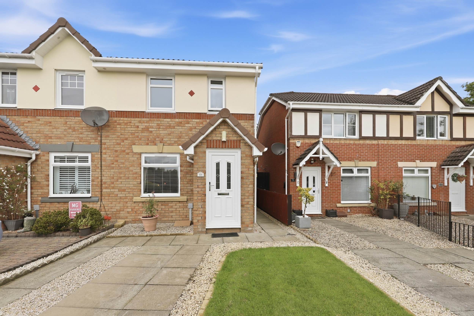
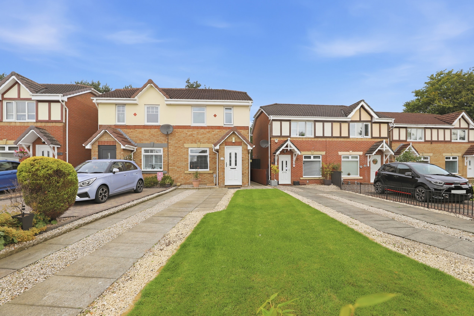
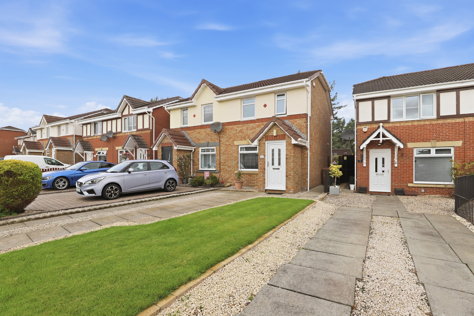
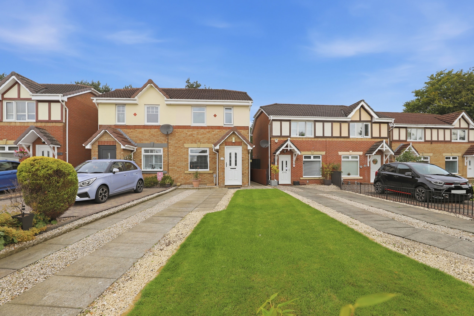
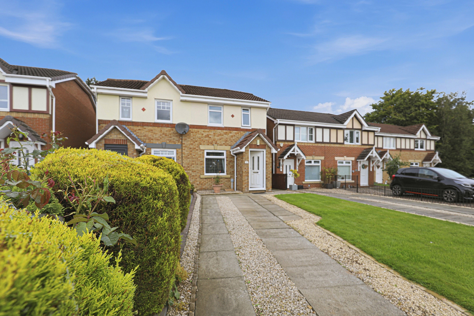
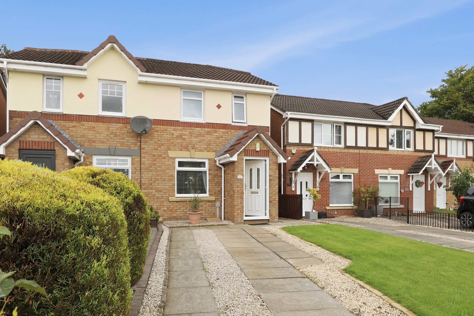
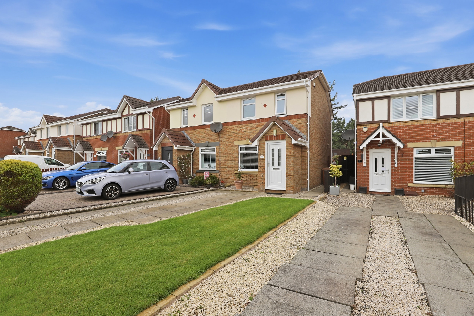
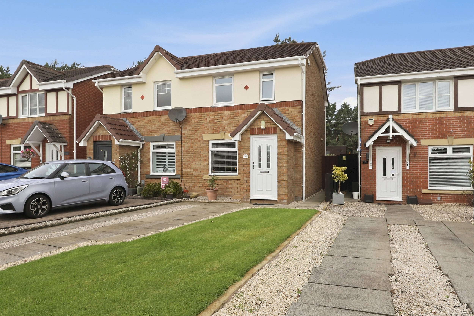
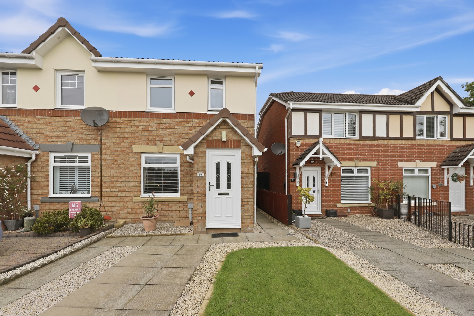
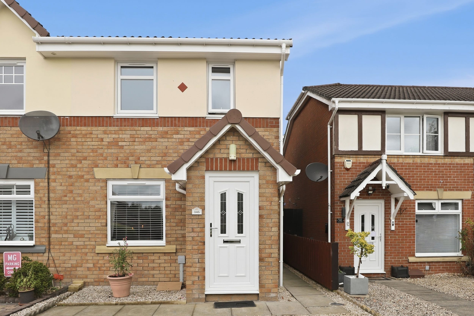
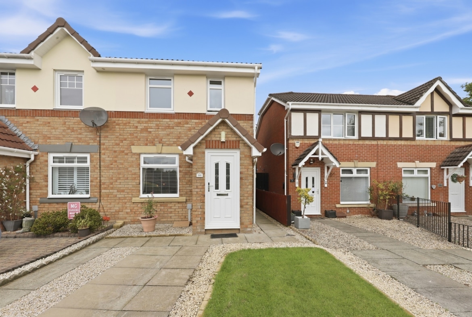
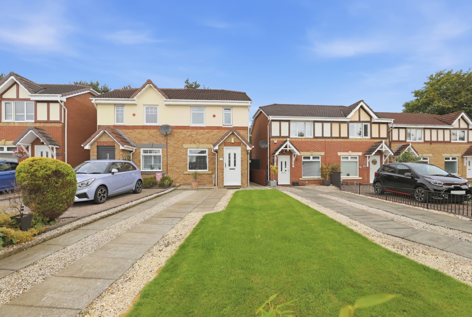
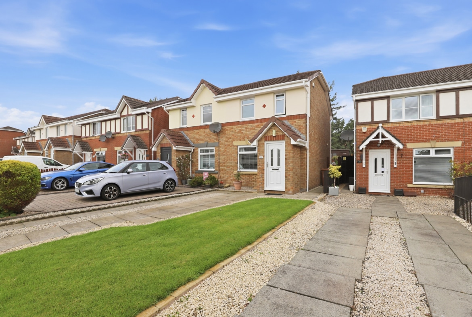
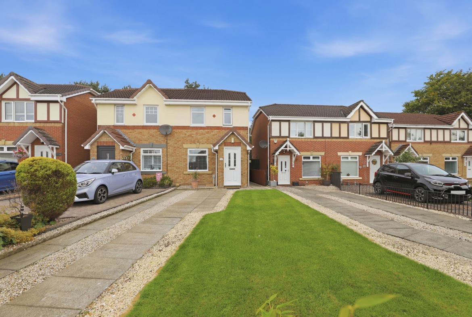
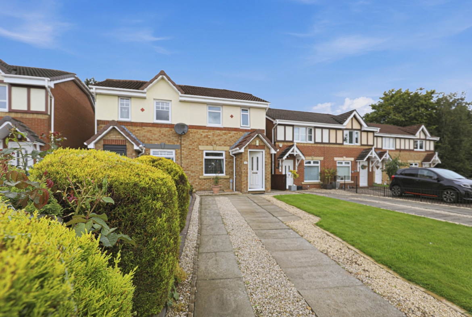
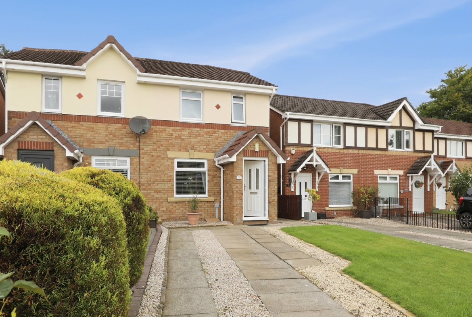
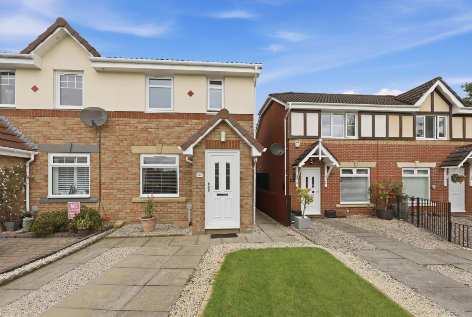
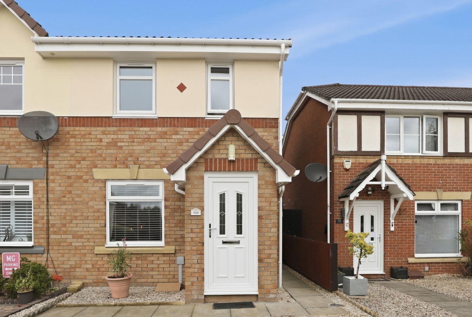
Nestled within a quiet cul-de-sac in Bonnybridge, 146 Norwood Avenue is a beautifully presented two-bedroom semi detached villa offering stylish, well-proportioned accommodation complemented by an attractive, established rear garden, and private driveway. This modern property would make and excellent choice for first-time buyers, couples or those looking to downsize. Bonnybridge is popular for both families and commuters with excellent links to the motorway offering swift access to Falkirk, Stirling, Glasgow, and Edinburgh. Local amenities including countryside walks, cycle paths, and shopping are all close by.
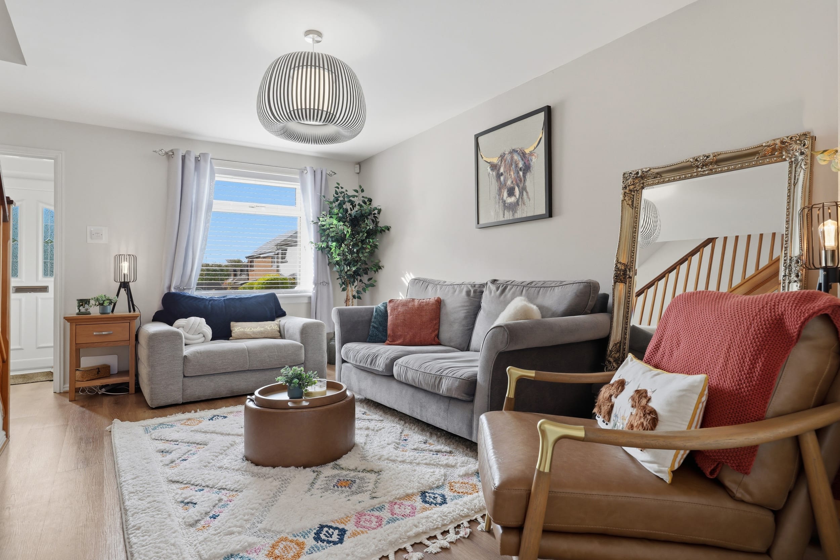
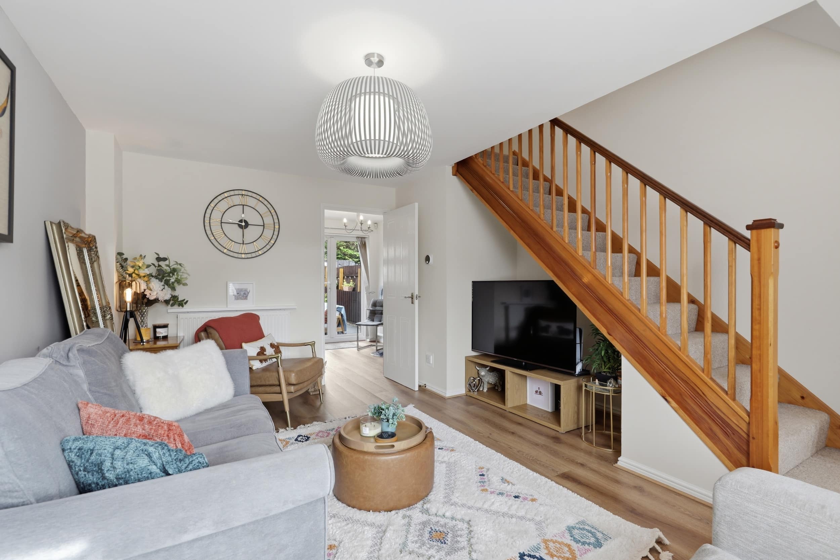
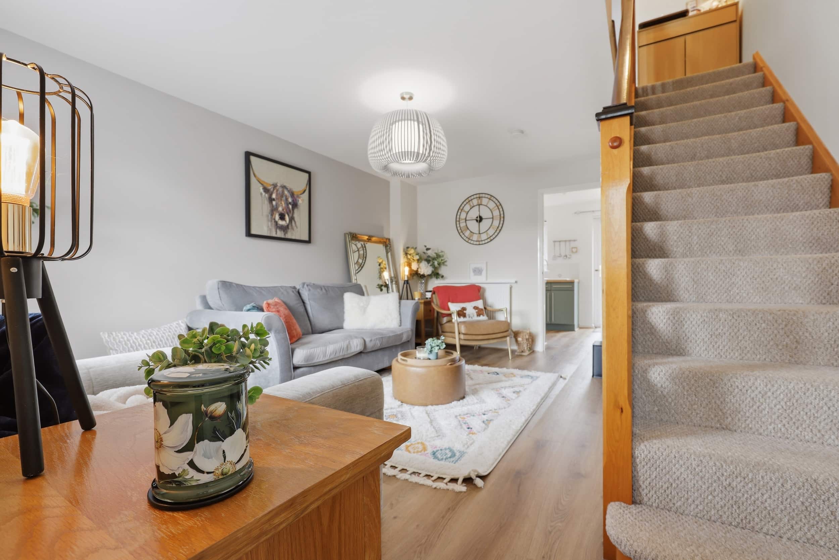
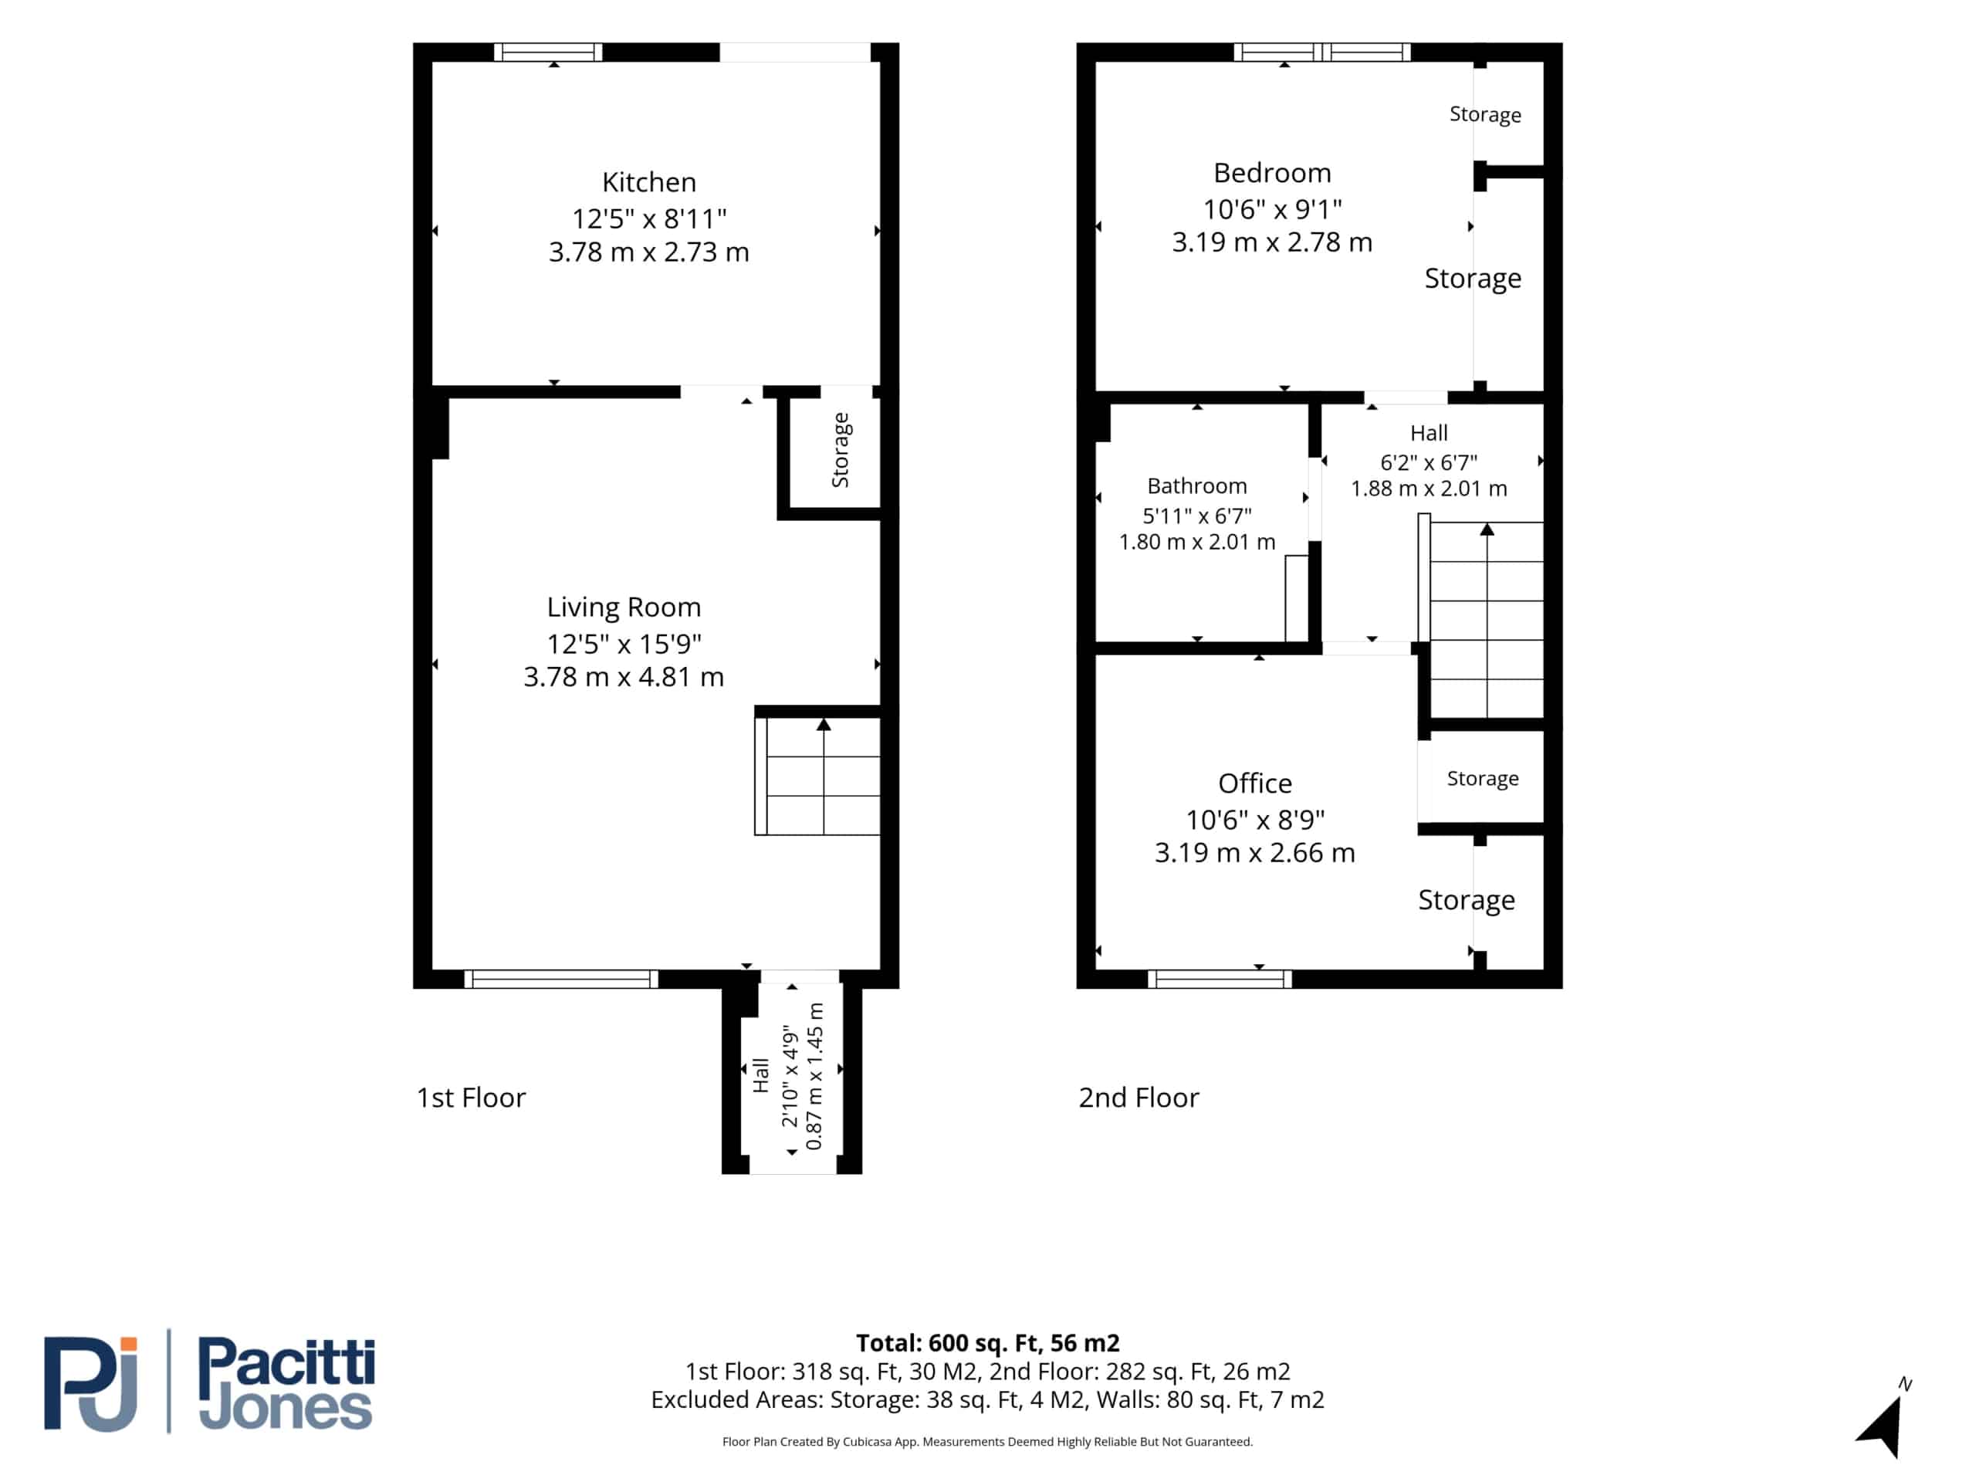
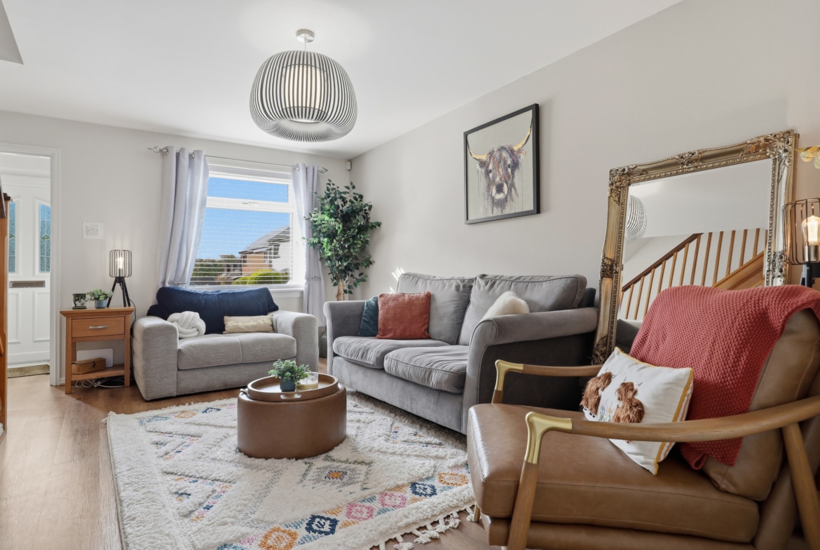
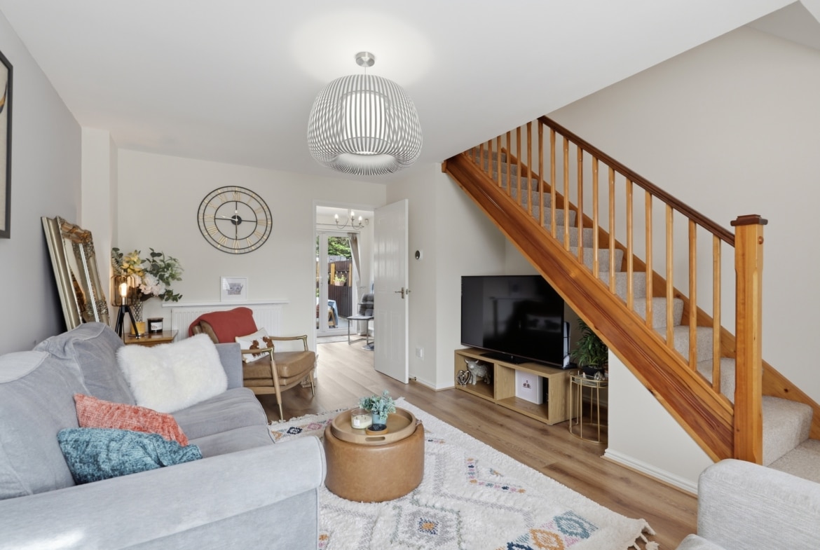
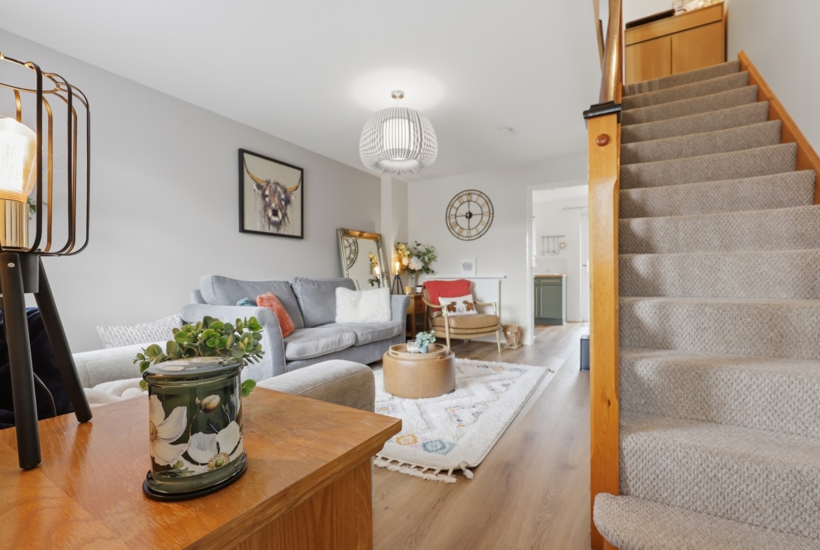
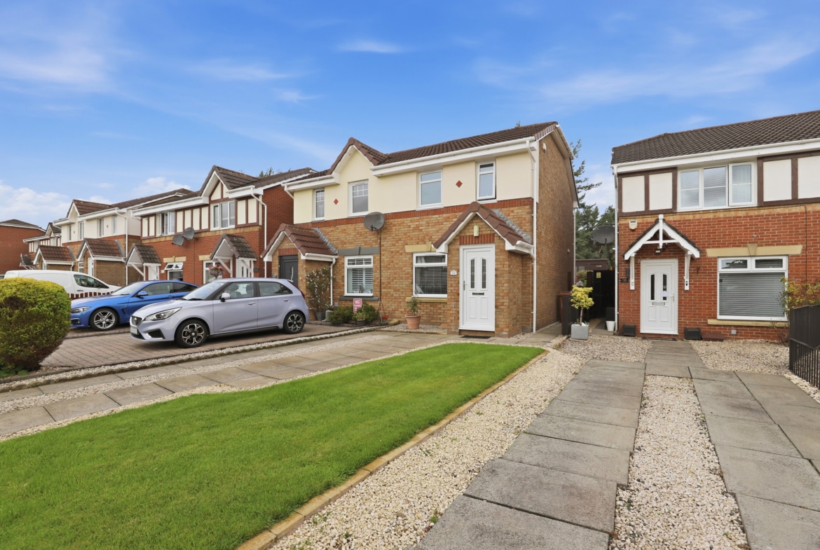
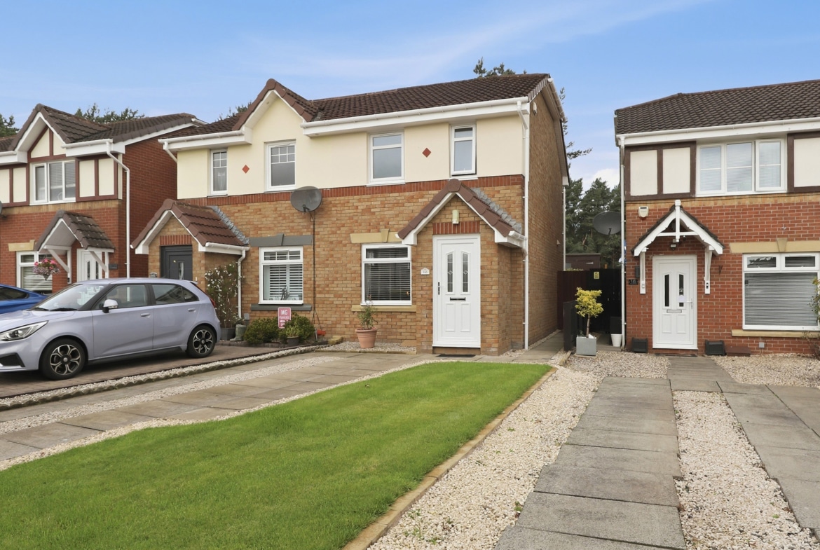
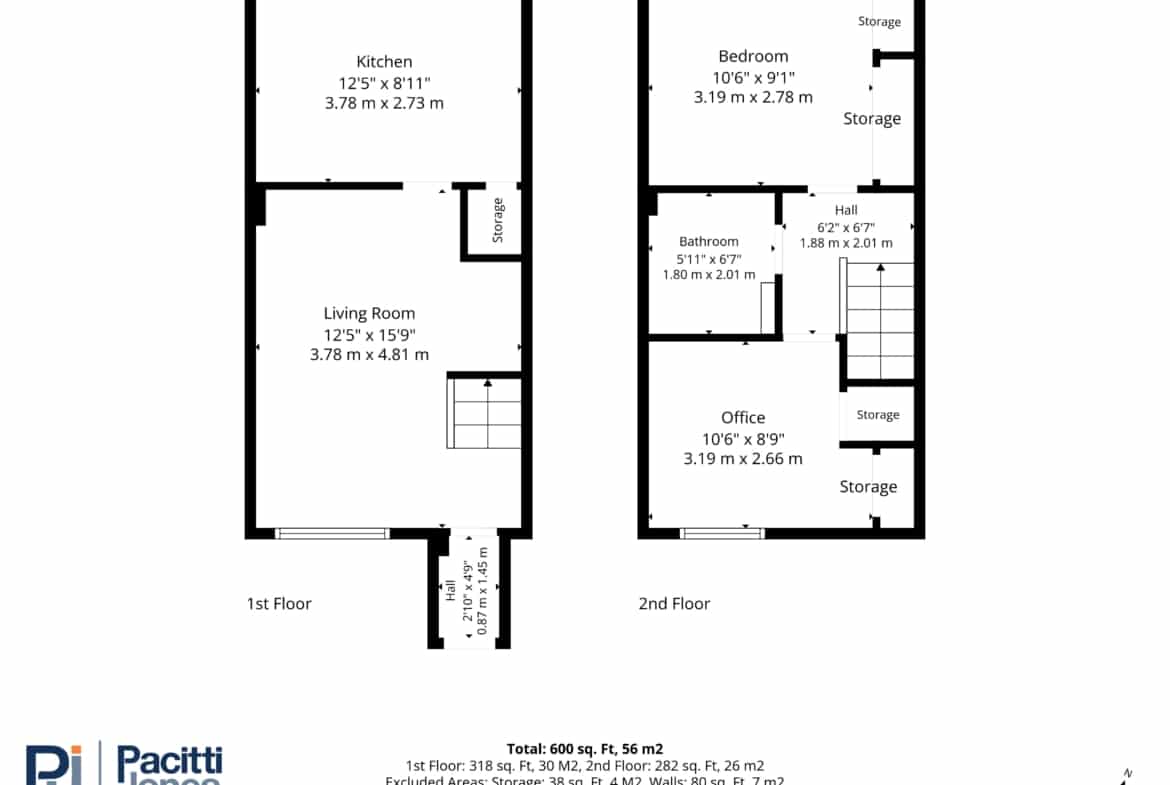
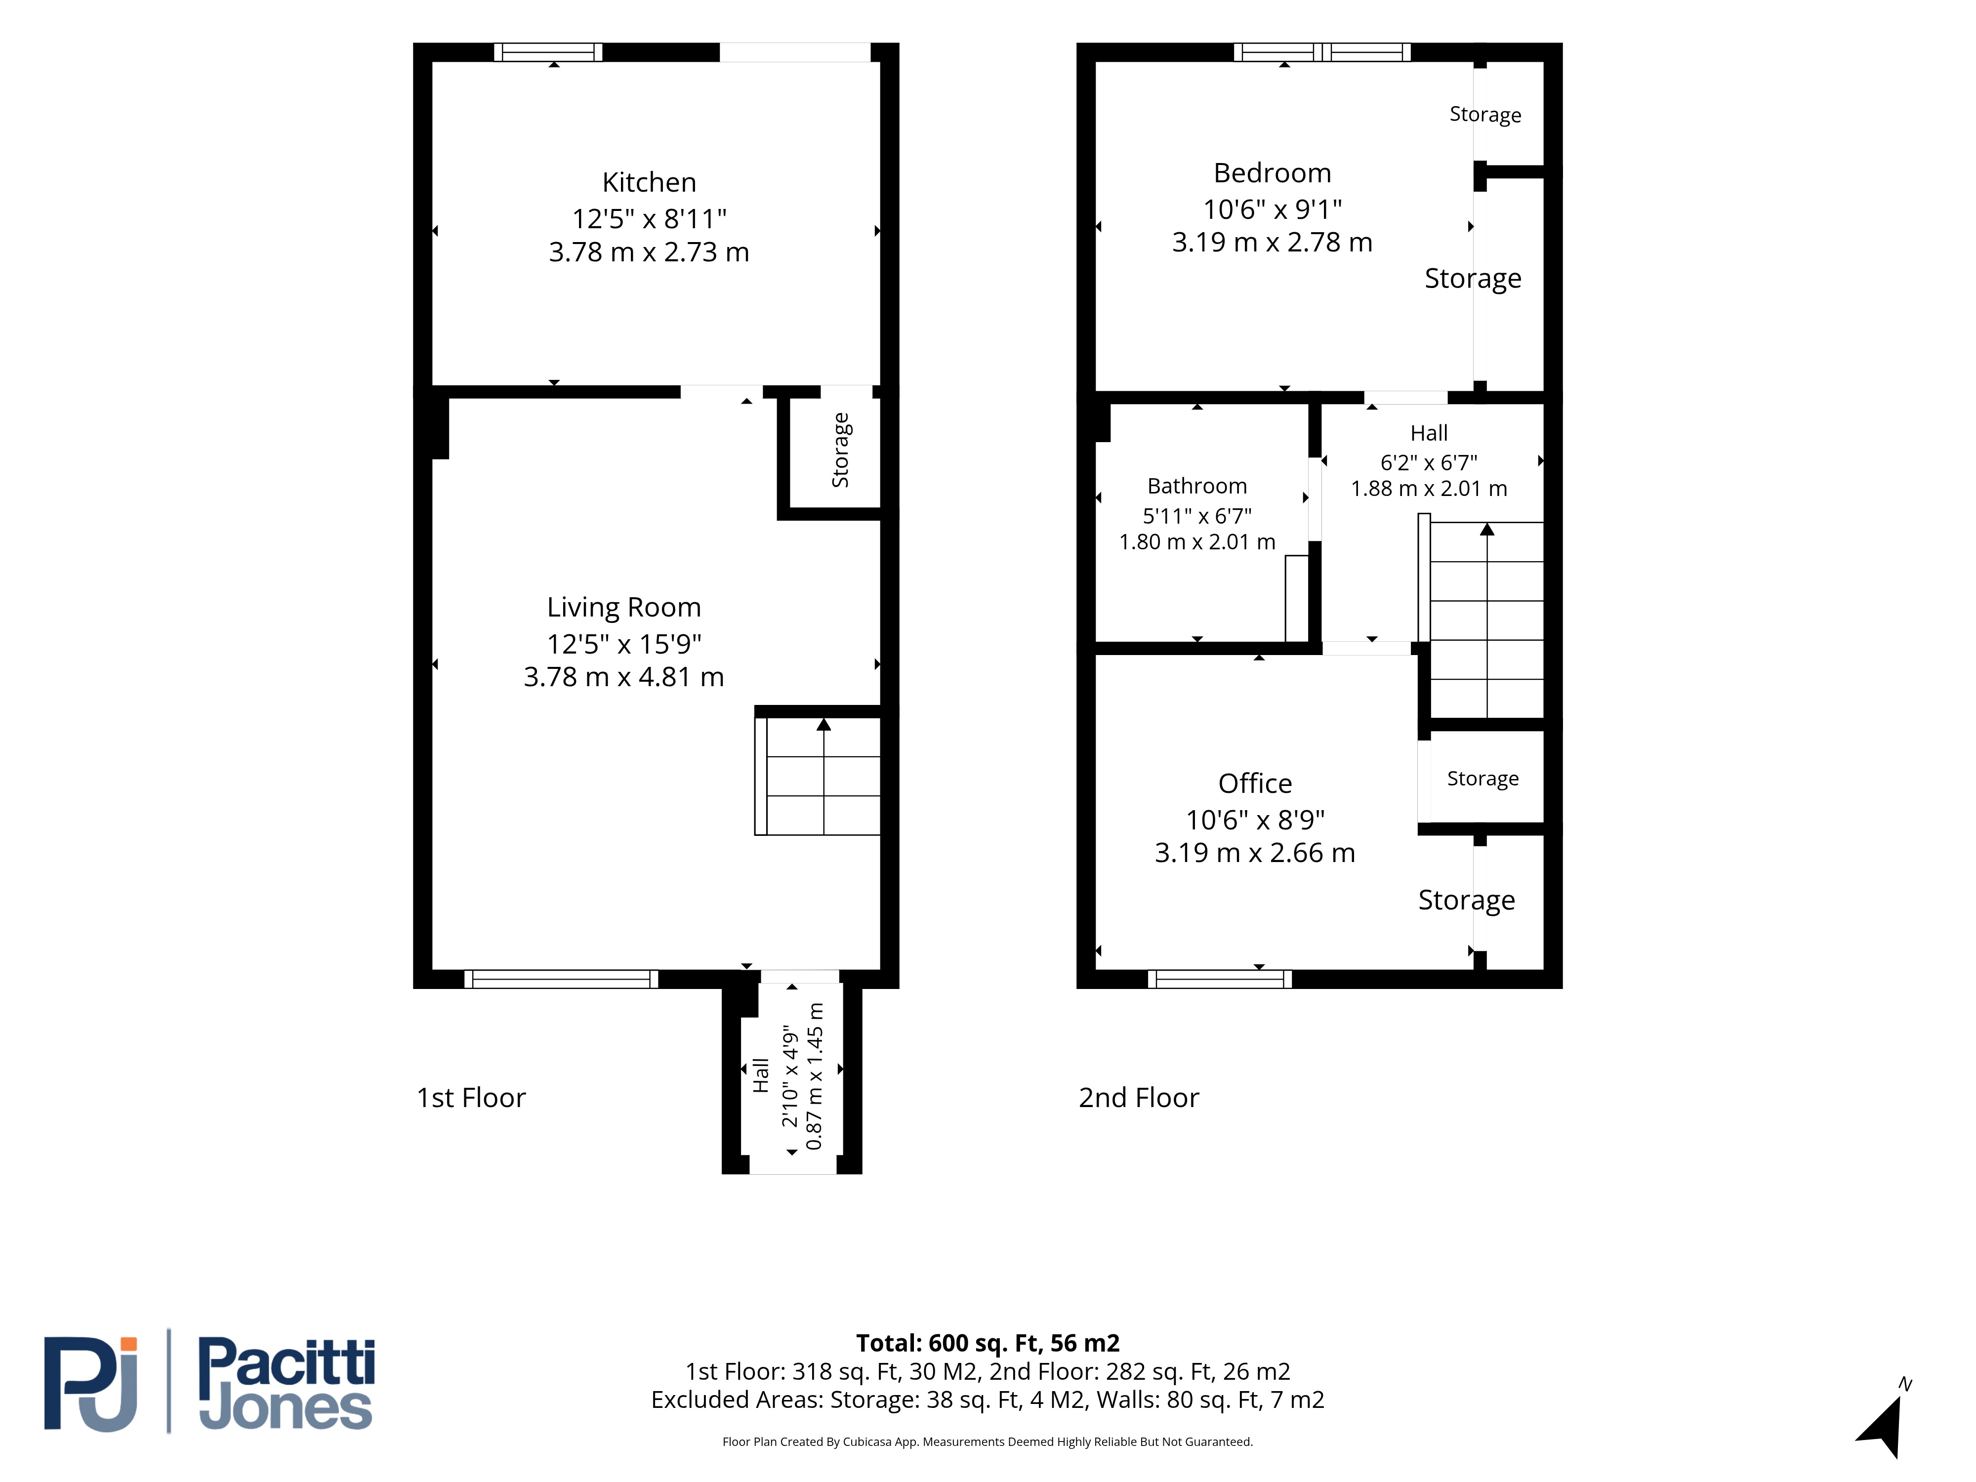
Set behind a private driveway providing off-road parking for several cars, the accommodation begins with an entrance vestibule opening into a bright and welcoming living room, finished in contemporary neutral tones with wood inspired flooring and an attractive open staircase rising to the upper floor.
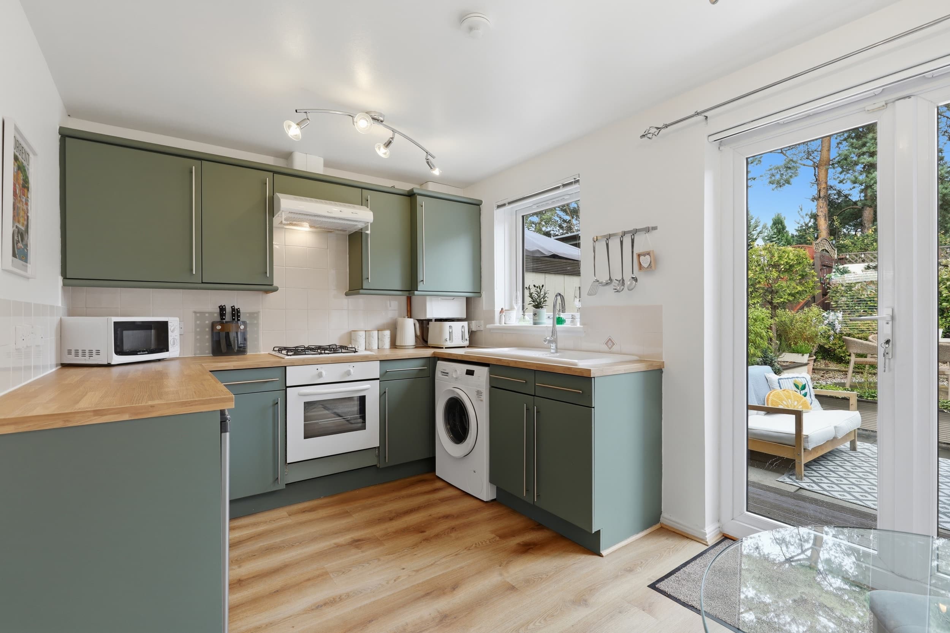
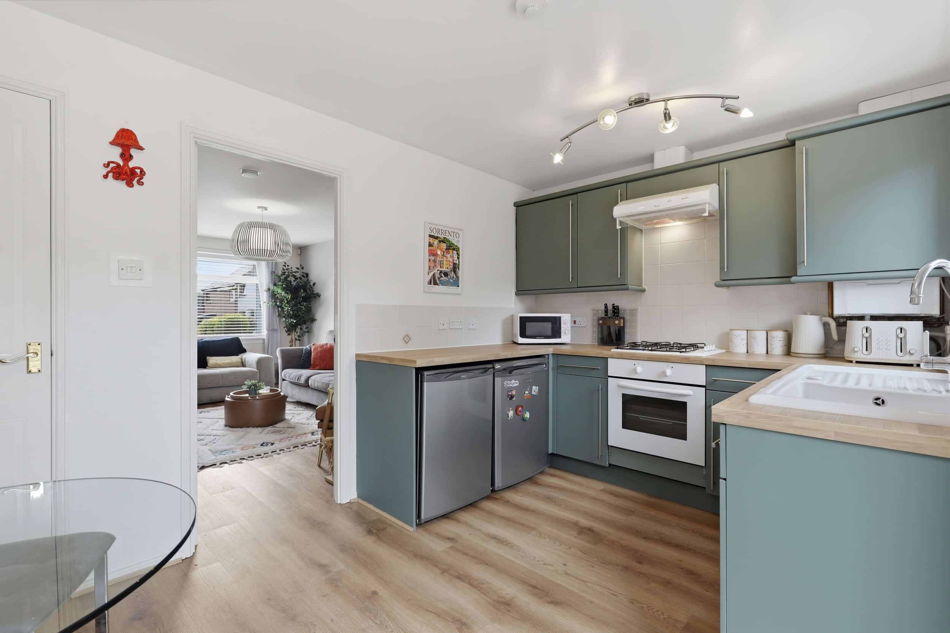
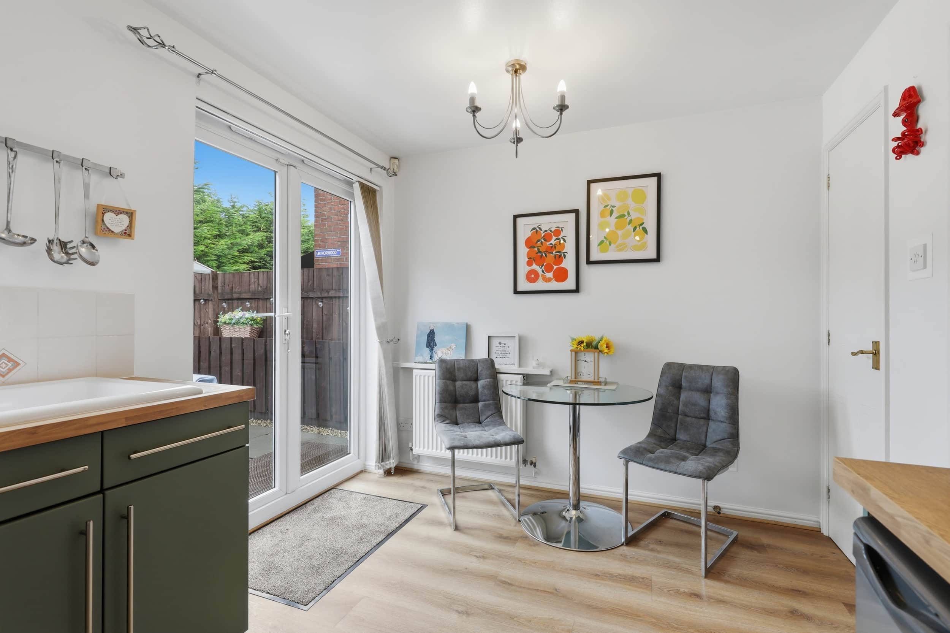
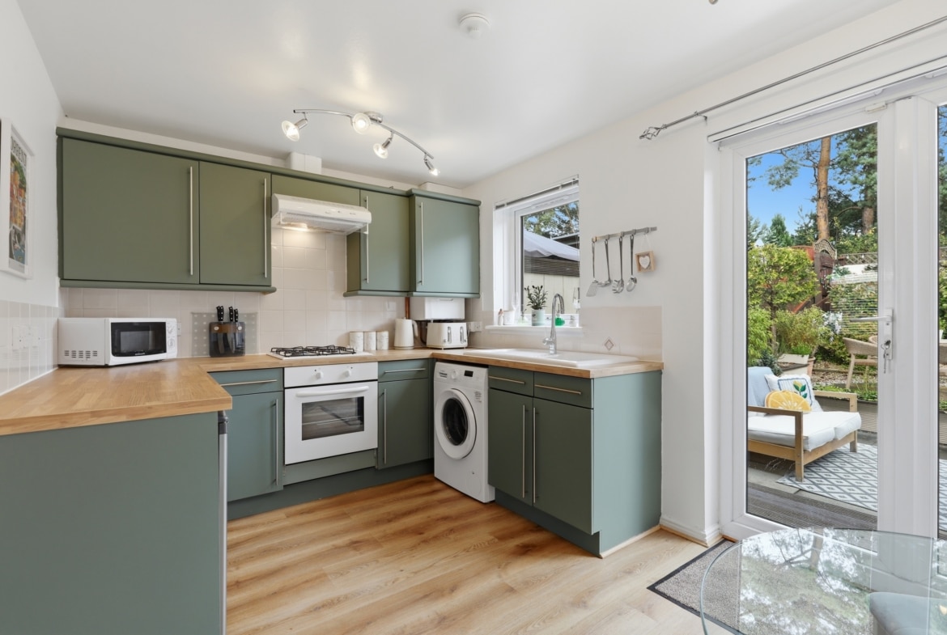
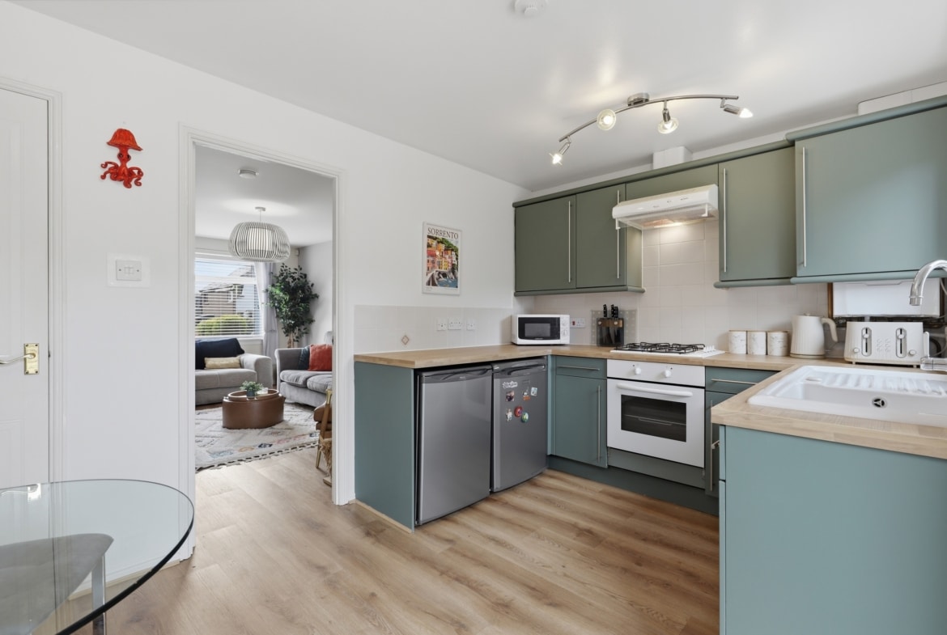
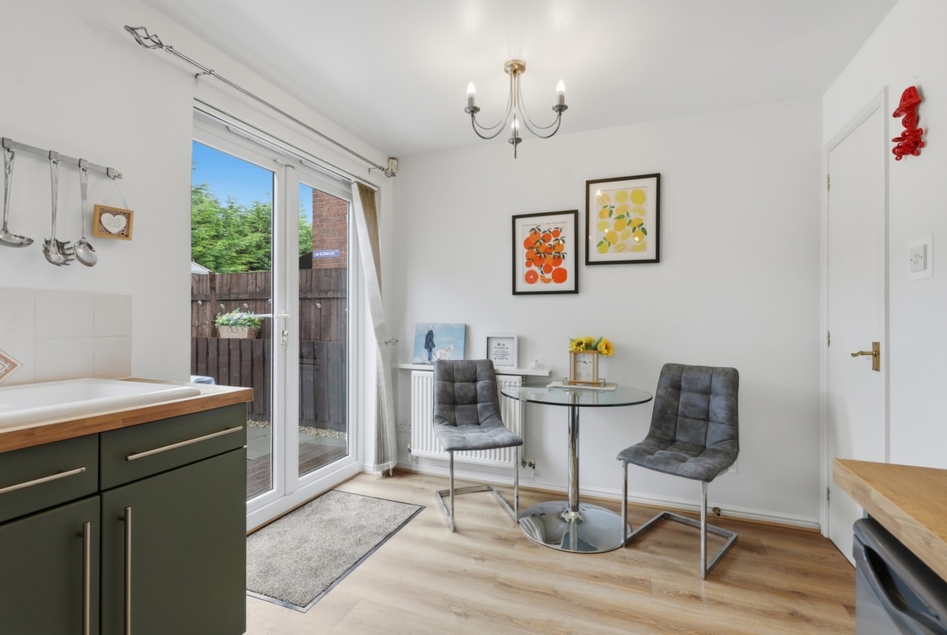
Situated at the rear of the property lies the generously proportioned dining kitchen, providing an excellent everyday living and entertaining space. The kitchen is fitted with a range of muted green base and wall mounted units complemented by contrasting wood-effect worktops, integrated oven and hob, space for freestanding appliances and a dedicated dining area. French doors open directly onto the rear garden, allowing the outside space to become a natural extension of the kitchen during the warmer months.
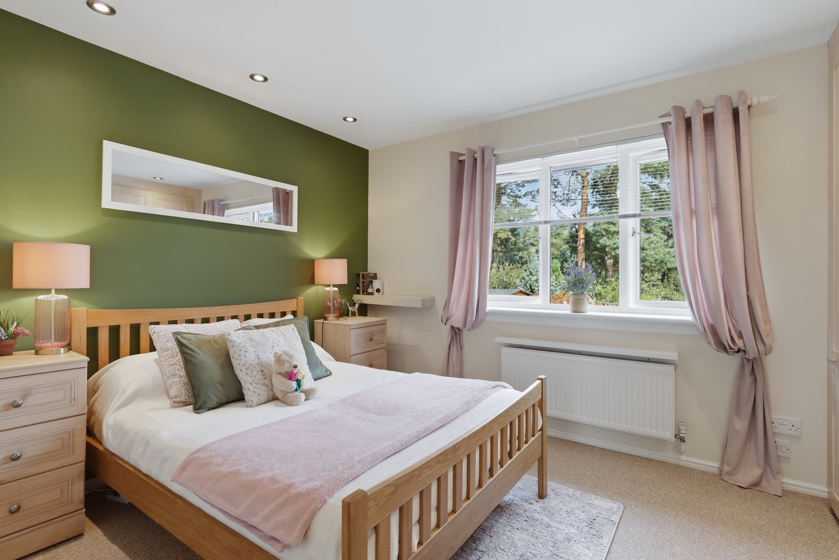
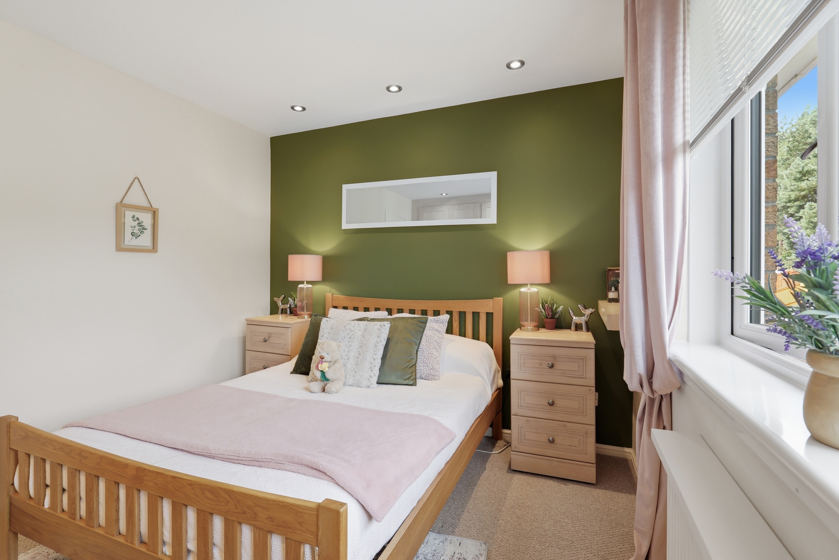
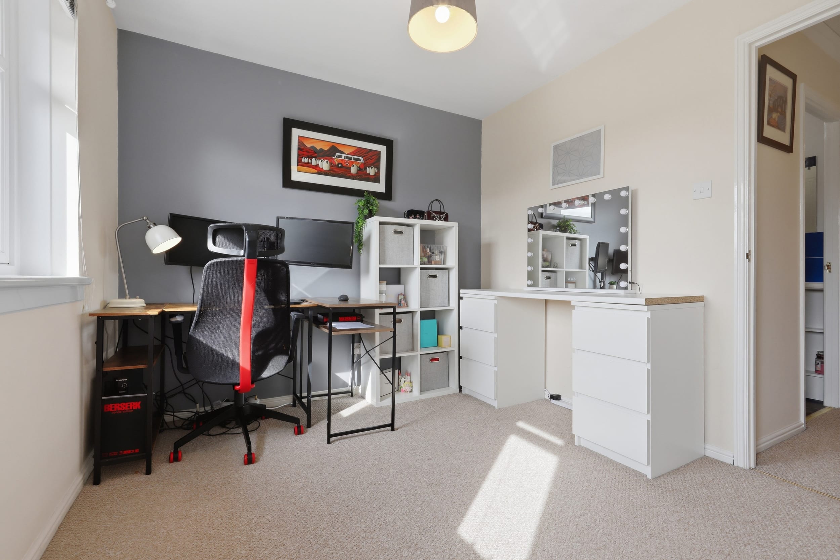
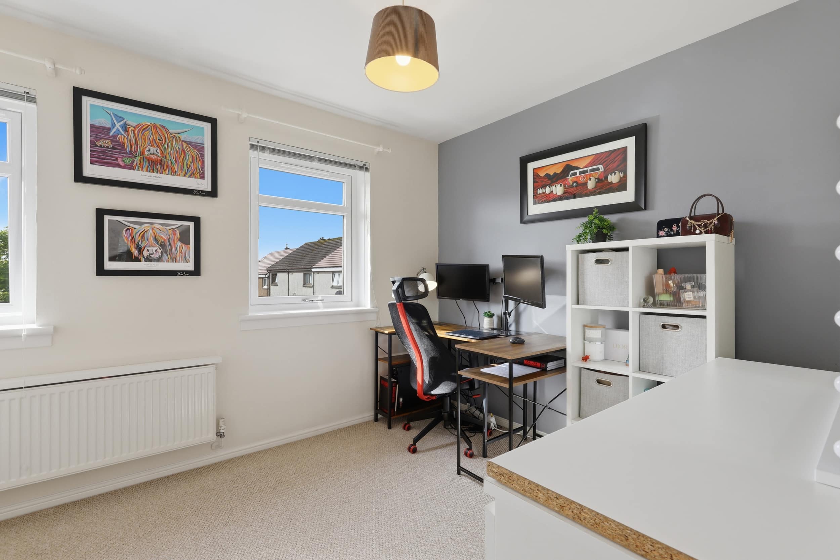
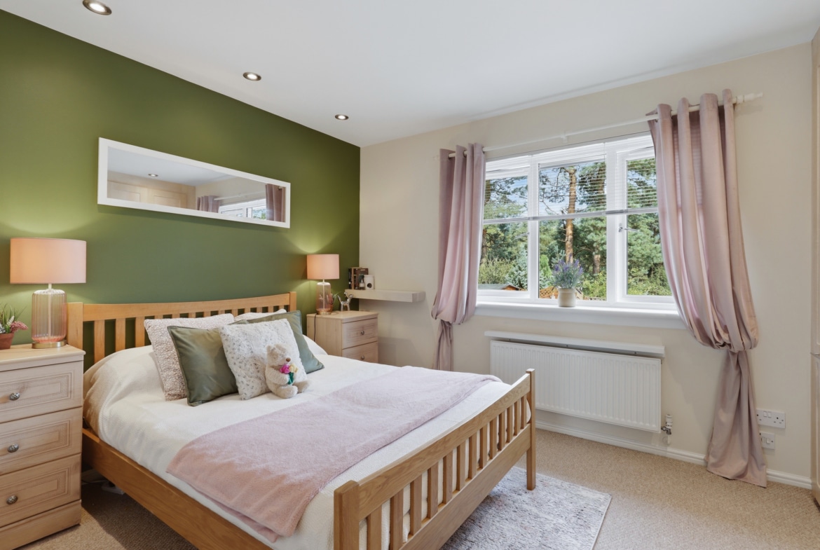
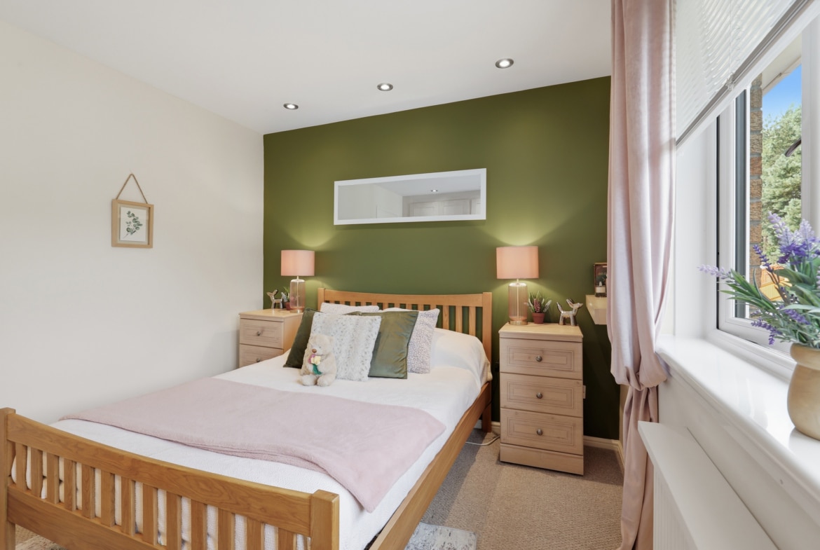
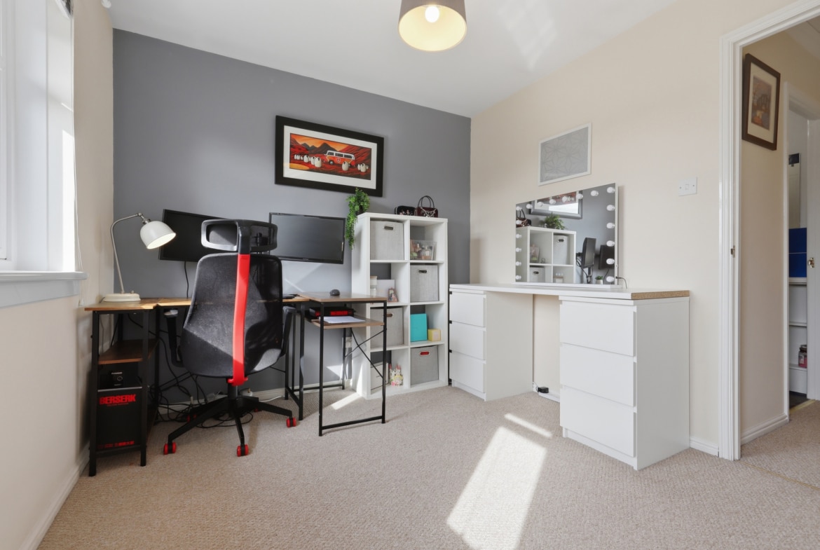
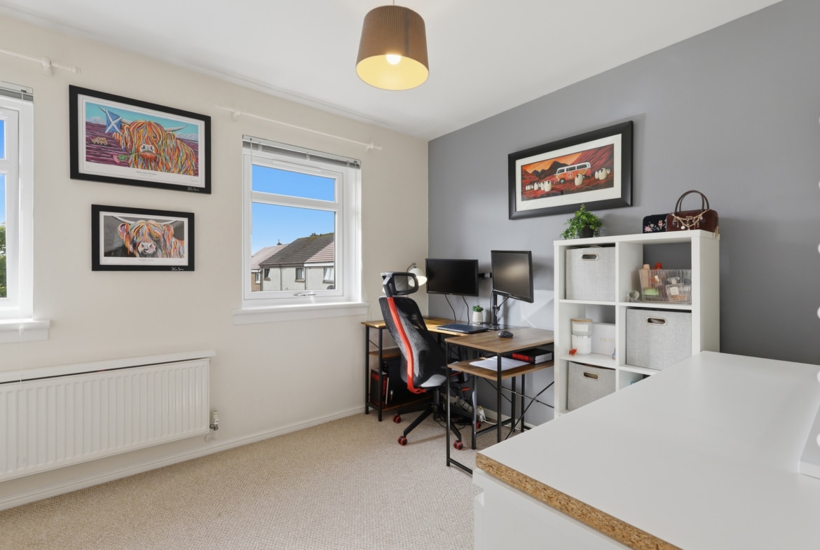
Upstairs a carpeted landing provides access to the two double bedrooms, the principal bedroom is positioned to the rear, enjoying an outlook over the garden, it benefits from extensive built in storage with mirrored sliding doors. The second double bedroom with built in storage is located to the front of the property, currently utilised as a home office, demonstrating the versatility of this modern home.
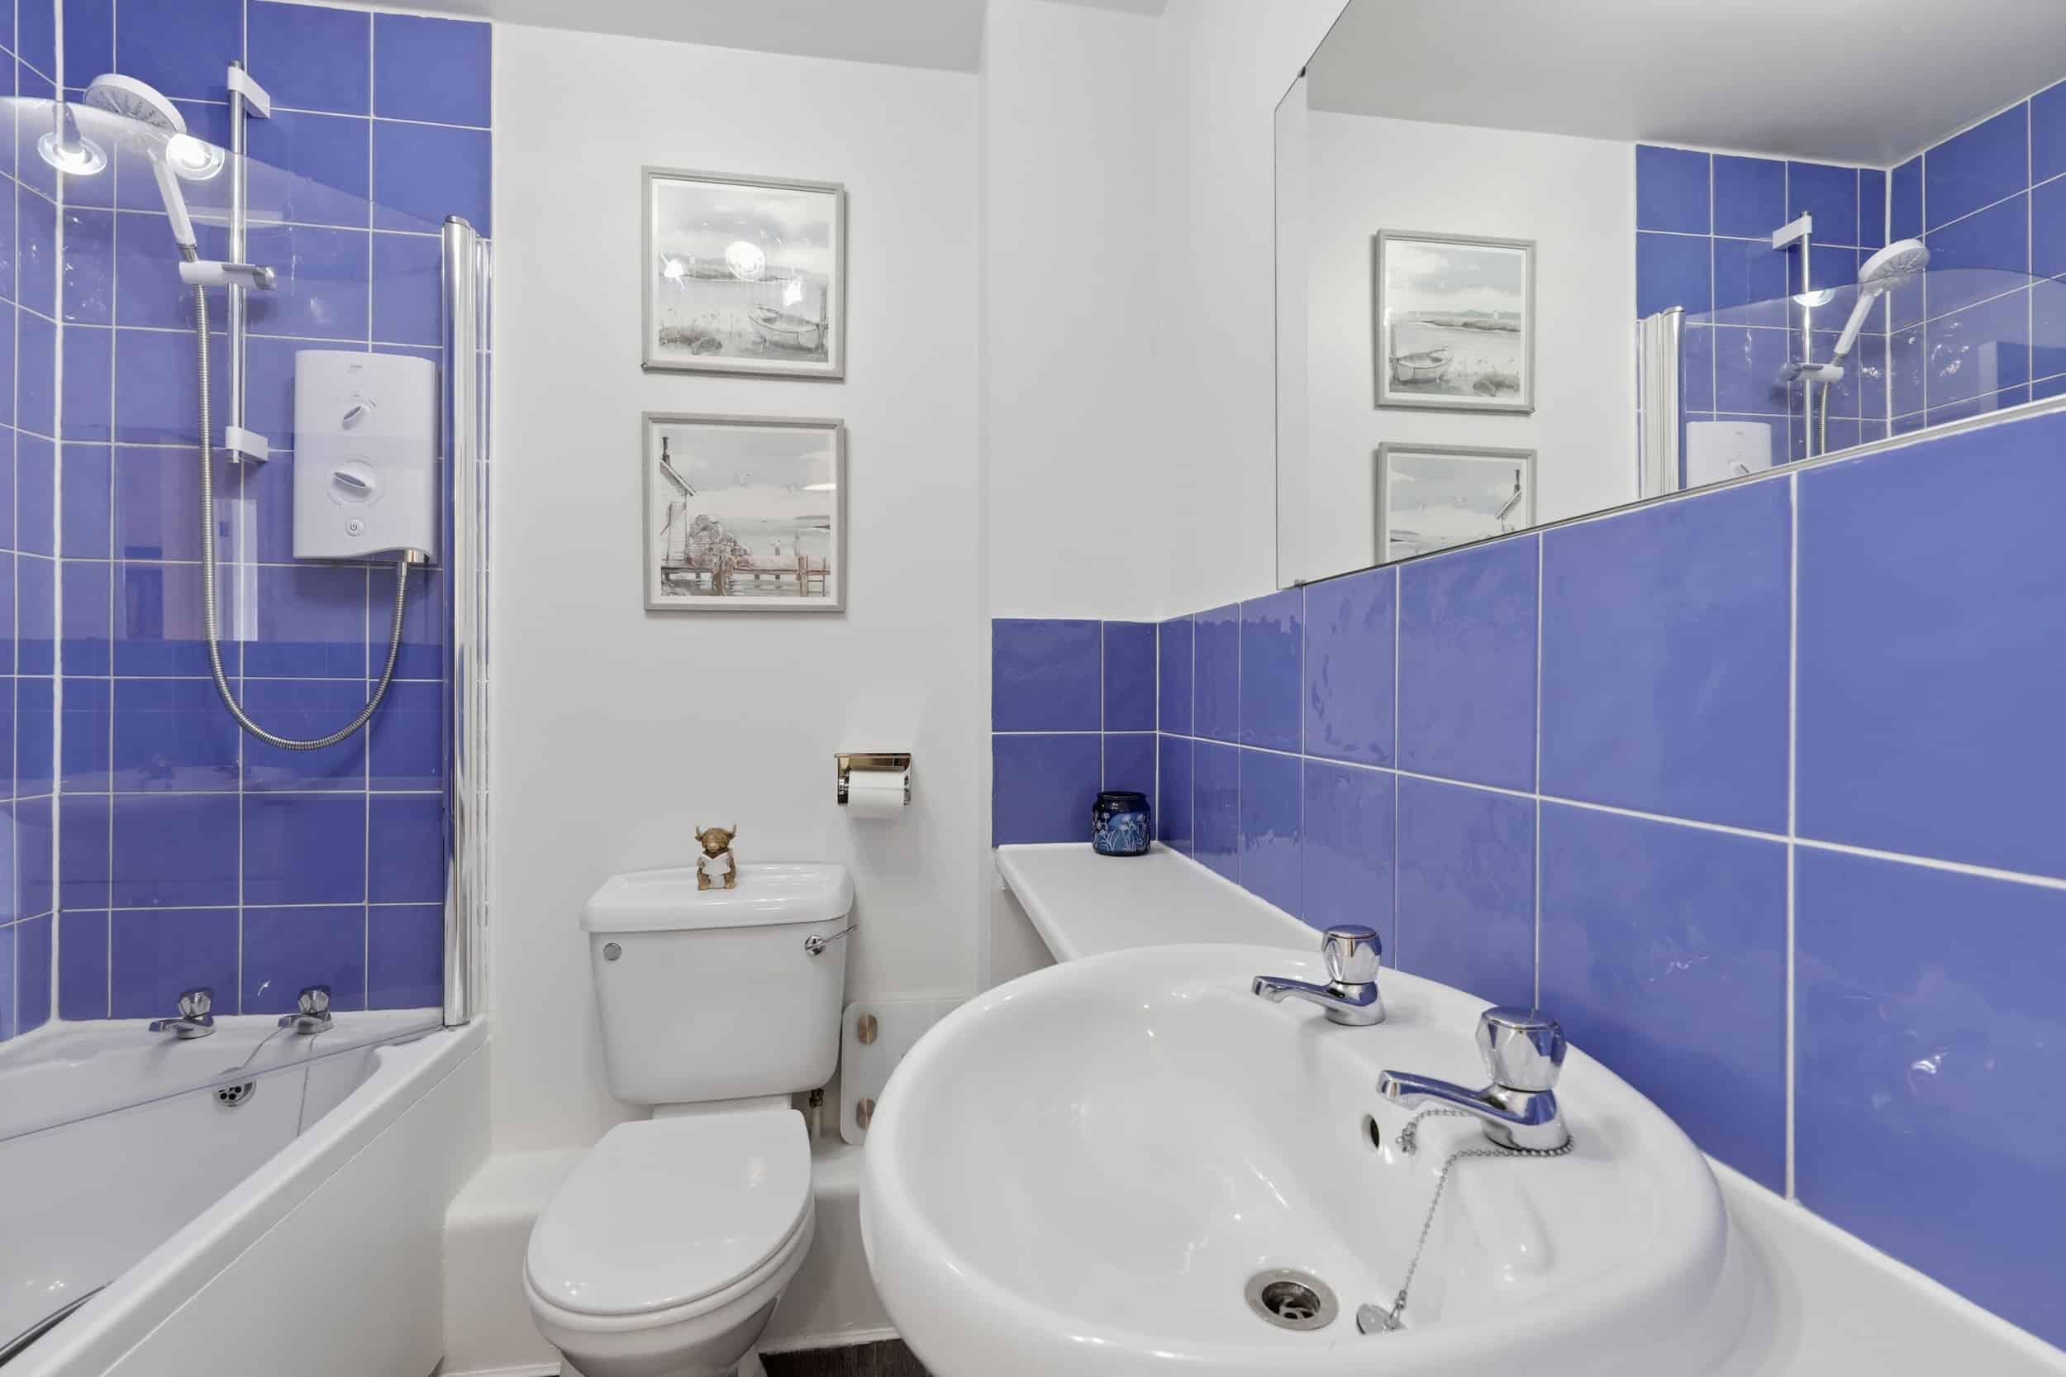
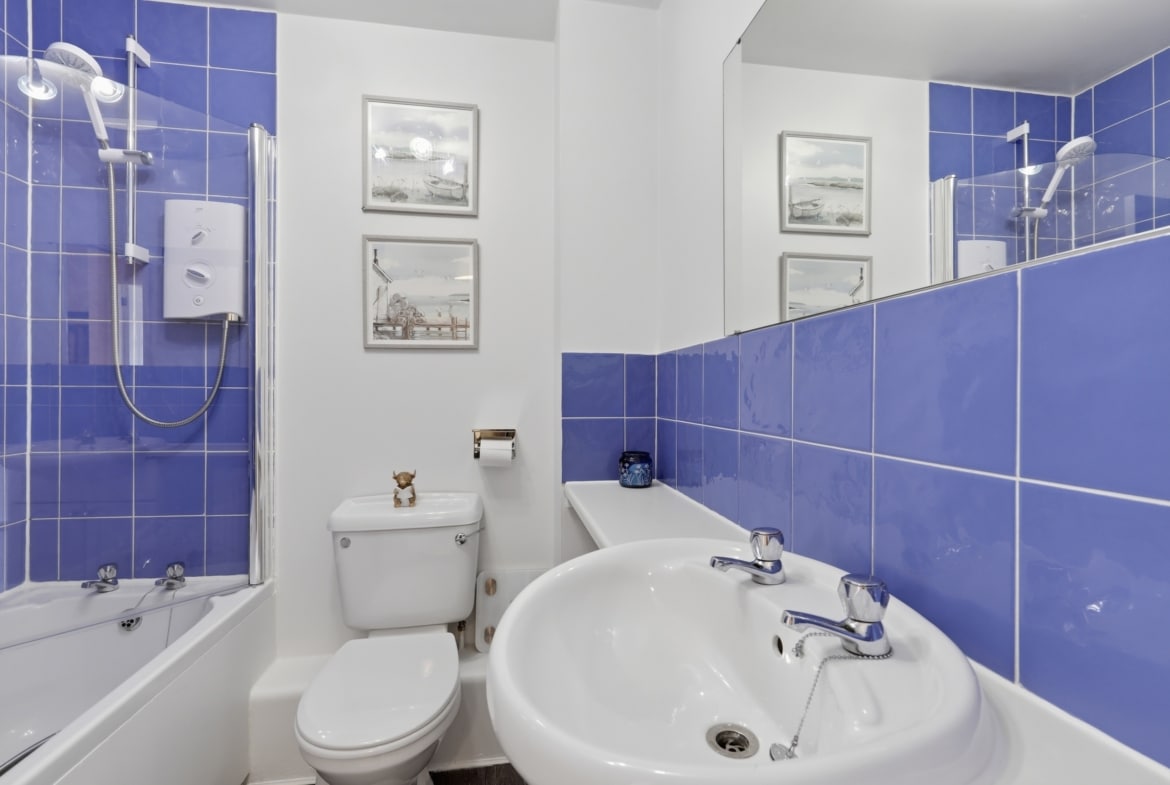
Completing the accommodation is the bathroom, fitted with a bath and over the bath shower together with toilet and sink set within a vanity unit.
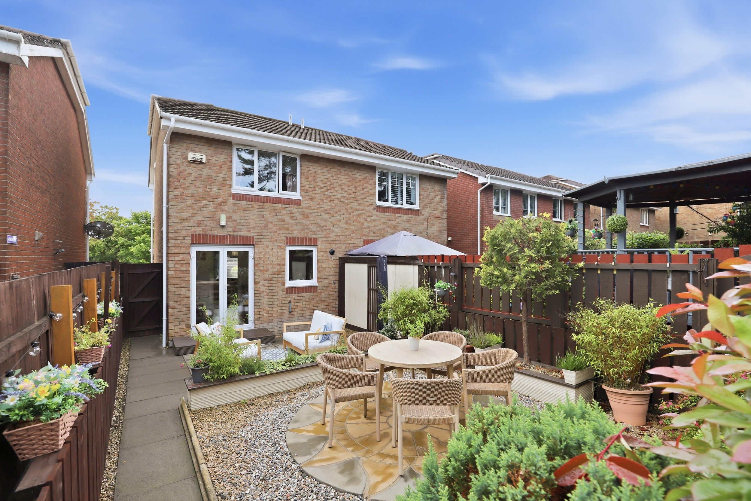
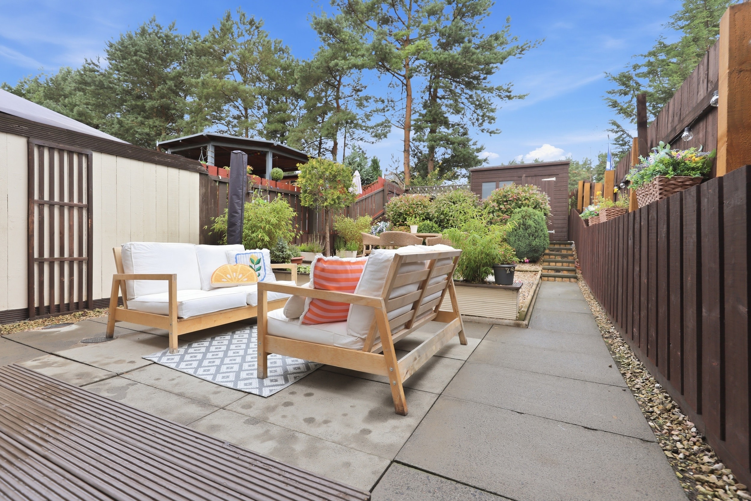
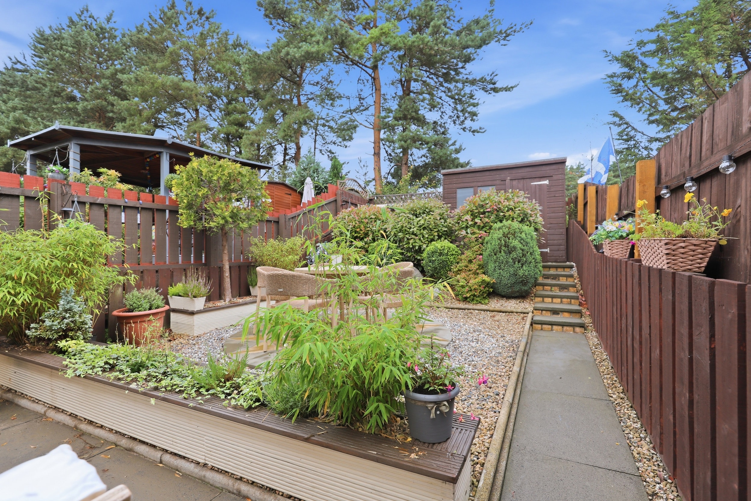
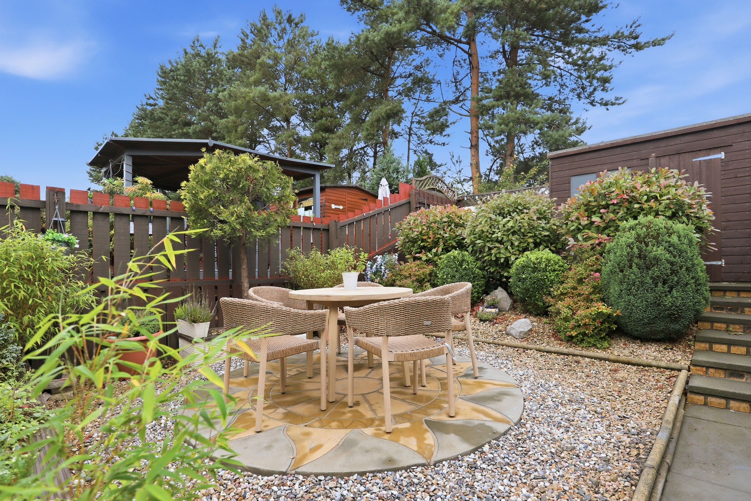
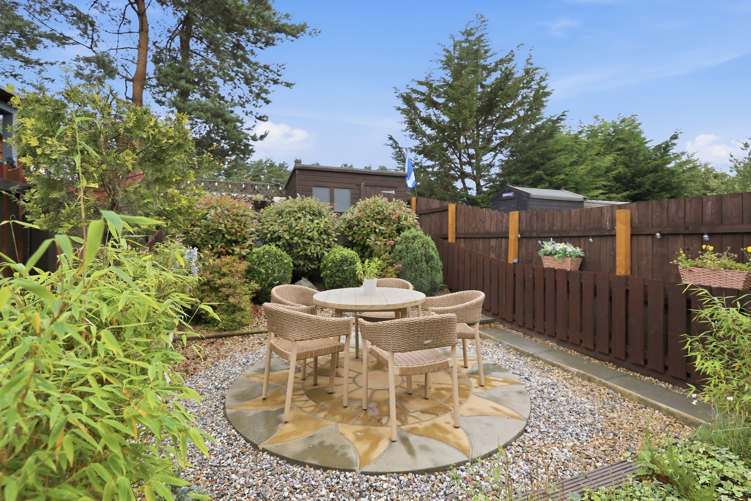
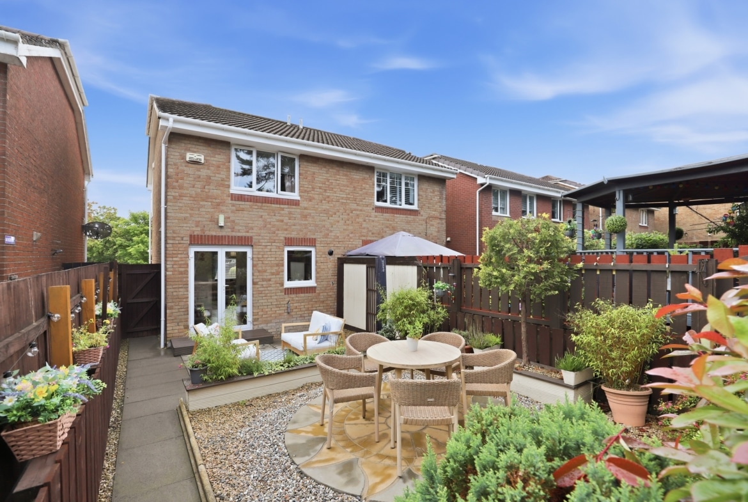
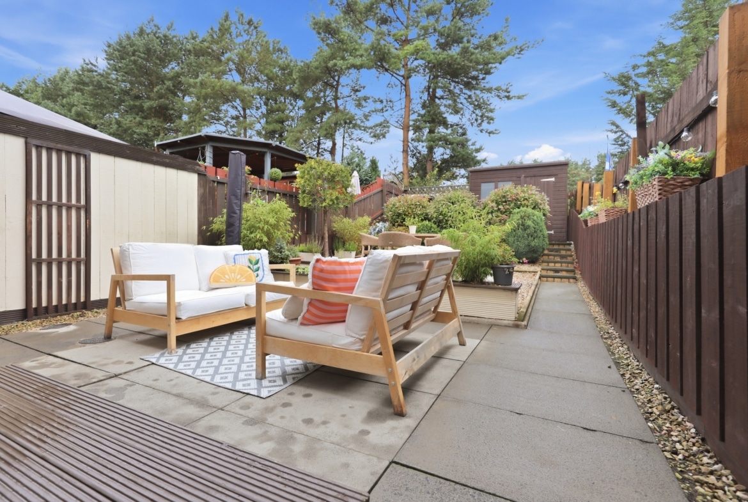
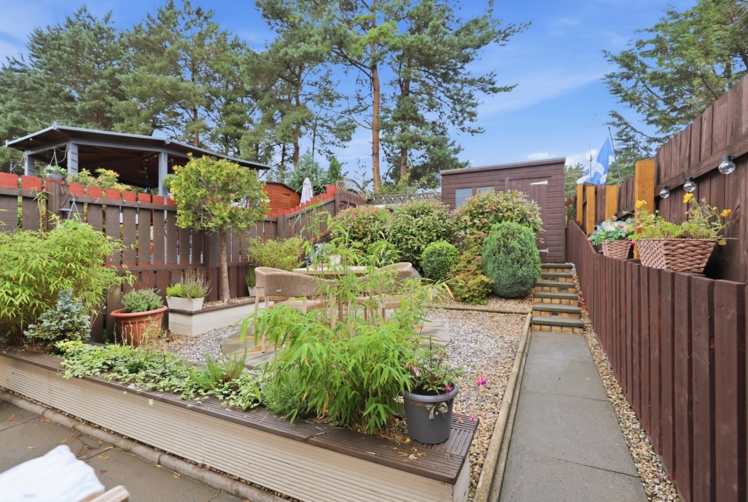
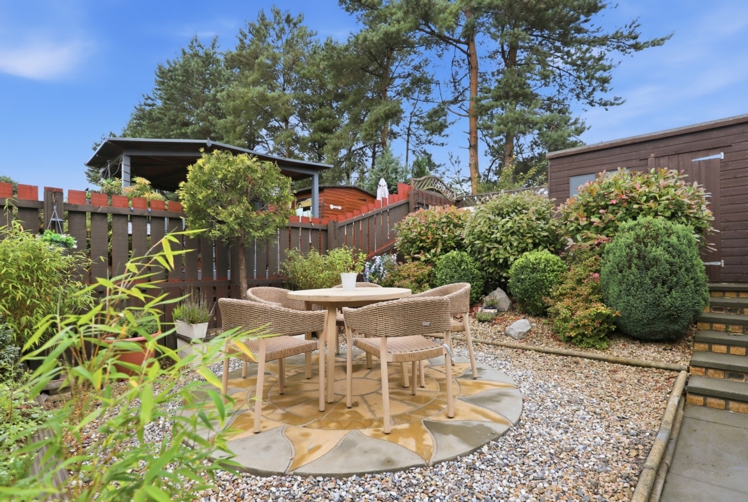
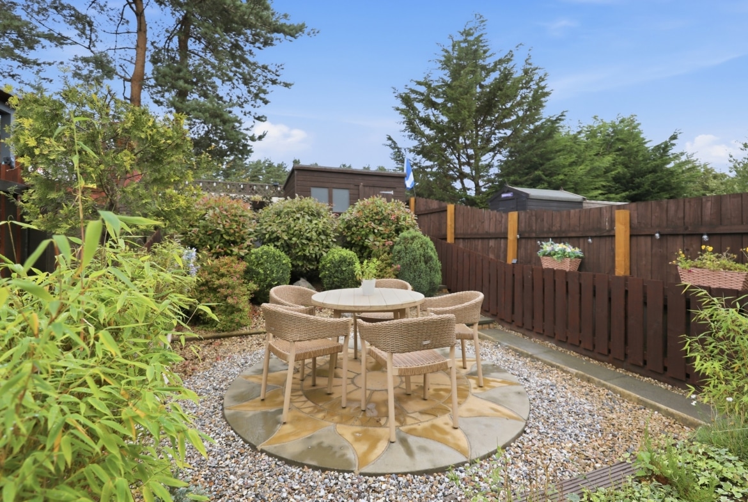
A particular feature of the property is the attractive rear garden, which has been thoughtfully landscaped to provide an appealing yet relatively low maintenance outdoor space. Patio and seating areas are surrounded by established shrubs and planting, while a pathway leads through the garden to a timber shed. A driveway to the front provides safe, off-road parking for several cars.
Home Report Valuation: £185,000
EPC rating: C
Council Tax band: D
Central Heating: Gas central heating
Double glazing: Throughout
Included in sale: All floor coverings, light fittings, blinds, integrated oven, hob, freestanding fridge, freezer and garden shed.
Property Documents
Address
Open on Google Maps- Address 146 Norwood Avenue
- City Bonnybridge
- Postal Code FK4 1PQ
- Area Bonnybridge
Details
- Price: Offers Over £175,000
- Bedrooms: 2
- Bathroom: 1
- Property Type: Semi Detached
- Property Status: Under Offer
- Home Report: https://pacittijones.com/productionenv/index.php?entryPoint=download&id=ee0da793-928e-2566-bd5c-6a86db31cd5f&type=Documents
Features
- Attractive landscaped rear garden
- Bathroom with over bath shower
- Beautifully presented two-bedroom semi-detached villa with private driveway
- Contemporary living room with tasteful décor
- Excellent Transport Links
- Modern dining sized kitchen with French doors to the rear garden
- Sought after locale in Bonnybridge
- Two double bedrooms both benefitting from built in storage
Mortgage Calculator
- Down Payment
- Loan Amount
- Monthly Mortgage Payment
Floor Plans
Description: