Overview
- Mid Terraced
- 3
- 2
Description
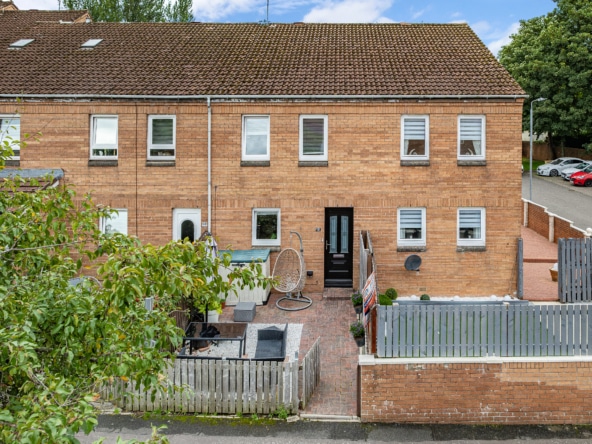
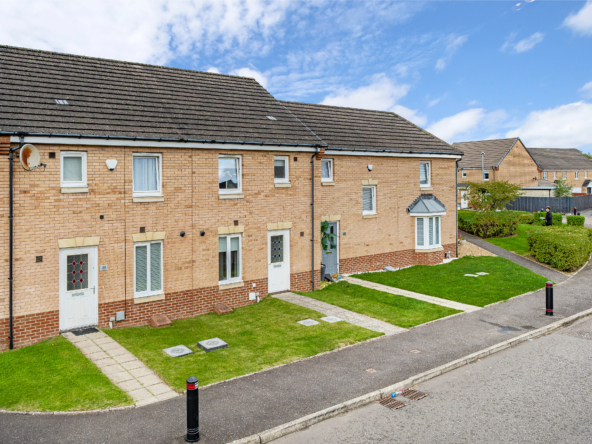
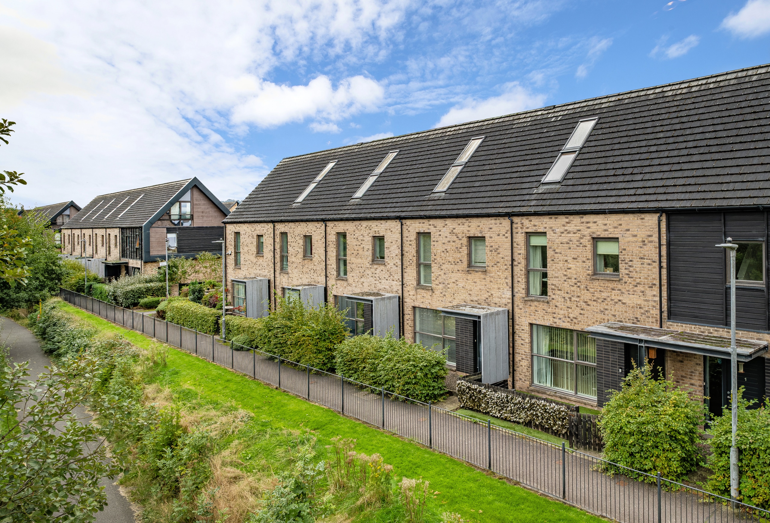
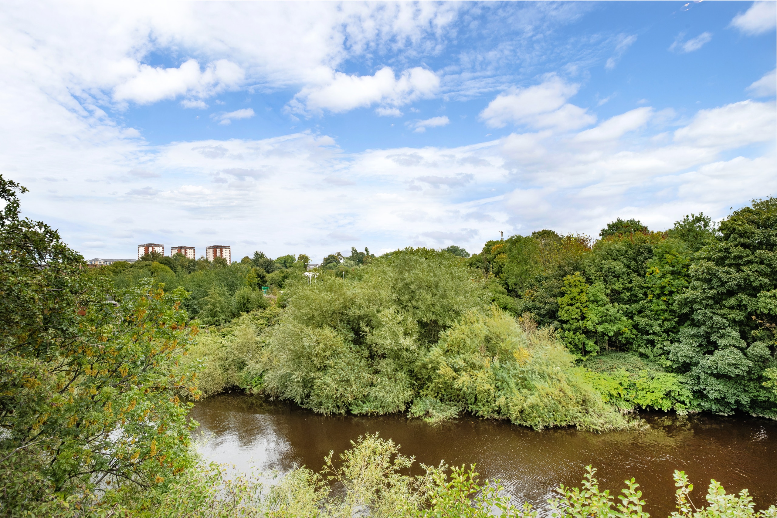
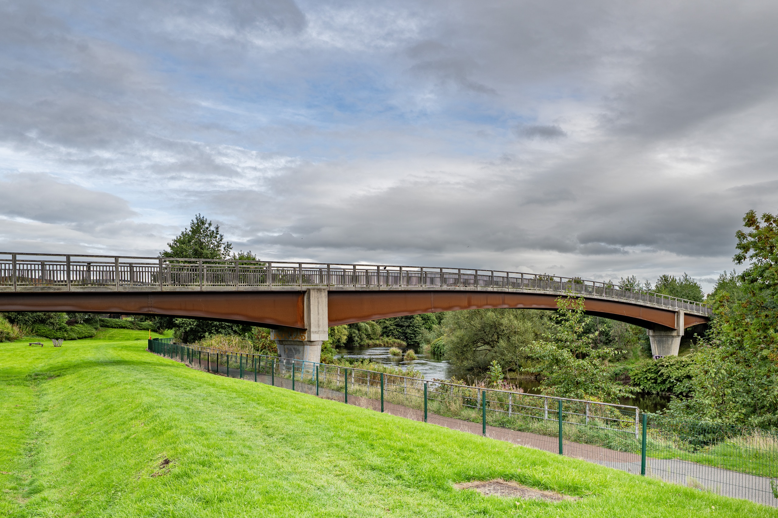
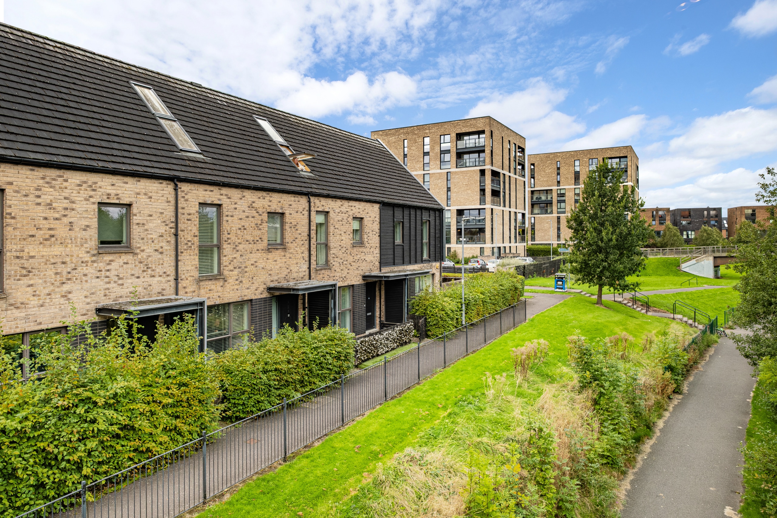
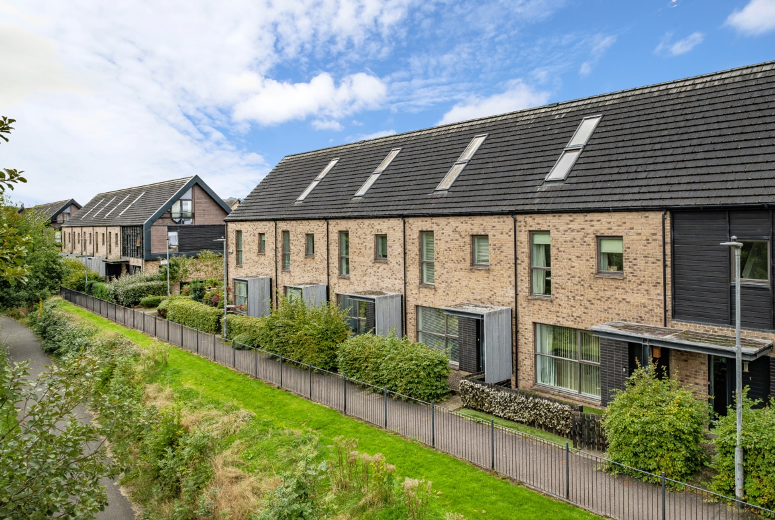
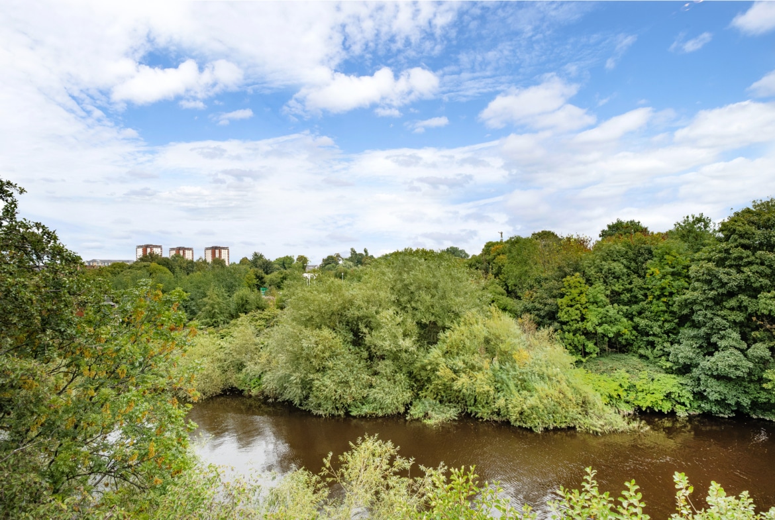
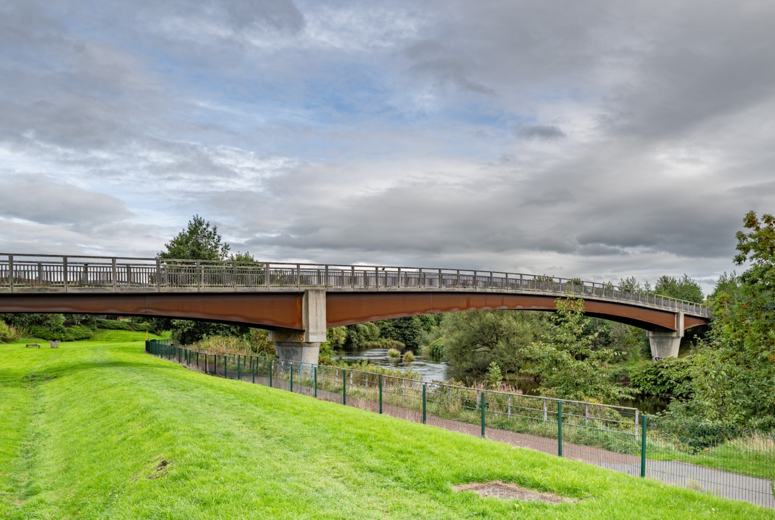
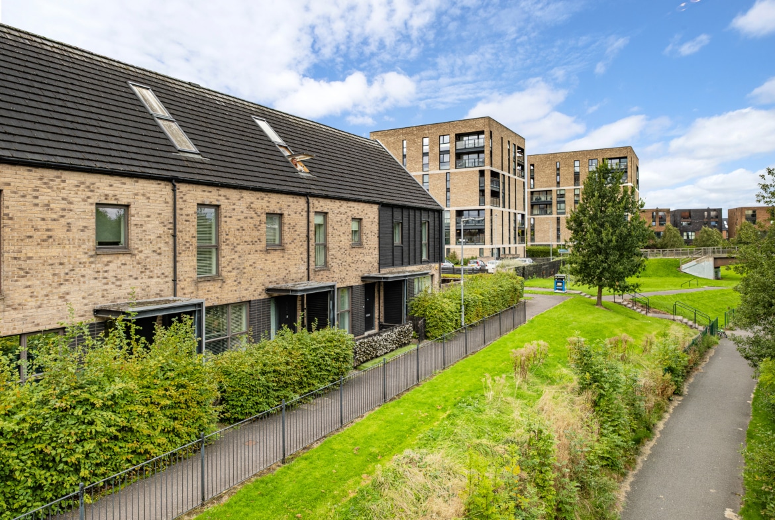
Enjoying an enviable position within the village, this distinctive mid-terraced home offers a rare combination of contemporary living, an exceptional outlook and immediate access to some of the area’s finest outdoor amenities. Designed with modern life in mind, the property enjoys far-reaching views towards the River Clyde and sits virtually on the doorstep of Cuningar Loop Woodland Park, providing an impressive natural setting for walking, cycling and enjoying the outdoors.
The location is equally well connected for everyday convenience. The Glasgow Club – Emirates Arena is just moments away, while Dalmarnock Station, approximately 0.8 miles from the property, provides regular services to Glasgow Central in around 6–8 minutes. A nearby bus stop provides further transport links, while the Forge Shopping Centre, including Asda, is within easy walking distance. Directly opposite the development, Clyde Gateway Trade Park offers a broad range of everyday amenities including Tesco, McDonald’s, Starbucks and Subway, with Lidl also due to open shortly.
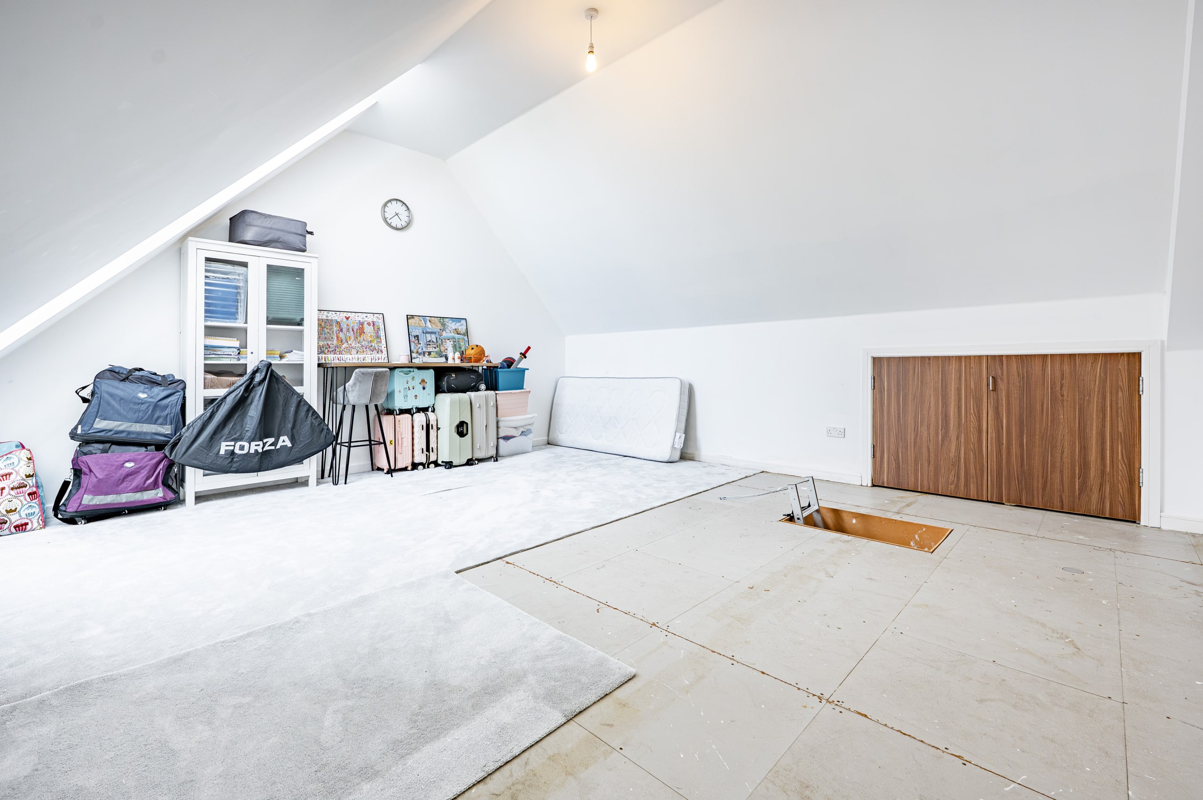
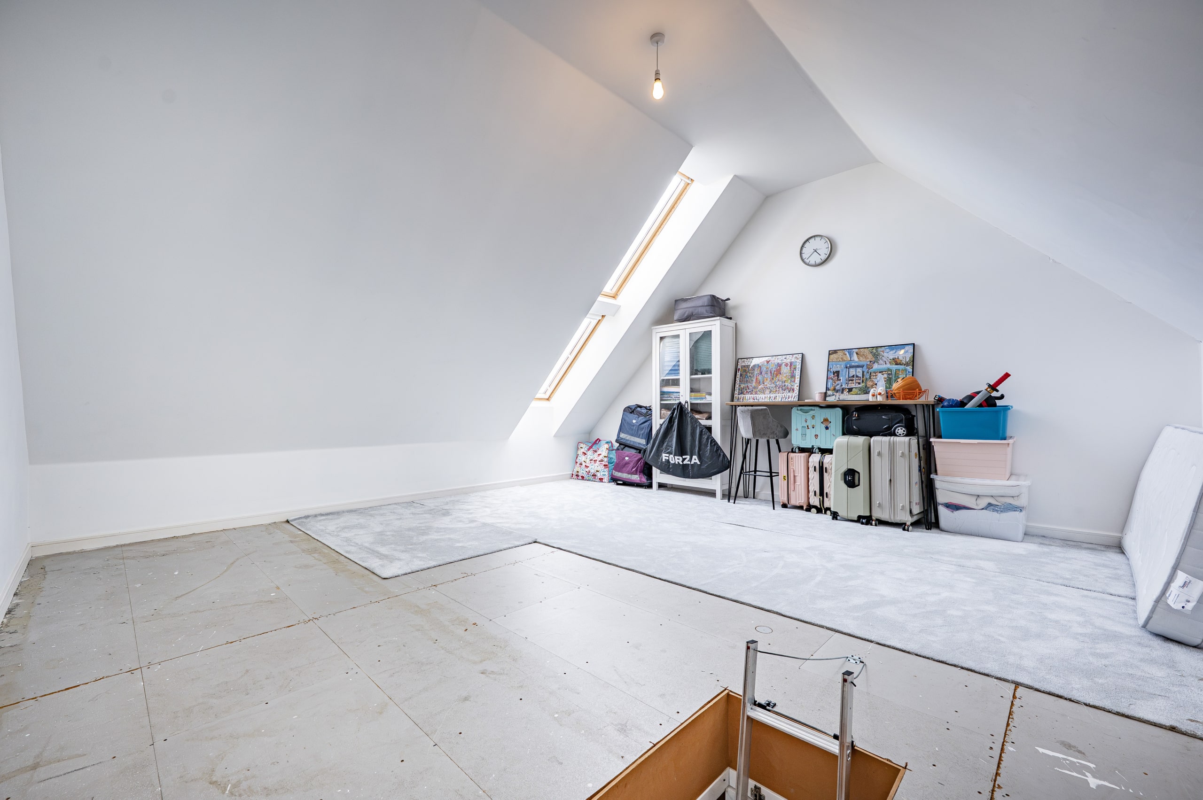
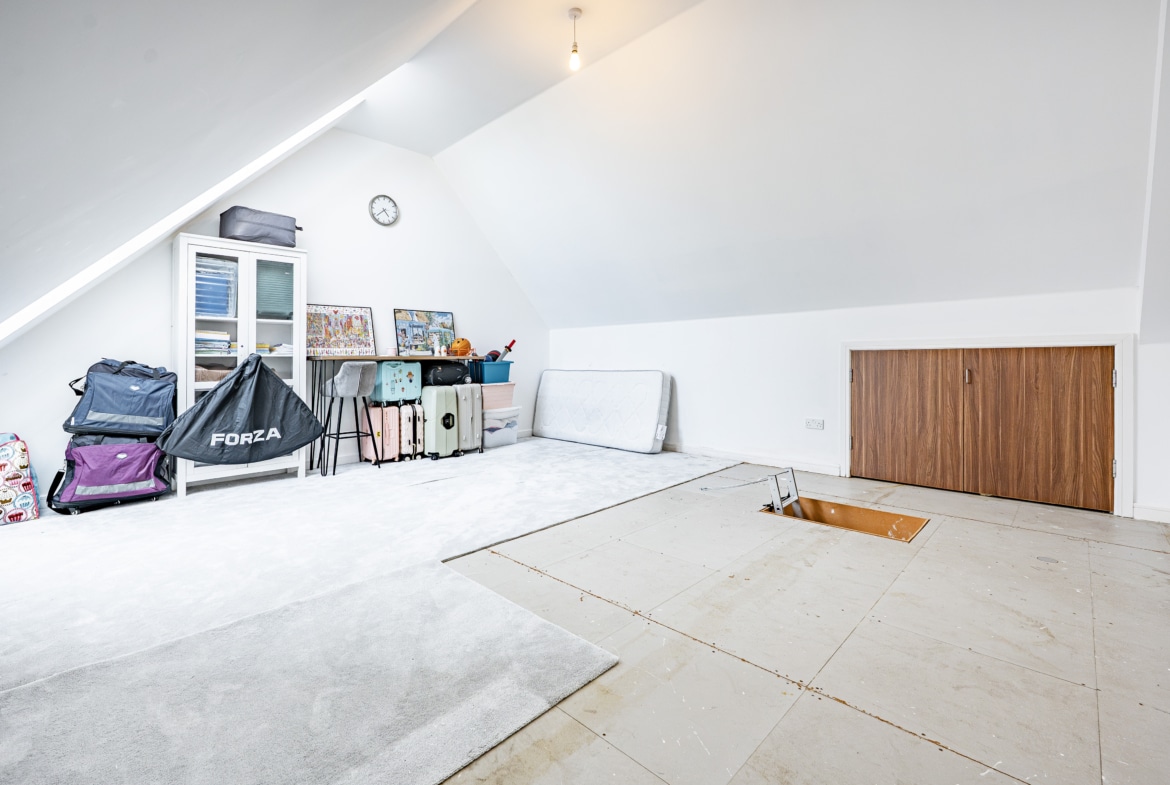
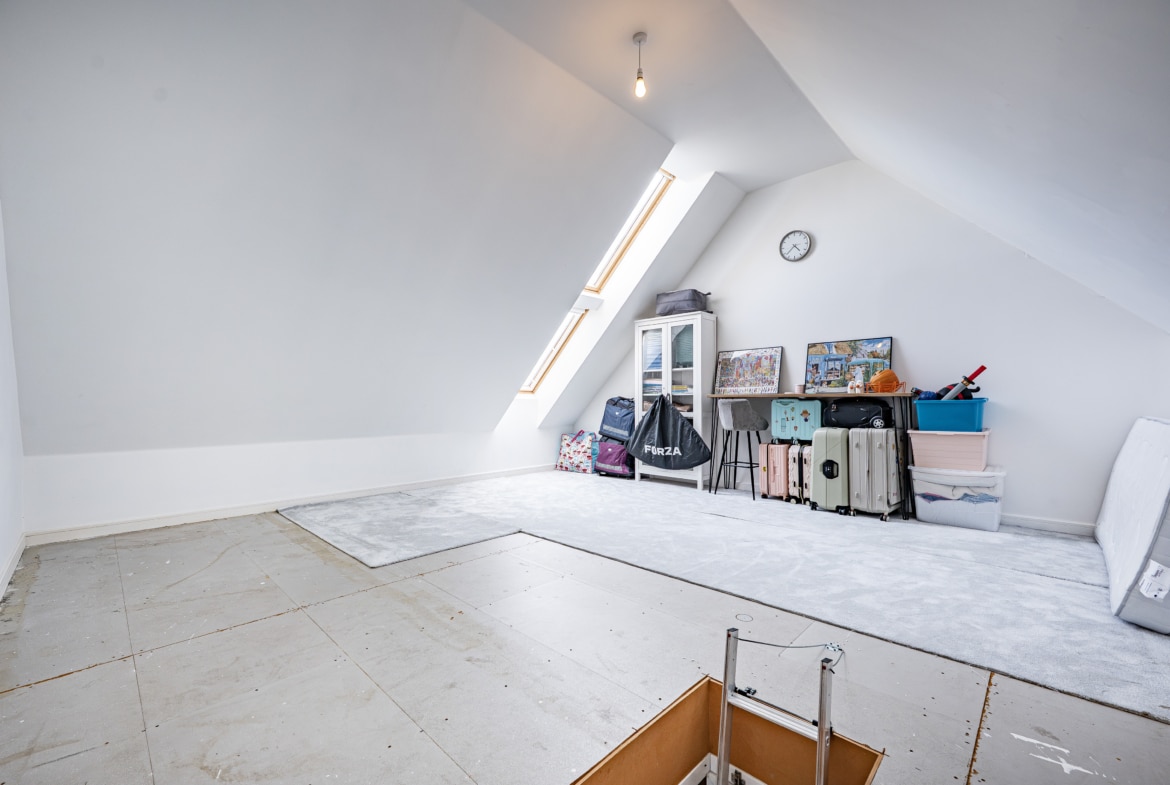
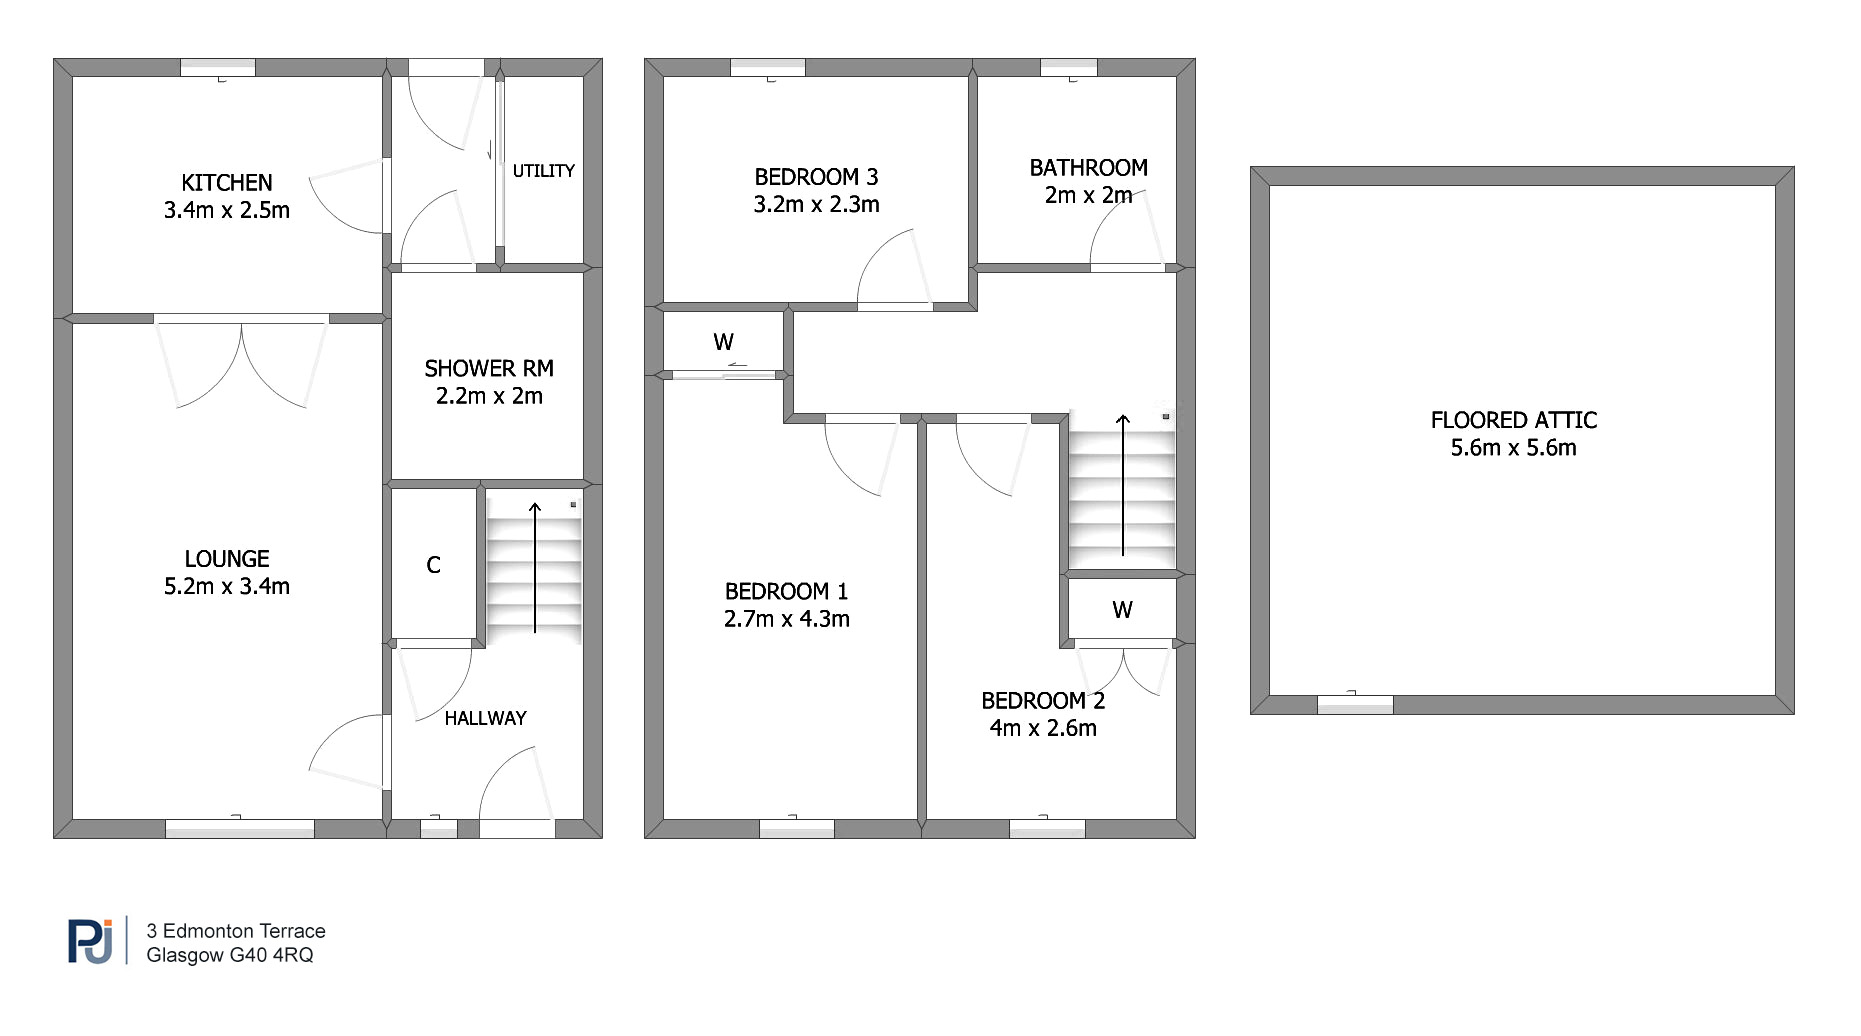
Presented in excellent order throughout, the house has been thoughtfully maintained and offers well-planned accommodation arranged over two levels, together with the considerable advantage of a substantial floored and lined attic room. Currently accessed from the upper hallway via a hatch and pull-down ladder, the attic provides valuable additional space and, subject to the necessary permissions and consents, offers the potential to incorporate a permanent staircase and bring this area into the main accommodation — an enhancement already undertaken within other properties in the development.
The house has a strong emphasis on energy efficiency, with solar panel technology, a Nuaire ventilation system, excellent insulation and efficient Nordan double-glazed windows complemented by the village’s communal heating system. The result is a home that remains warm and comfortable throughout the year while keeping running costs impressively economical. Neutral décor, a contemporary kitchen, downstairs shower room and modern family bathroom complete a specification that is both practical and easy to live with.
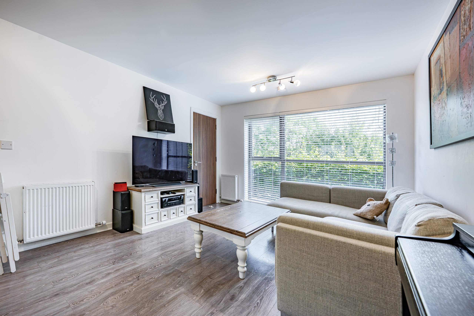
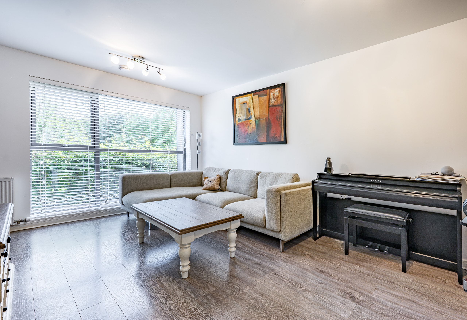
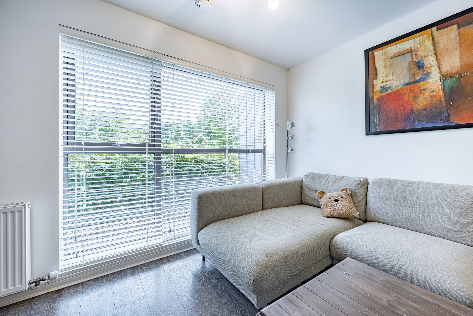
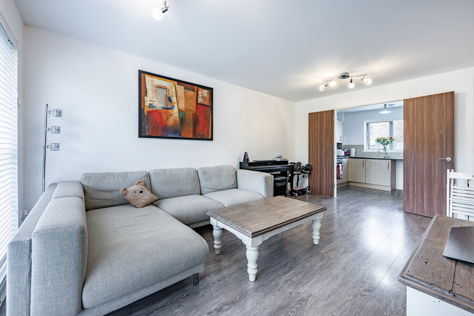
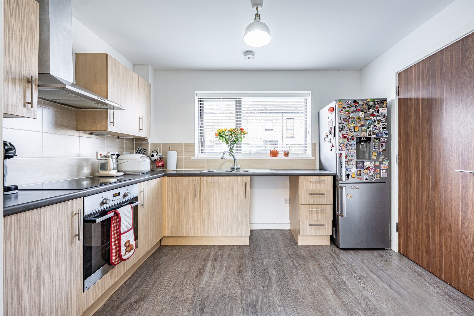
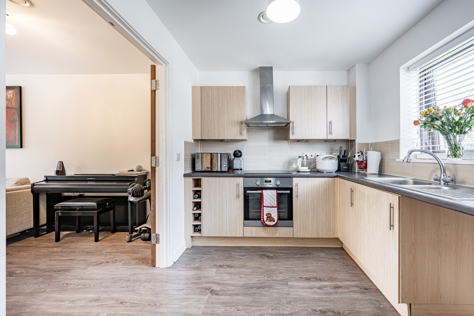
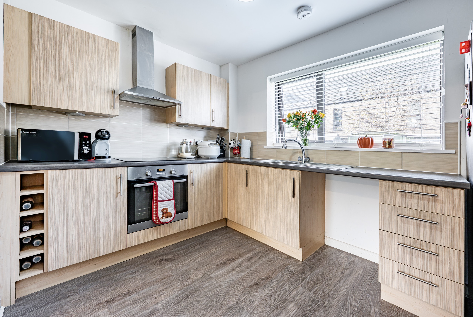
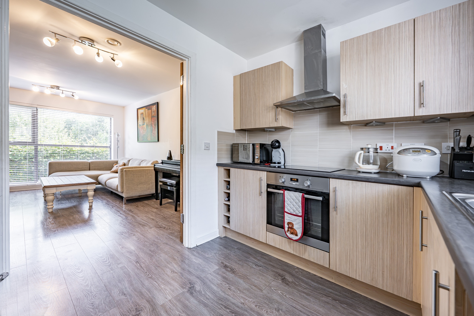
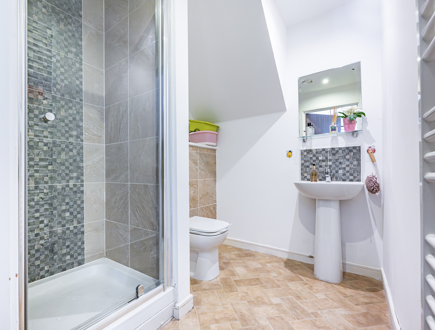
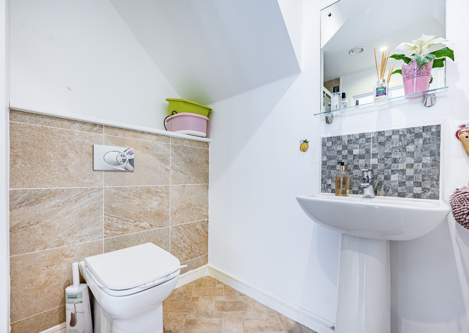
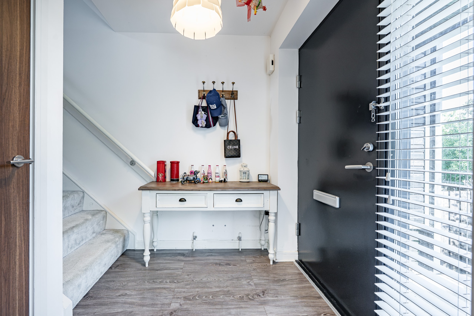
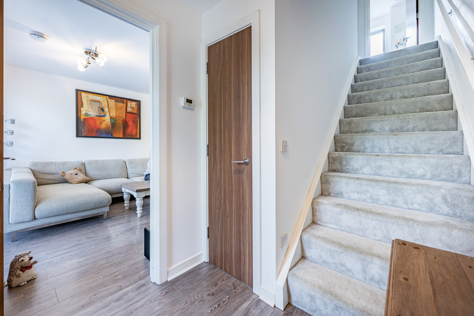
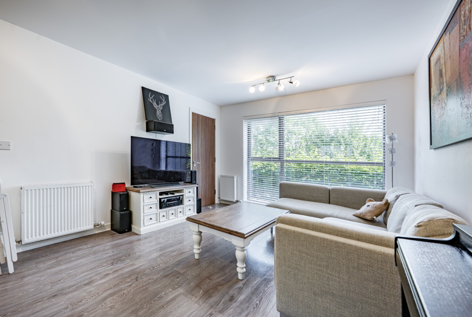
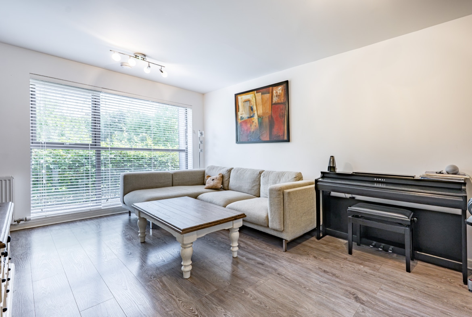
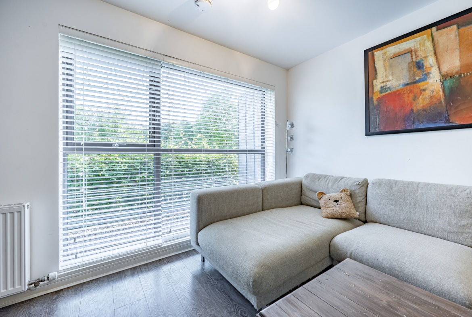
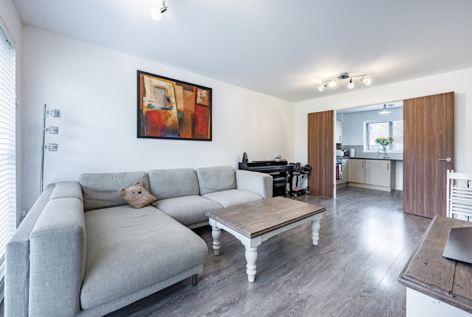
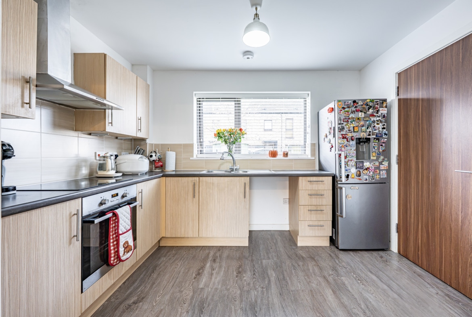
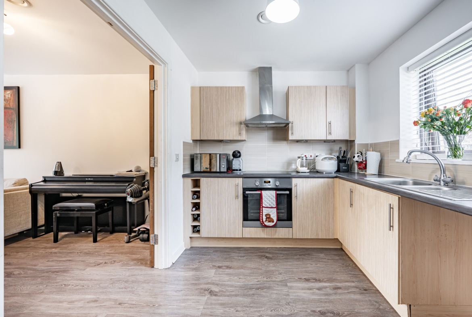
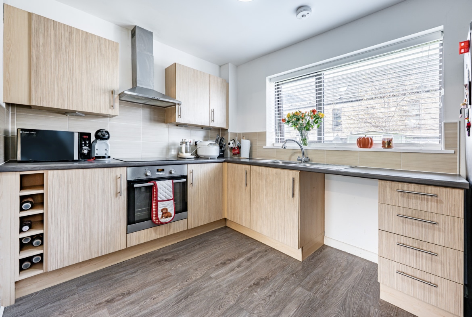
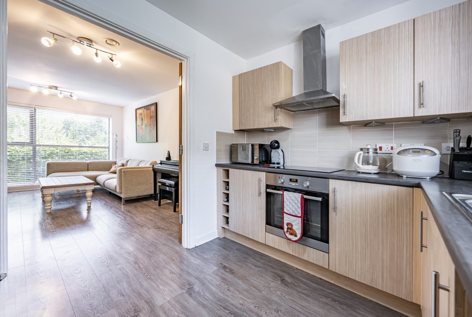
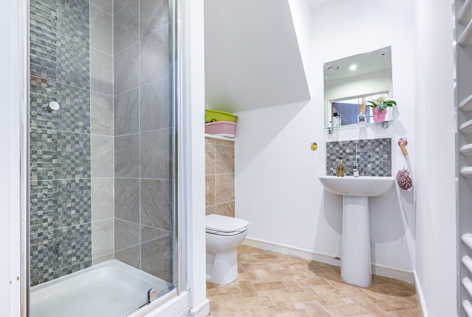
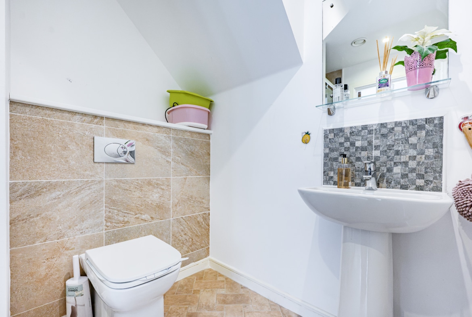
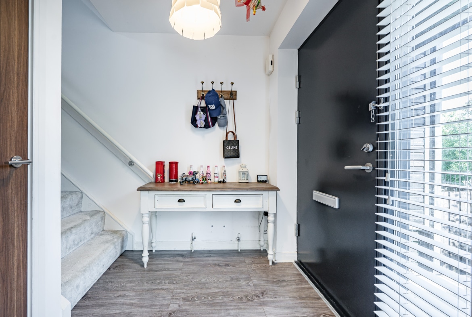
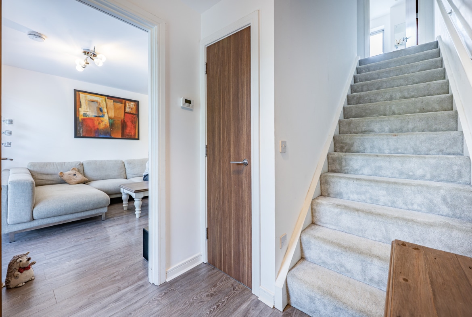
The accommodation opens at ground floor level into a welcoming entrance hallway, from which the staircase rises to the upper floor. The front-facing lounge is particularly impressive, with a full-height window drawing in an abundance of natural light while framing views across the garden and towards the River Clyde. To the rear, the contemporary kitchen is fitted with an integrated oven and hob, with space for a freestanding dishwasher and fridge freezer. A generous adjoining utility area provides extensive wall-length storage, plumbing for a washing machine and direct access to the rear garden, as well as access to the modern downstairs shower room.
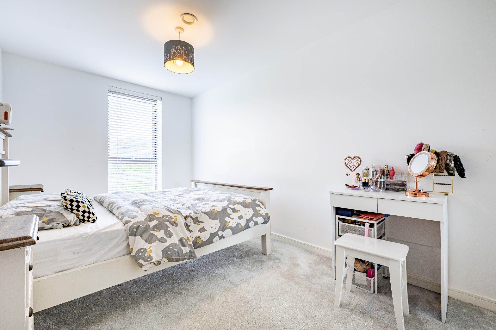
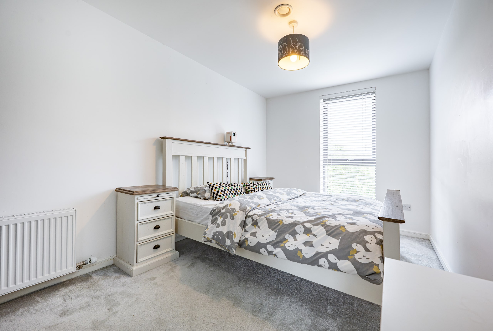
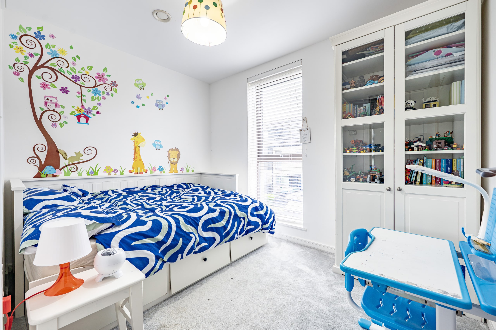
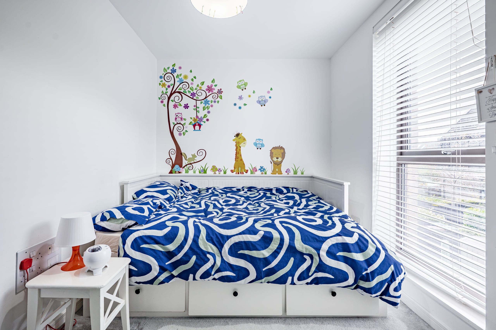
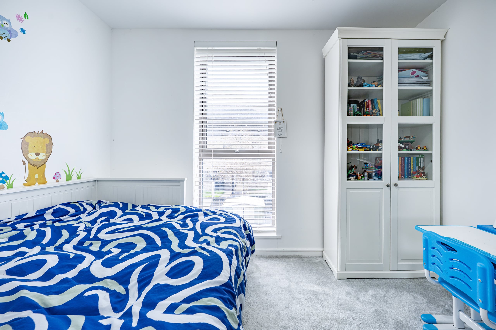
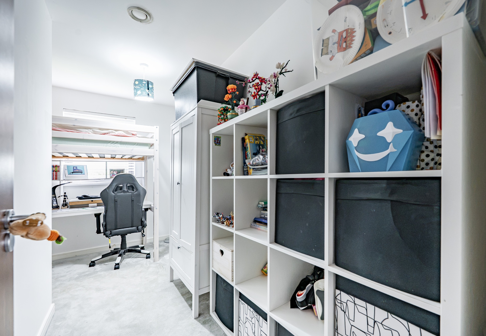
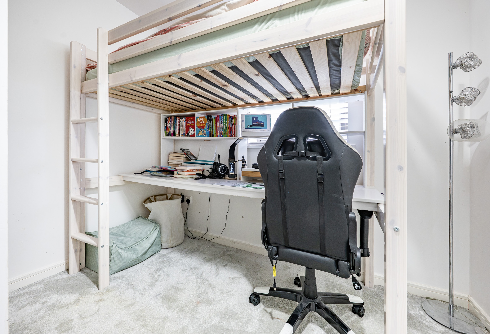
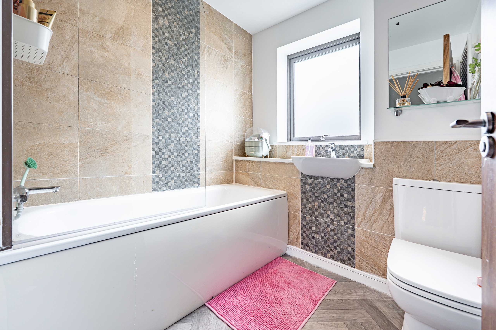
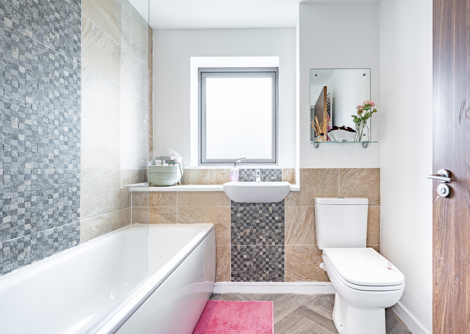
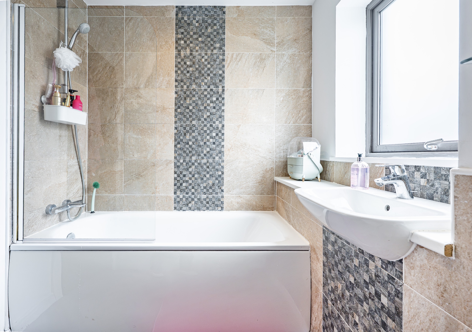
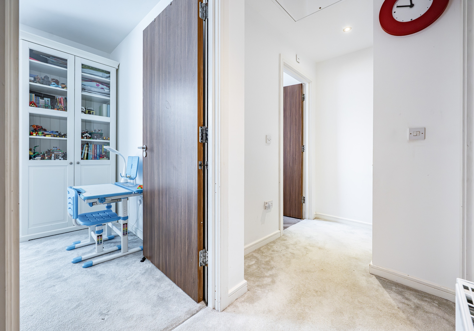
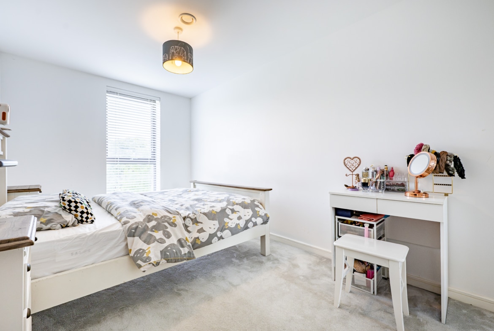
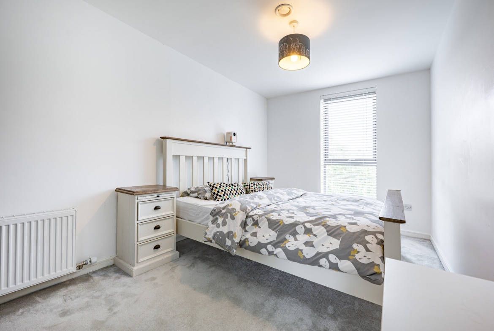
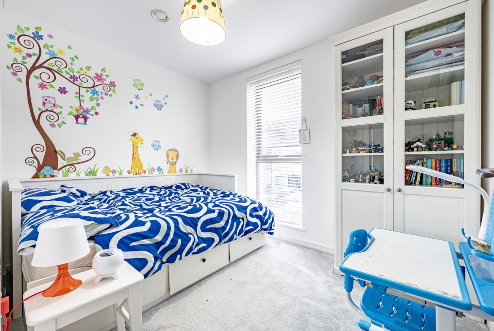
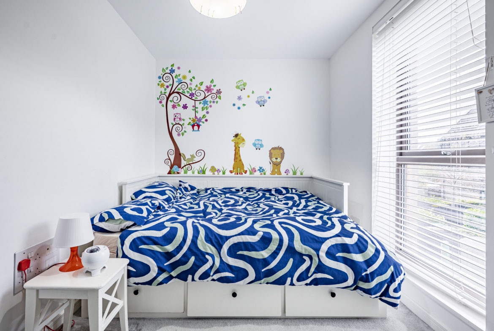
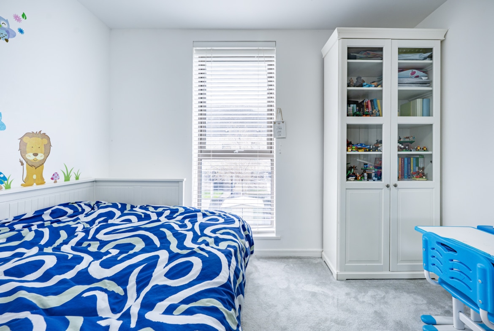
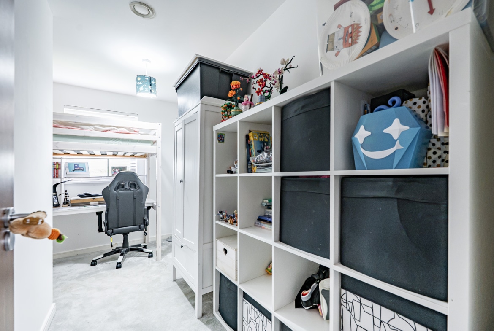
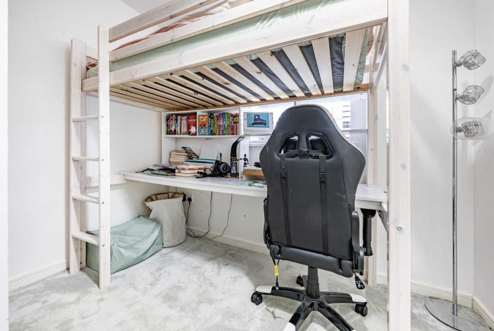
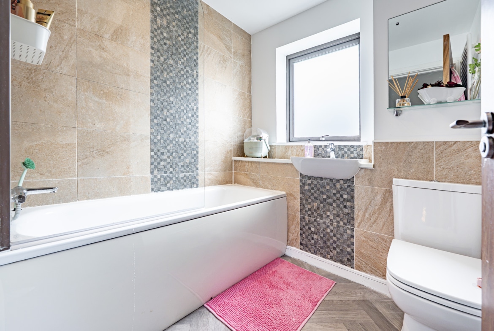
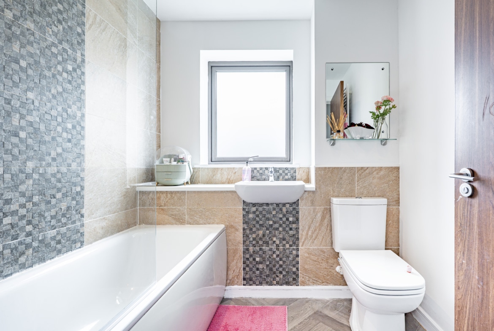
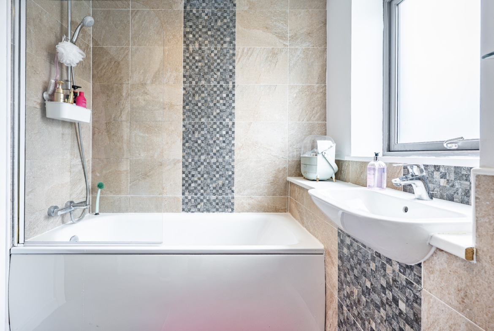
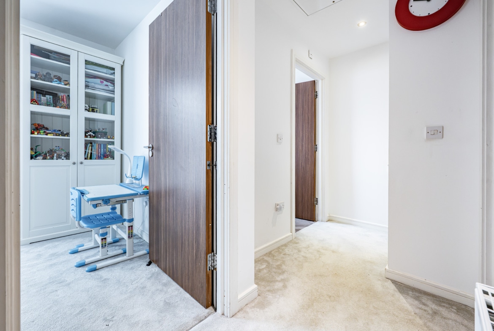
Upstairs, a spacious landing leads to three well-proportioned bedrooms and the main bathroom. Two of the bedrooms benefit from fitted wardrobes, providing excellent built-in storage, while the modern three-piece bathroom serves the upper floor.
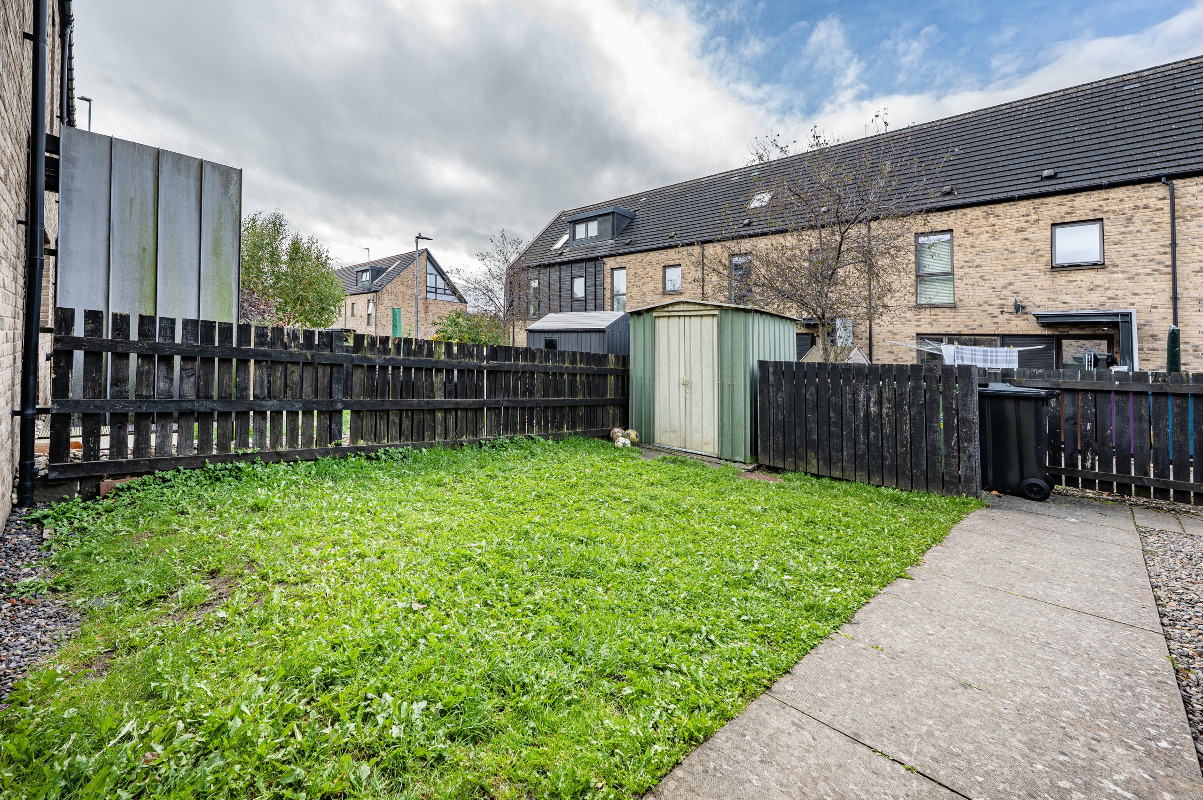
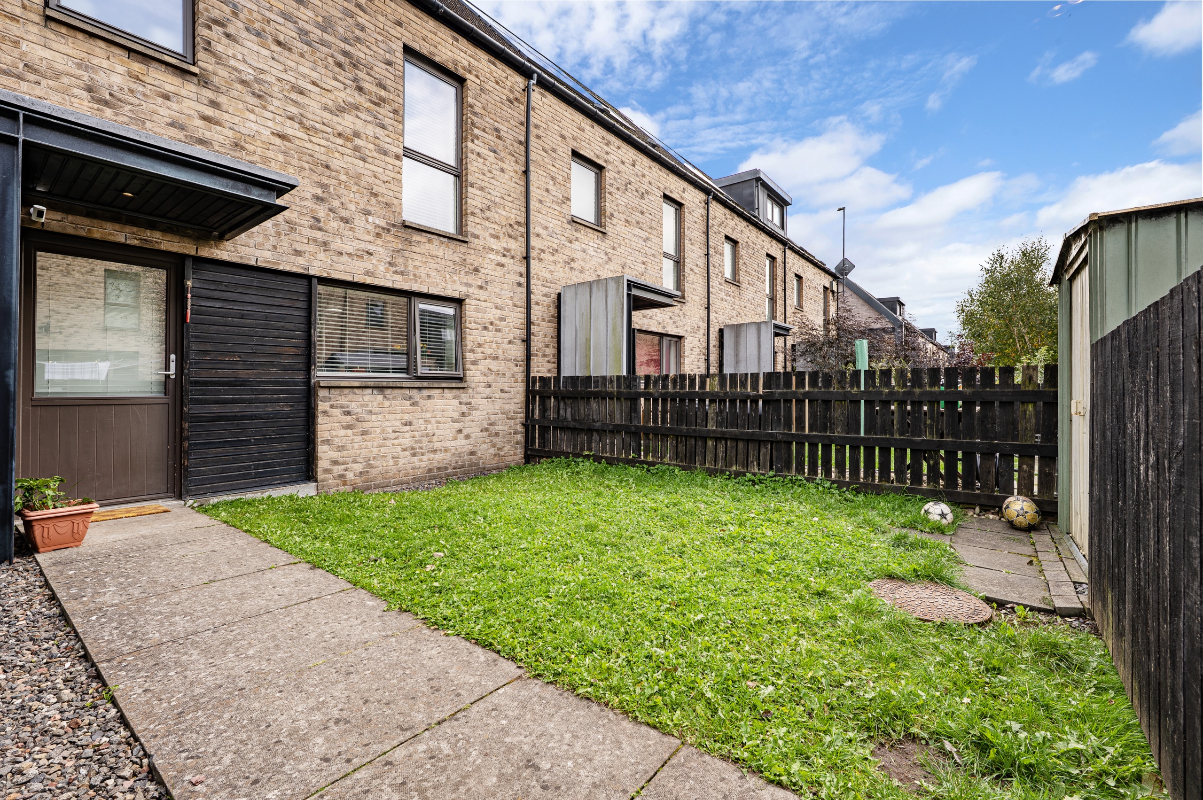
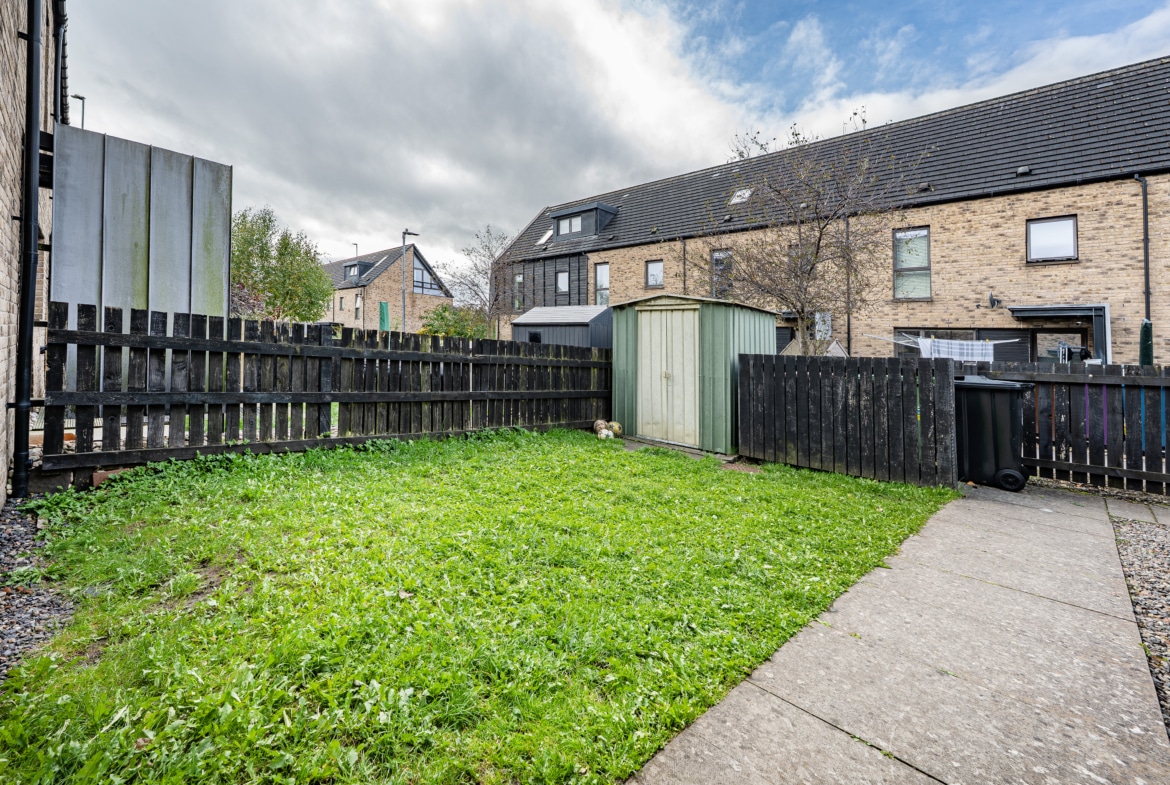
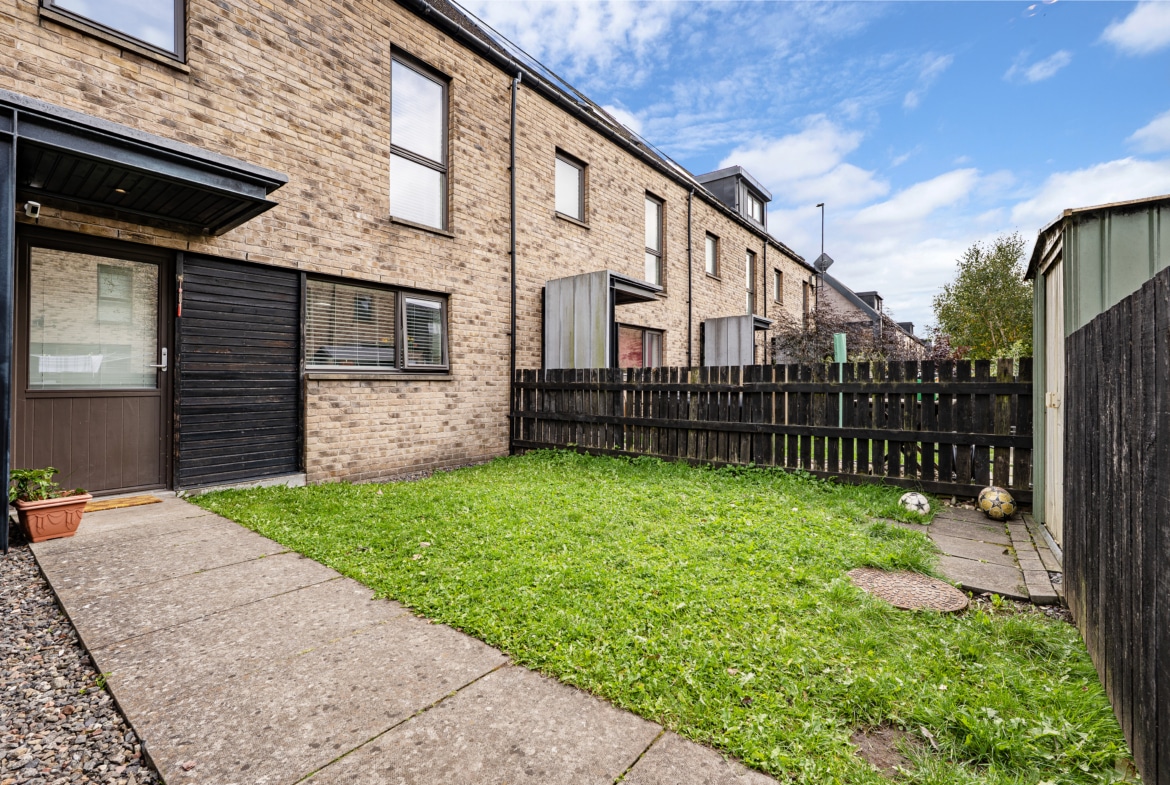
The gardens are fully enclosed, level and thoughtfully landscaped, with broad areas of lawn creating an attractive and easily managed outdoor space. The rear garden incorporates a paved patio, providing a natural setting for outdoor dining and entertaining, together with a composite garden shed offering useful additional storage.
The Energy Performance rating on this property is band C
Property Documents
Address
Open on Google Maps- Address 3 Edmonton Terrace
- City Glasgow
- Postal Code G40 4RQ
- Area Glasgow
Details
- Price: Offers Over £260,000
- Bedrooms: 3
- Bathrooms: 2
- Property Type: Mid Terraced
- Property Status: Available
- Home Report: https://pacittijones.com/productionenv/index.php?entryPoint=download&id=ce0357d6-ed70-ff13-c922-6abe5973aaad&type=Documents
Mortgage Calculator
- Down Payment
- Loan Amount
- Monthly Mortgage Payment
Floor Plans
Description: