










Overview
- Mid Terraced
- 3
- 1
Description
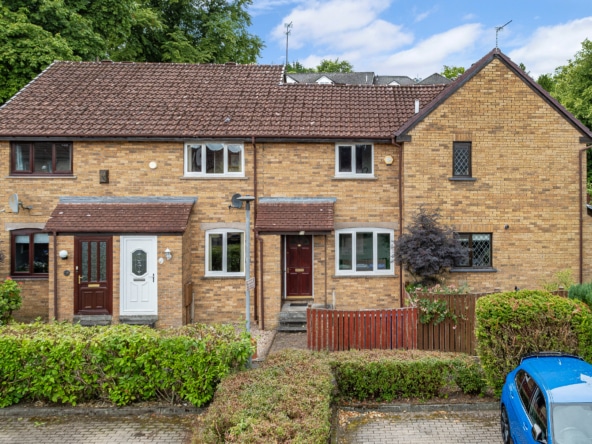
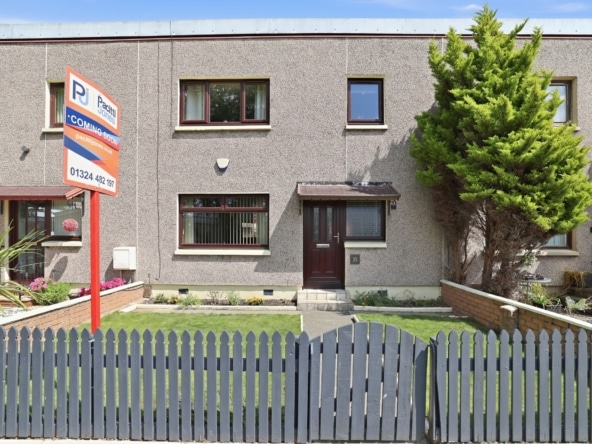
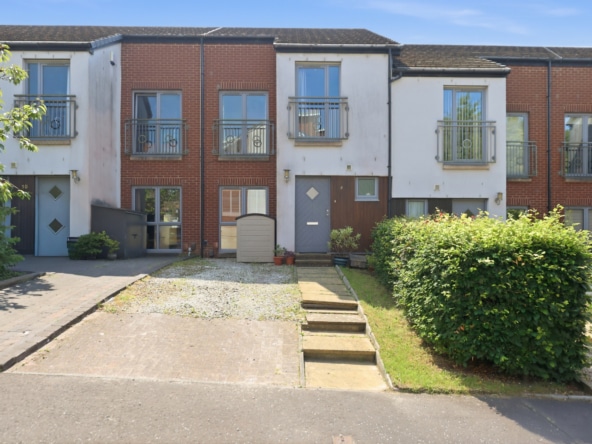
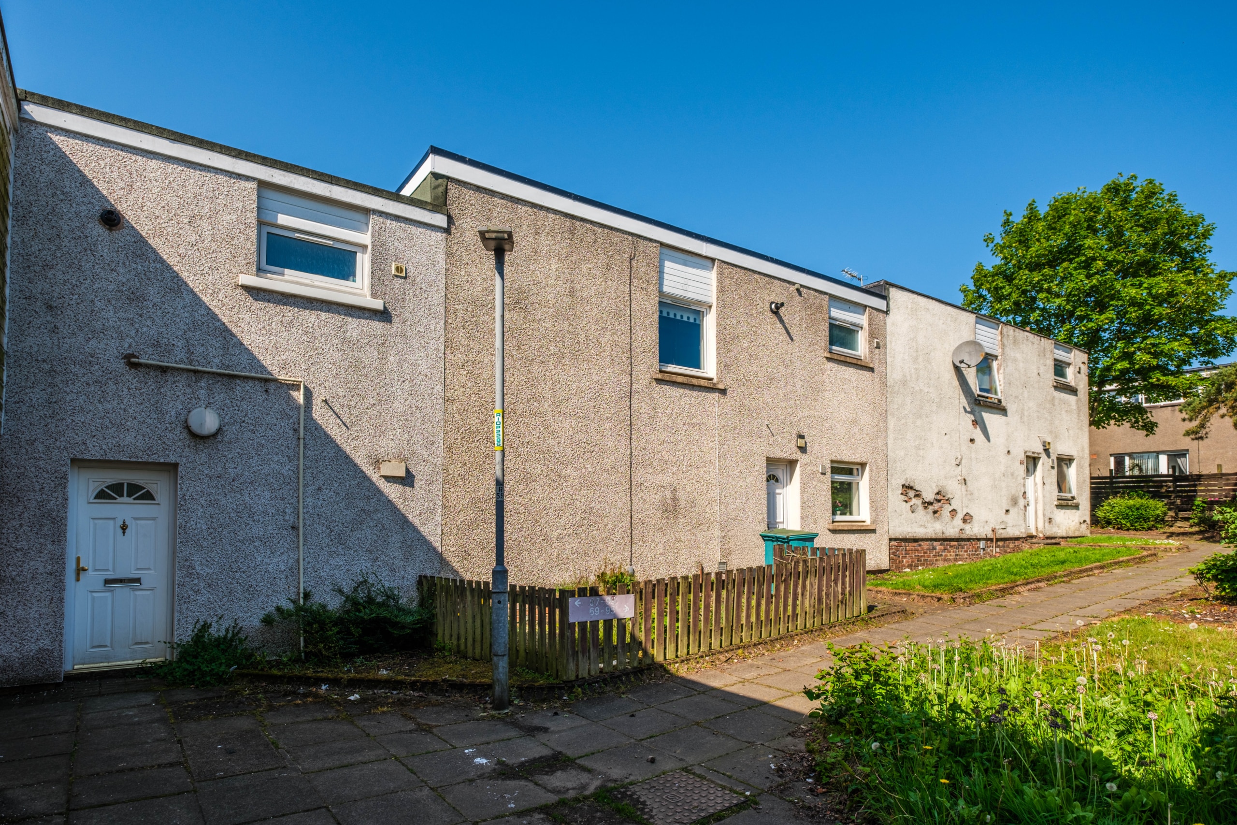
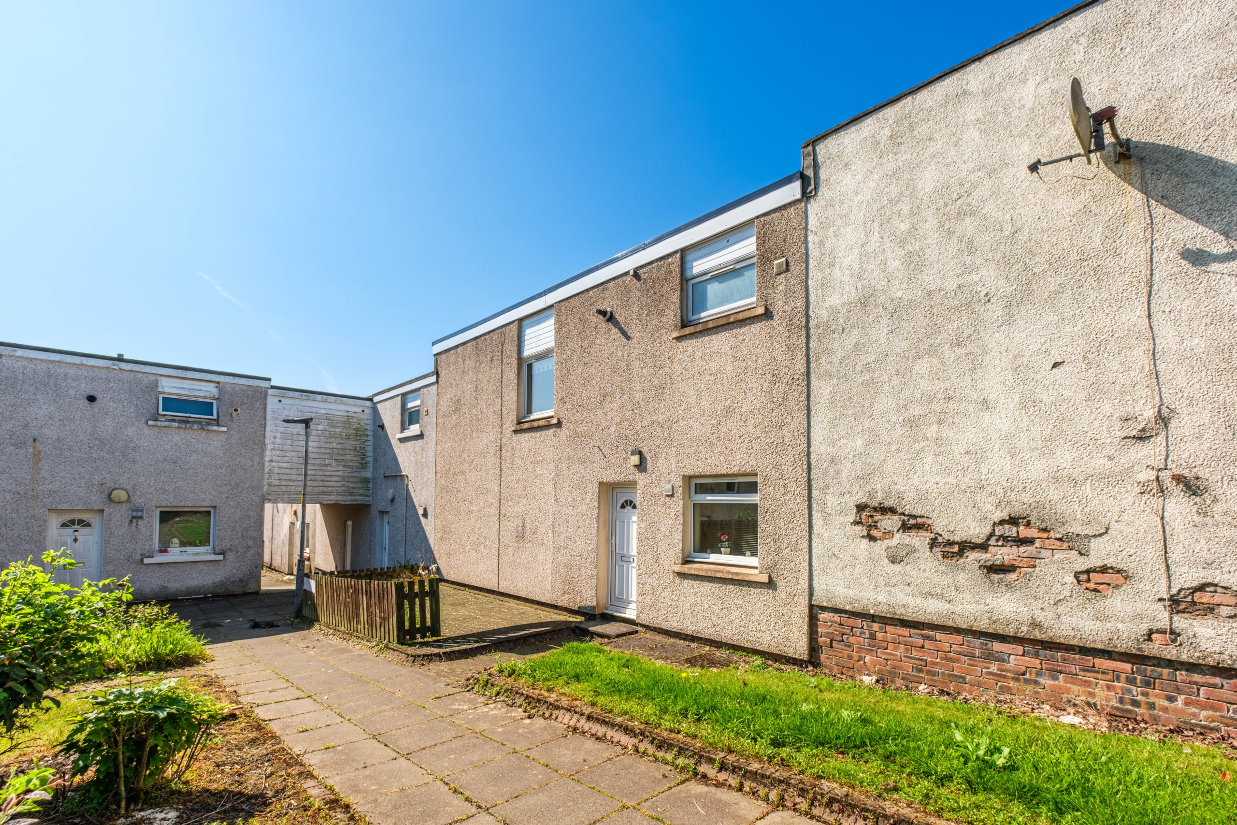
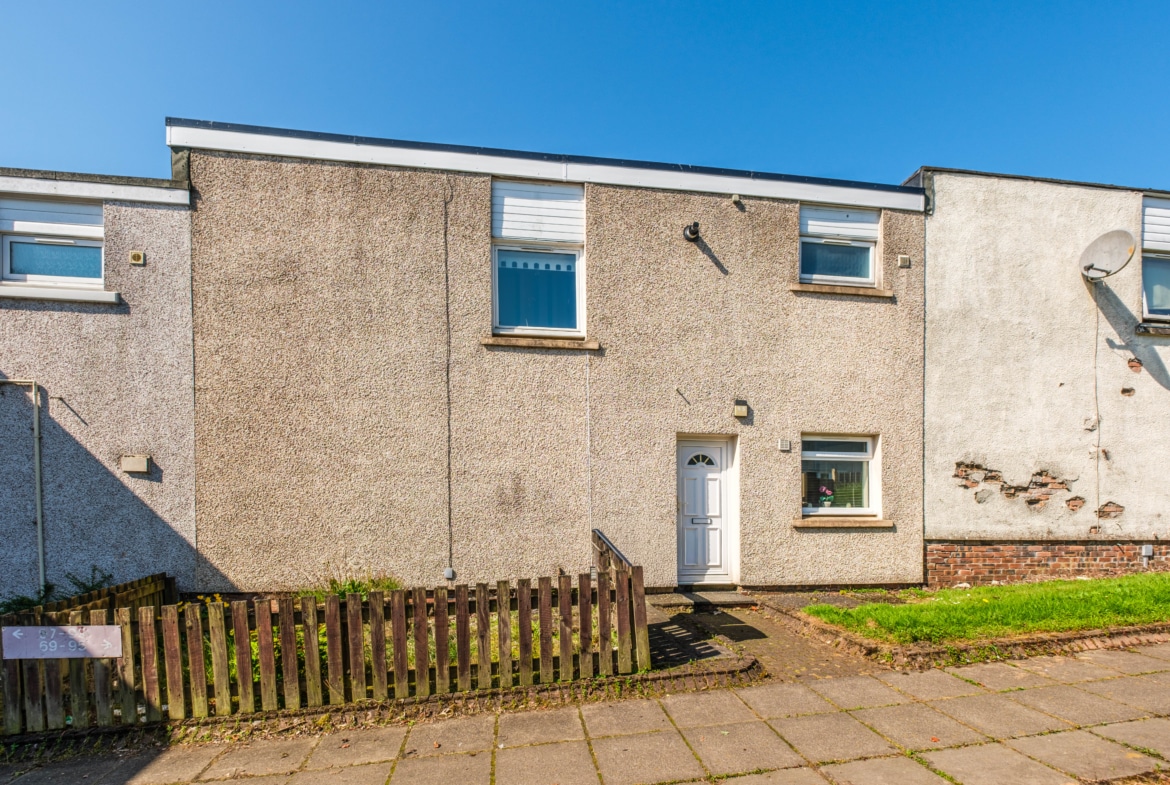
***CLOSING DATE WEDNESDAY 17TH JUNE @ 12 NOON*** Providing versatile accommodation of generous proportions, this mid terraced villa allows excellent scope for a new buyer to introduce their own style and personal taste.
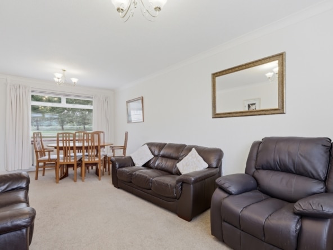
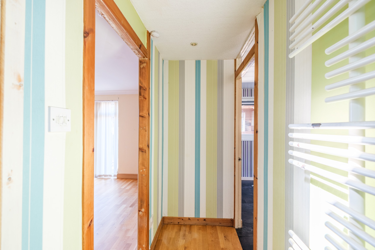
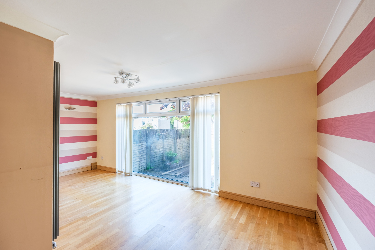
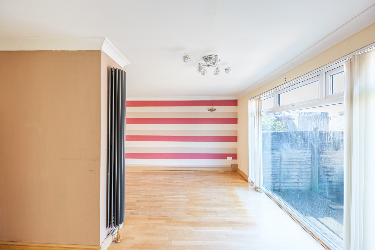
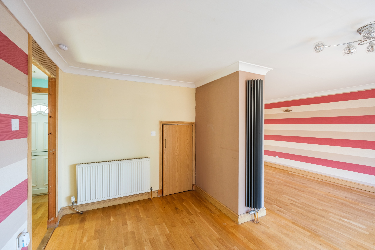
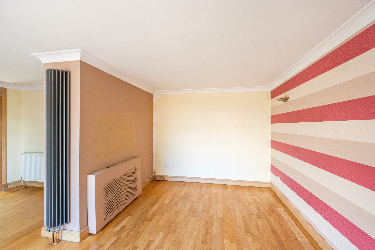
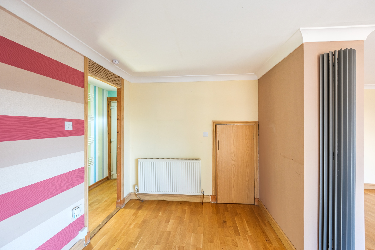
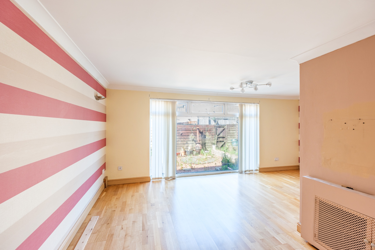
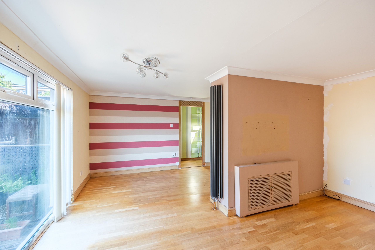
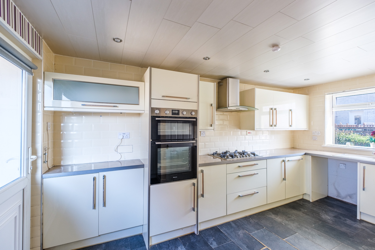
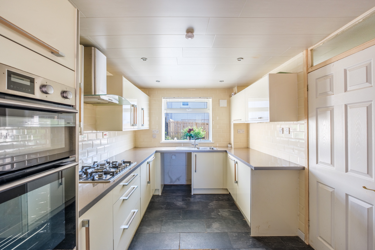
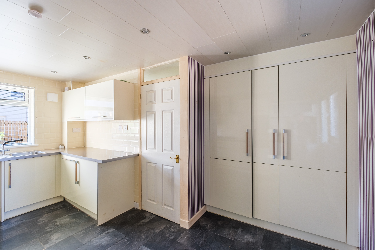
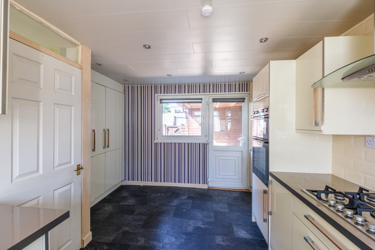
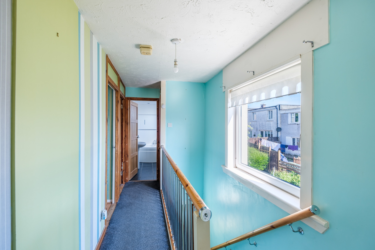
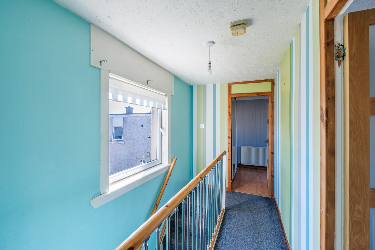
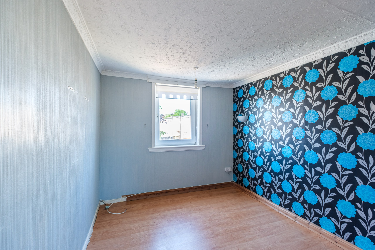
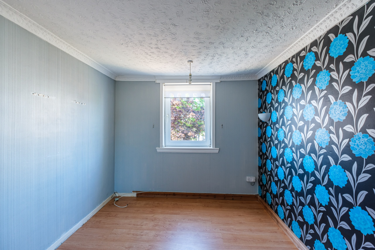
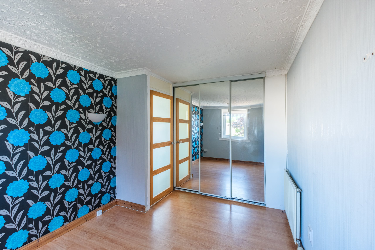
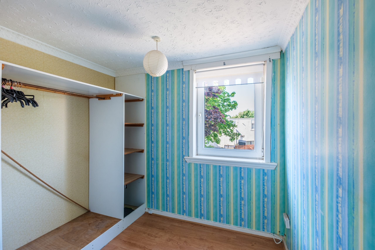
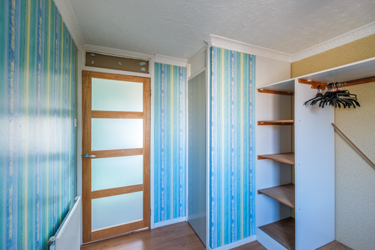
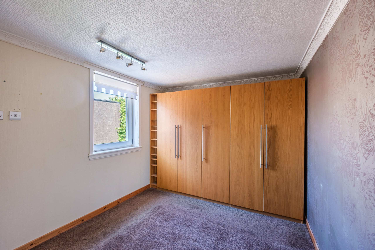
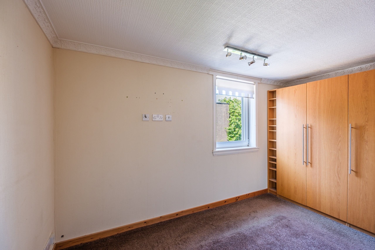
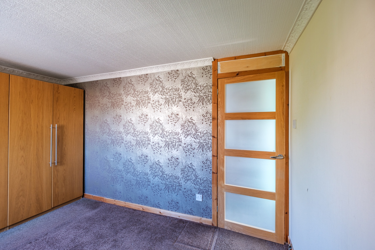
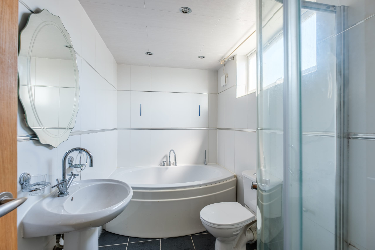
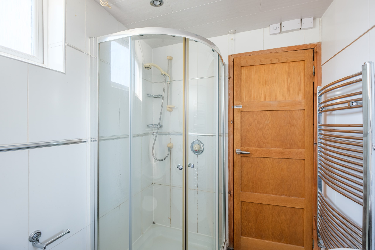
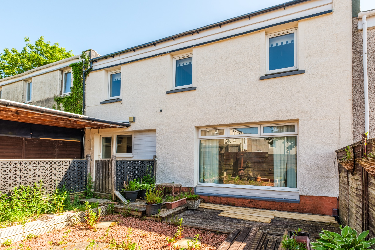
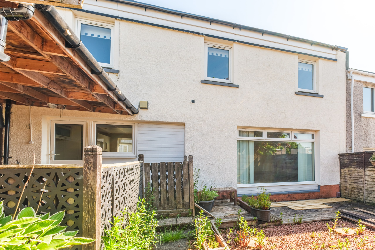
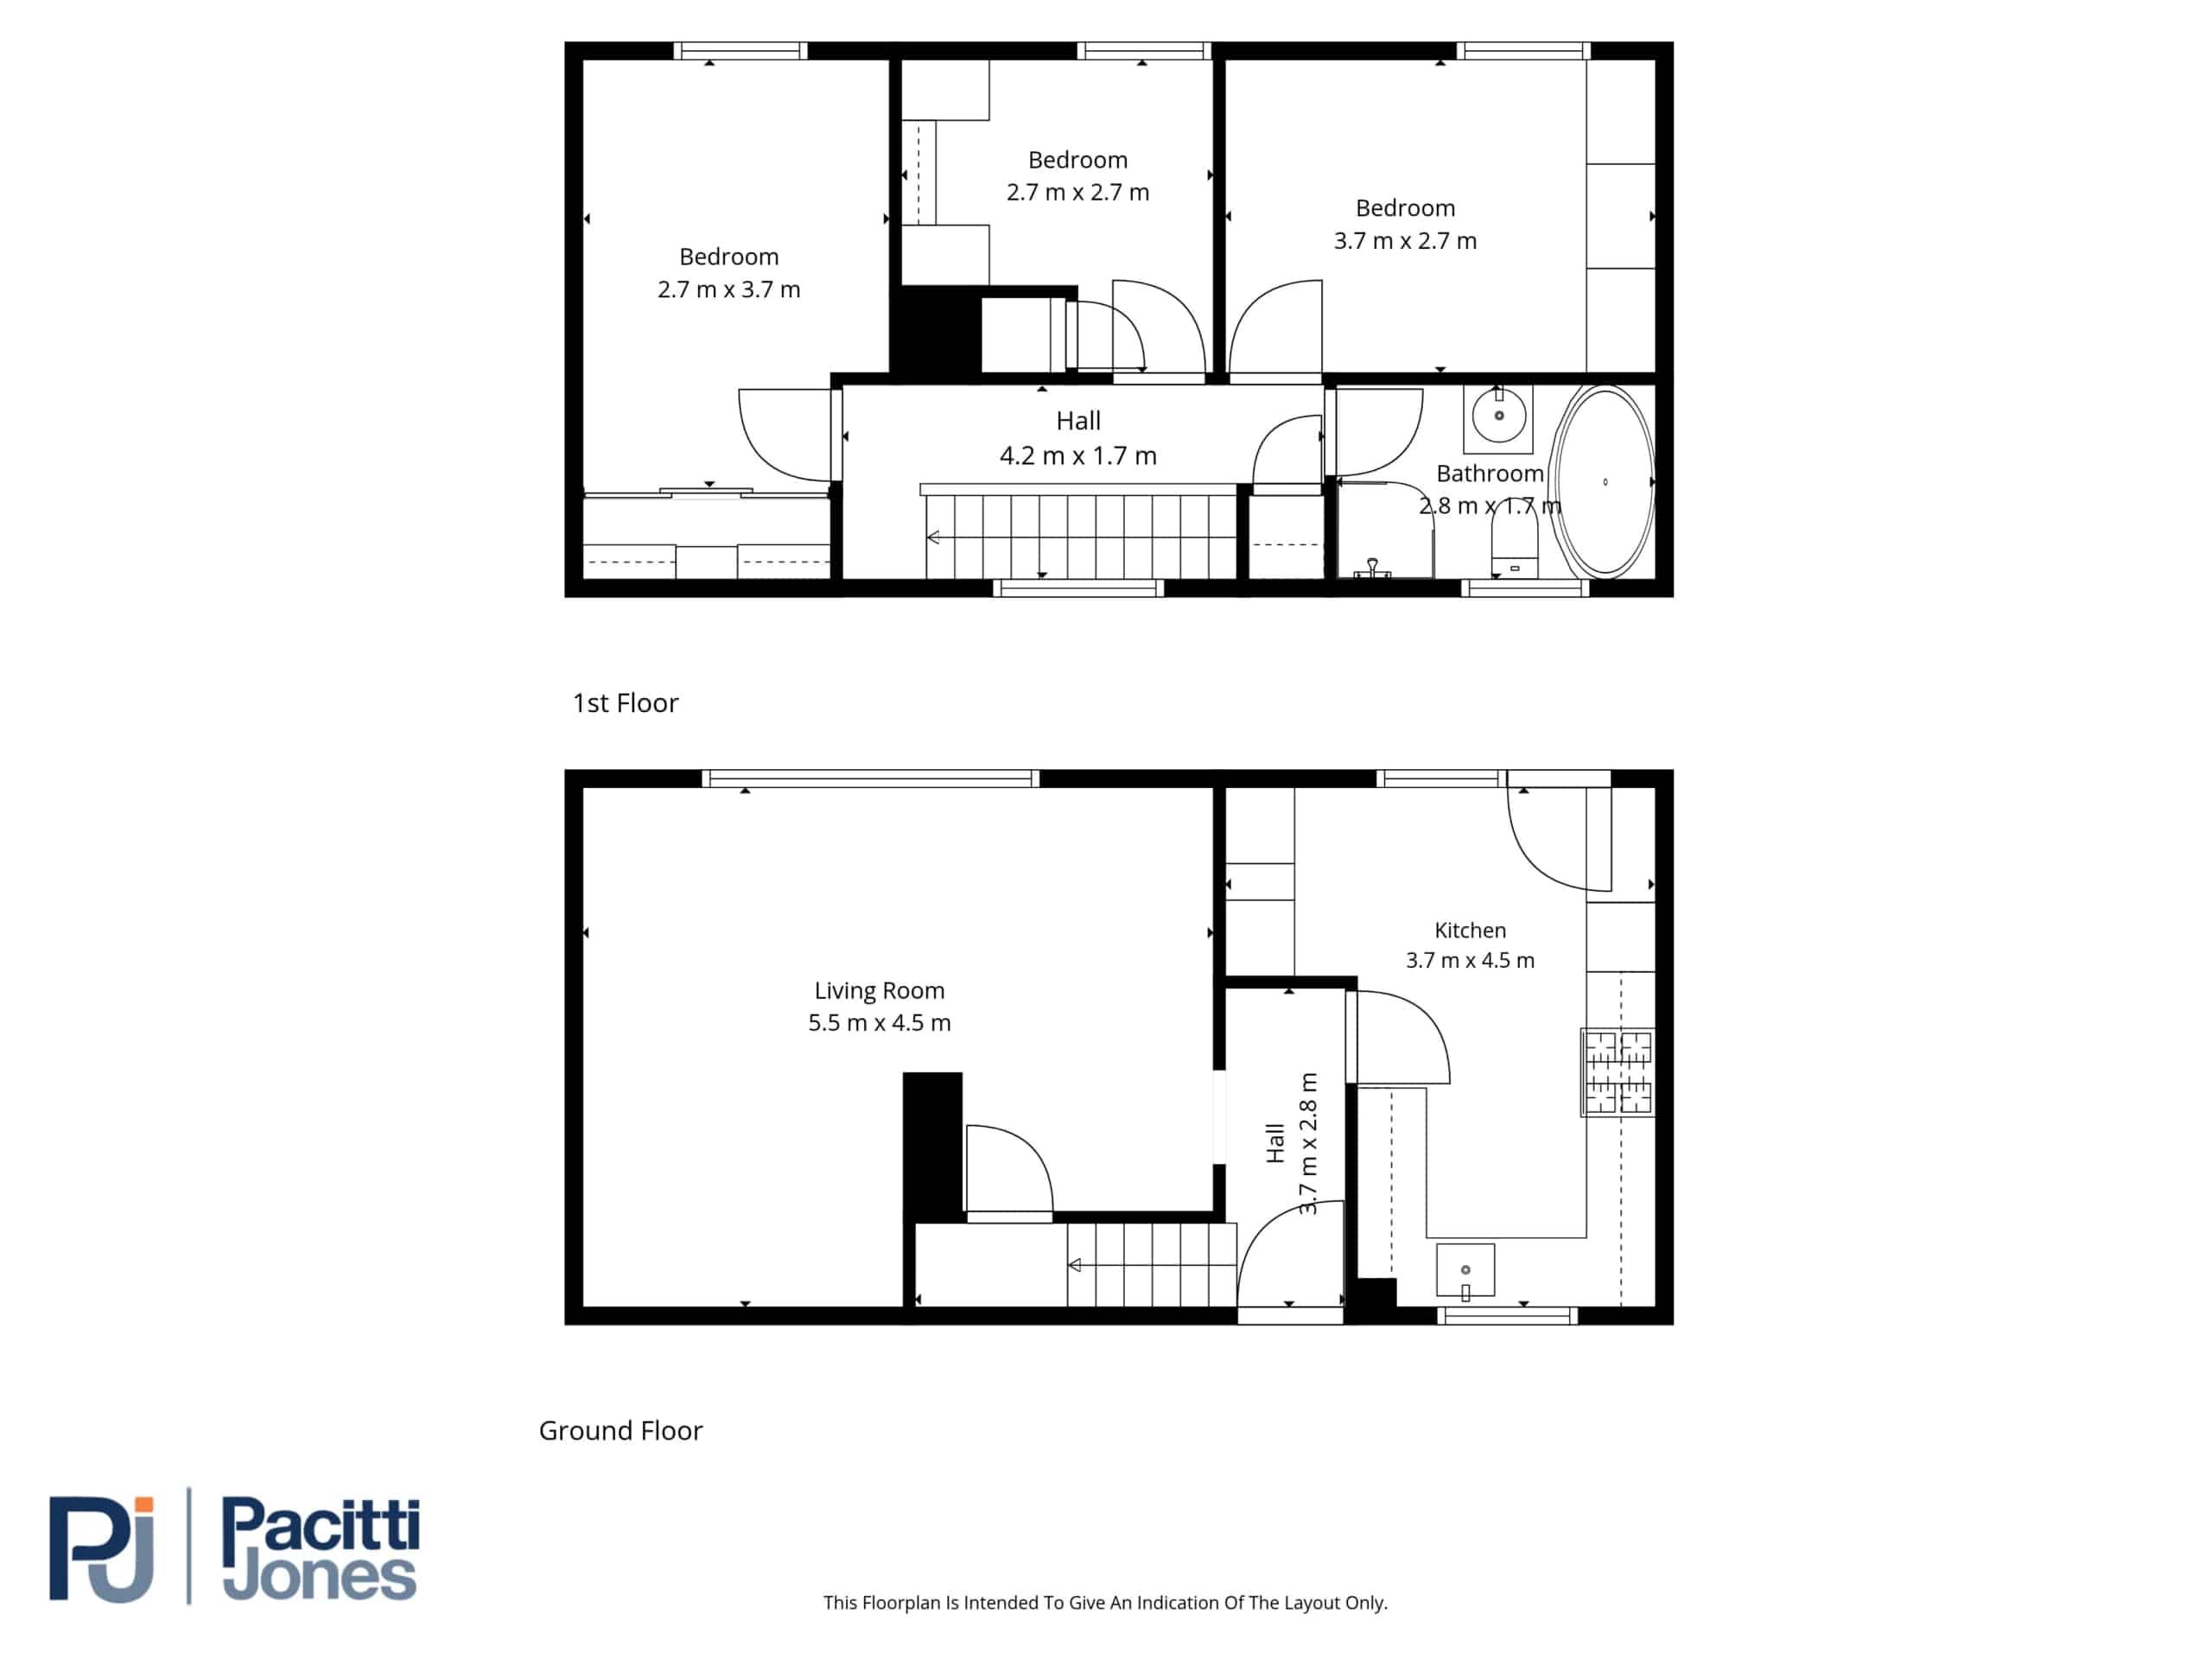
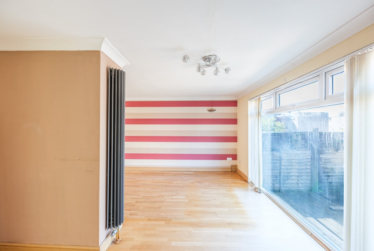
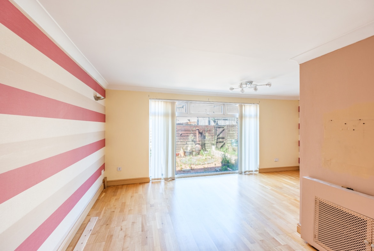
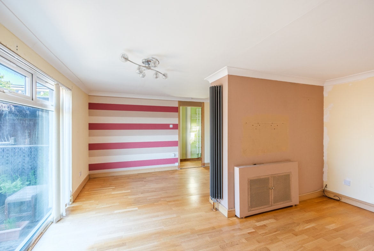
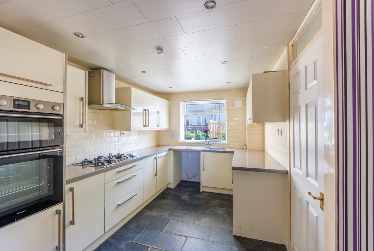
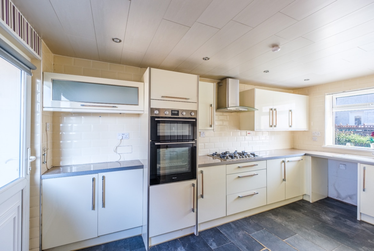
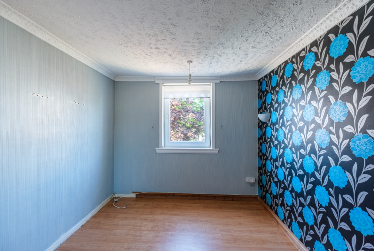
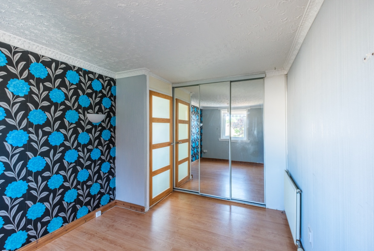
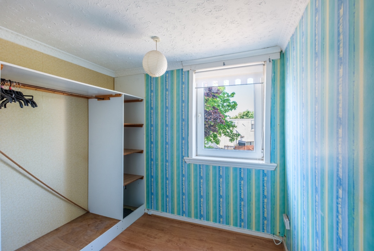
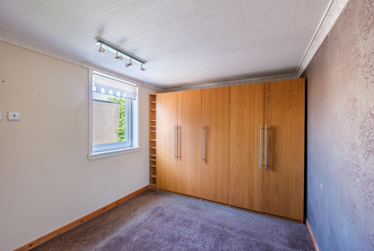
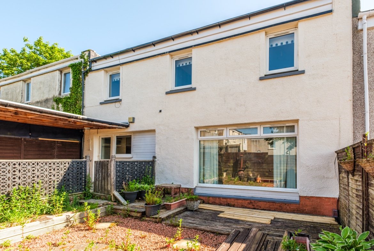
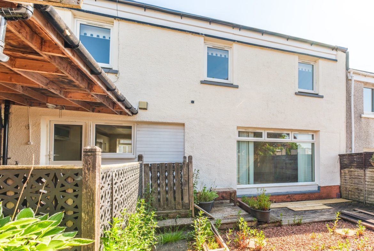
The accommodation comprises welcoming reception hallway, light and spacious formal lounge/dining with convenient storage off and with picture window overlooking the rear gardens. A particular feature is the modern fitted breakfasting style kitchen incorporating a range of base and wall mounted storage units, complementary work top surfaces, coordinated splash back and a range of appliances (untested). Direct access is provided to the rear gardens. Located at first floor level are three generously proportioned double bedrooms all benefiting from fitted storage. A modern-fitted bathroom incorporating a three-piece suite with separate shower completes the accommodation overall.
The property benefits from a system of gas central heating (untested) and double-glazed window units.
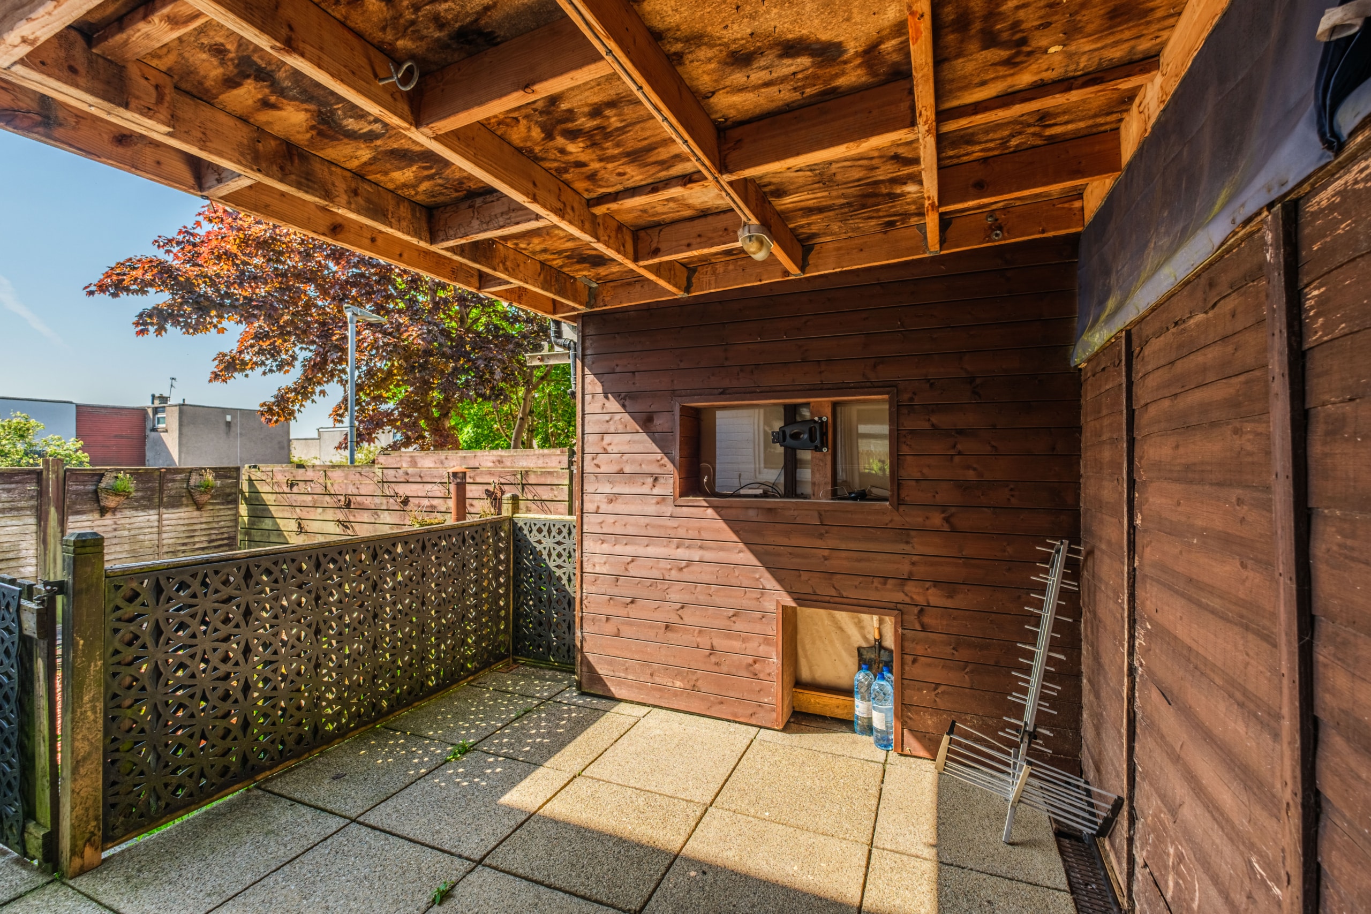
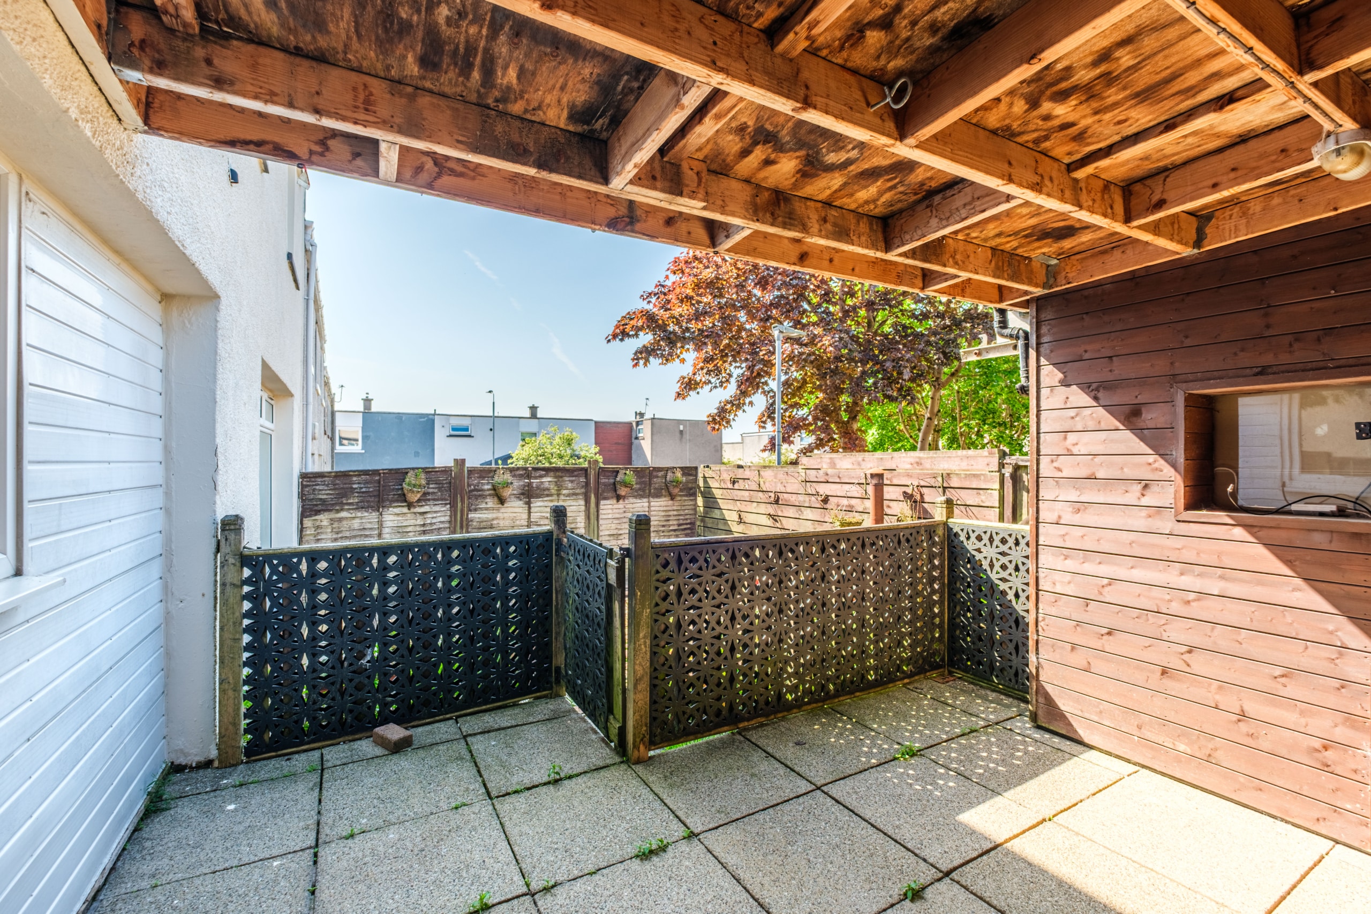
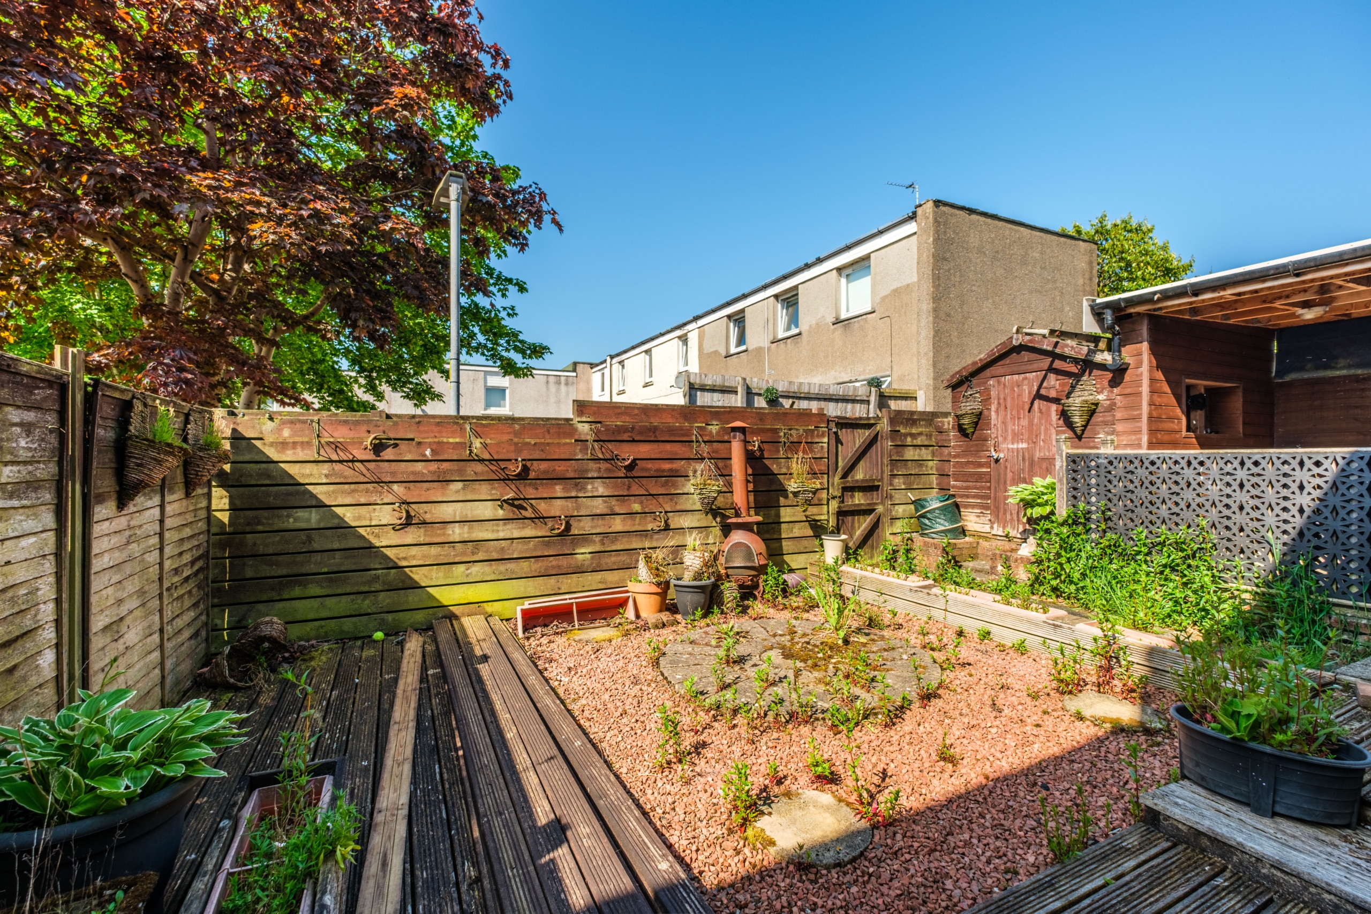
Externally the property benefits from private gardens positioned to the rear offering an enclosed patio area, further stone chip section and timber storage shed.
Cumbernauld offers an excellent range of local amenities including a variety of shops, supermarkets, cafés and restaurants, together with well-regarded primary and secondary schooling. The area benefits from excellent leisure facilities, parks and walking routes, while commuters are well served by convenient road links via the M80 and regular public transport connections providing easy access to Glasgow, Stirling and surrounding areas.
The Energy Performance Rating For This Property Is Band D
Property Documents
Address
Open on Google Maps- Address 95 Craigieburn Road
- City Cumbernauld
- Postal Code G67 2LY
- Area Cumbernauld
Details
- Price: Offers Over £79,995
- Bedrooms: 3
- Bathroom: 1
- Property Type: Mid Terraced
- Property Status: Under Offer
- Home Report: https://pacittijones.com/productionenv/index.php?entryPoint=download&id=af612cbf-e1ba-4ea2-72f8-6a0edbe66083&type=Documents
Mortgage Calculator
- Down Payment
- Loan Amount
- Monthly Mortgage Payment
Floor Plans
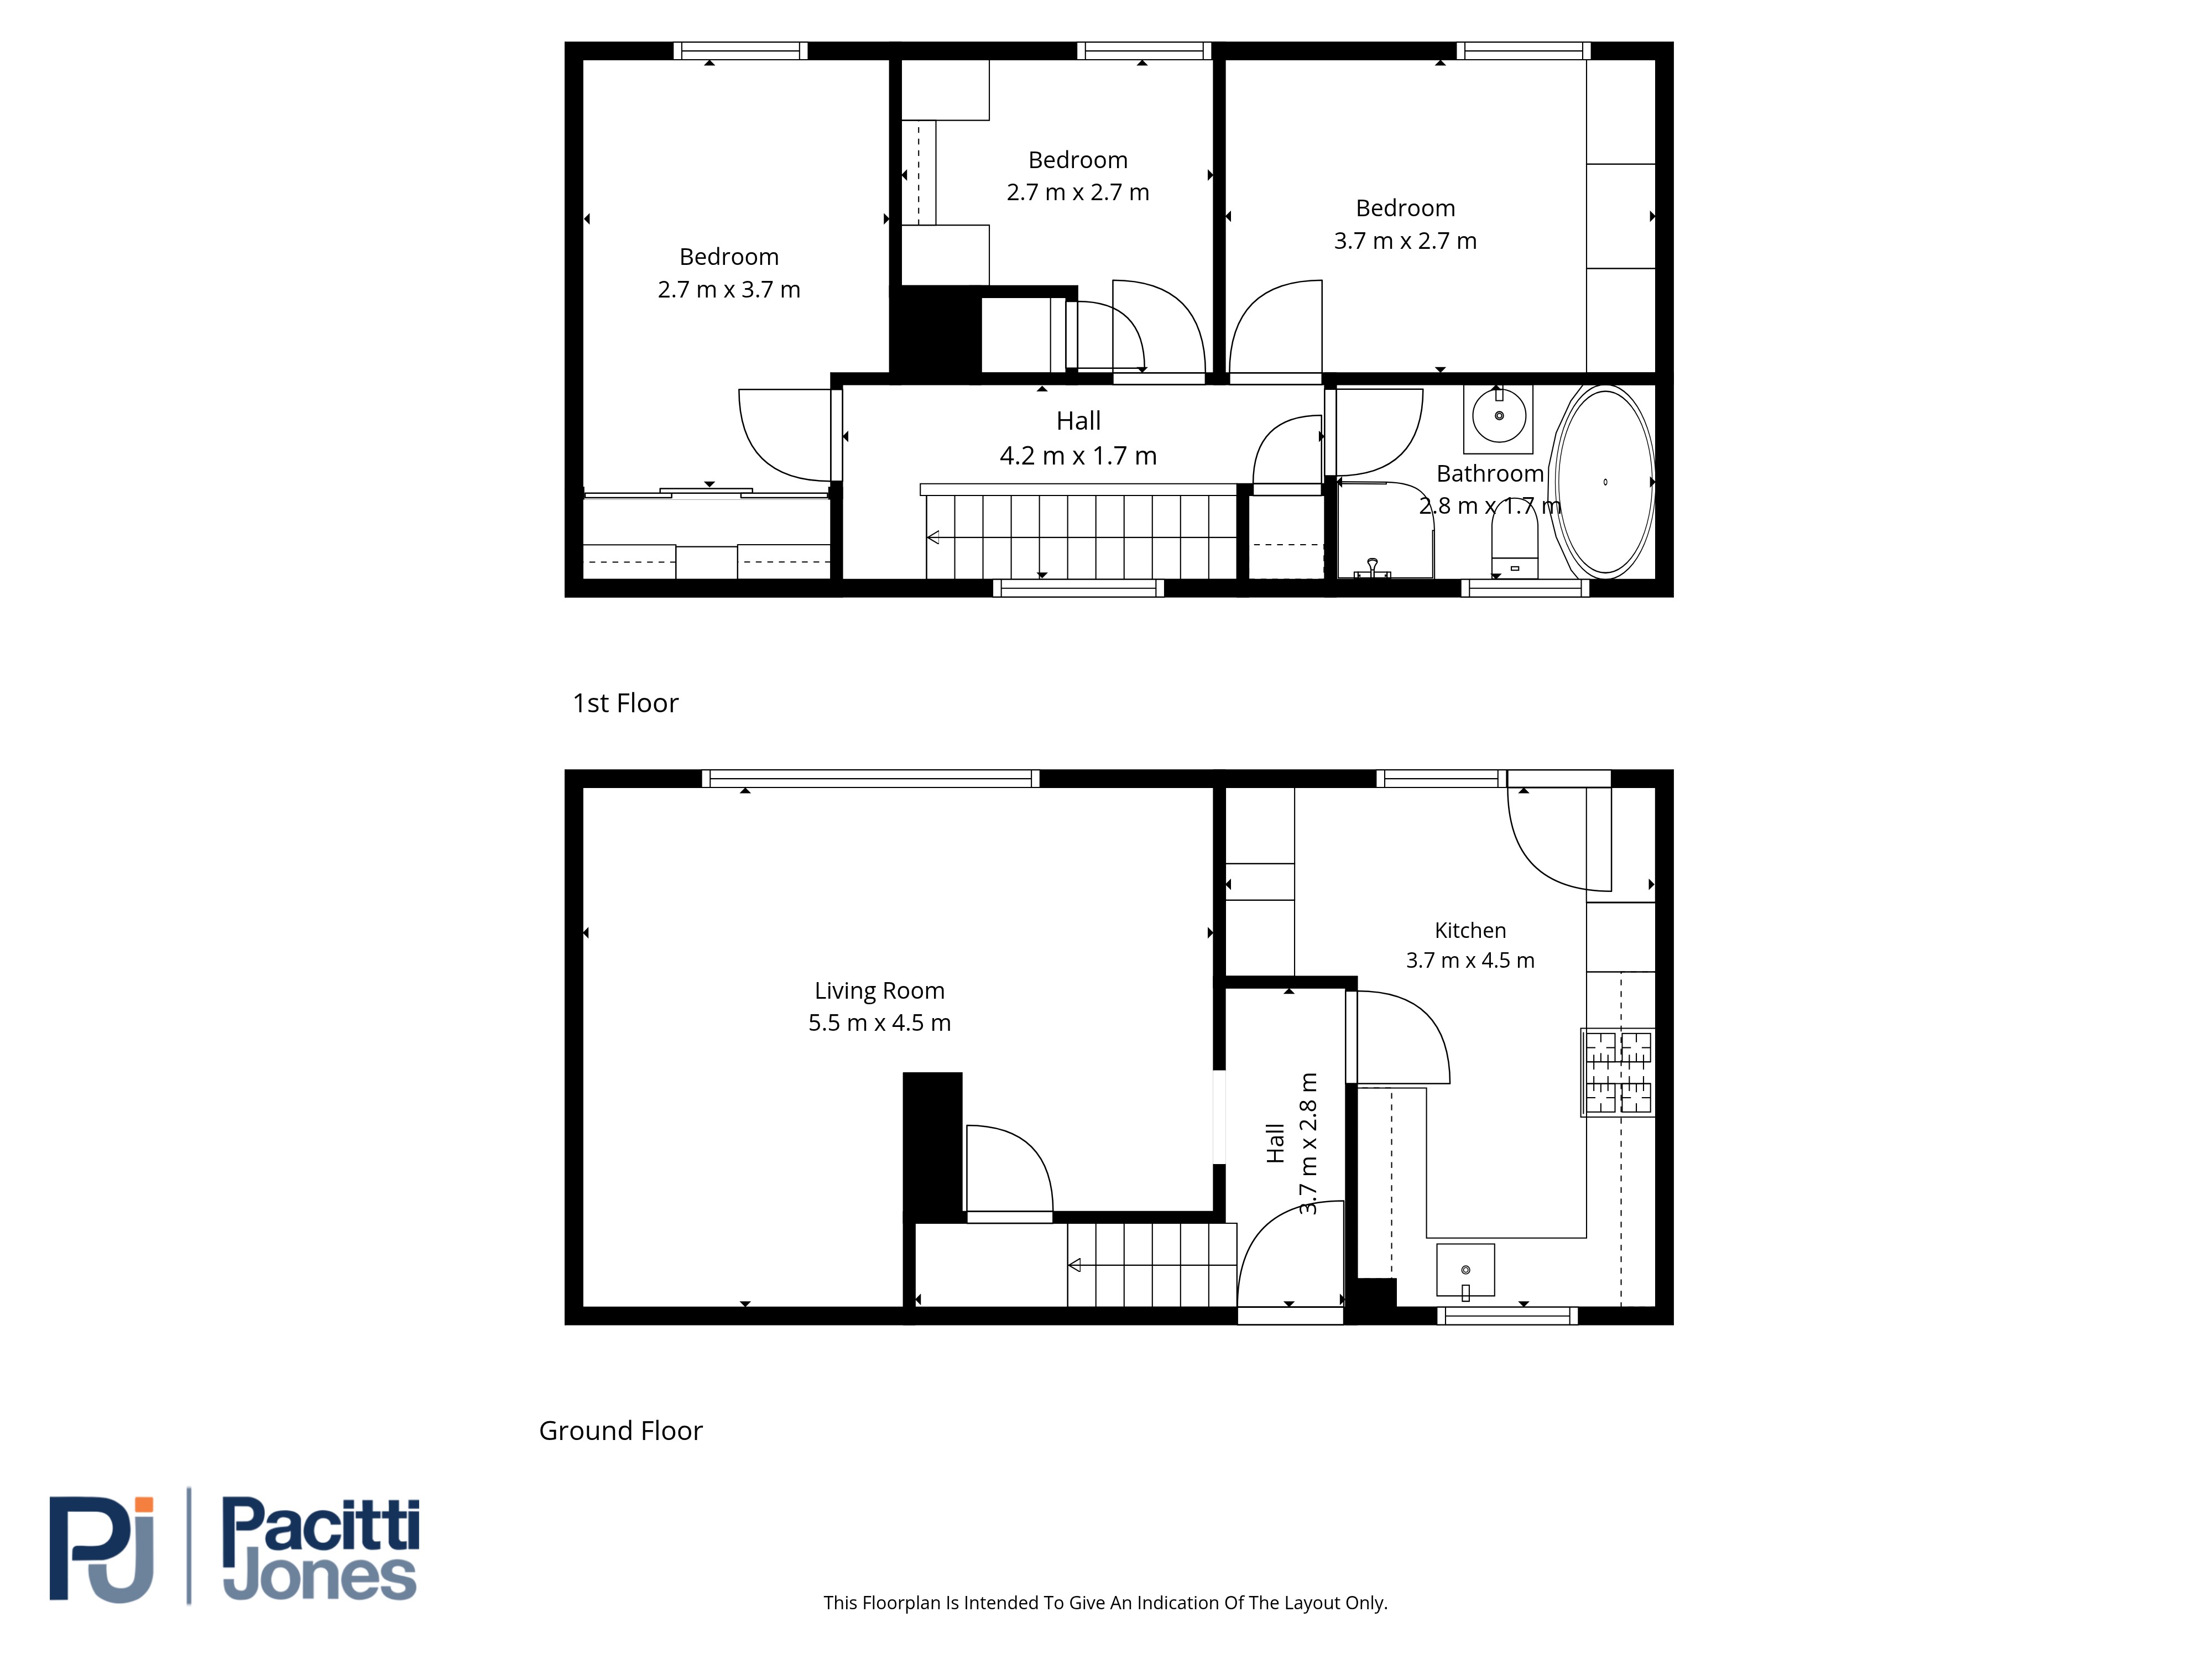
Description: