







Overview
- House
- 3
- 3
Description
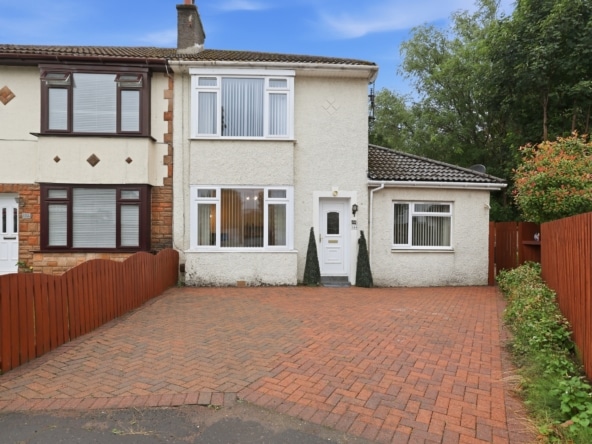
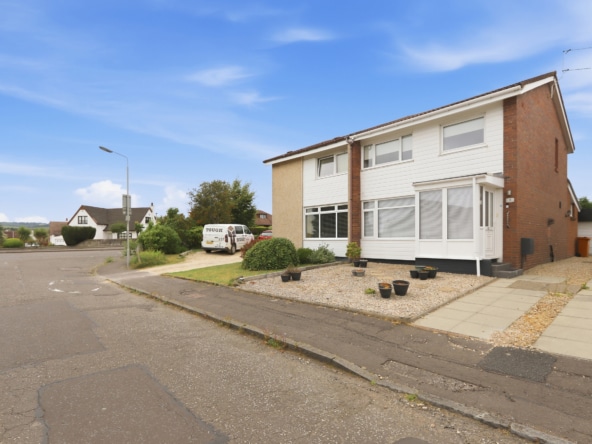
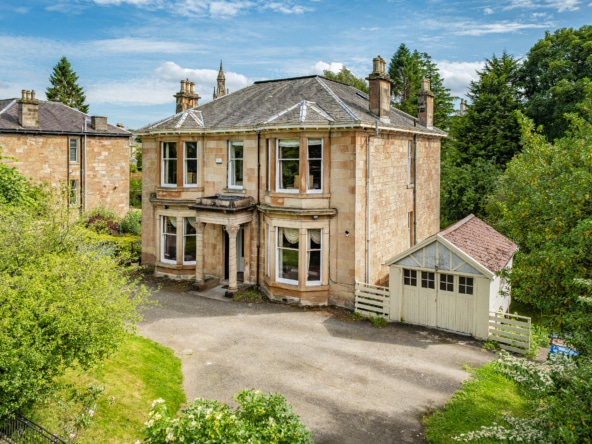
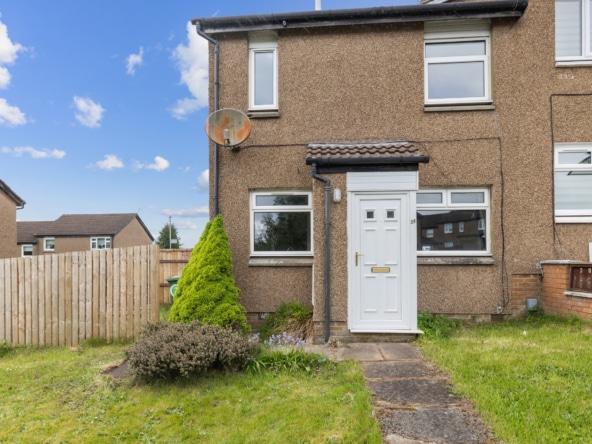
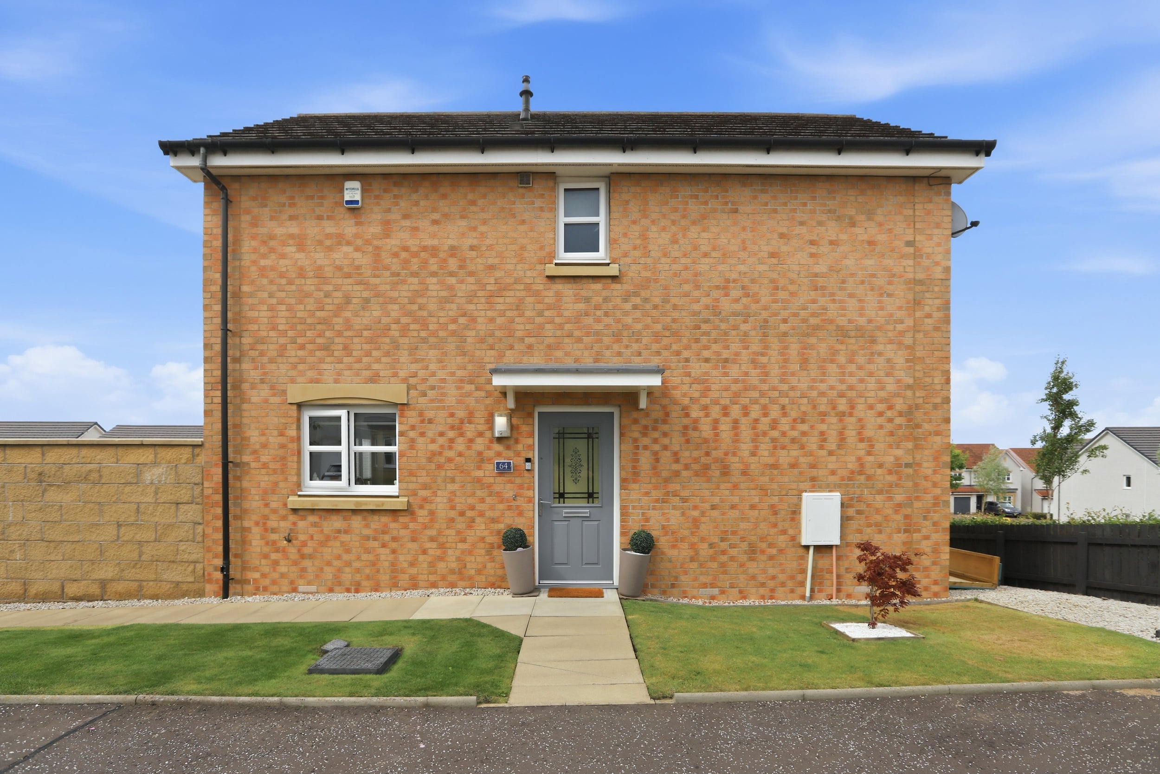
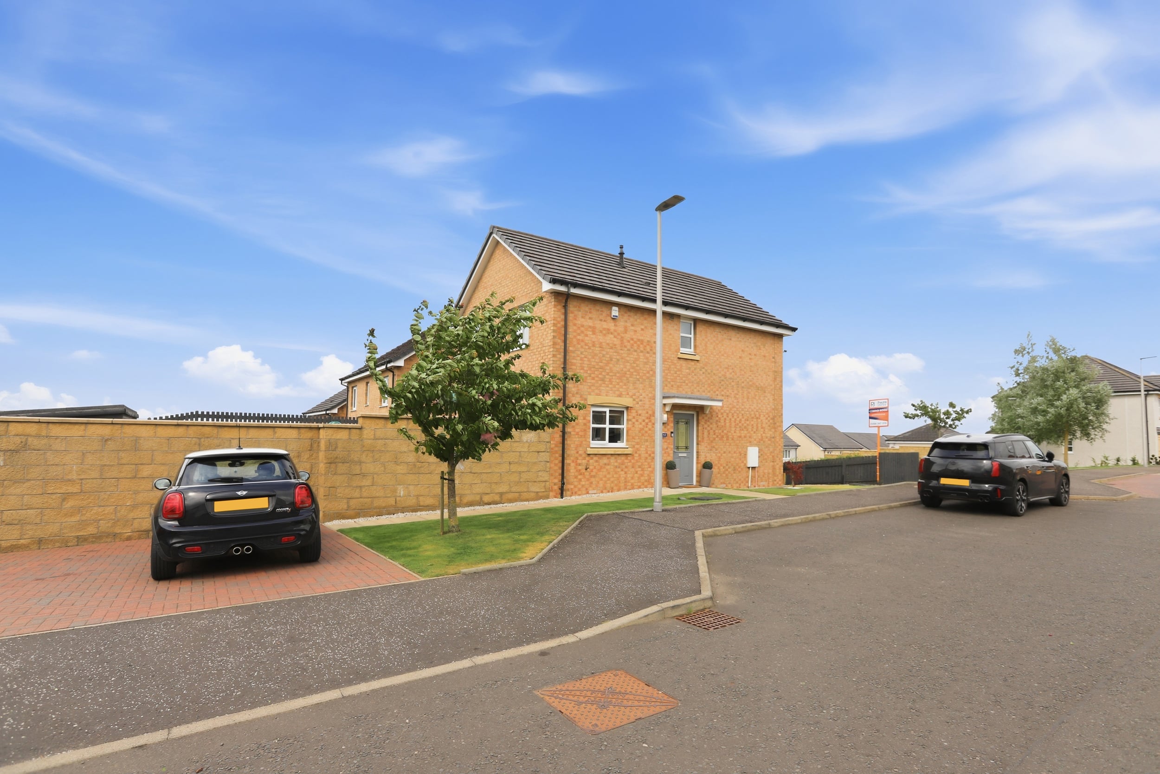
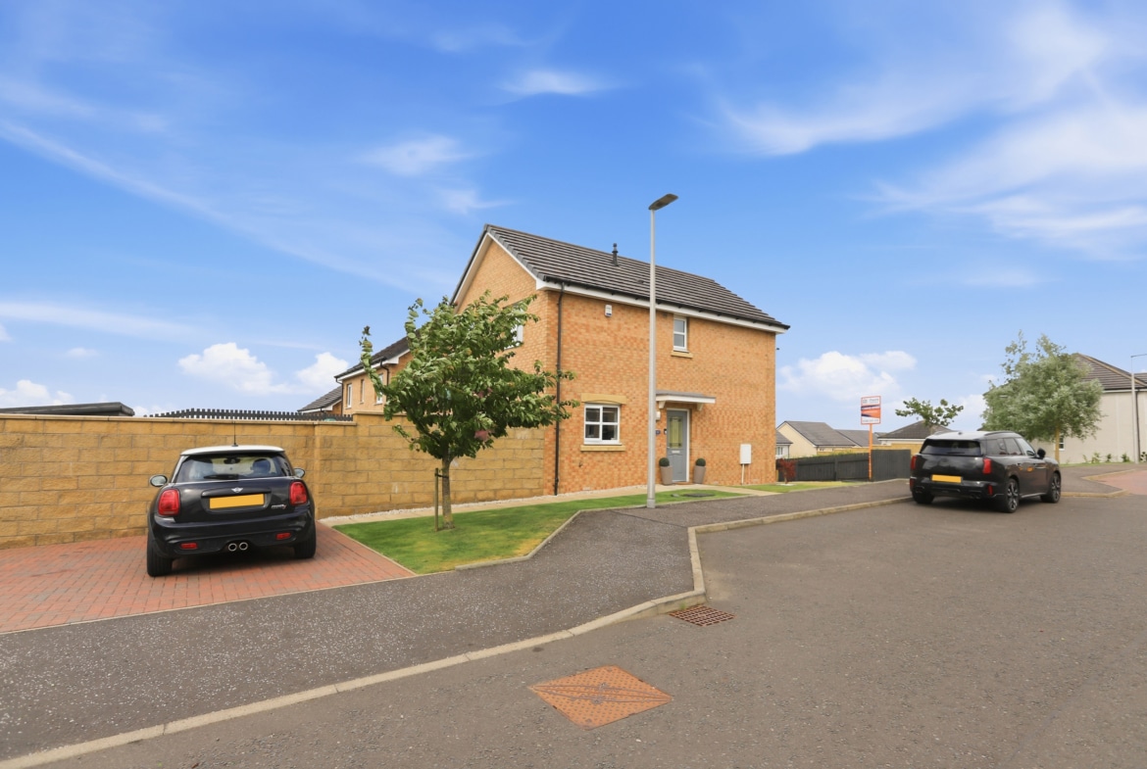
Positioned within a modern, sought after development of similar properties this immaculately presented home offers spacious modern living with a bright living room, dining sized kitchen with garden access, three well-proportioned bedrooms, family bathroom, ensuite shower room and ground floor cloakroom. Muirhead Crescent is the perfect location for families and professional couples, ideally placed for local amenities, primary and secondary schools and swift access to motorway links.
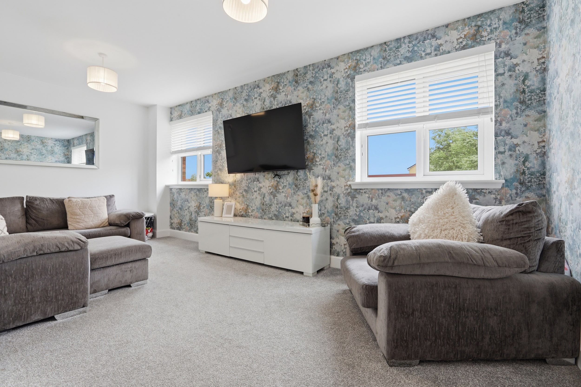
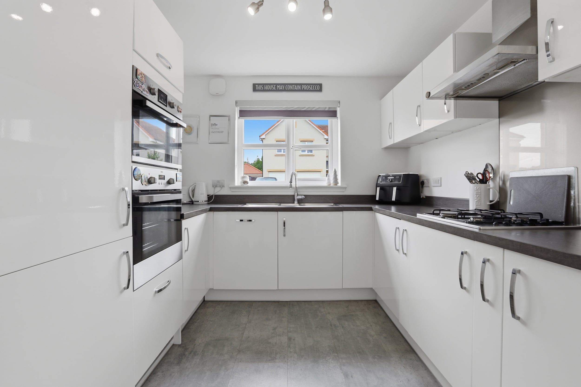
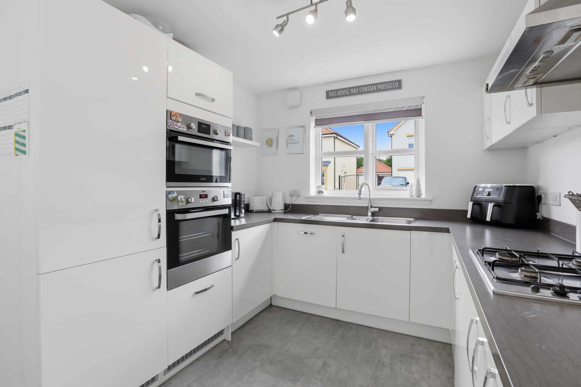
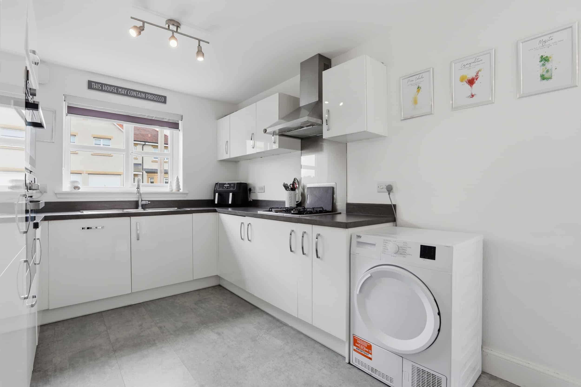
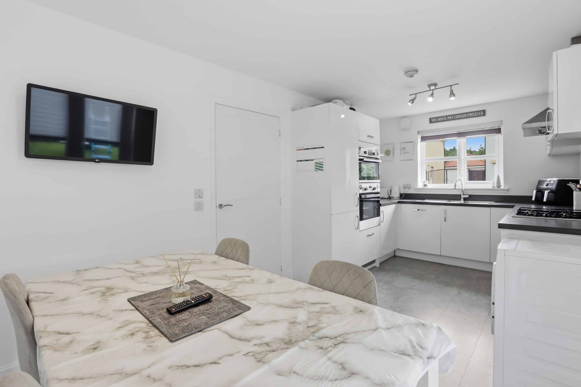
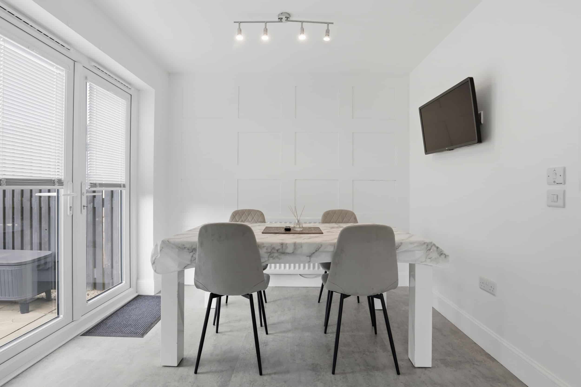
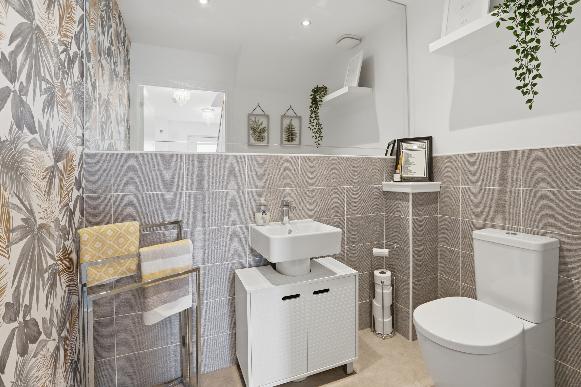
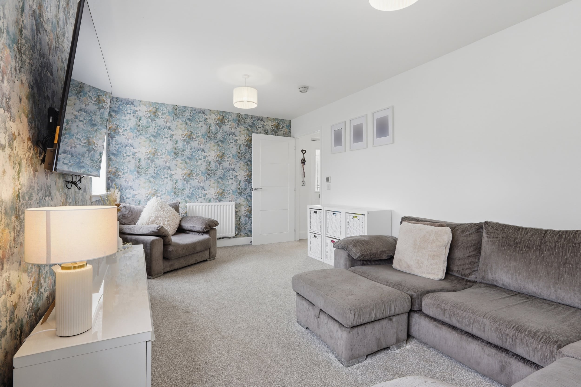
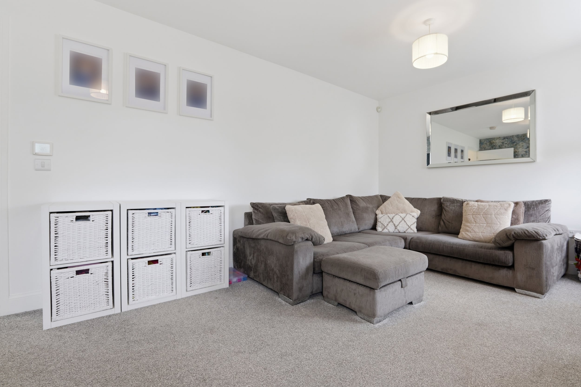
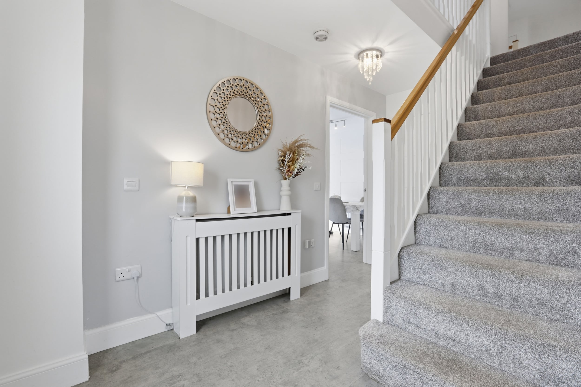
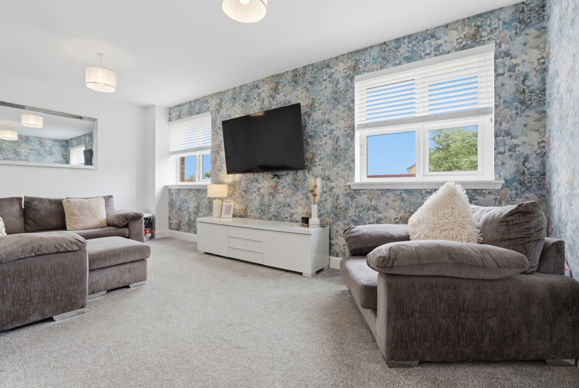
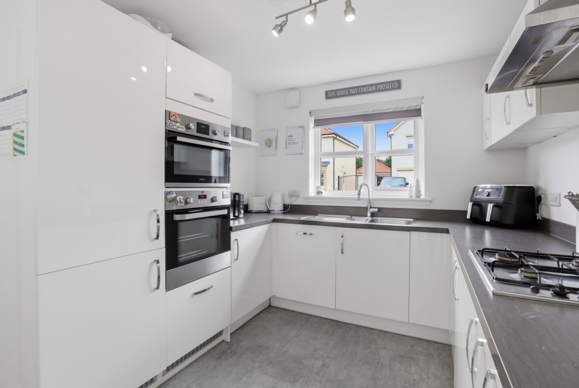
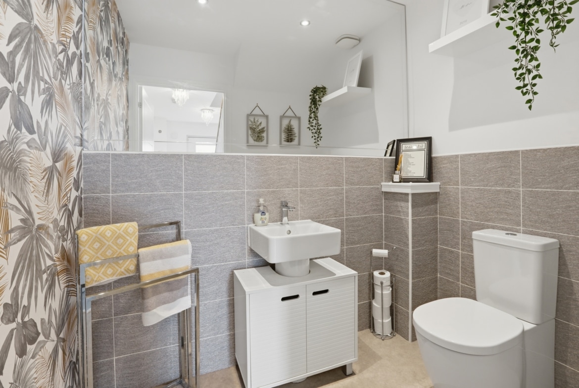
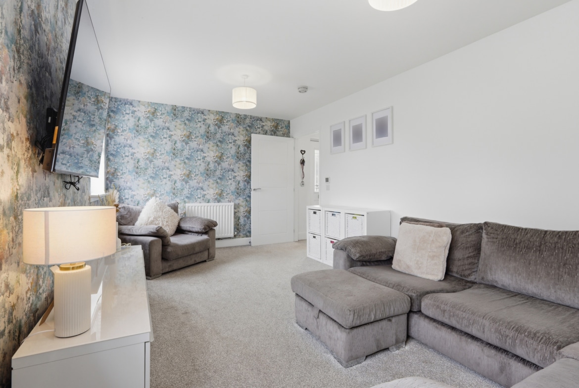
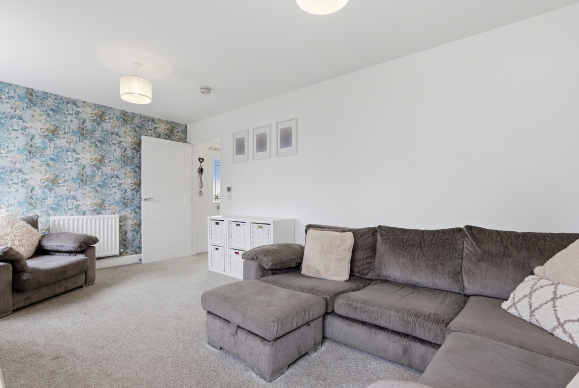
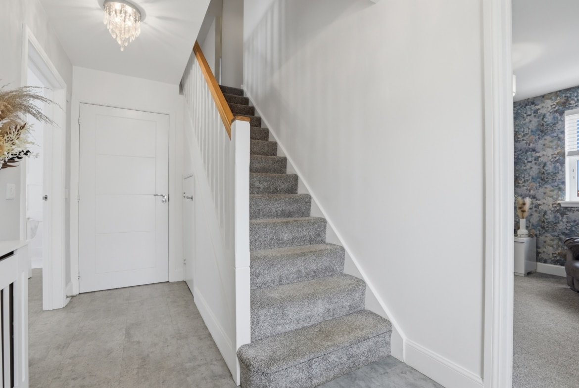
The main door swings open into a welcoming hallway with laminate tiled flooring paired with crisp white walls, giving a first glimpse of the immaculate interiors to follow. On your right you step into the living room, a beautifully presented room with plush carpet and excellent floor space for various furniture configurations, the room enjoys an open aspect and is naturally lit from the two front facing windows. Positioned to the rear of the property is the stylish dining sized kitchen fitted with modern white gloss cabinets framed by a sweep of worktops, integrated electric oven, gas hob, dishwasher, washing machine, and fridge/freezer, there is ample space for a table and chairs offering the perfect set up for family dining, and the garden is accessible through French Doors. Completing the ground floor is the cloakroom with toilet, and sink.
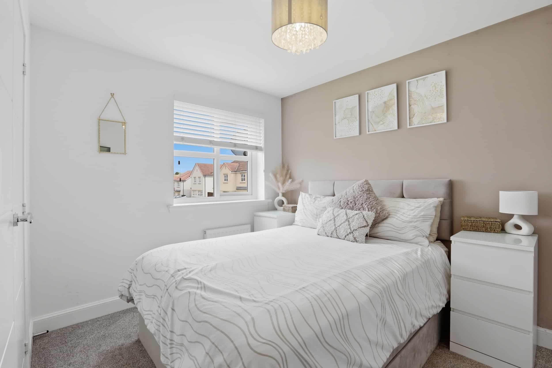
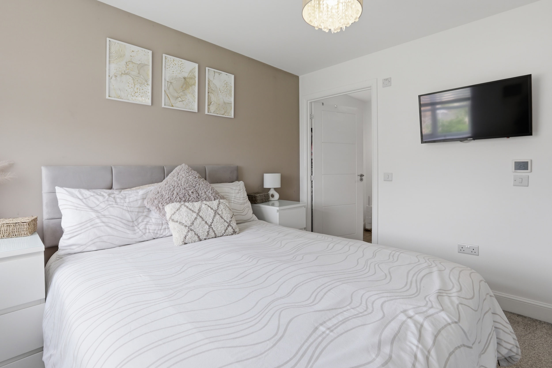
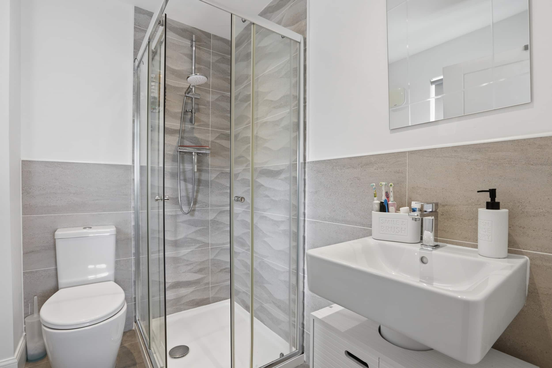
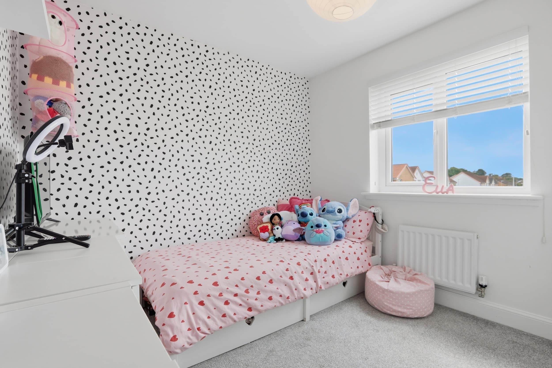
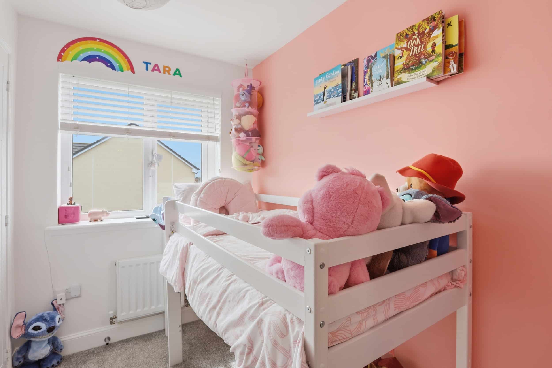
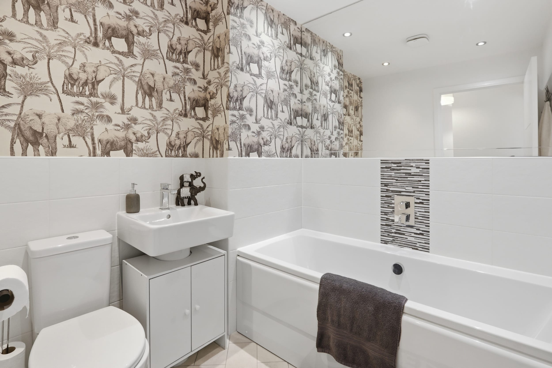
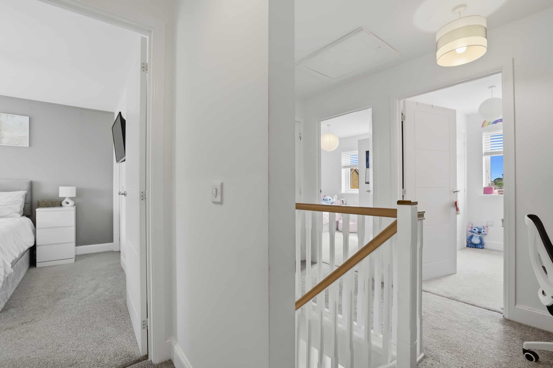
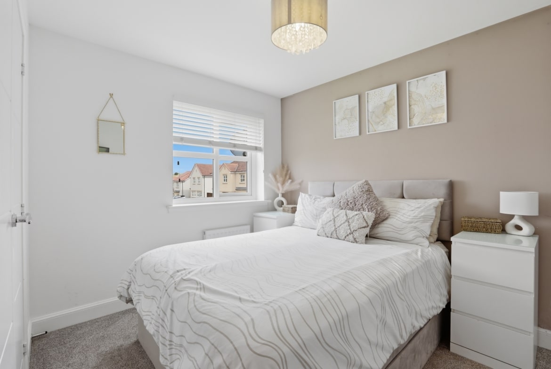
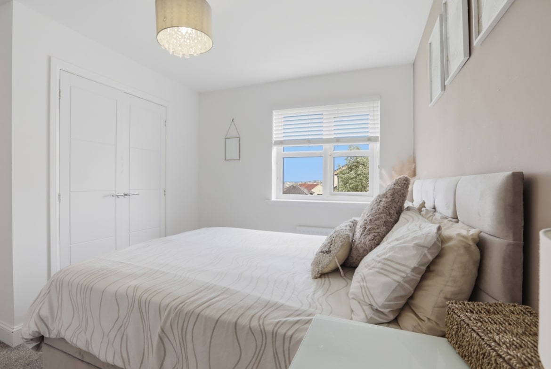
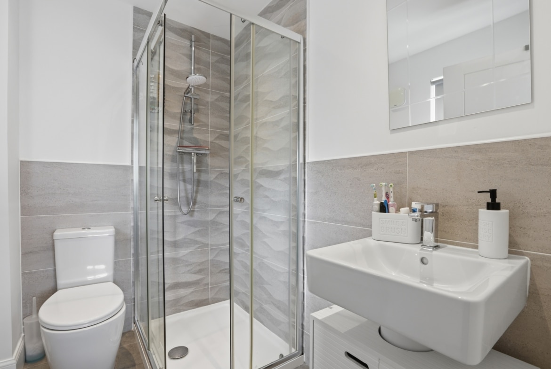
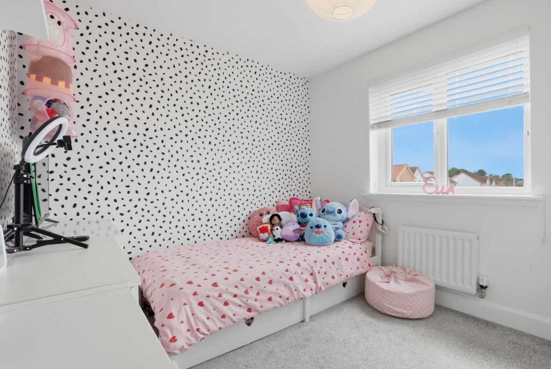
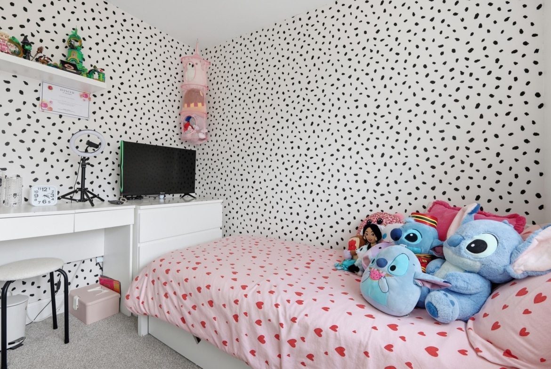
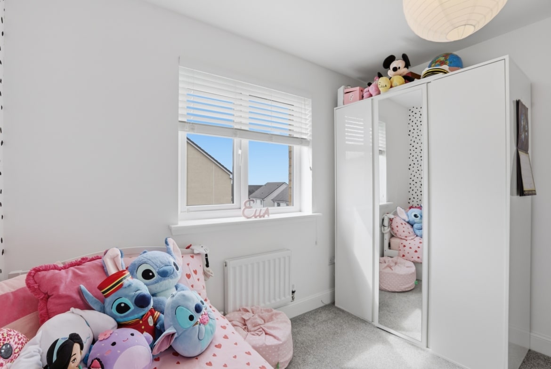
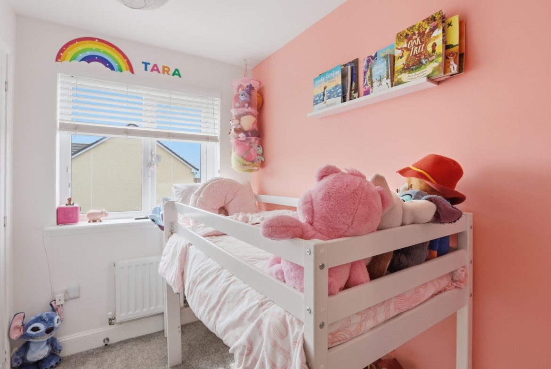
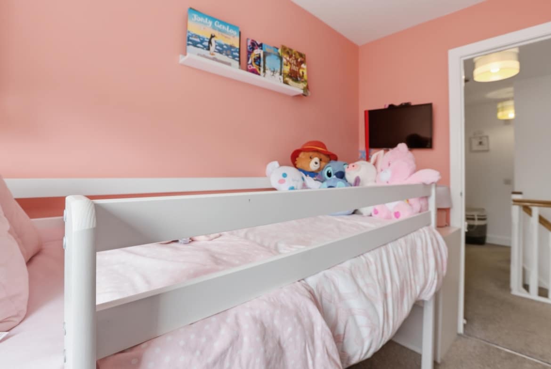
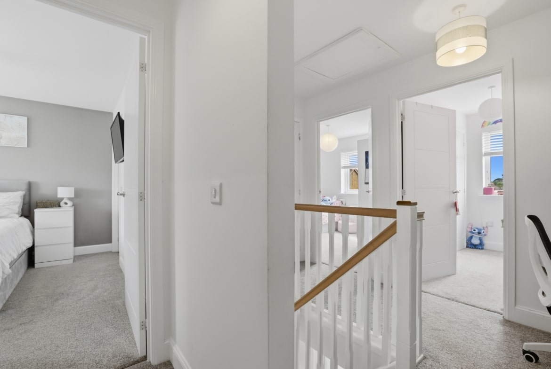
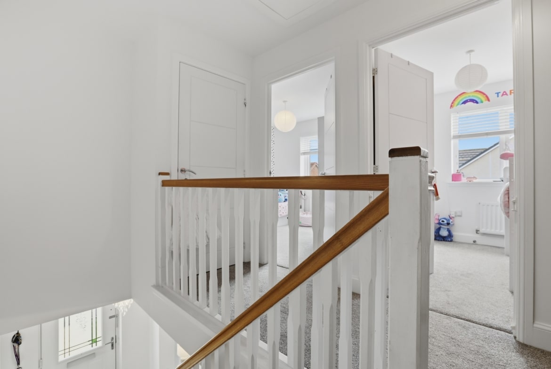
A carpeted staircase provides access to the first floor, here we have three sizeable bedrooms, all beautifully presented with tasteful and the family bathroom. The principal bedroom is positioned to the front of the property, it is a spacious double bedroom with built in wardrobes, and ensuite shower room featuring a tiled shower cubicle with thermostatic shower, toilet, and sink. Bedrooms two and three enjoy a peaceful garden aspect and both offer space for a bed and freestanding furniture of choice. Finally completing this stunning home is the family bathroom featuring a white three price suite comprising bath, toilet, and sink. Gas central heating and double glazing ensure year-round warmth.
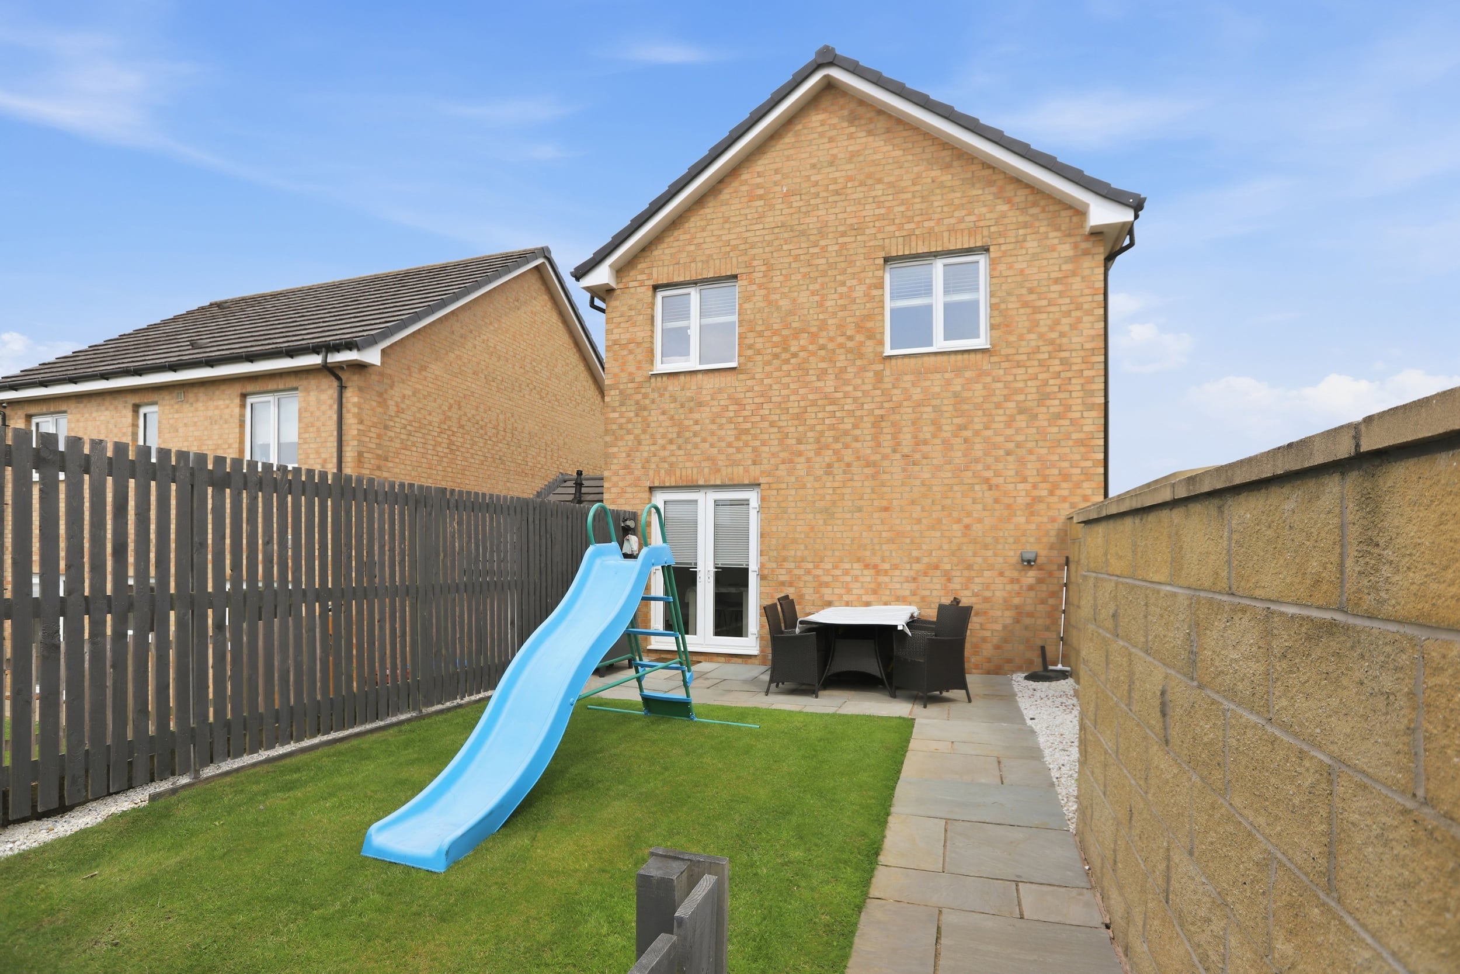
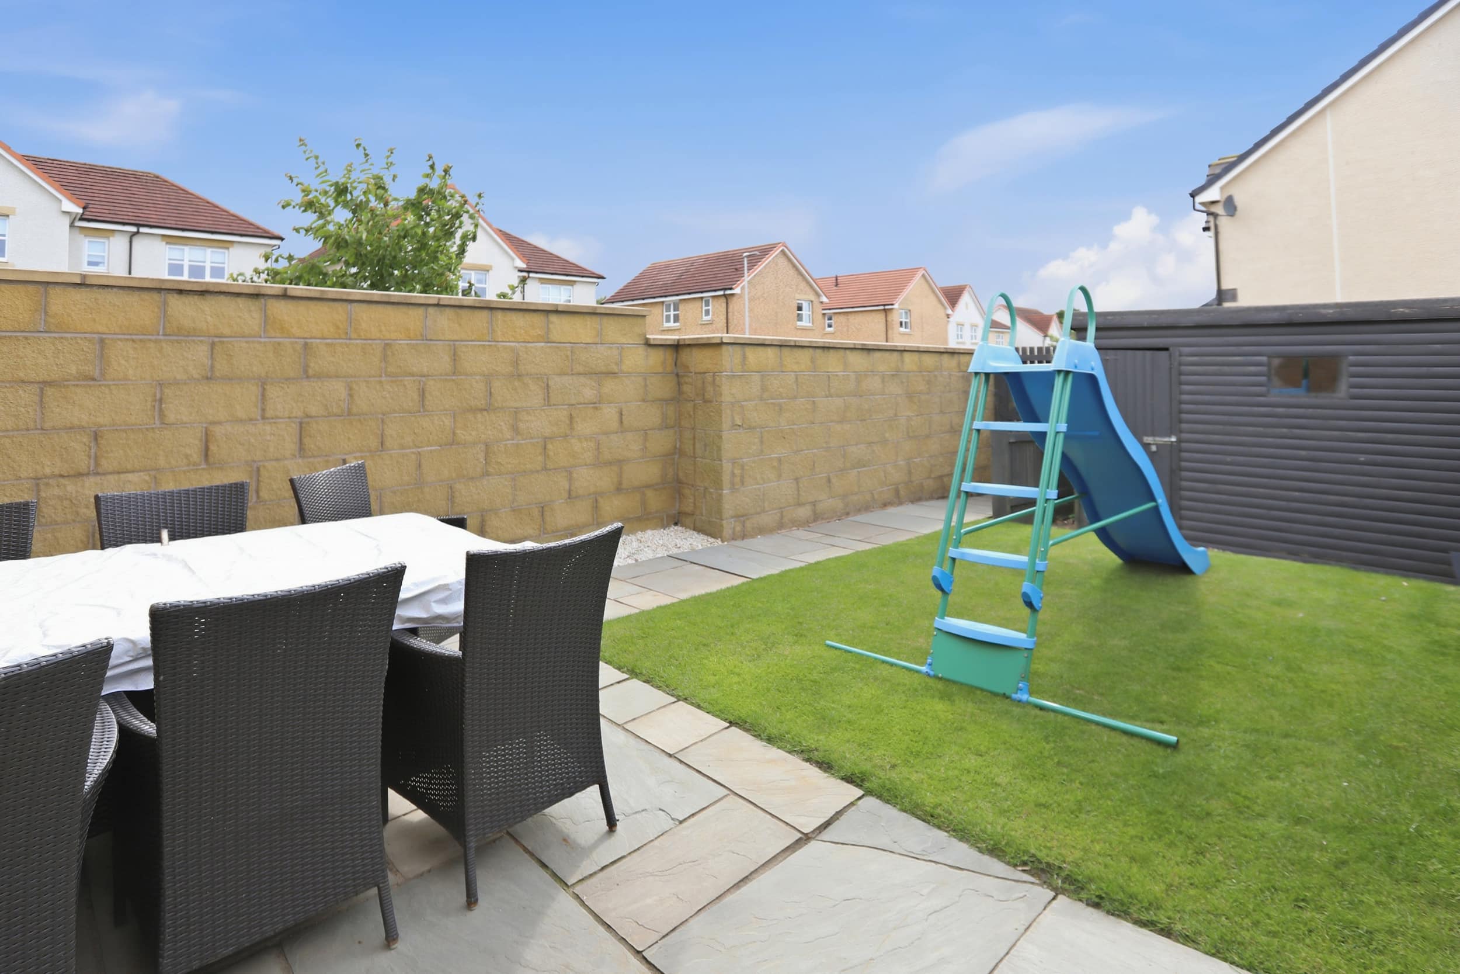
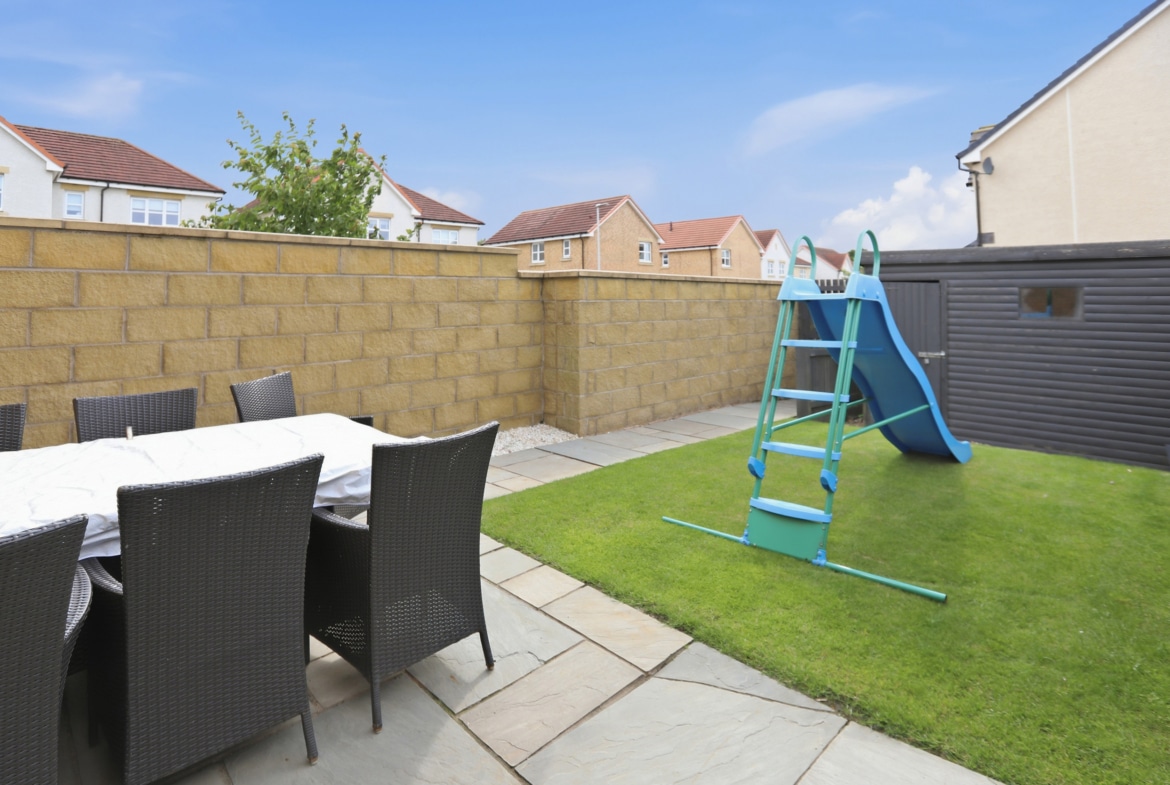
Externally the garden space has been landscaped to provide an enclosed safe family environment. The rear garden enjoys a favourably southwest facing aspect and features a large, paved patio, the perfect space to relax and enjoy outside entertaining, neat lawn and garden shed which is included within the sale. There is a driveway to the side of the house providing private parking for two vehicles.
PROPERTY FACTS
Home Report Valuation: £260,000
EPC rating: B
Council Tax band: D
Central Heating: Gas central heating
Double glazing: Throughout
Included in sale: All floor coverings, light fittings, blinds, integrated electric oven, gas hob, washing machine, dishwasher, fridge, freezer, and garden shed.
Property Documents
Address
Open on Google Maps- Address 64, Muirhead Crescent, Bo'ness, Falkirk, EH51 9TH
- City Bo'ness
- Postal Code EH51 9TH
- Area Bo'ness
Details
- Price: Offers Over £255,000
- Bedrooms: 3
- Bathrooms: 3
- Property Type: House
- Property Status: Under Offer
- Home Report: https://pacittijones.com/productionenv/index.php?entryPoint=download&id=81539f09-f805-f112-d5a0-6a4e650dbd64&type=Documents
Features
- Beautifully presented modern home within a sought-after estate
- Bright living room with stylish décor
- Contemporary open plan kitchen and dining with direct garden access
- Enclosed favourable southwest facing garden
- Family bathroom
- Ground floor cloakroom
- Principle bedroom with ensuite shower room
- Three sizeable bedrooms
- Two private parking spaces
Mortgage Calculator
- Down Payment
- Loan Amount
- Monthly Mortgage Payment
Floor Plans
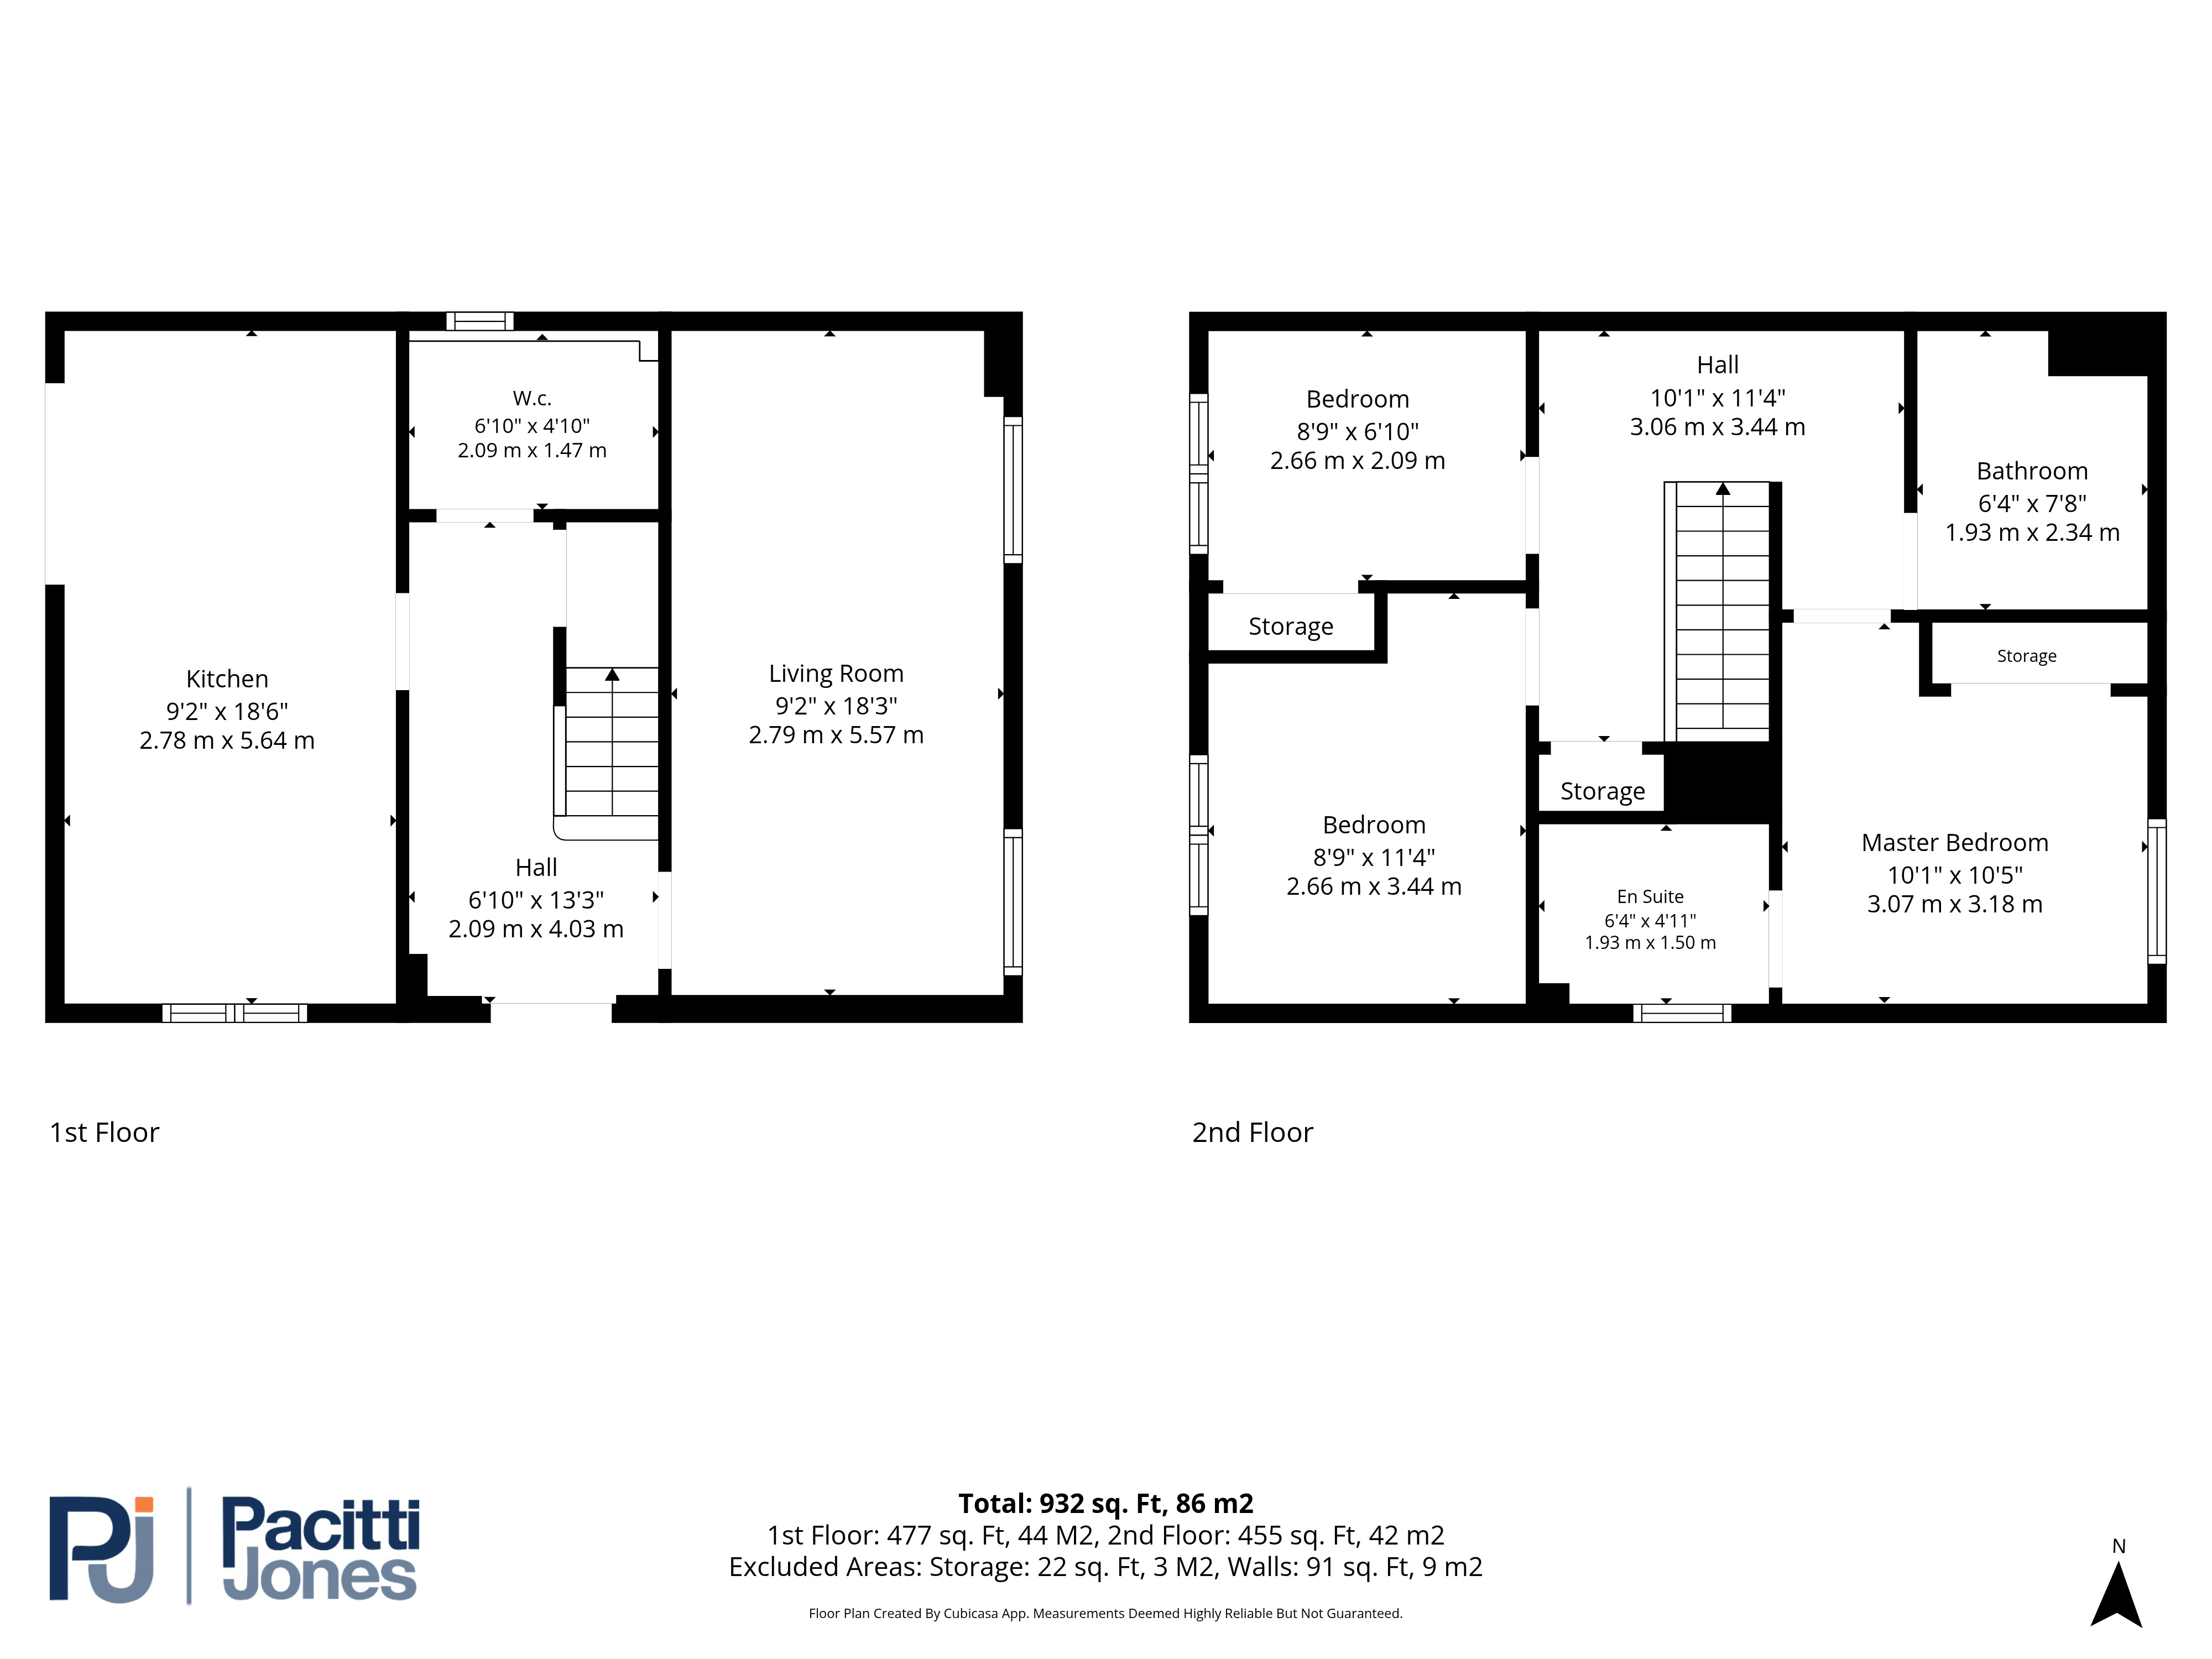
Description: