Overview
- Bungalow
- 3
- 2
Description
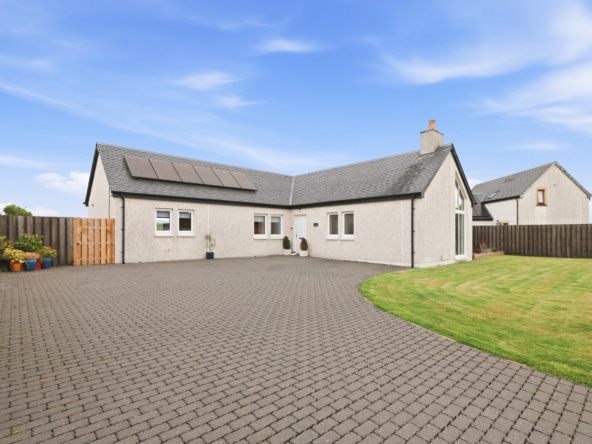
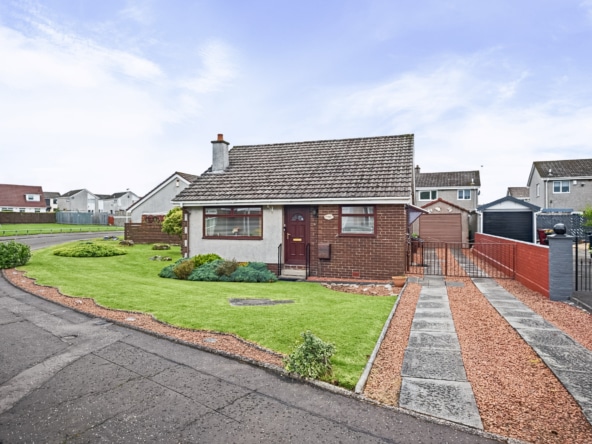
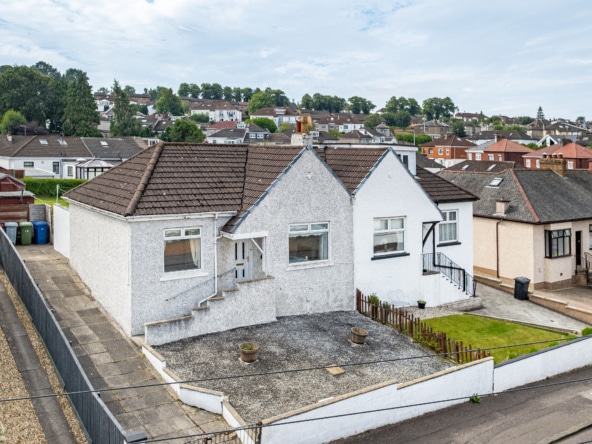
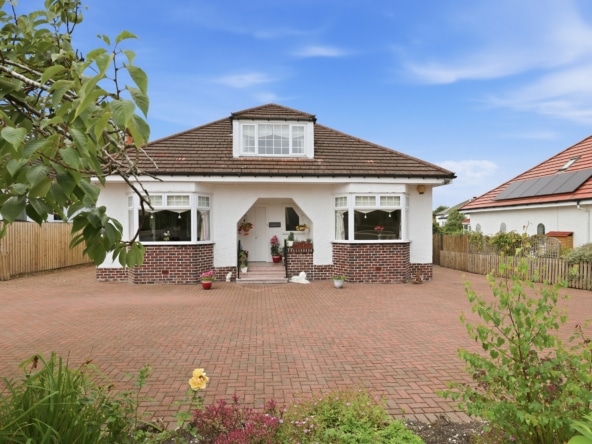
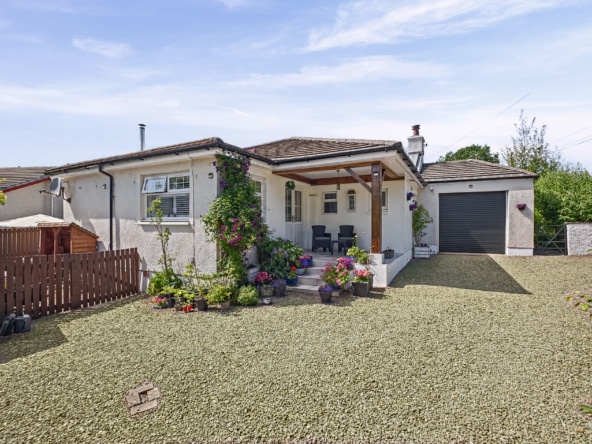
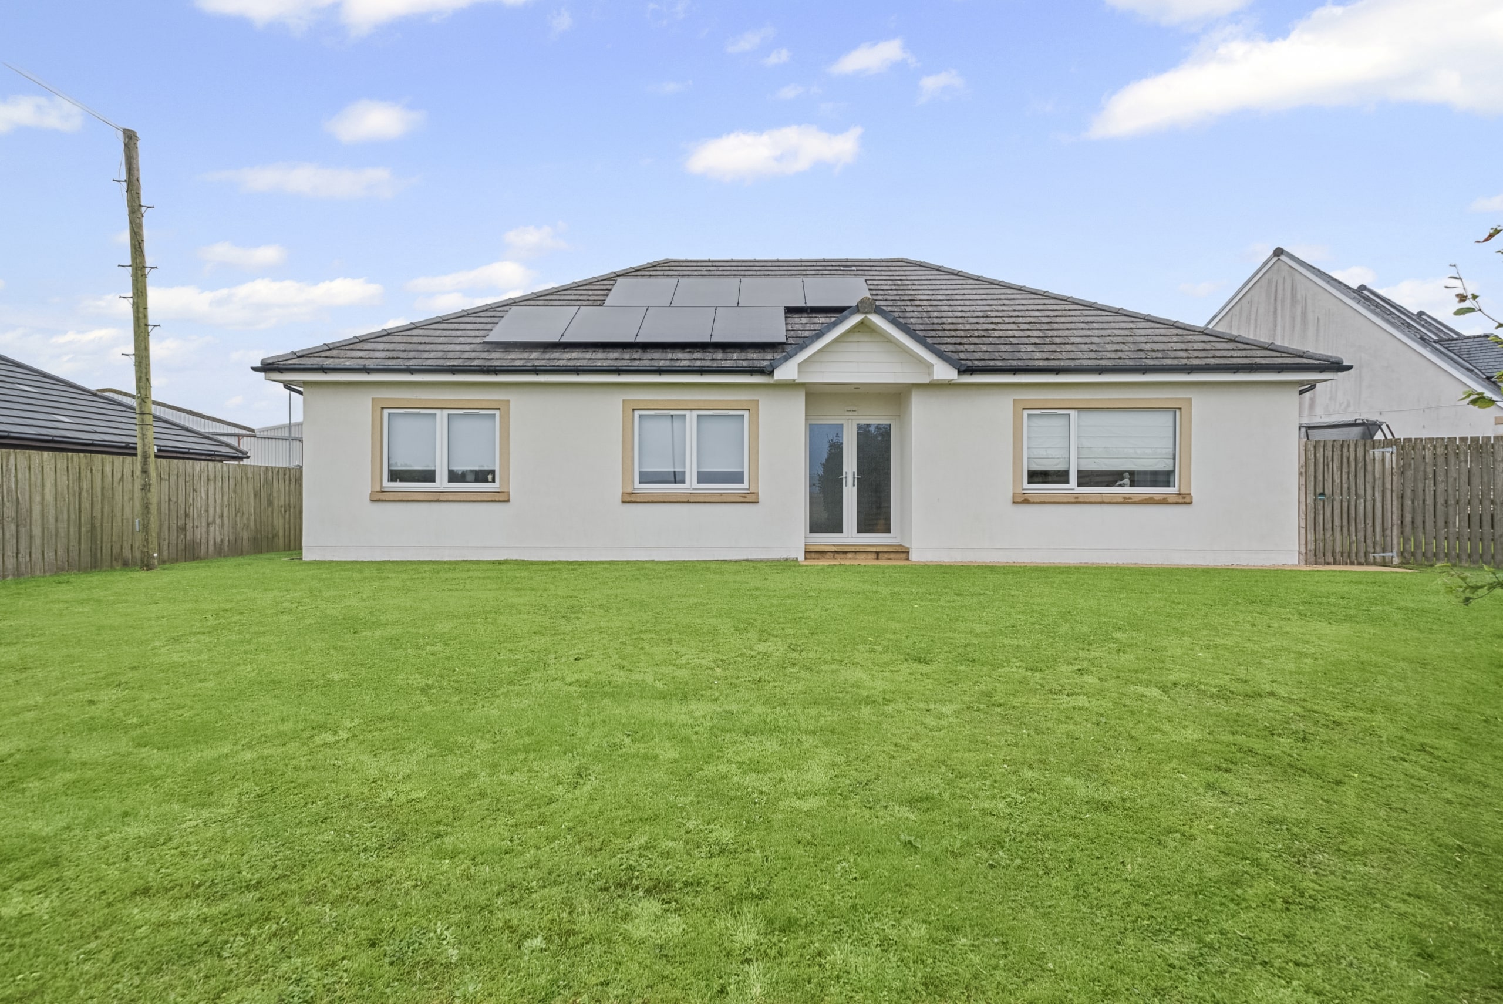
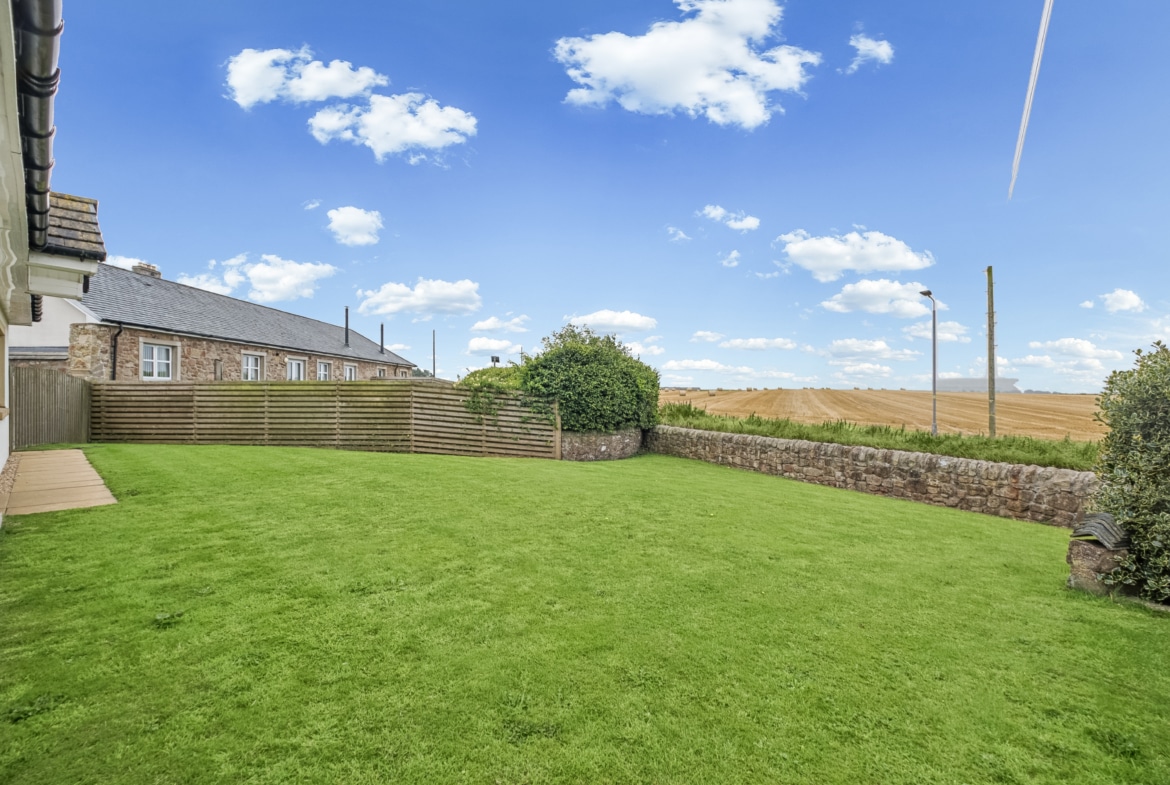
North Bank is a generously proportioned and rarely available detached three bedroom bungalow. This is a highly energy-efficient and modern home, combining excellent insulation, renewable energy technology and thoughtful design. Ideal for anyone looking for a comfortable, low-maintenance property with exceptionally low running costs. Situated within the village of Libberton near Biggar. Positioned well for individuals who are looking for rural countryside living yet offers easy access to both Glasgow and Edinburgh. Other local Towns of Lanark and the village of Carnwath also offer a selection of amenities. The property also provides access to the Libberton Primary School and well respected Biggar High School.
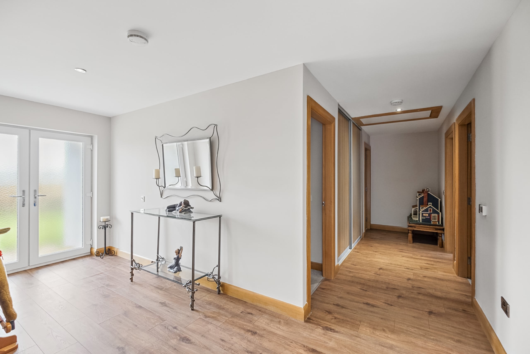
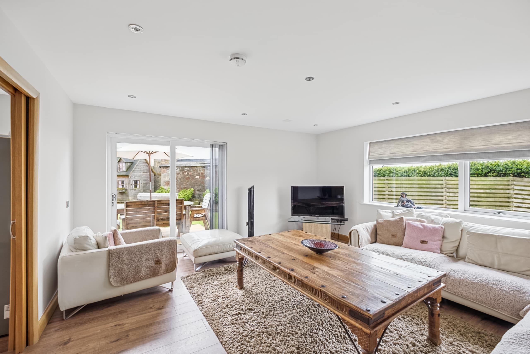
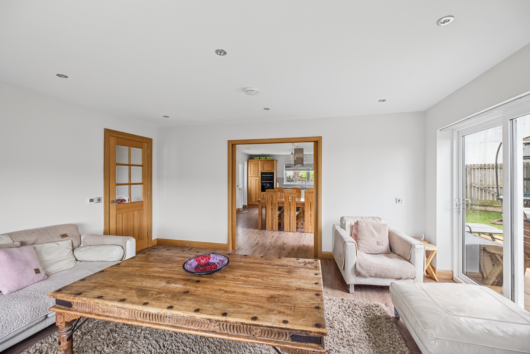
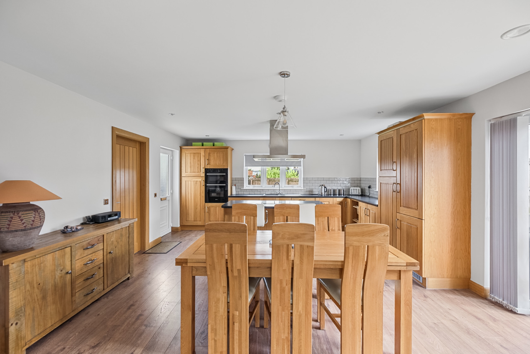
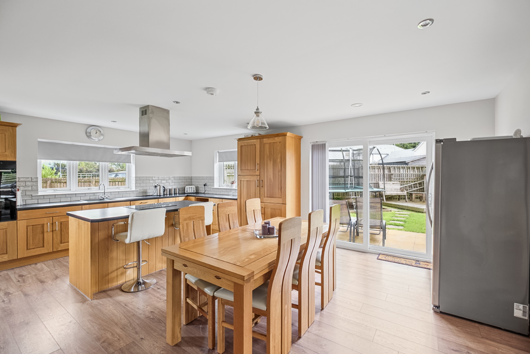
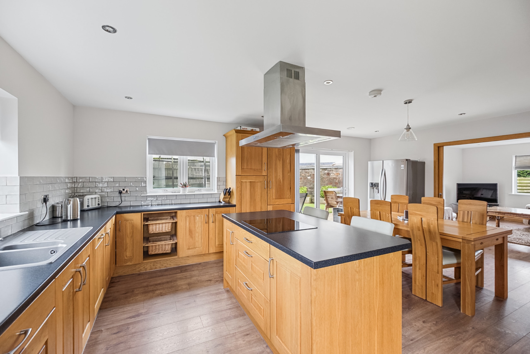
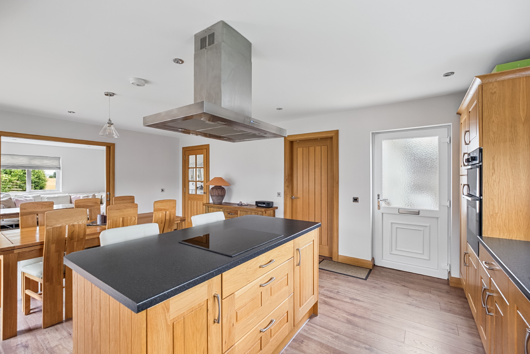
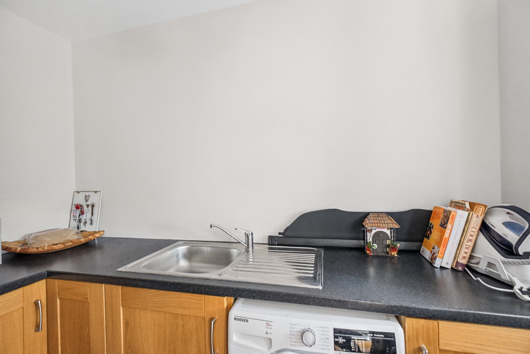
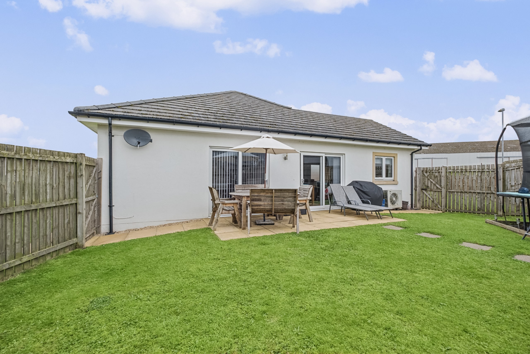
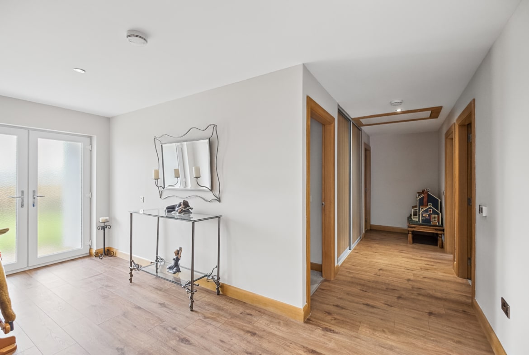
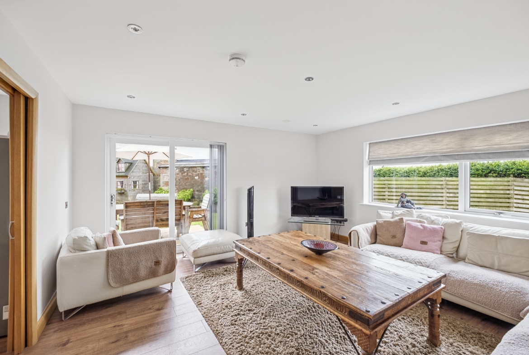
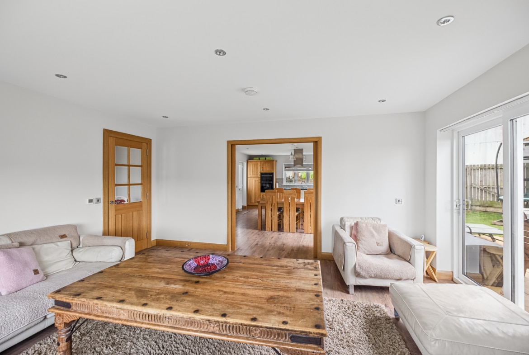
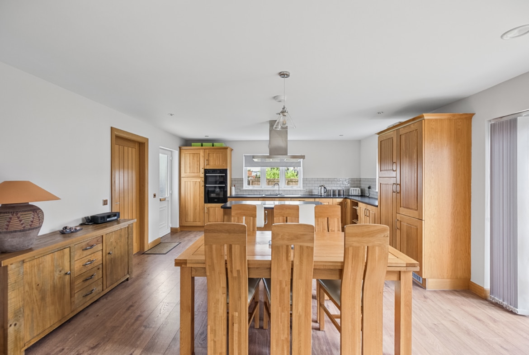
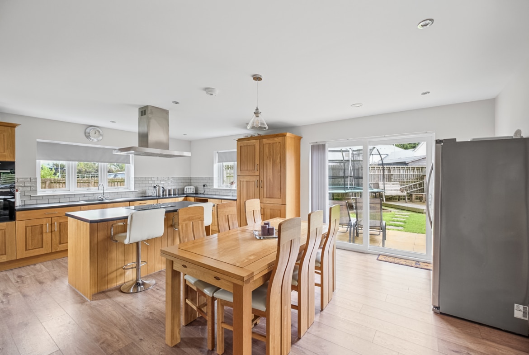
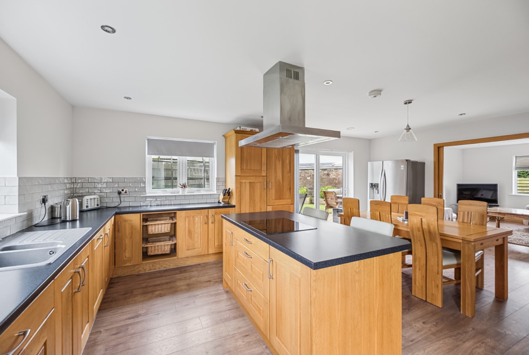
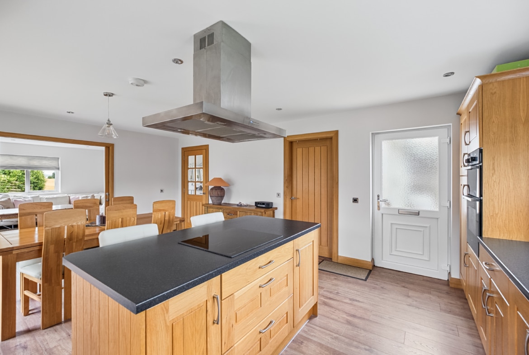
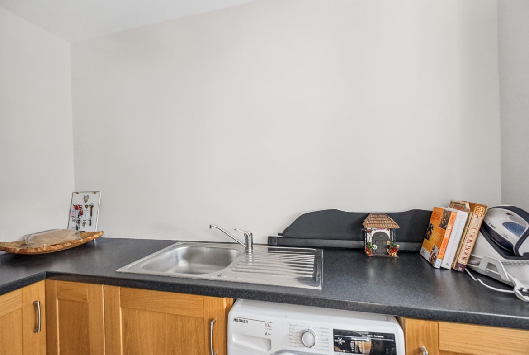
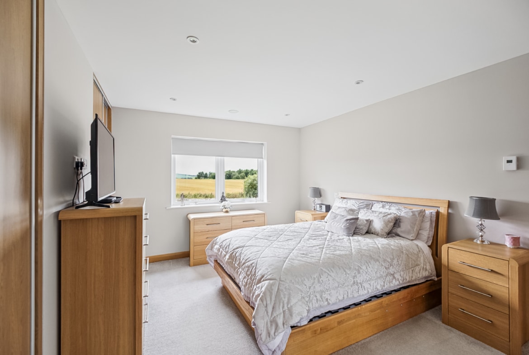
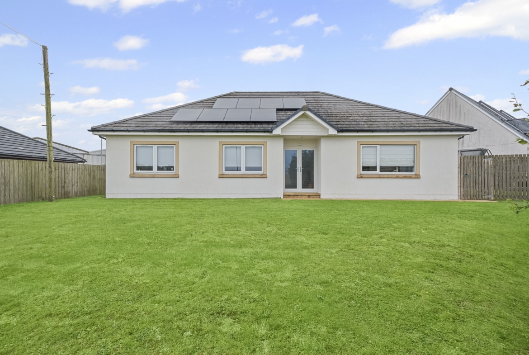
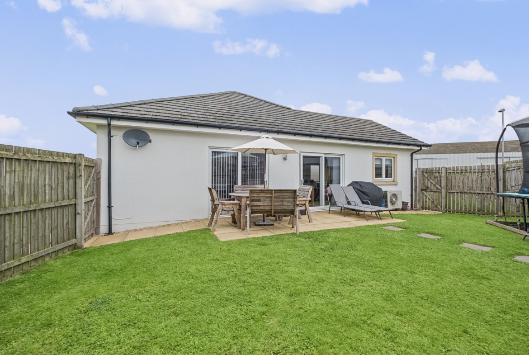
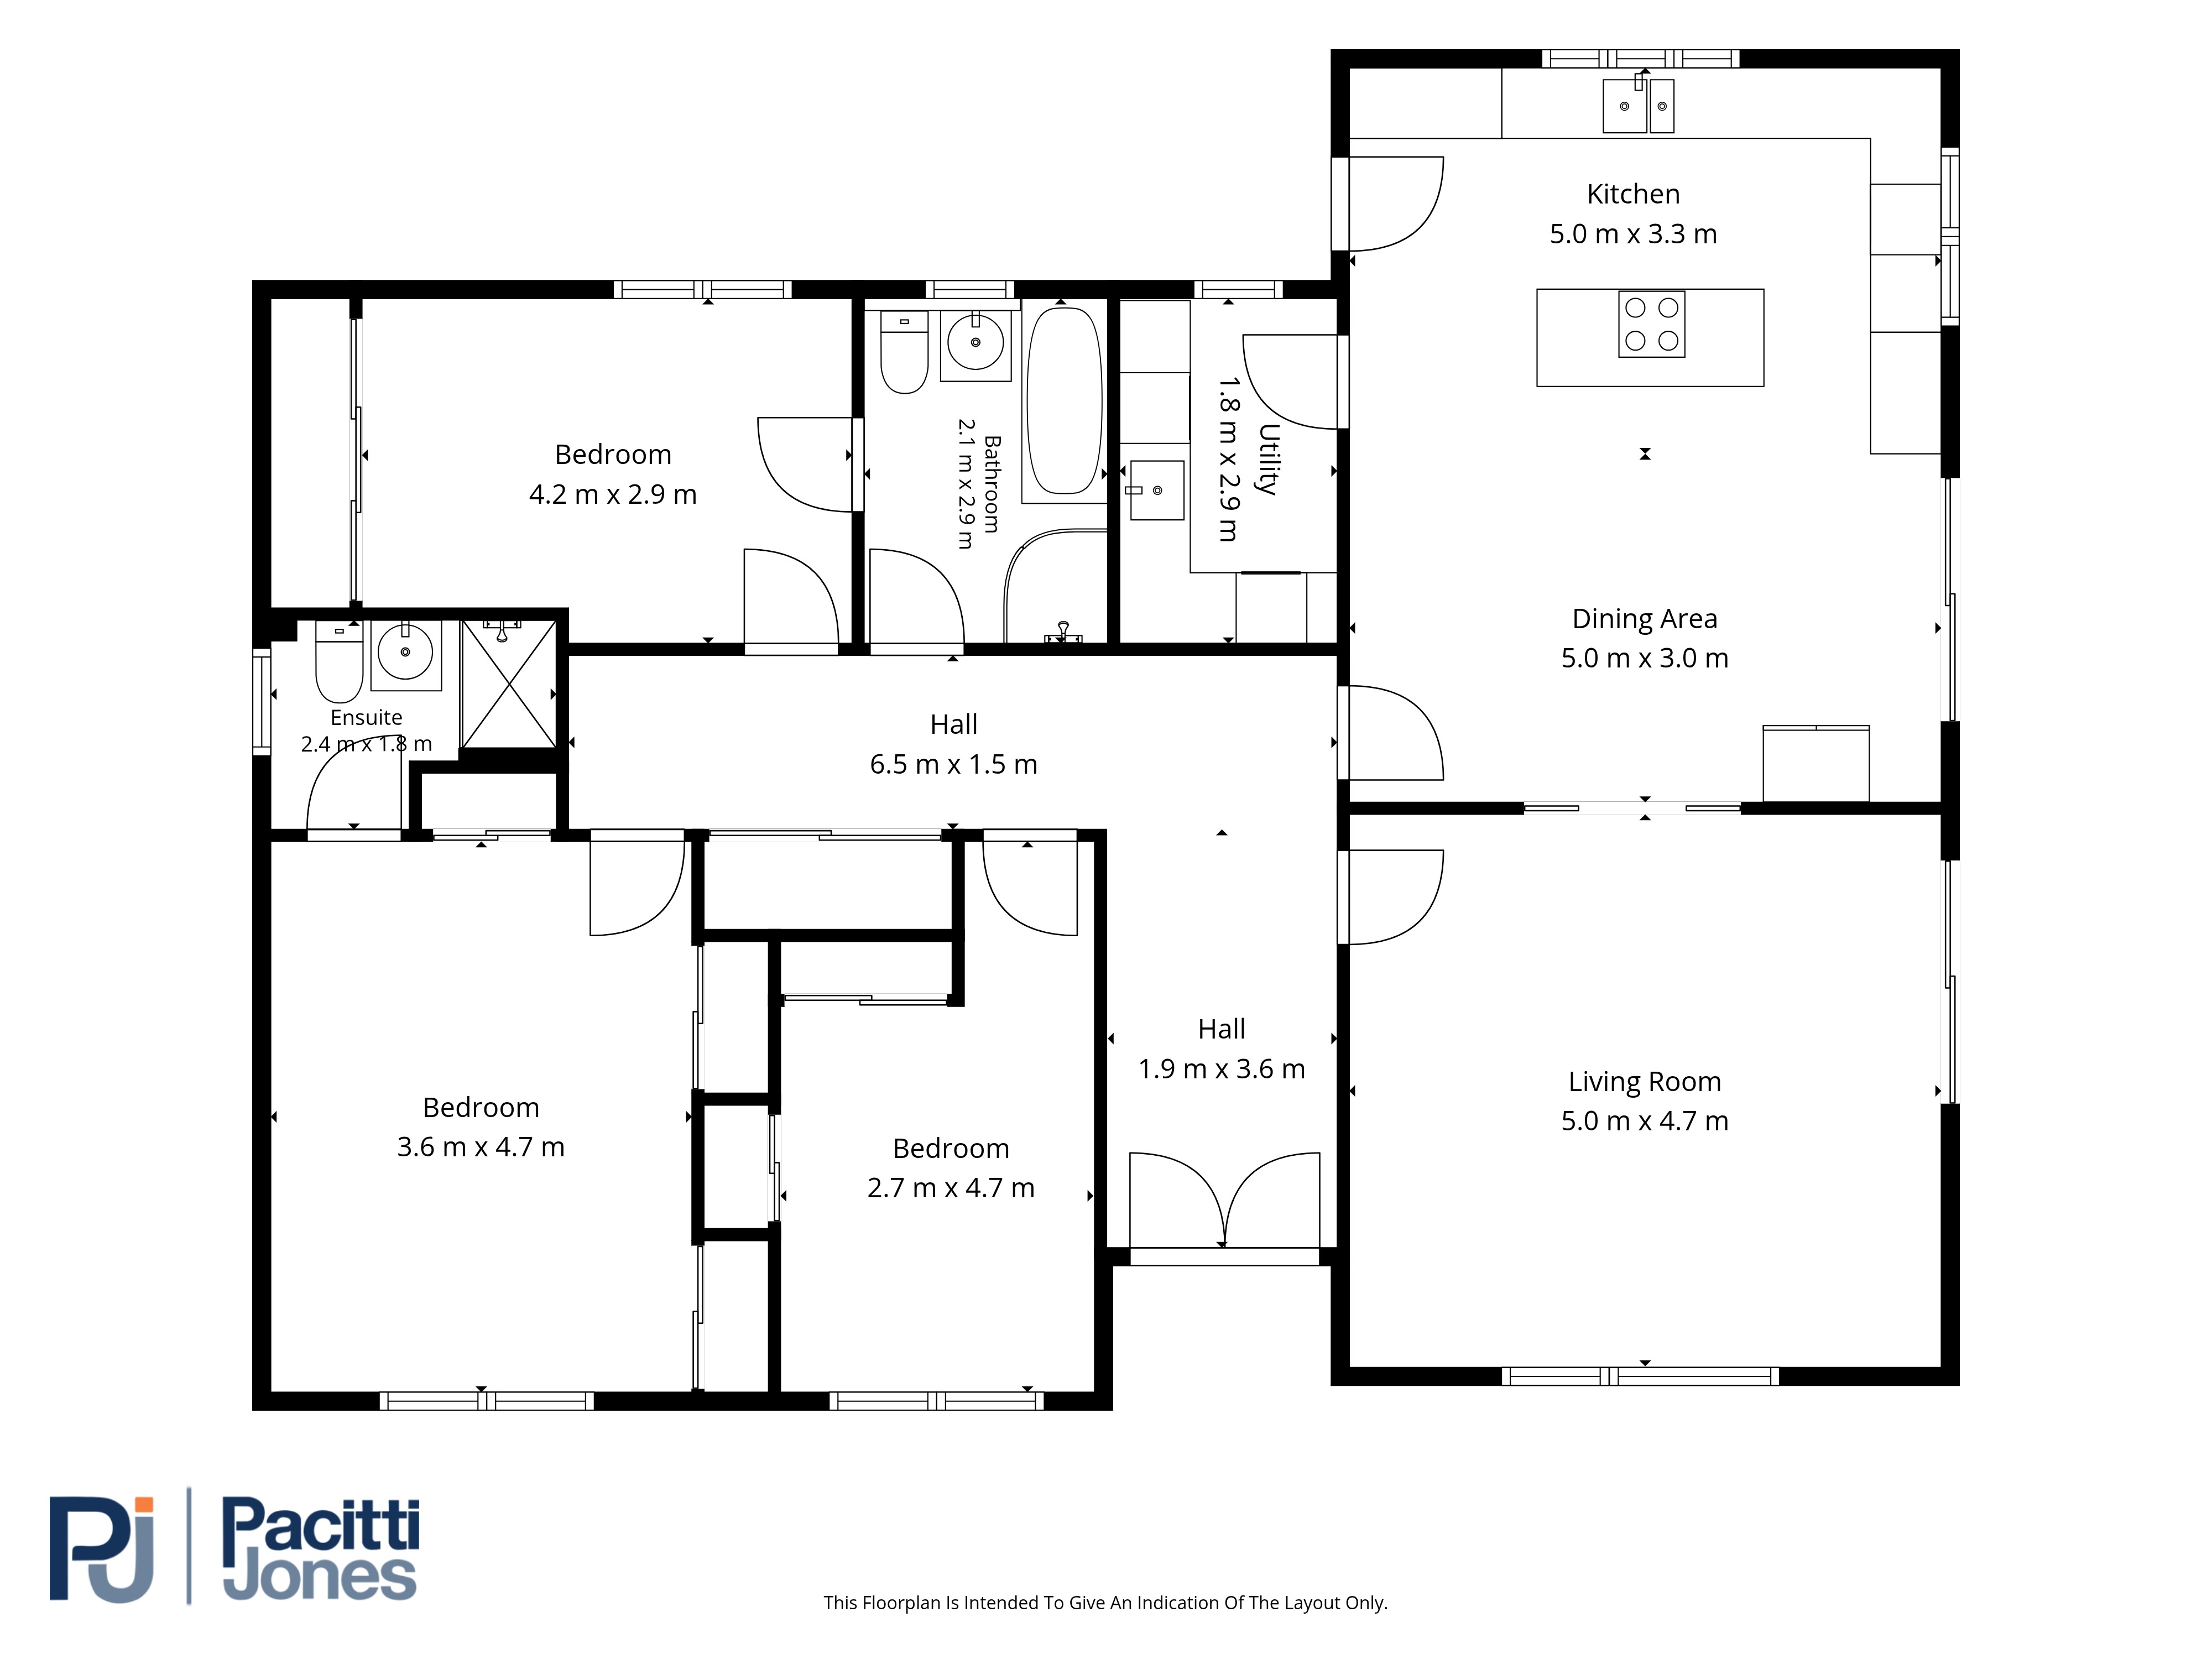
The property offers flexible family accommodation arranged over one level with stunning views over open countryside toward Tinto hill. Comprising: Entrance via front facing double glazed French doors opening into spacious reception hallway with laminated wood effect flooring and gives access to all accommodation including storage and loft hatch. Formal lounge with wood effect laminated flooring benefits from front facing window formation and side facing patio doors overlooking and giving access to private side garden. Also gives access to dining kitchen via French recess doors. Spacious dining kitchen comprising range of solid oak base and wall cabinetry, ample work surfaces, partially tiled walls, central island work station/breakfasting bar with electric hob and extractor. Integral appliances include double electric ovens, fridge freezer and dishwasher. The kitchen gives access to utility, rear facing window formation, side facing patio doors from formal dining area and rear facing half glazed exterior door giving access to rear garden. Rear facing fully appointed utility room with base solid oak cabinetry, work surfaces, sink and laminated flooring.
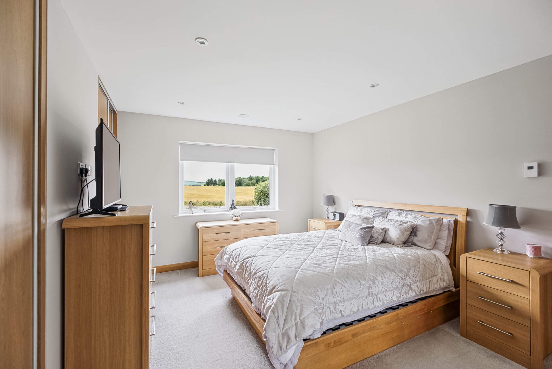
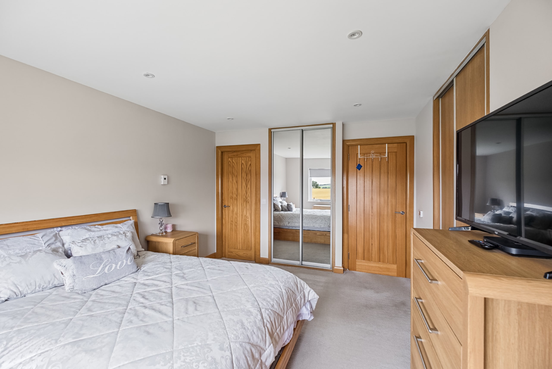
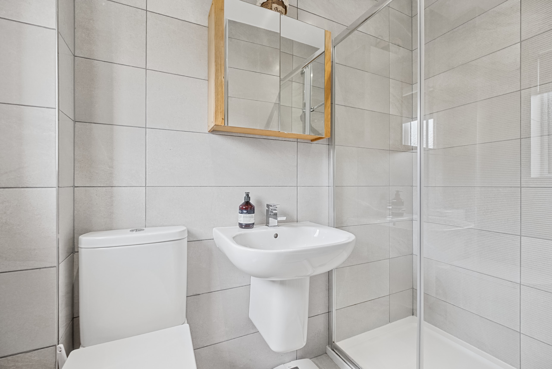
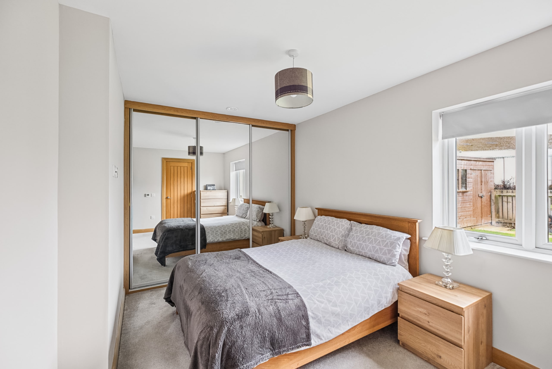
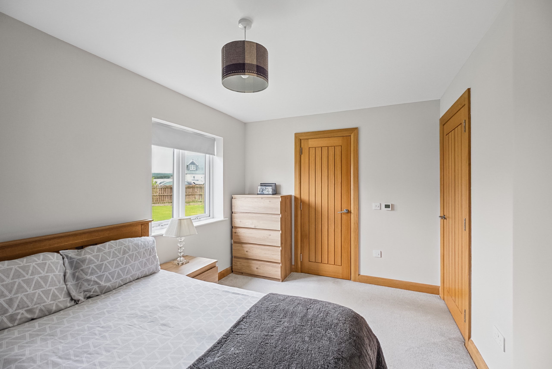
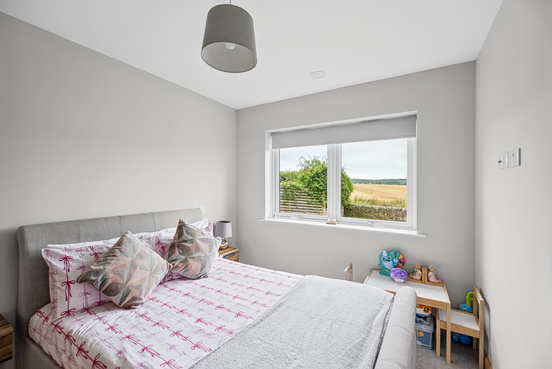
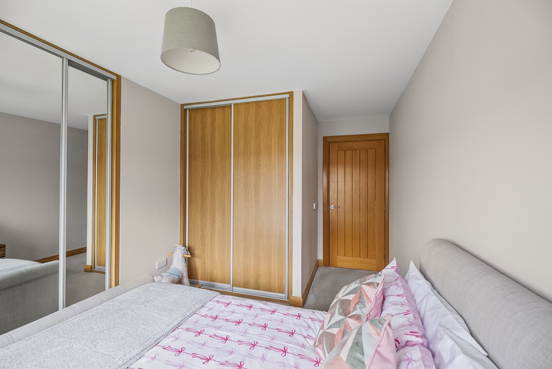
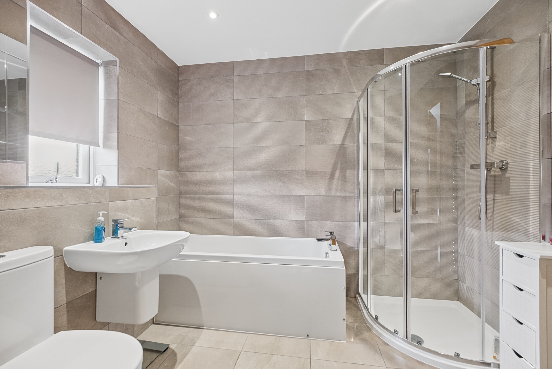
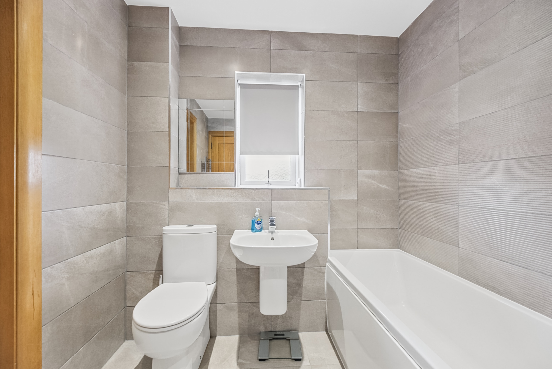
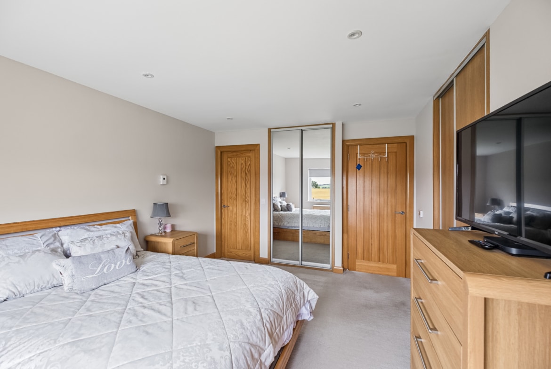
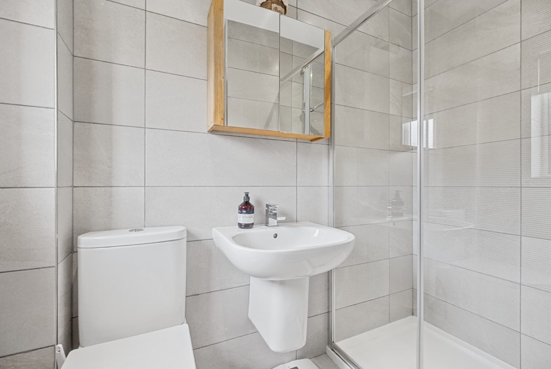
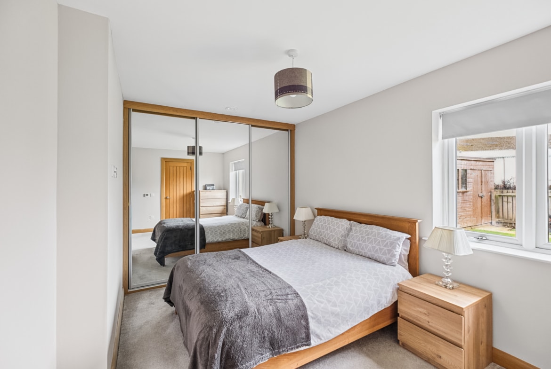
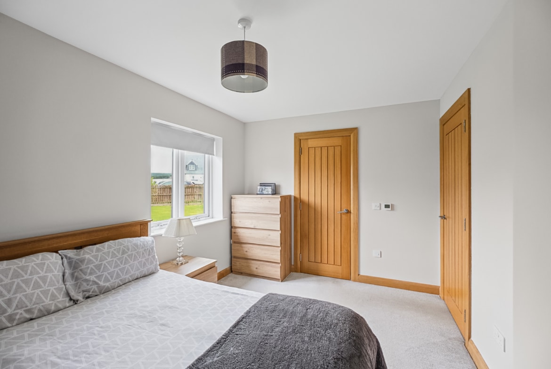
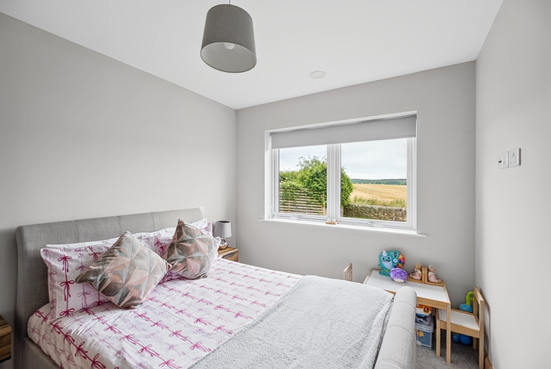
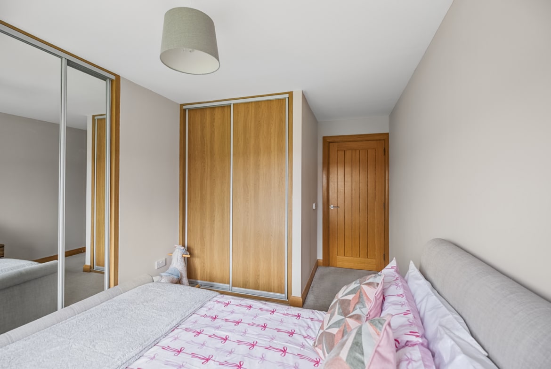
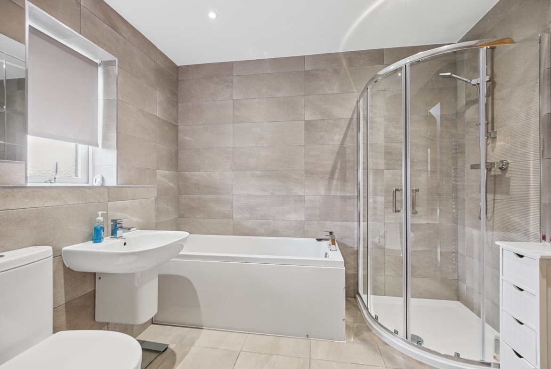
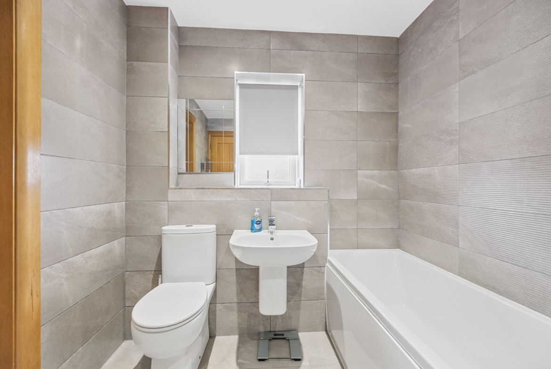
Front facing master bedroom with fitted mirrored wardrobes and carpet. Side facing master ensuite comprising low flush wc, wash hand basin, double shower cubicle with power shower, fully tiled walls and tiled flooring. Bedroom two is rear facing with fitted mirrored wardrobes and carpet. Gives "Jack and Jill" access to family bathroom. Bedroom three is again rear facing with fitted wardrobes and carpet. Rear facing family bathroom comprising low flush wc, wash hand basin, bath, corner shower cubicle with power shower.
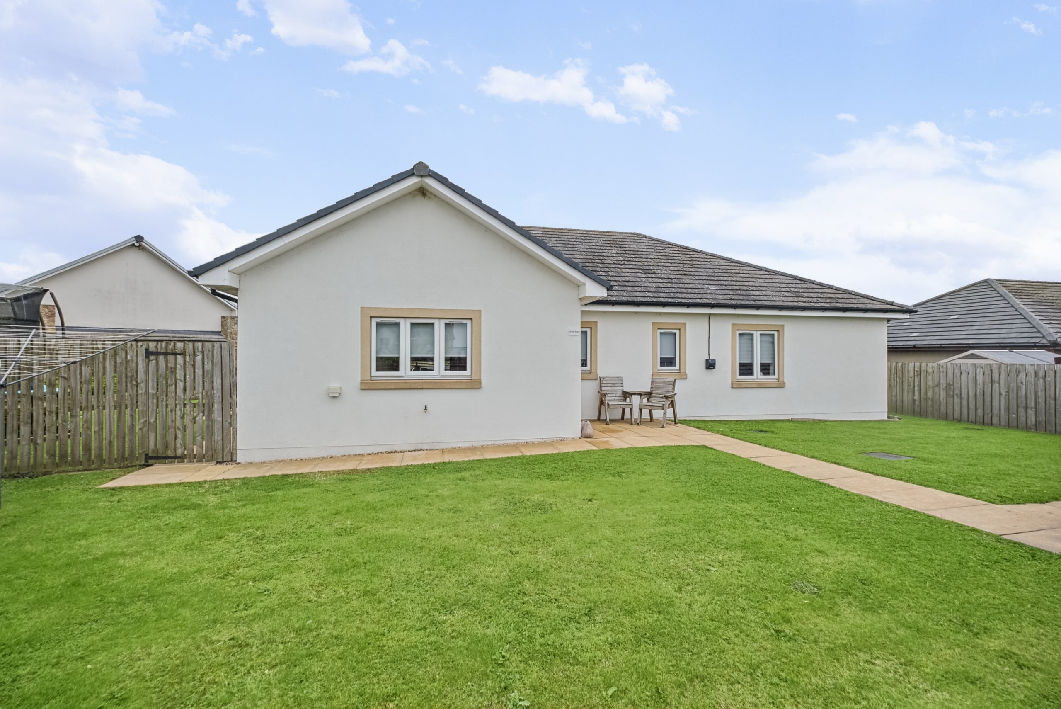
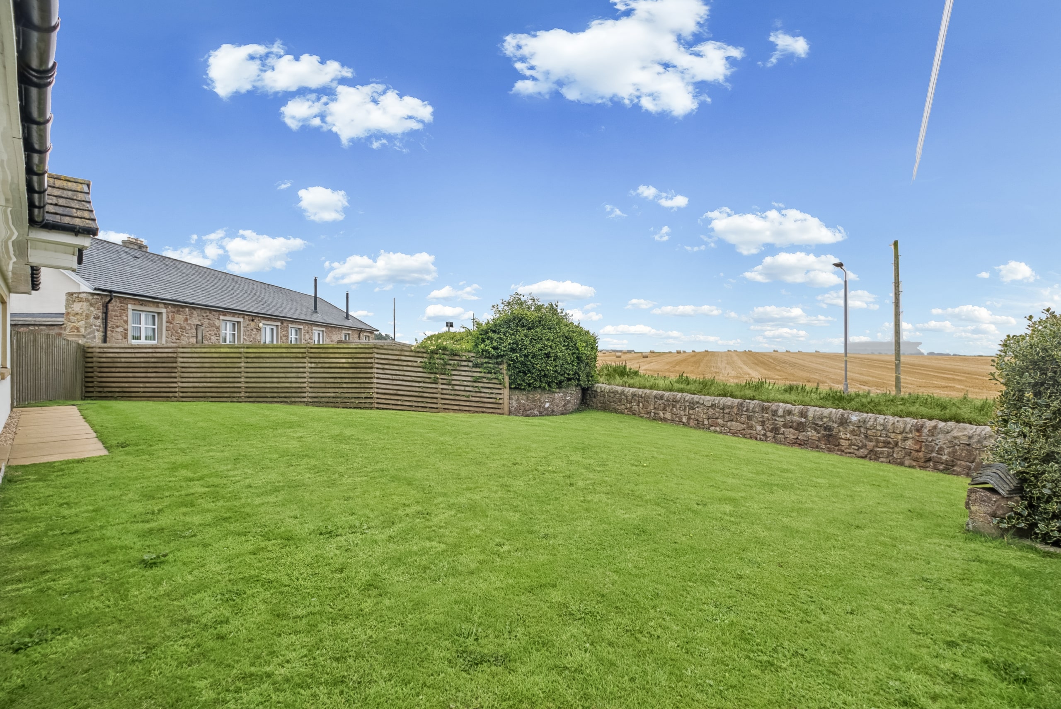
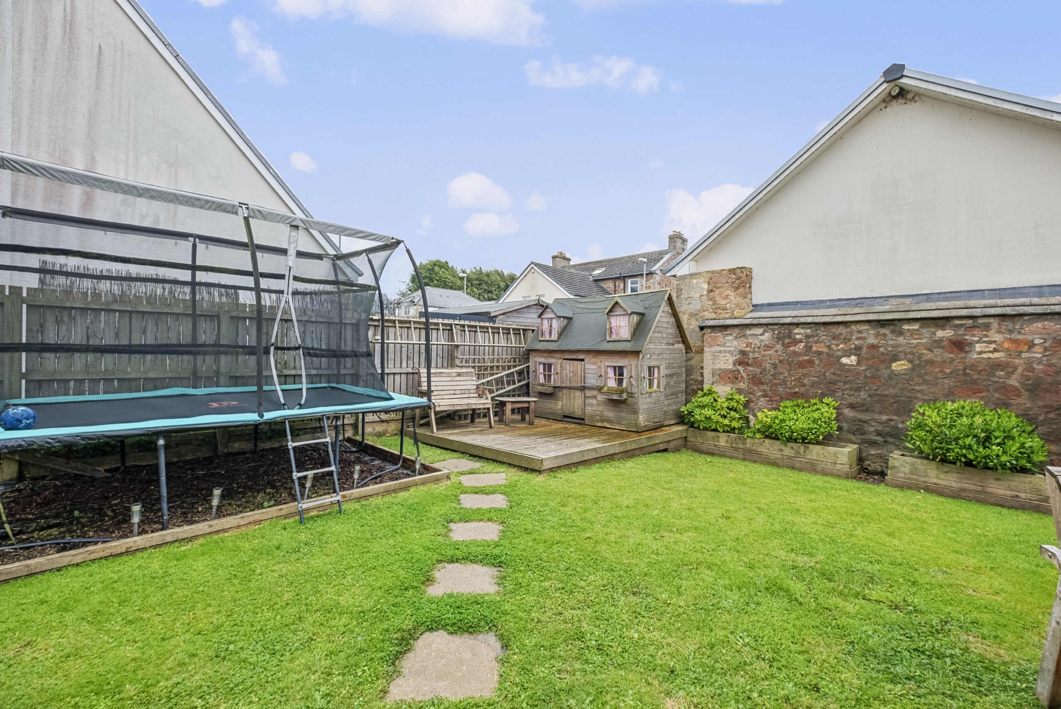
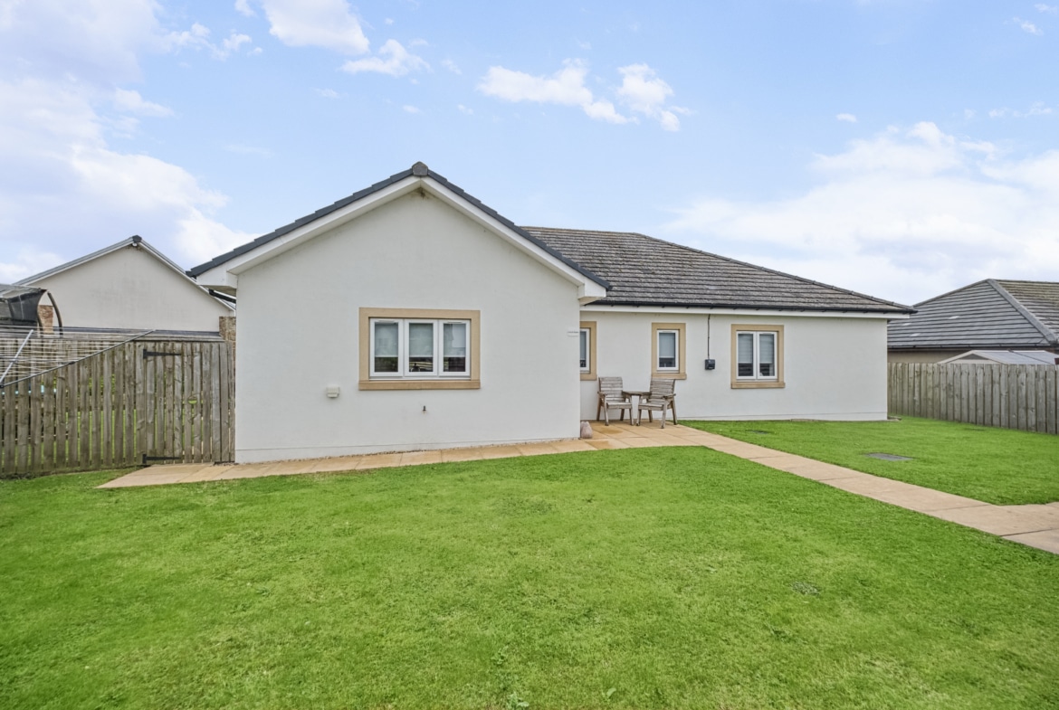
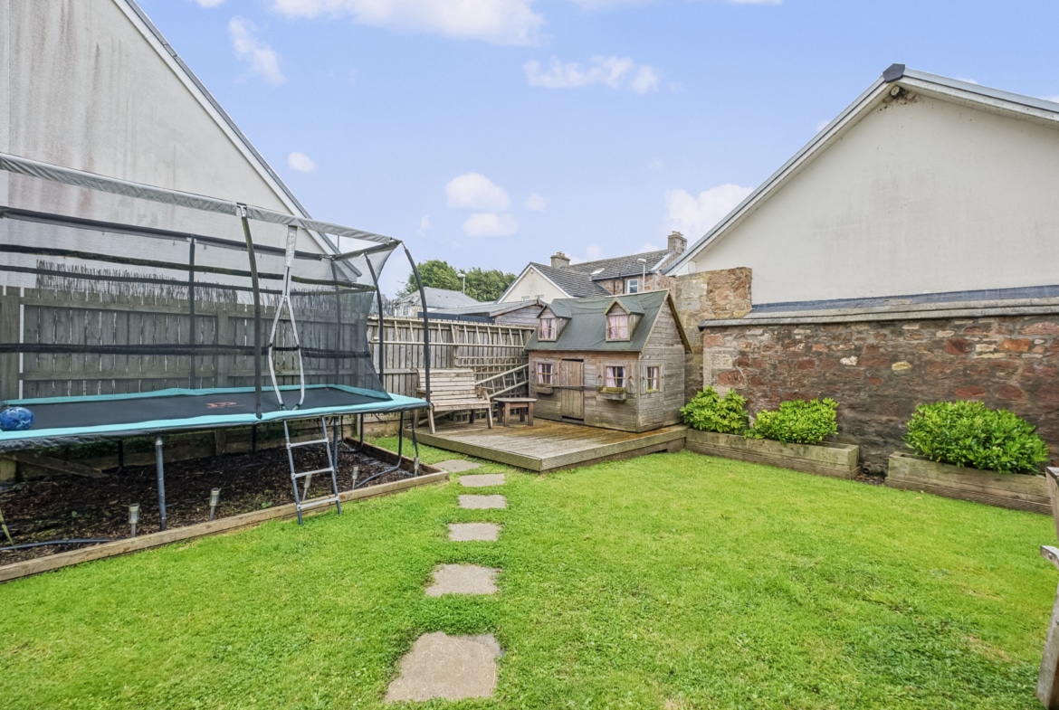
The property benefits from premium ICF construction delivering superior strength, insulation and energy efficiency. The property also benefits from air source heat pump underfloor heating throughout, double glazing, solar panelling with 6kW battery storage system and EV charger. Front garden is mainly laid to lawn with paved pathway and stone boundary wall. Private side garden is again mainly laid to lawn with paved patio, timber deck, raised decorative borders, stone and timber fencing boundary. Rear garden is again mainly laid to lawn with paved pathway and timber fencing. Double mono-block driveway is also located to rear of property.
Directions – On leaving Carnwath via Biggar Road continue until entering Libberton. Take your first left into development. The property is situated on your right identified by our for sale board.
The Energy Performance Rating for this property is Band C.
Property Documents
Address
Open on Google Maps- Address North Bank, Biggar Road
- City Libberton
- Postal Code ML11 8LT
- Area Libberton
Details
- Price: Offers Over £315,000
- Bedrooms: 3
- Bathrooms: 2
- Property Type: Bungalow
- Property Status: Available
- Home Report: https://pacittijones.com/productionenv/index.php?entryPoint=download&id=9bd1a68c-60d8-3026-34f5-6a8ea007115d&type=Documents
Mortgage Calculator
- Down Payment
- Loan Amount
- Monthly Mortgage Payment
Floor Plans
Description: