Overview
- Semi Detached
- 3
- 2
Description
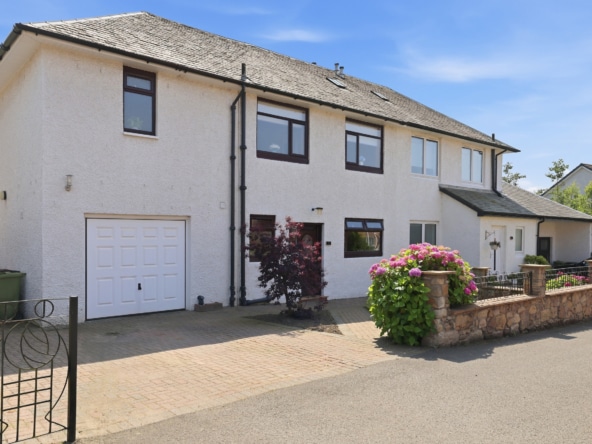
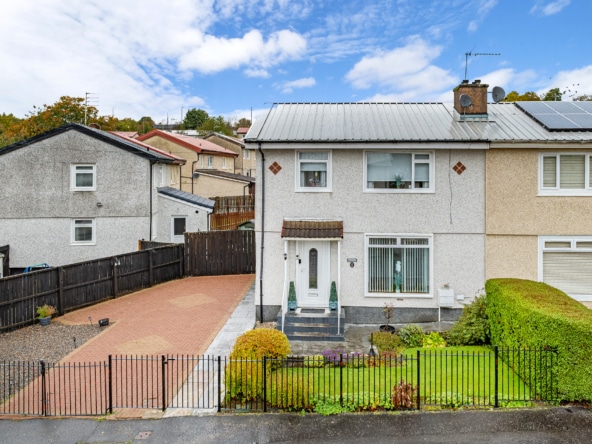
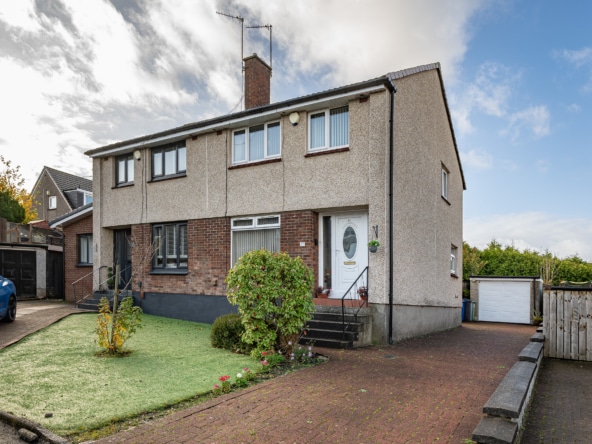
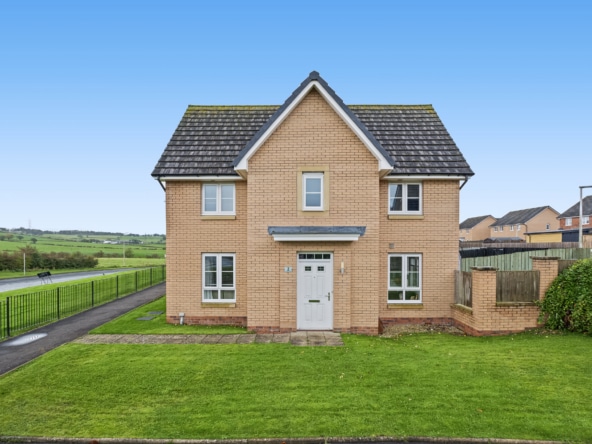
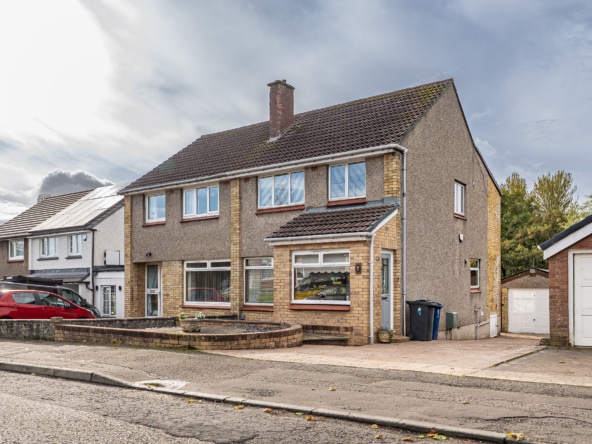
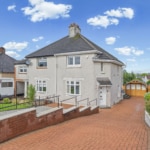
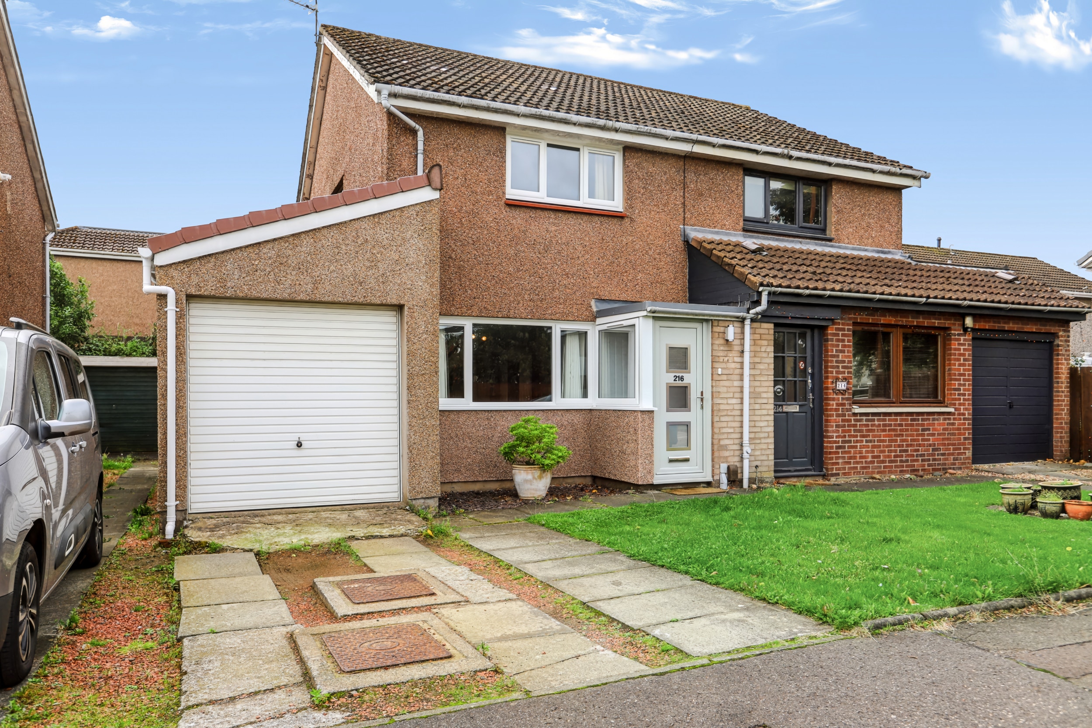
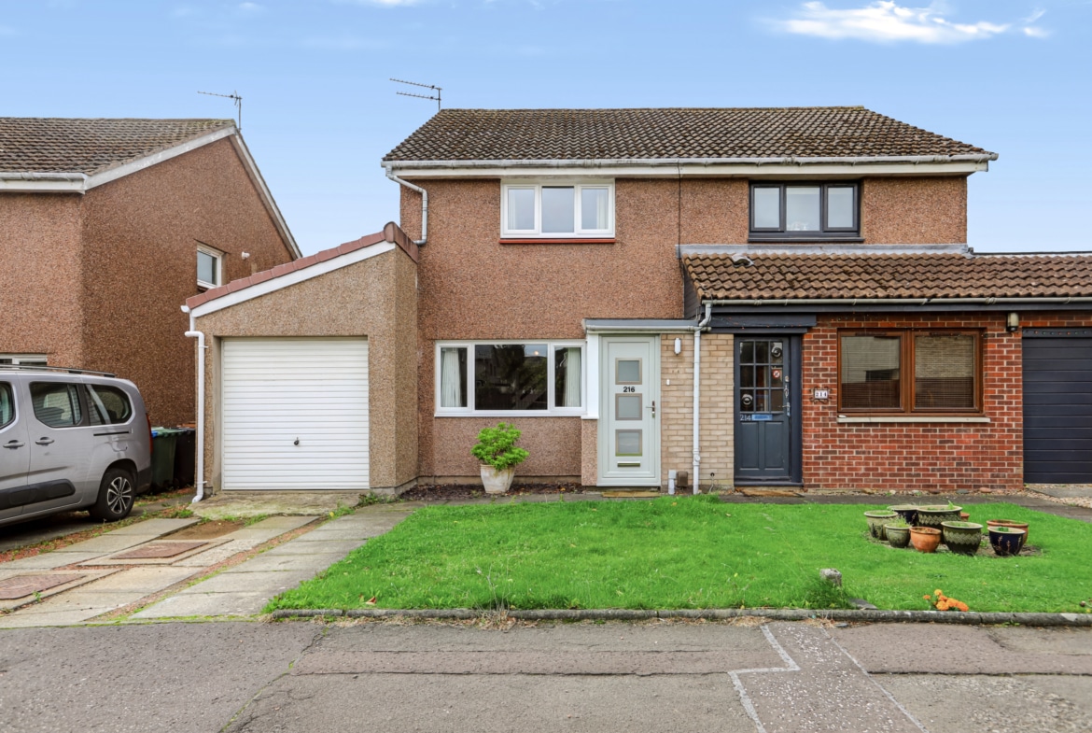
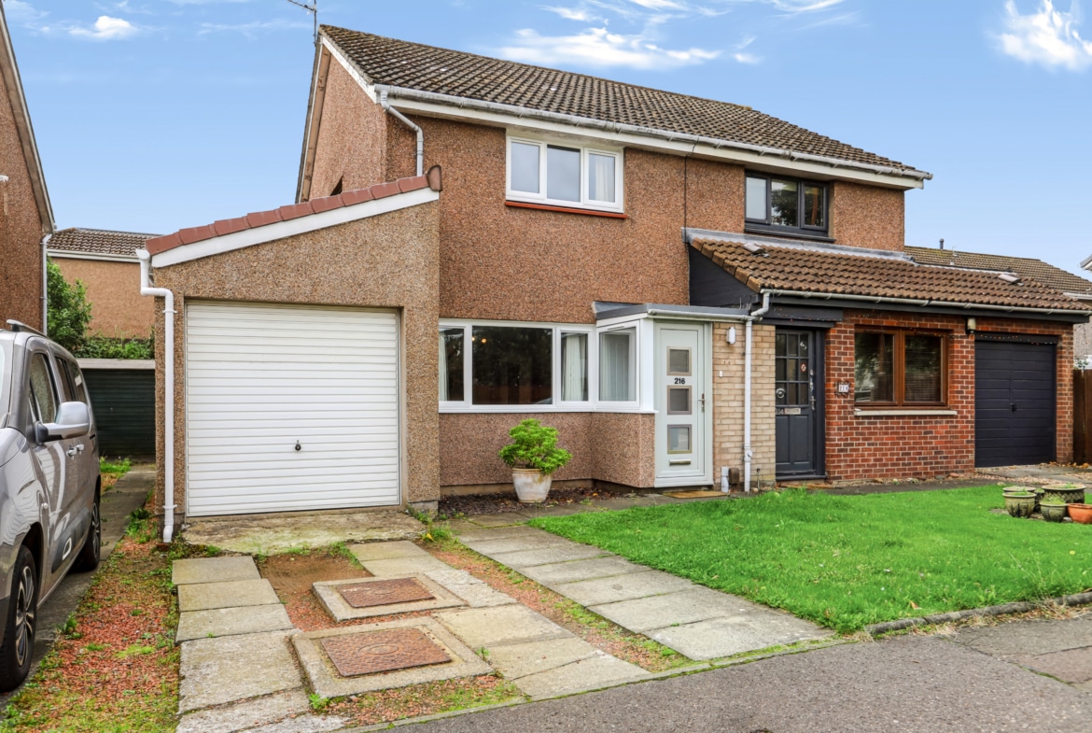
We are delighted to bring to the market this beautifully presented, and extended three-bedroom semi-detached villa, ideally situated within the highly sought-after Springfield area of Linlithgow. Offering a fantastic blend of modern style, generous living space and practical family accommodation, this attractive home is sure to appeal to a wide range of buyers.
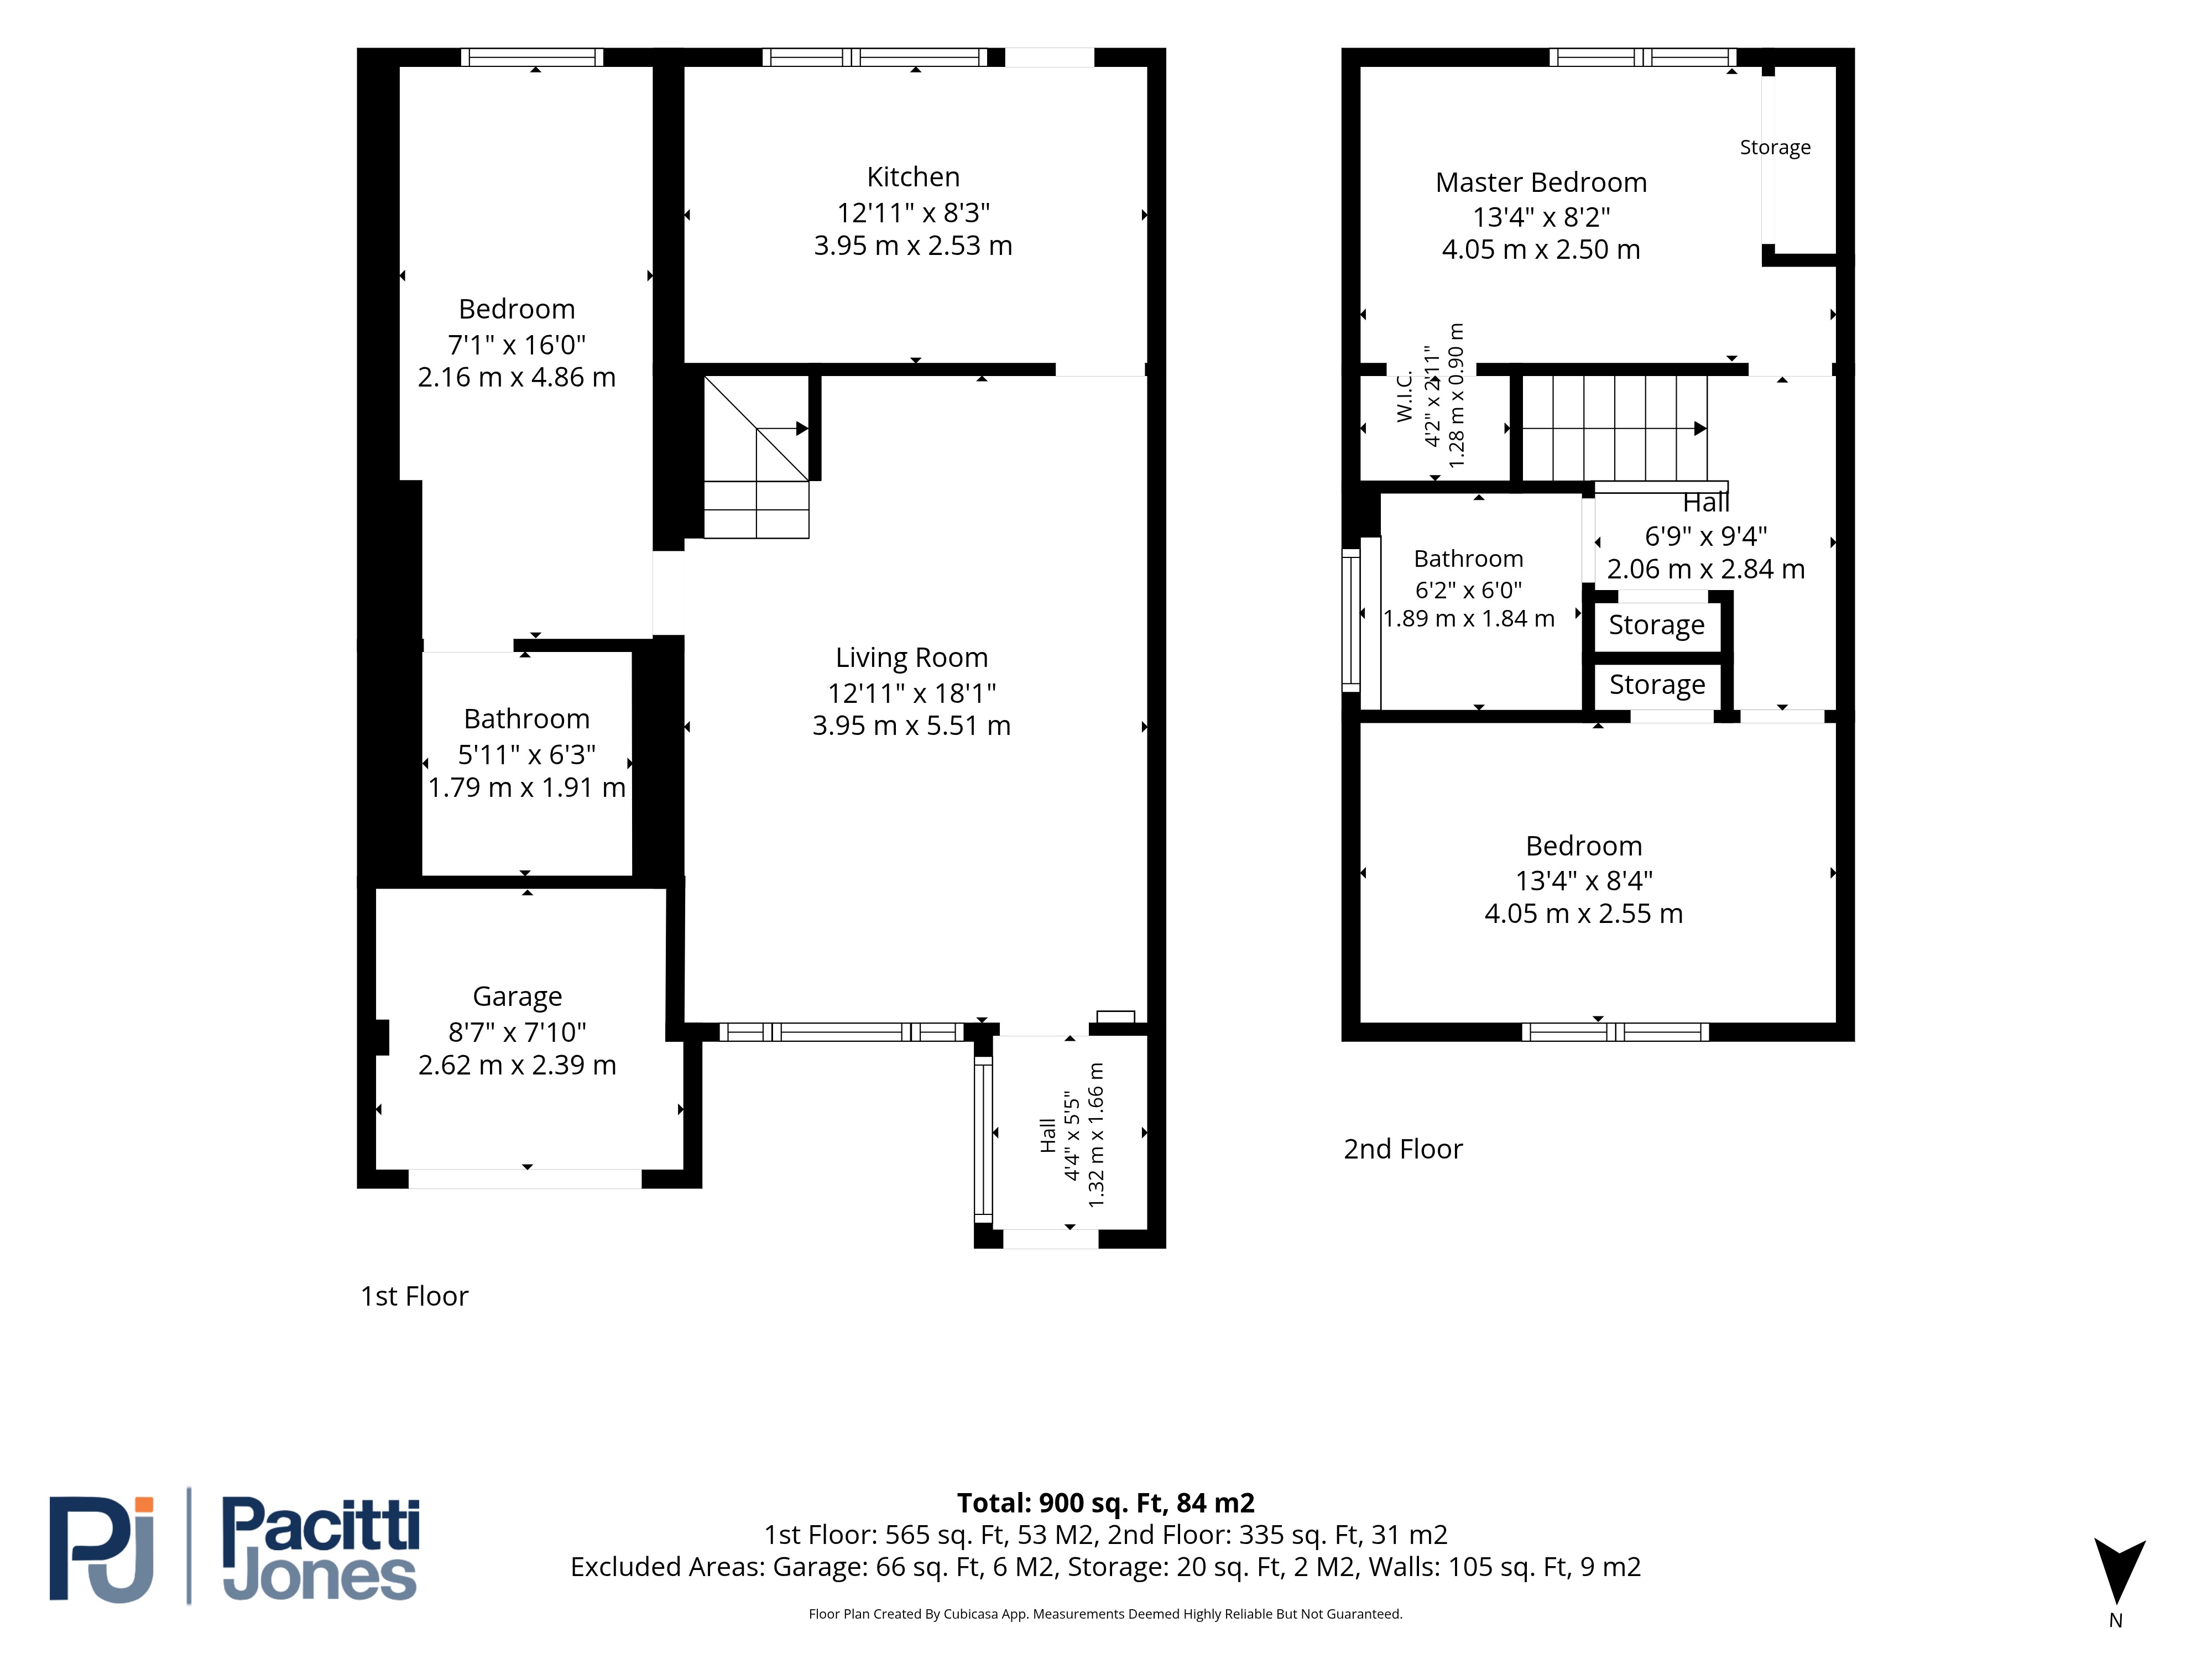
The property features a bright and spacious living room, a stylish upgraded kitchen with direct garden access, and a superb ground-floor double bedroom complete with a contemporary en-suite shower room. Upstairs, there are two further double bedrooms and a family bathroom. Externally, the home benefits from a private driveway and an enclosed, south-facing rear garden.
Springfield is a particularly popular location, with a Primary School close at hand, Linlithgow High Street and Railway Station within easy walking distance, and convenient access to major motorway links. Combining a desirable setting with excellent everyday convenience, this is an ideal home for families, first-time buyers and commuters alike.
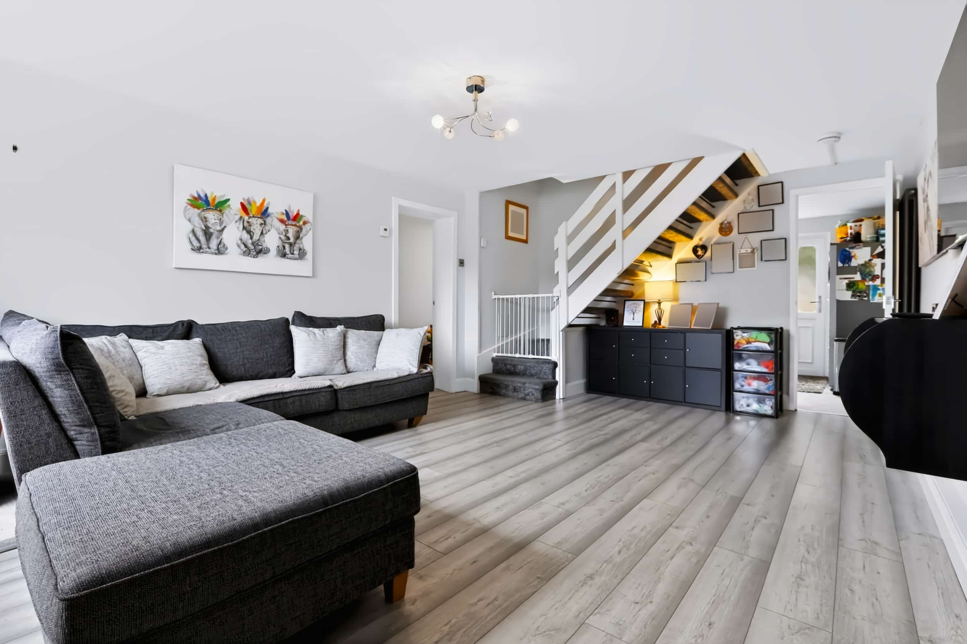
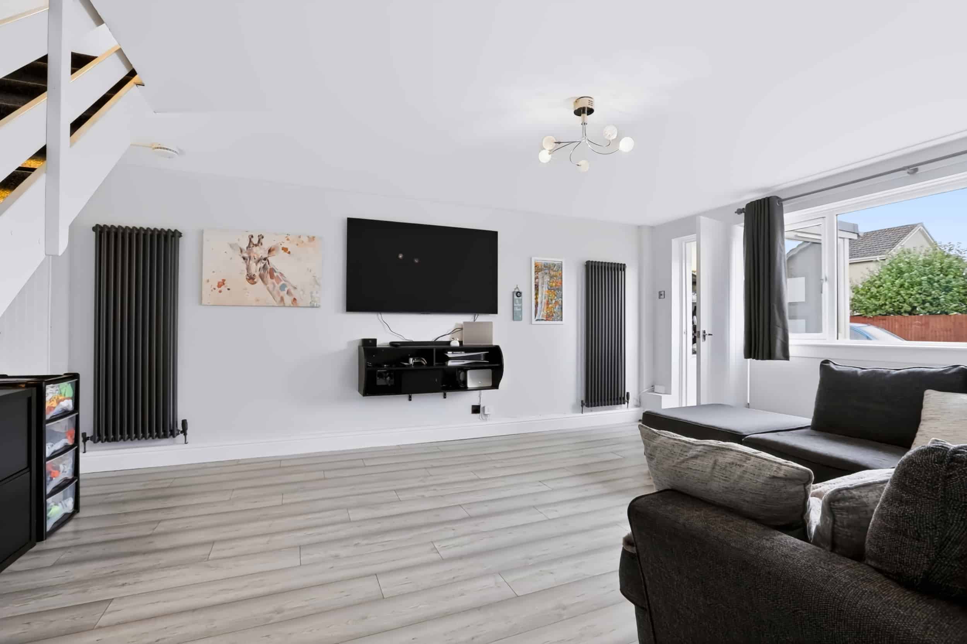
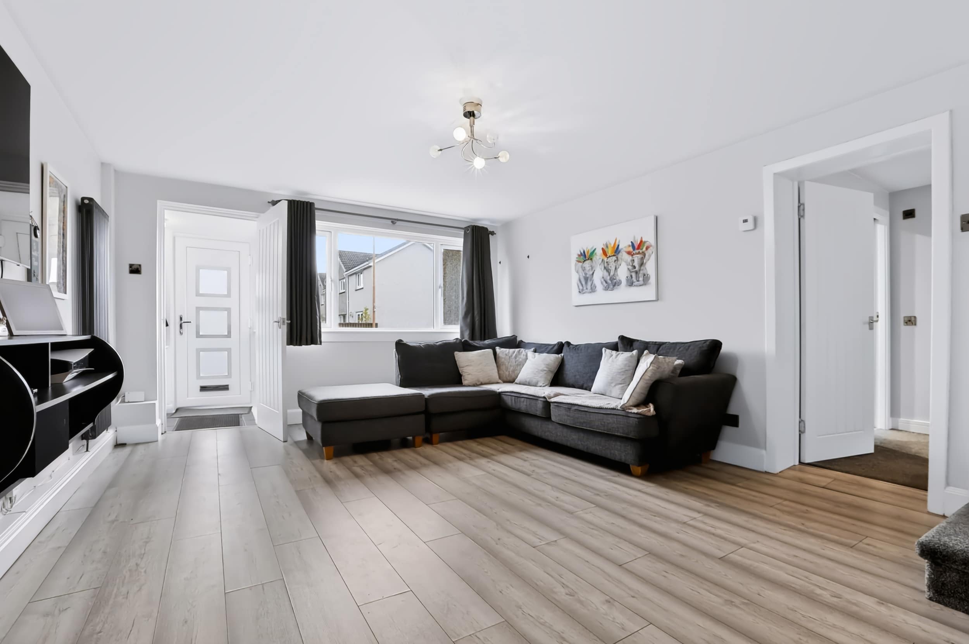
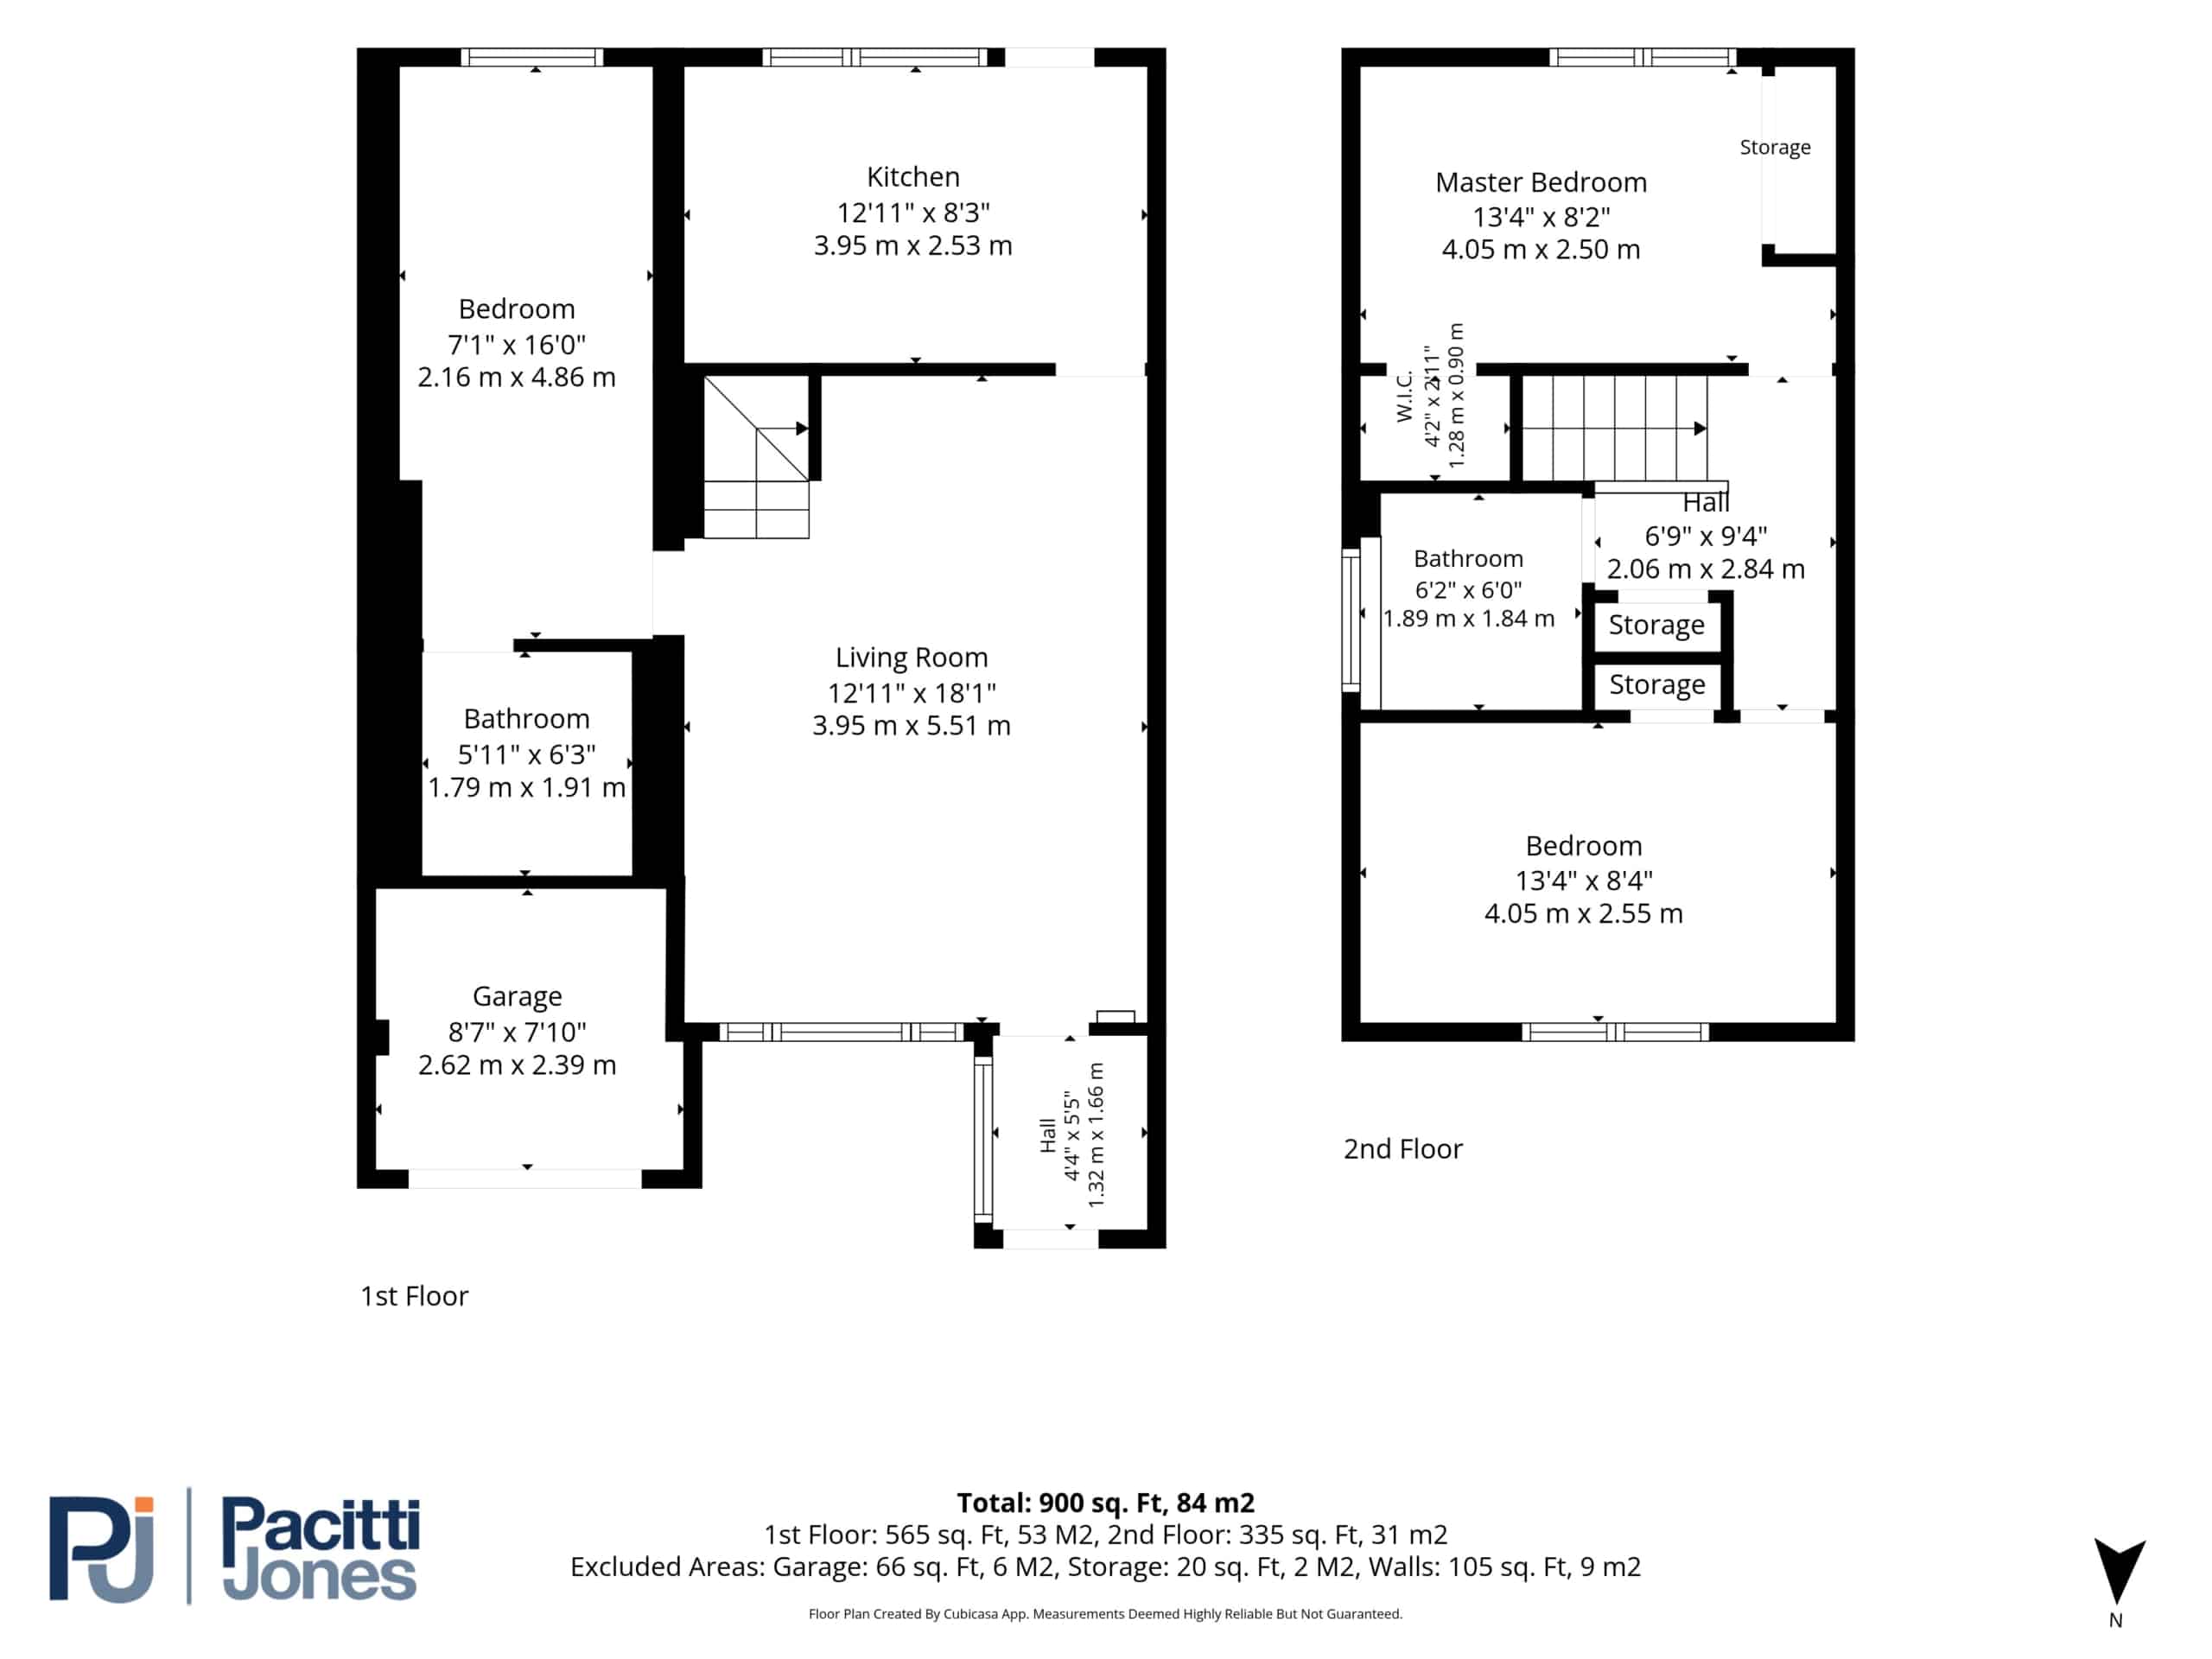
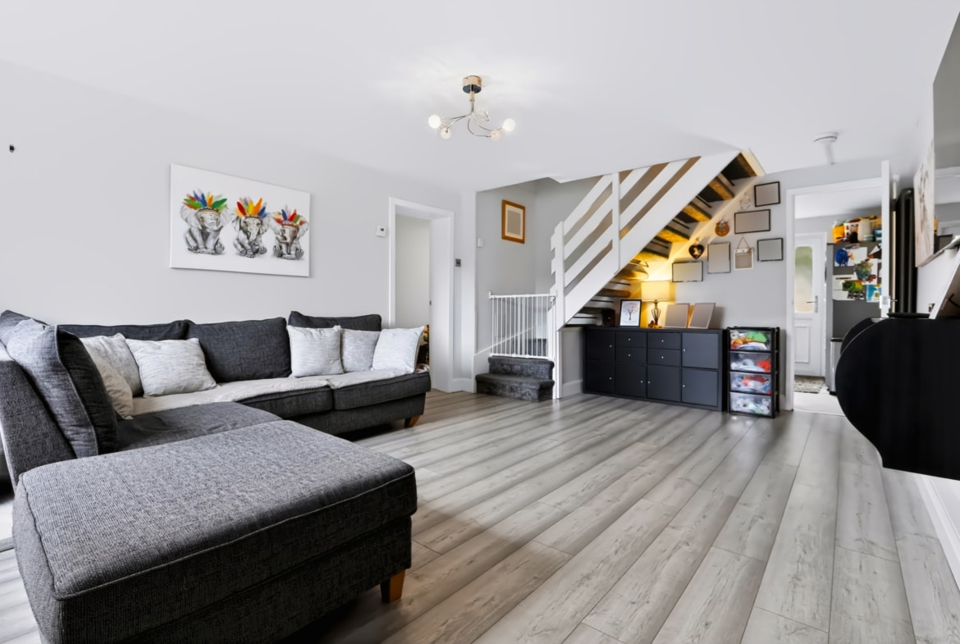
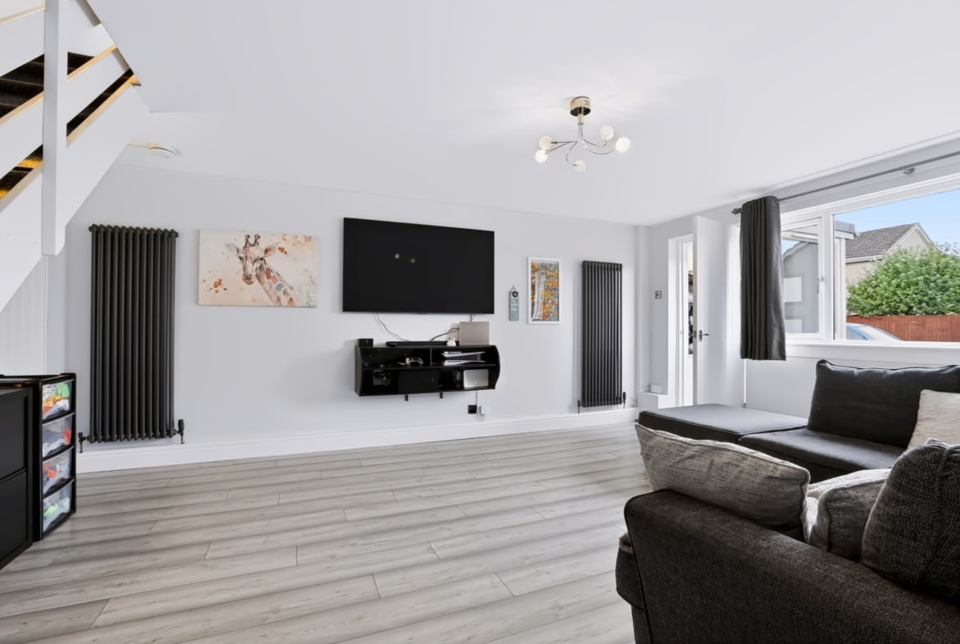
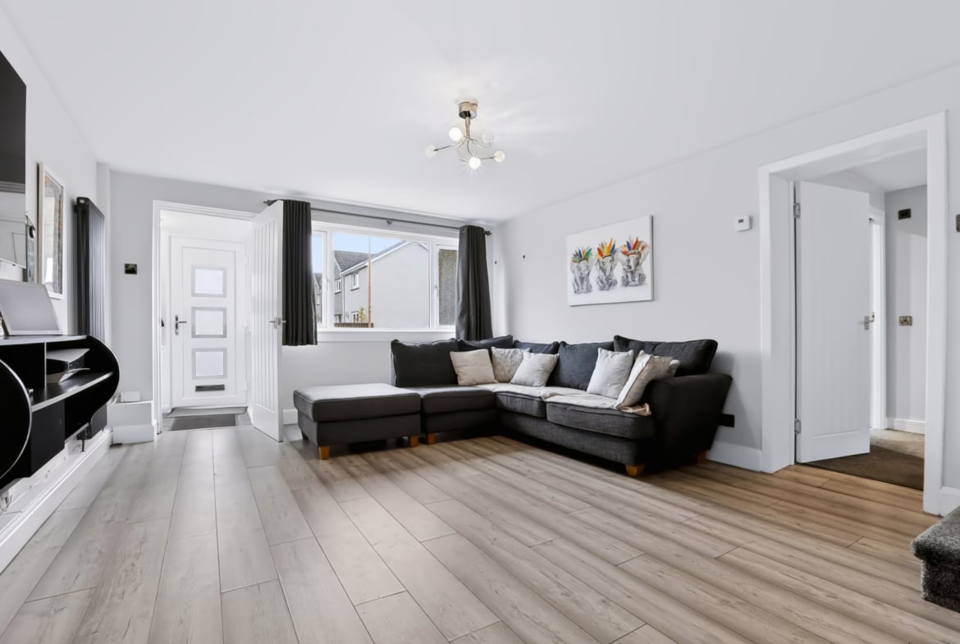
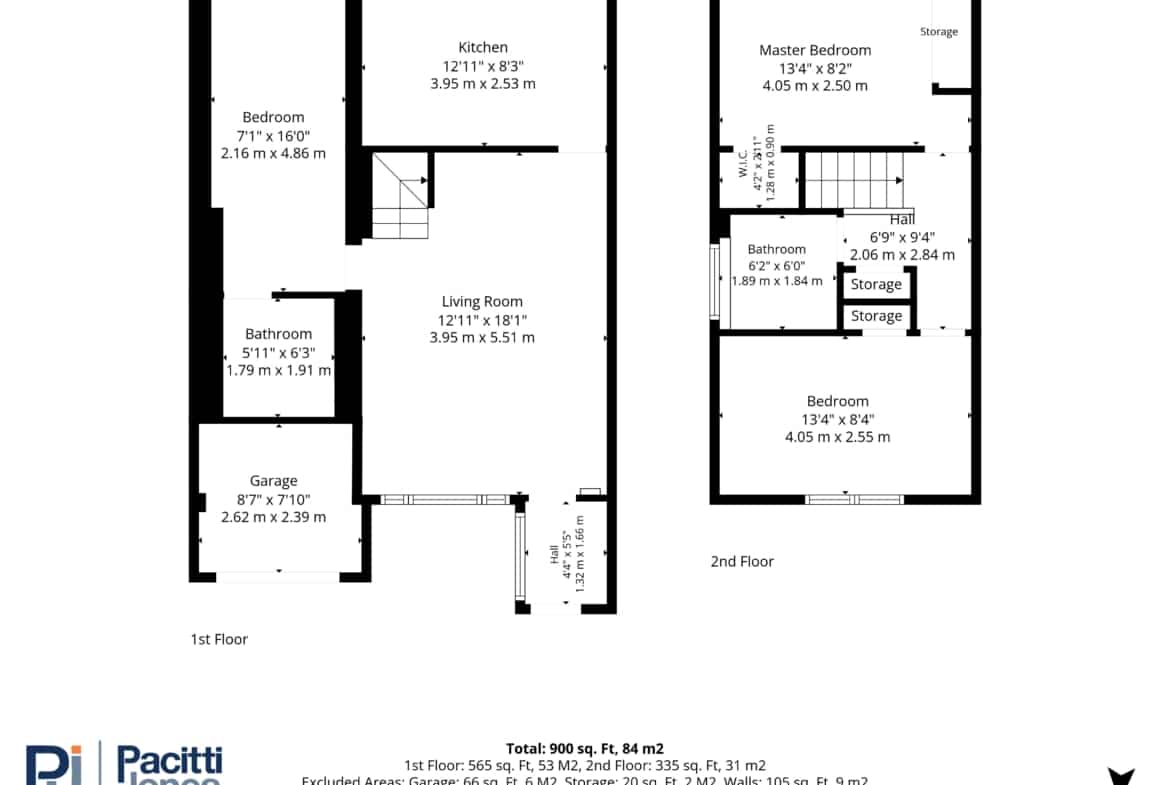
The front door opens into a welcoming vestibule, providing a practical space for storing shoes and coats before entering the main living area. Bright and generously proportioned, the living room is decorated in contemporary grey tones and finished with laminate flooring. An attractive open staircase creates an appealing focal point while enhancing the sense of space.
The room offers excellent flexibility, with ample space for a variety of furniture layouts, including the option to incorporate both comfortable lounge seating and a dining area.
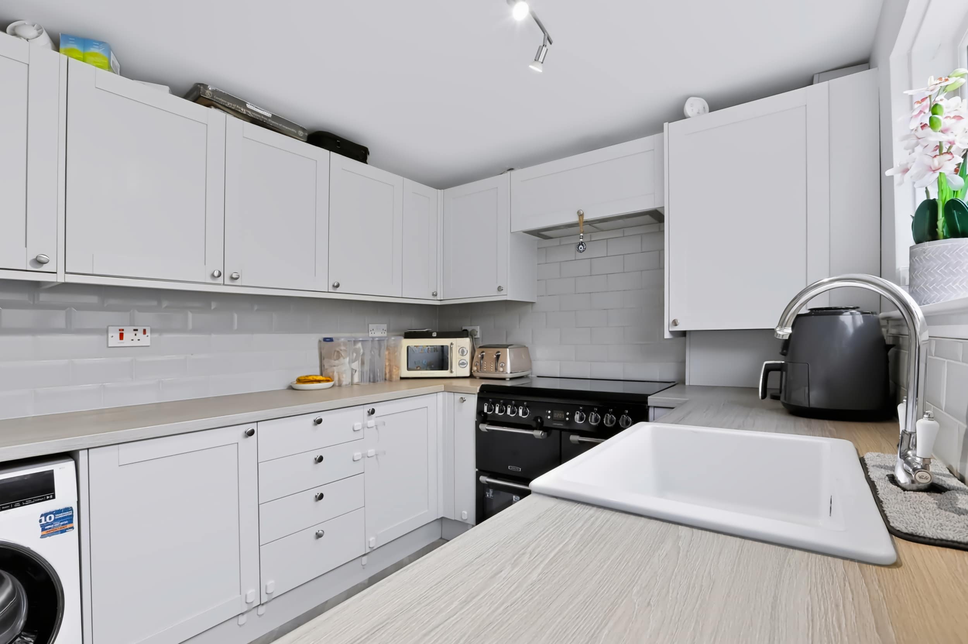
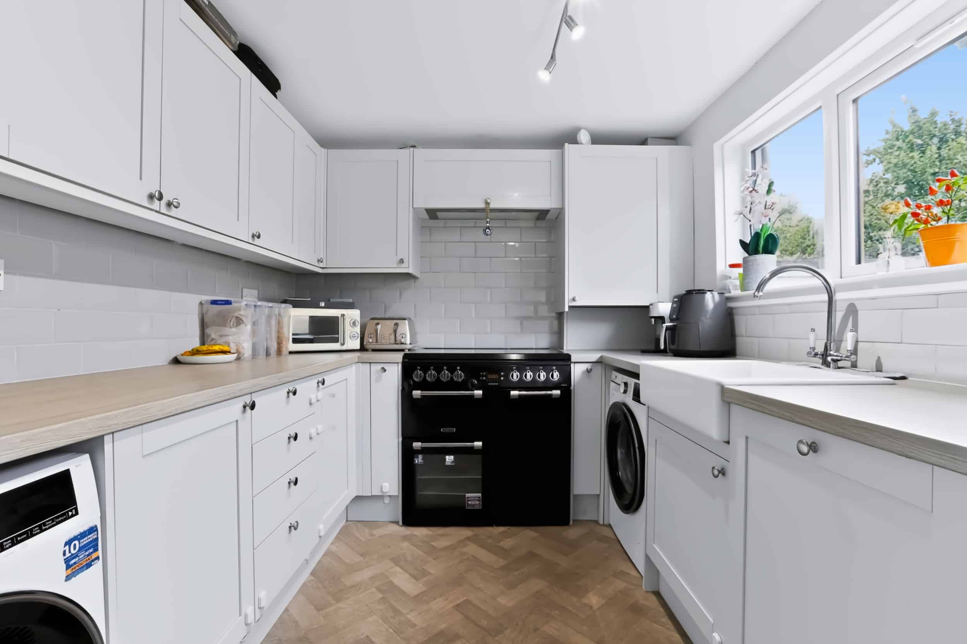
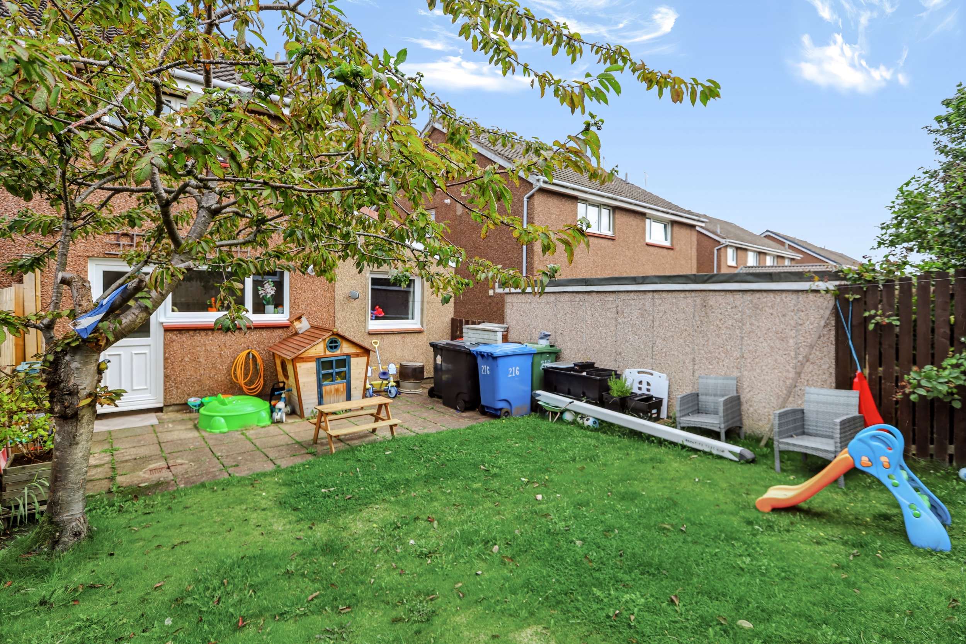
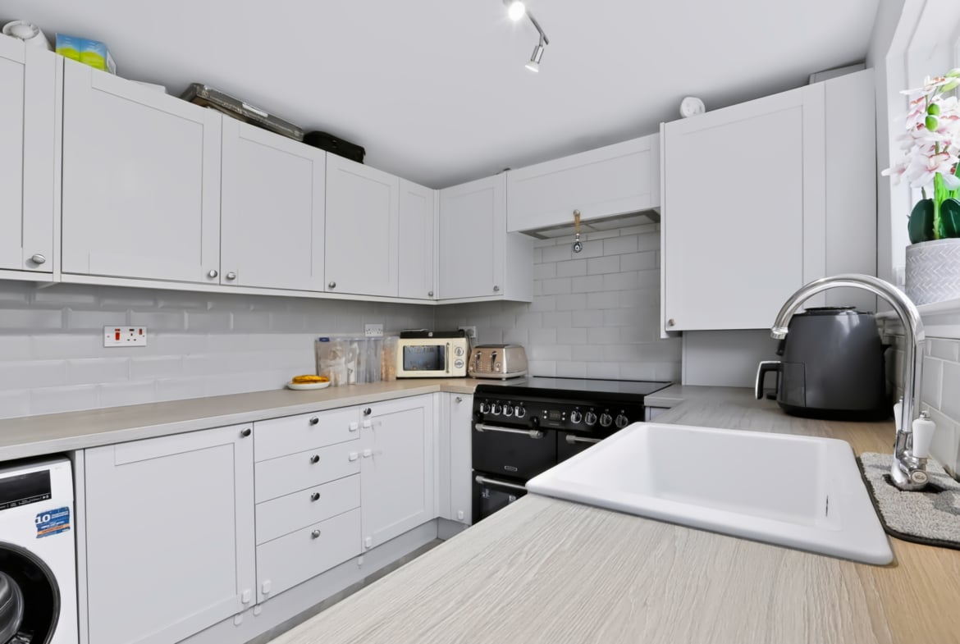
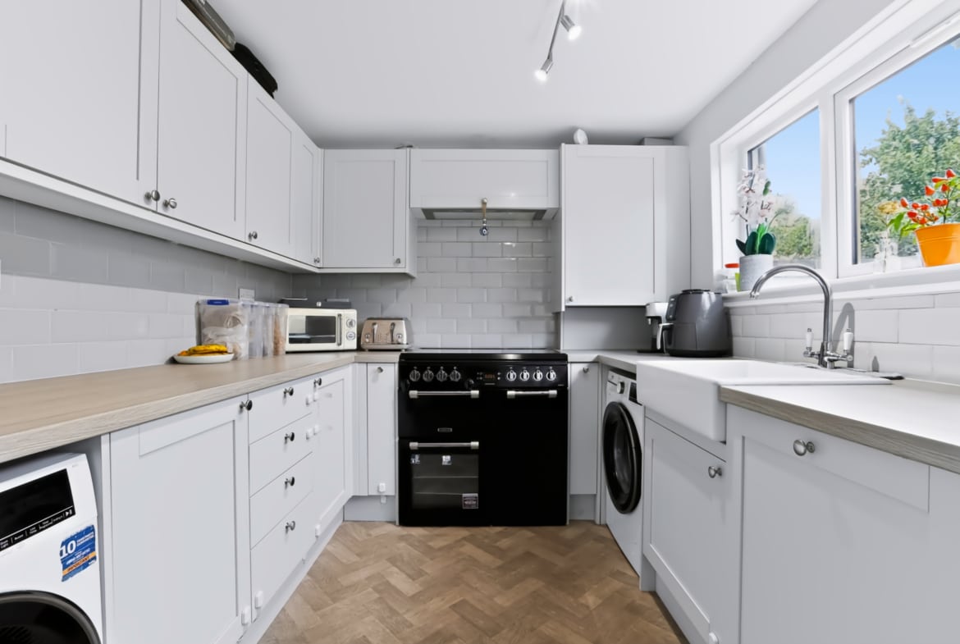
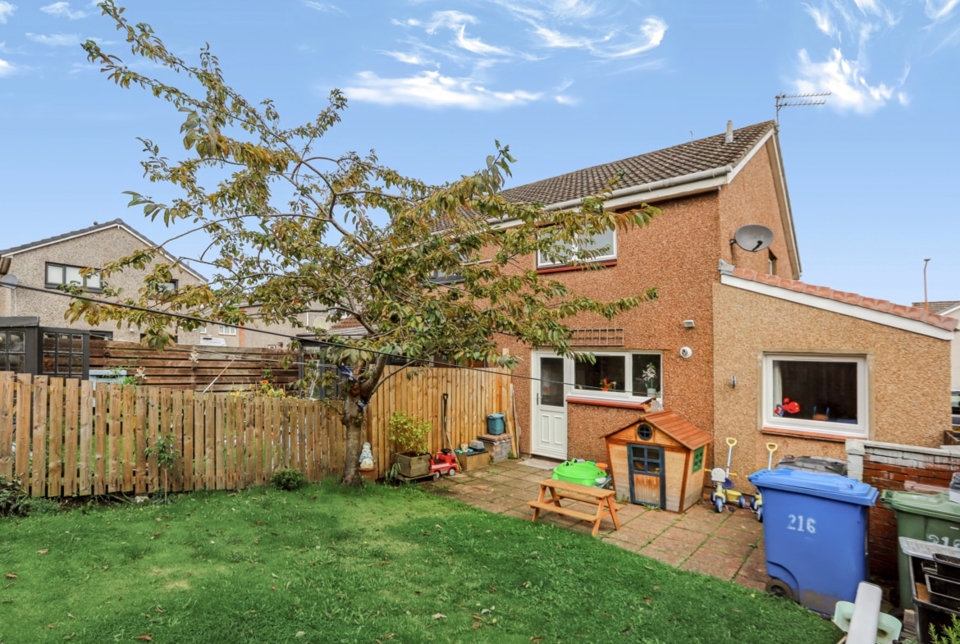
Positioned to the rear of the property, the stylish fitted kitchen has been upgraded by the current owners and combines contemporary finishes with everyday practicality. Modern cabinetry is complemented by an extensive sweep of worktops and a metro-tiled splashback, creating a fresh and timeless look. Features include a Chefmaster range cooker, integrated dishwasher and Belfast sink, together with space for a washing machine, tumble dryer and fridge/freezer. A door provides direct access to the rear garden, making this a particularly convenient space for family life and outdoor entertaining.
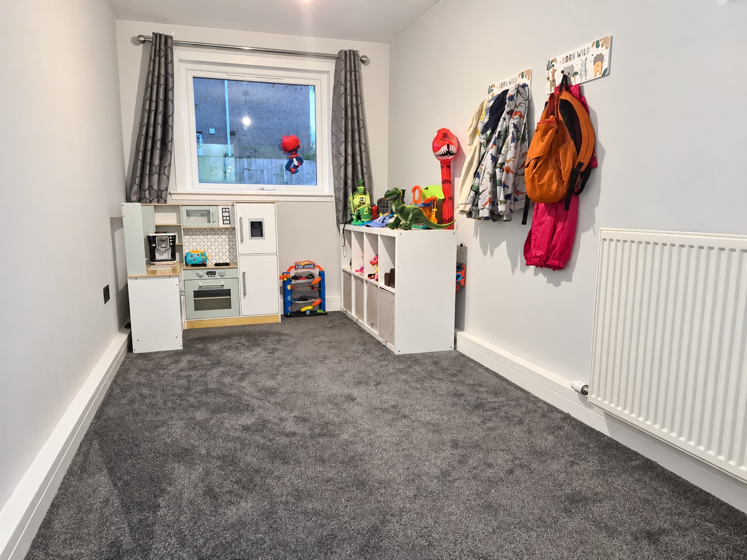
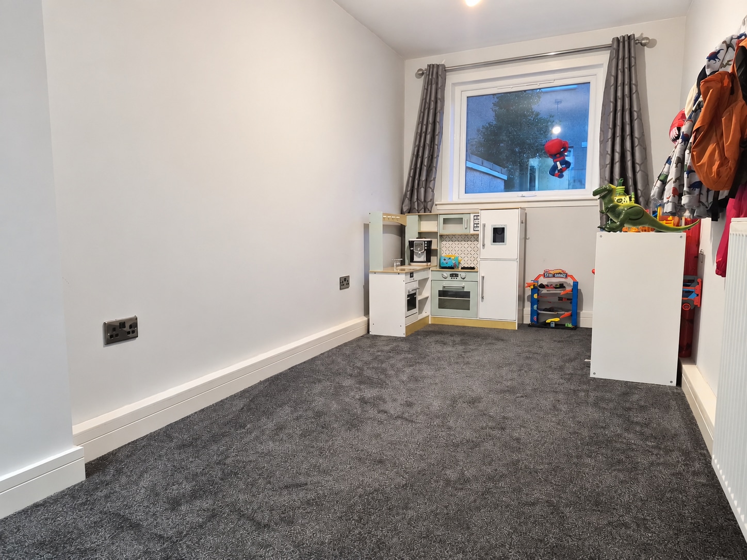
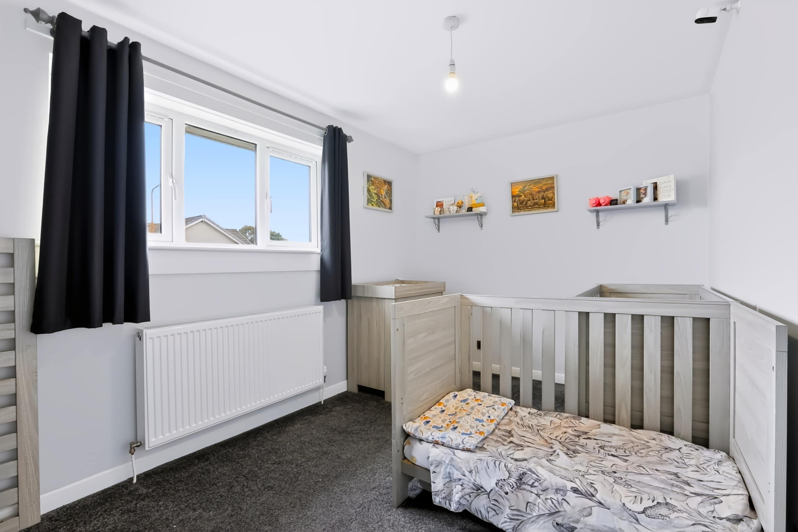
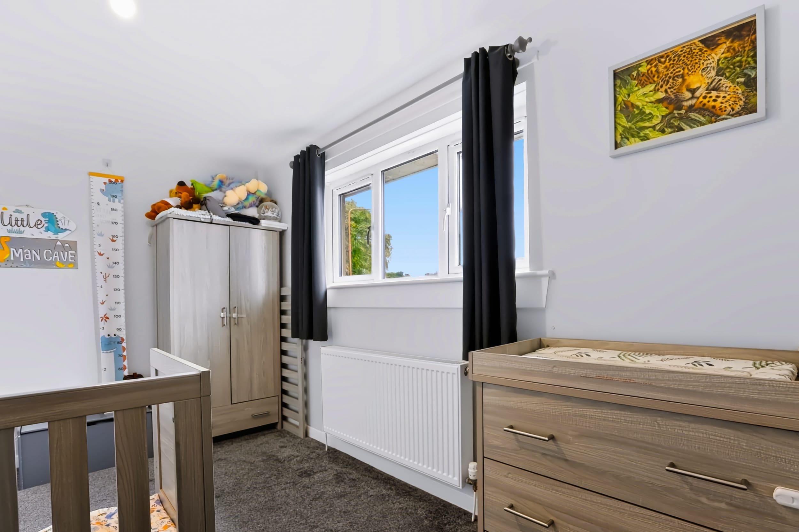
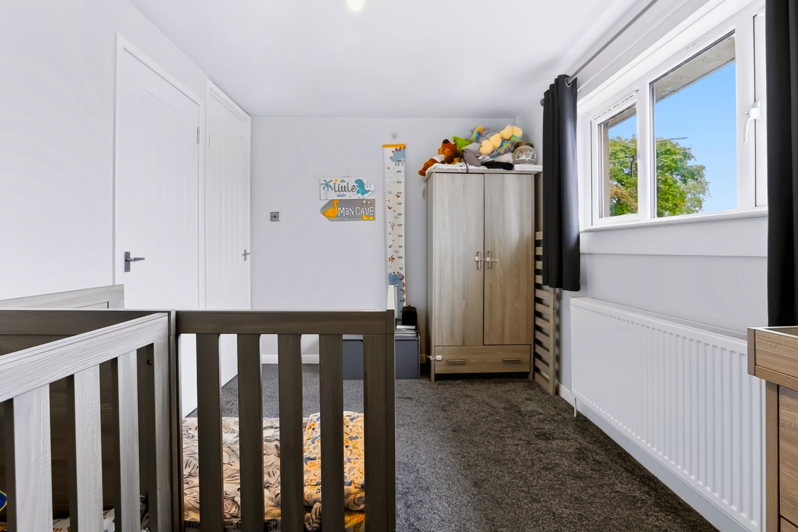
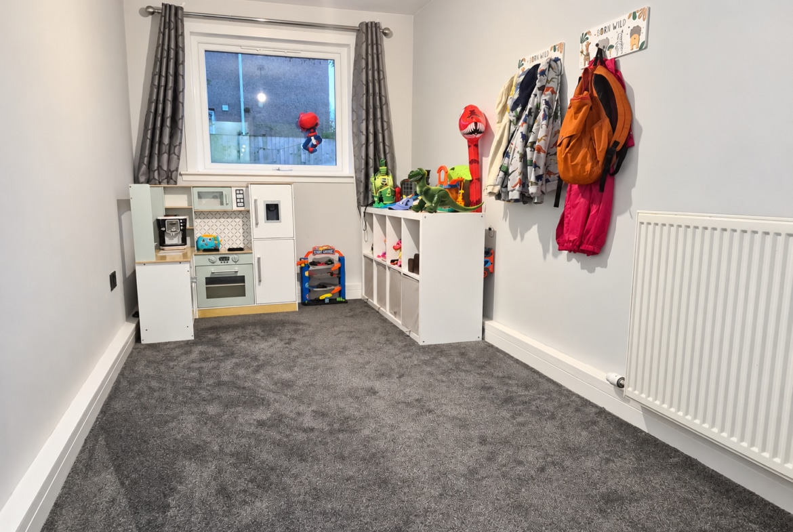
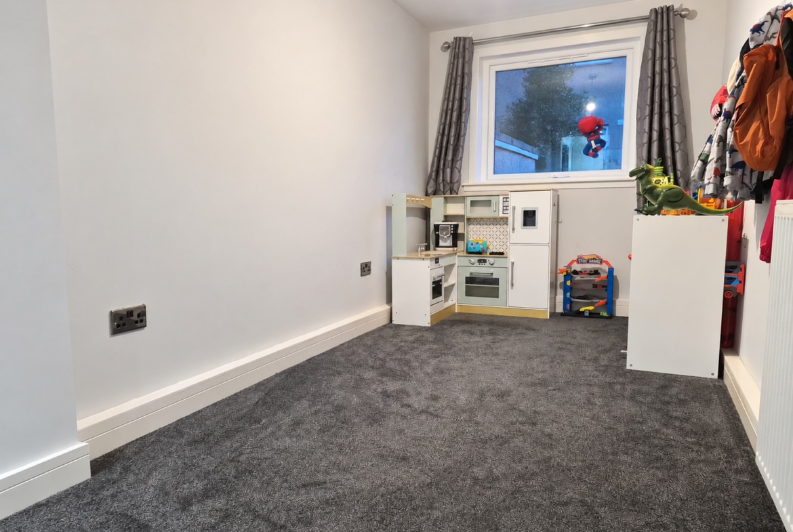
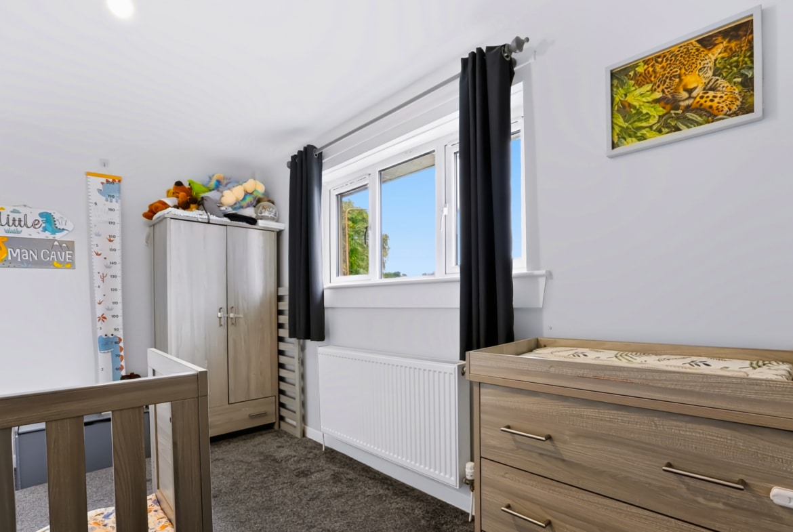
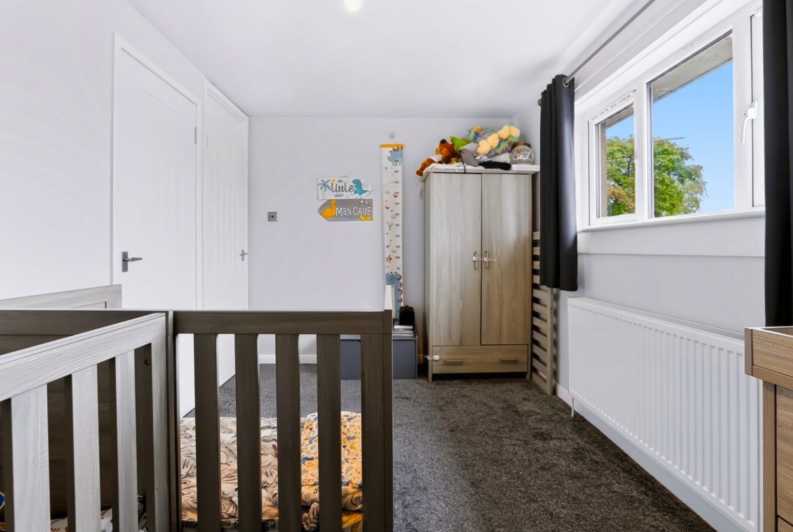
Accessed from the living room, the generously sized ground-floor double bedroom enjoys a pleasant outlook over the rear garden. Currently used as a playroom, the space highlights the versatility of the accommodation and could equally suit guests, a home office or those seeking convenient ground-floor sleeping accommodation.
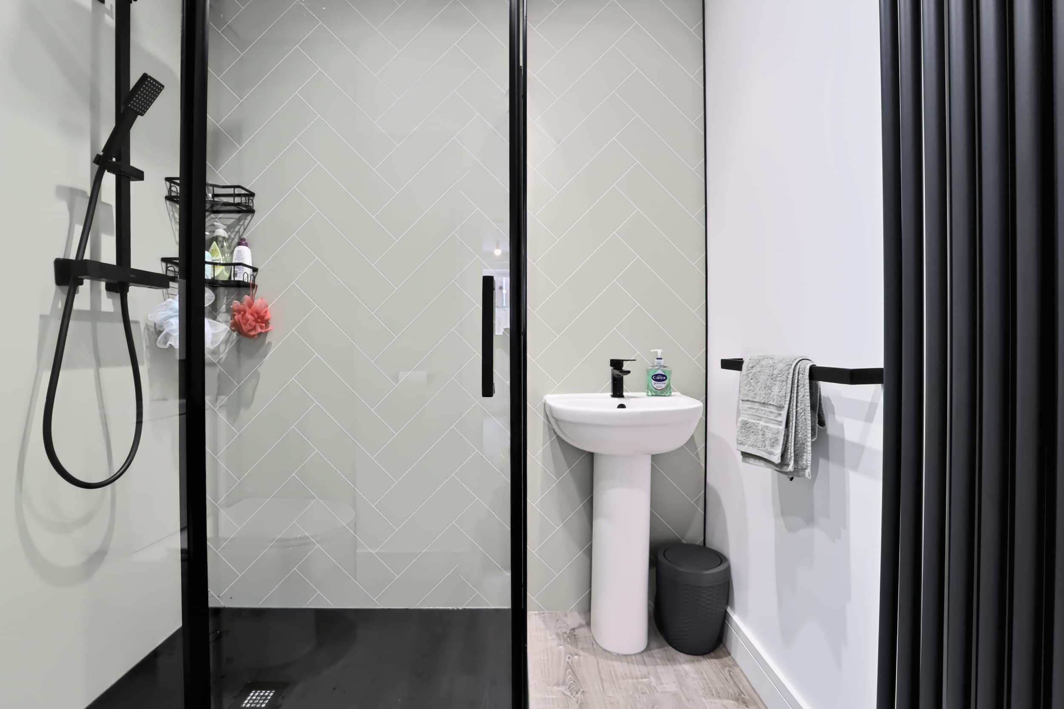
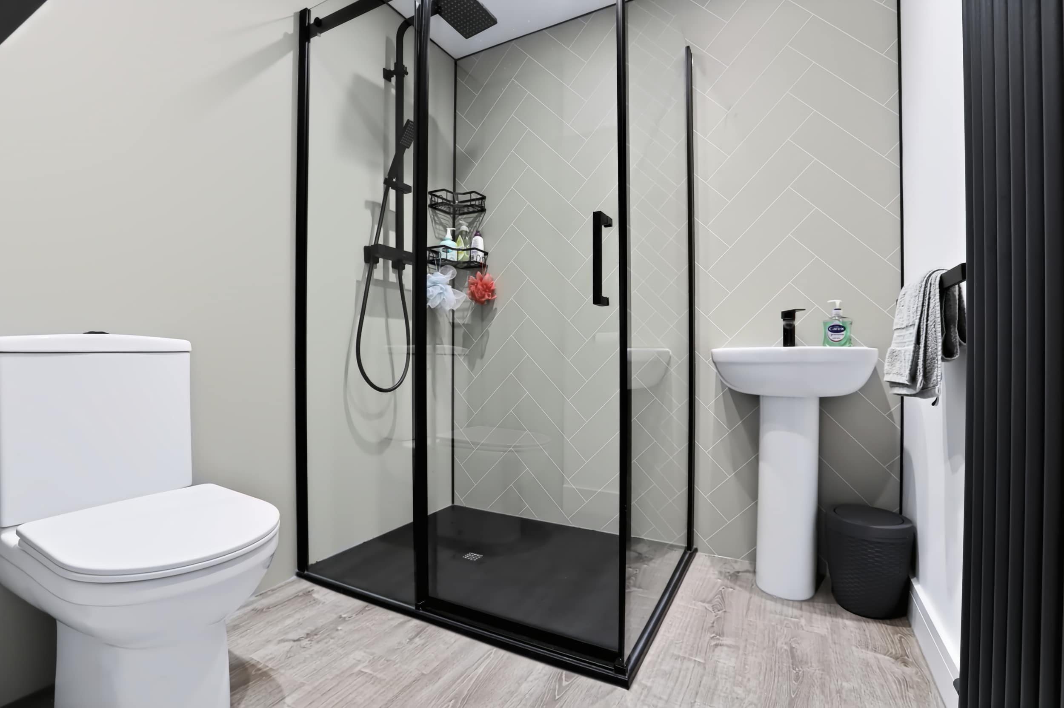
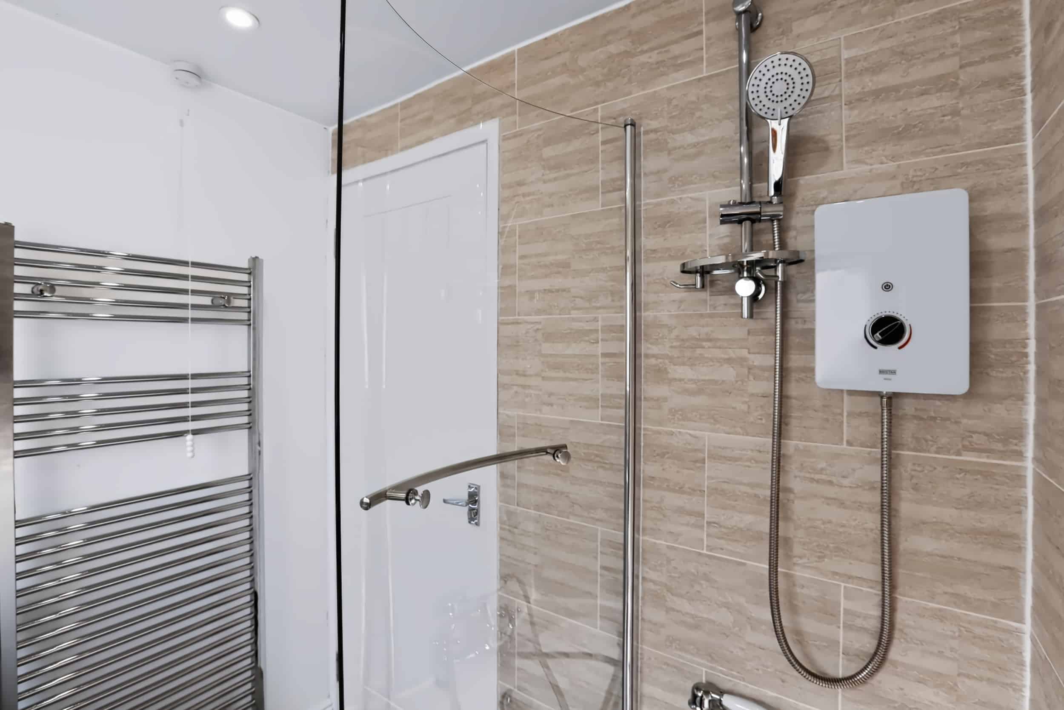
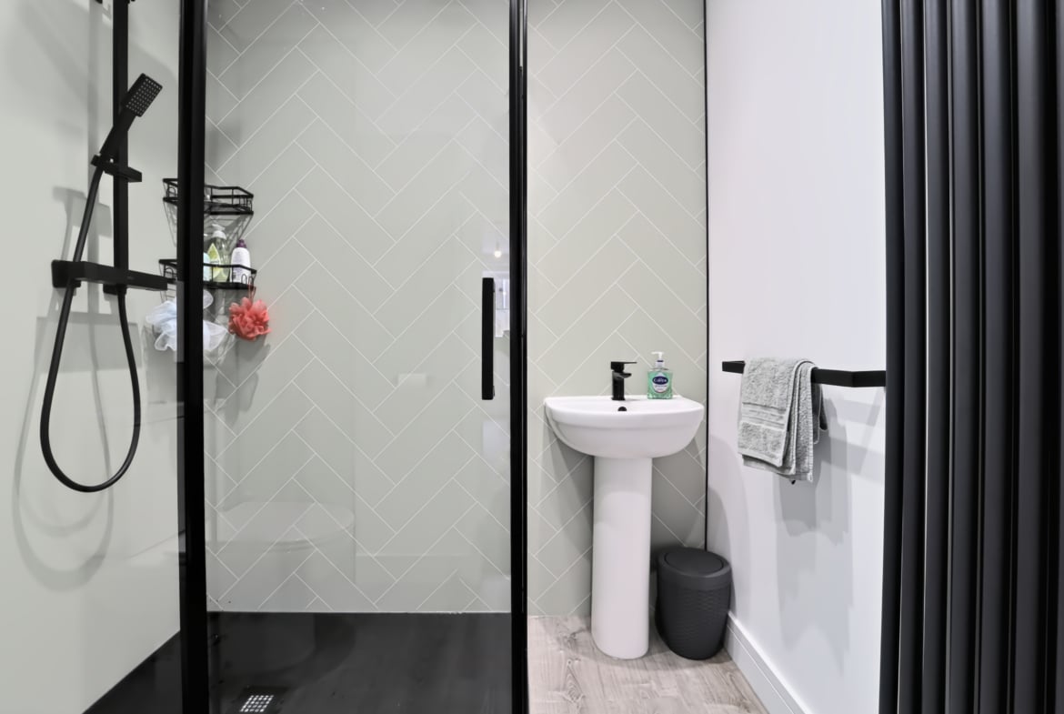
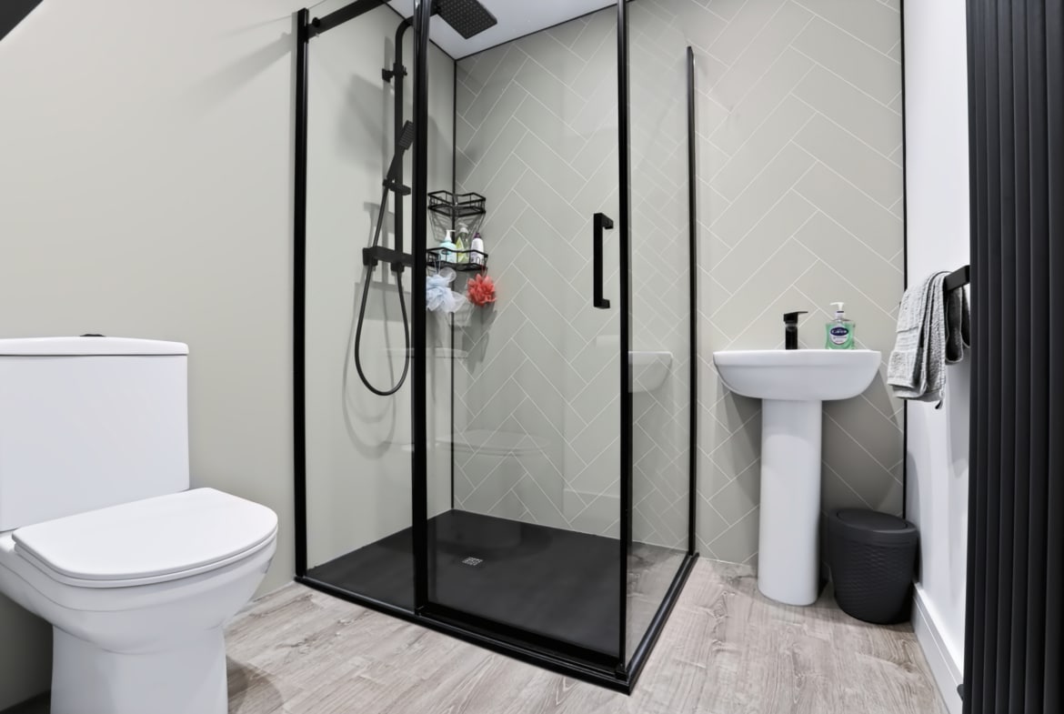
A newly installed en-suite shower room adds further appeal, featuring a contemporary walk-in shower with thermostatic controls, wash hand basin and WC.
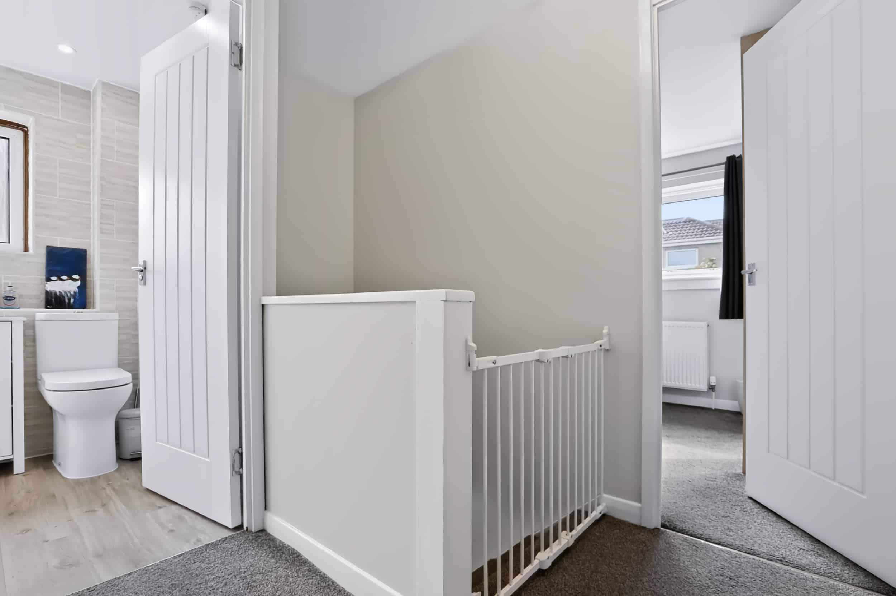
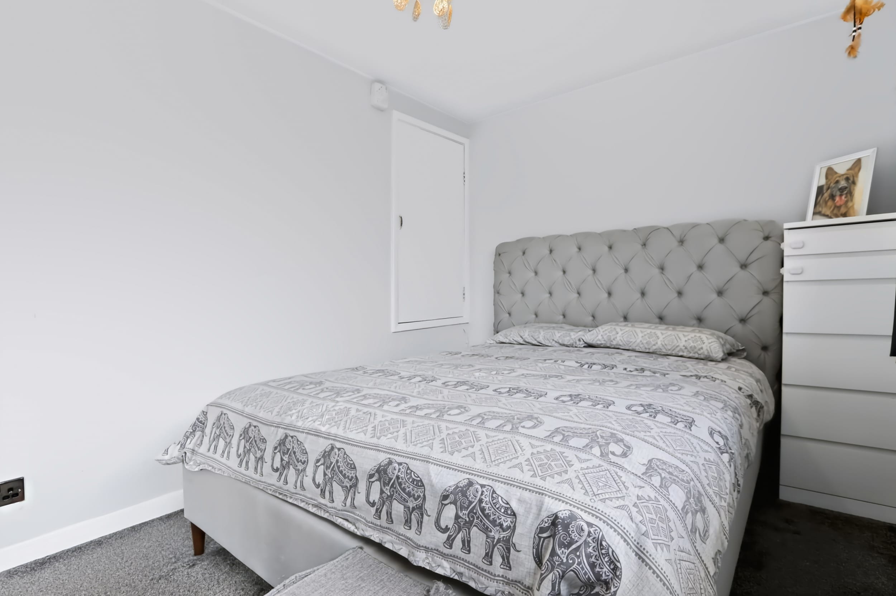
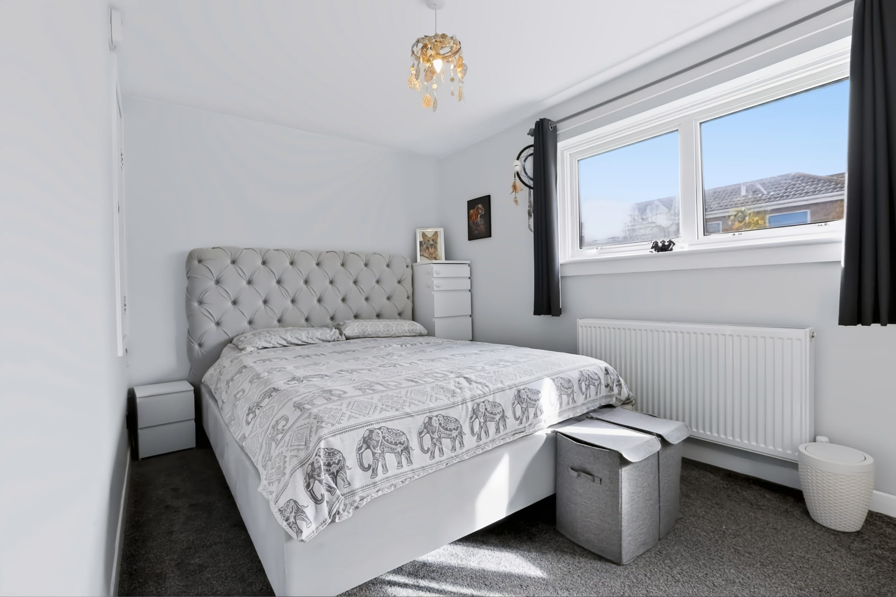
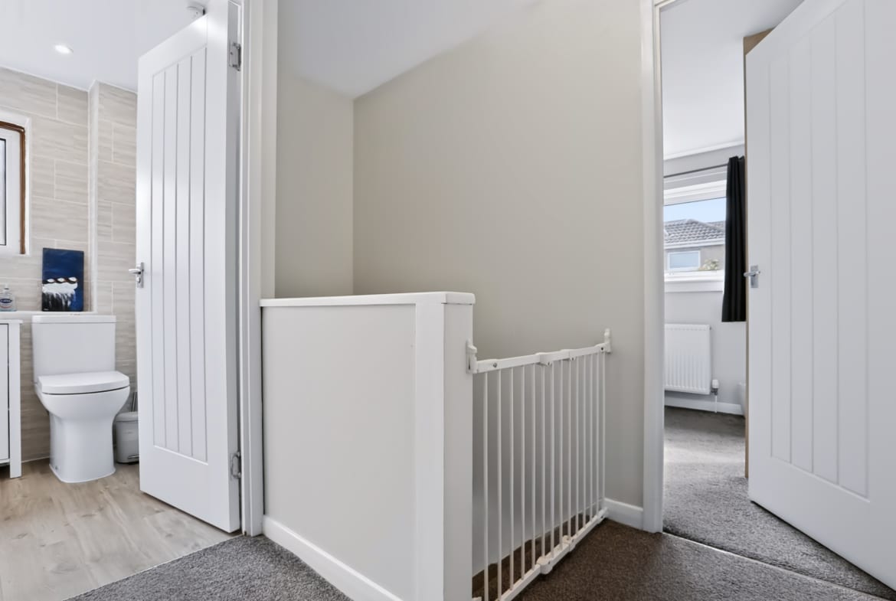
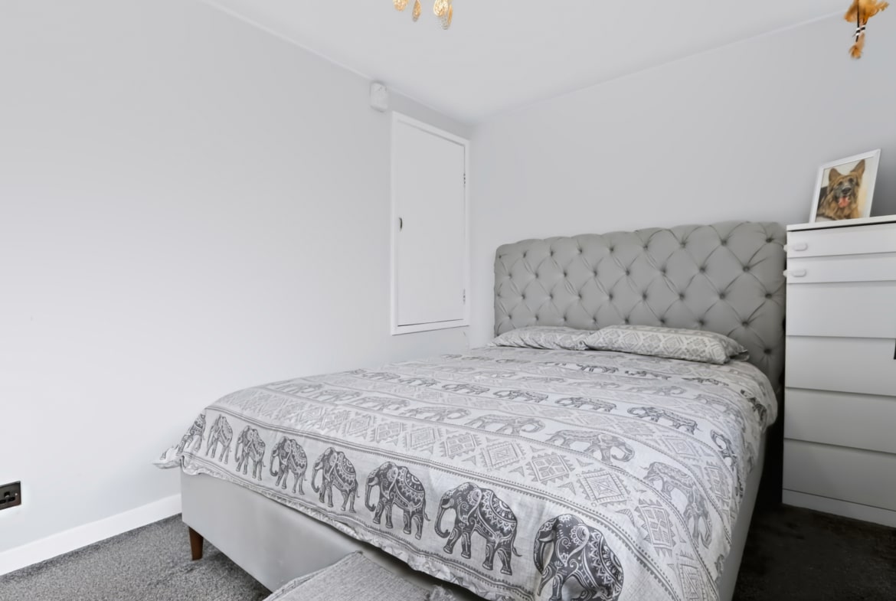
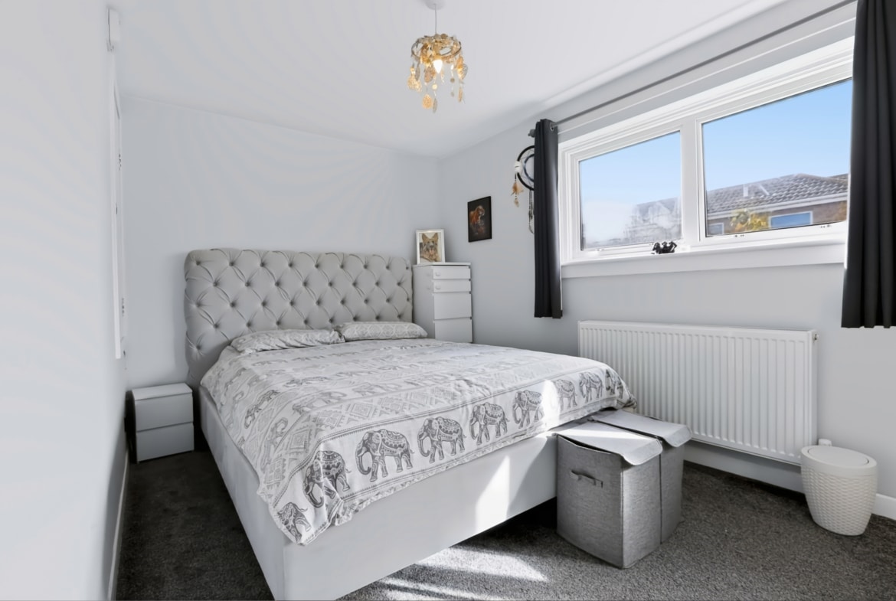
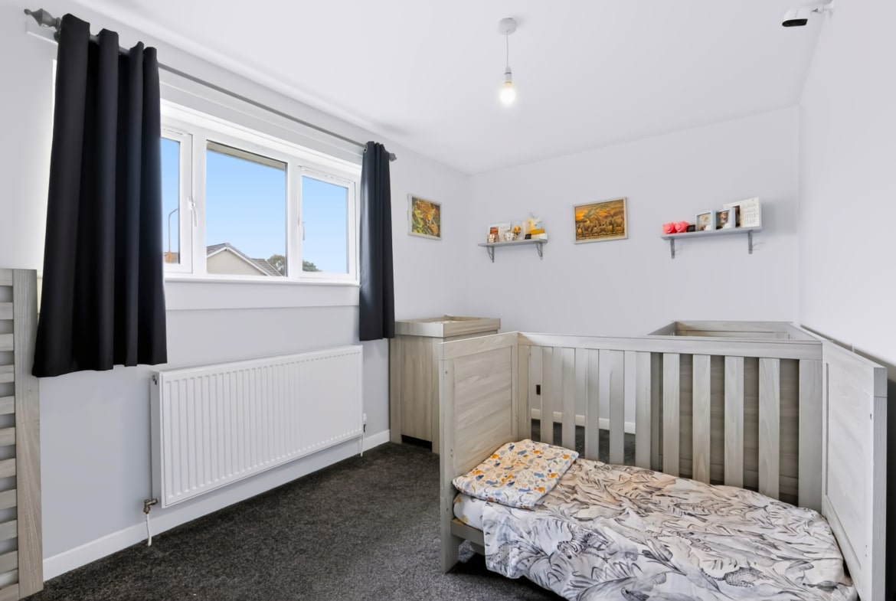
A carpeted landing leads to two further double bedrooms and the family bathroom. The first bedroom enjoys a peaceful outlook over the rear garden and offers ample space for a double bed and bedside furniture. Integrated wardrobes and an additional storage cupboard provide useful built-in storage. The second bedroom is positioned to the front of the property and is another comfortable double room, featuring cosy carpeting and a storage cupboard.
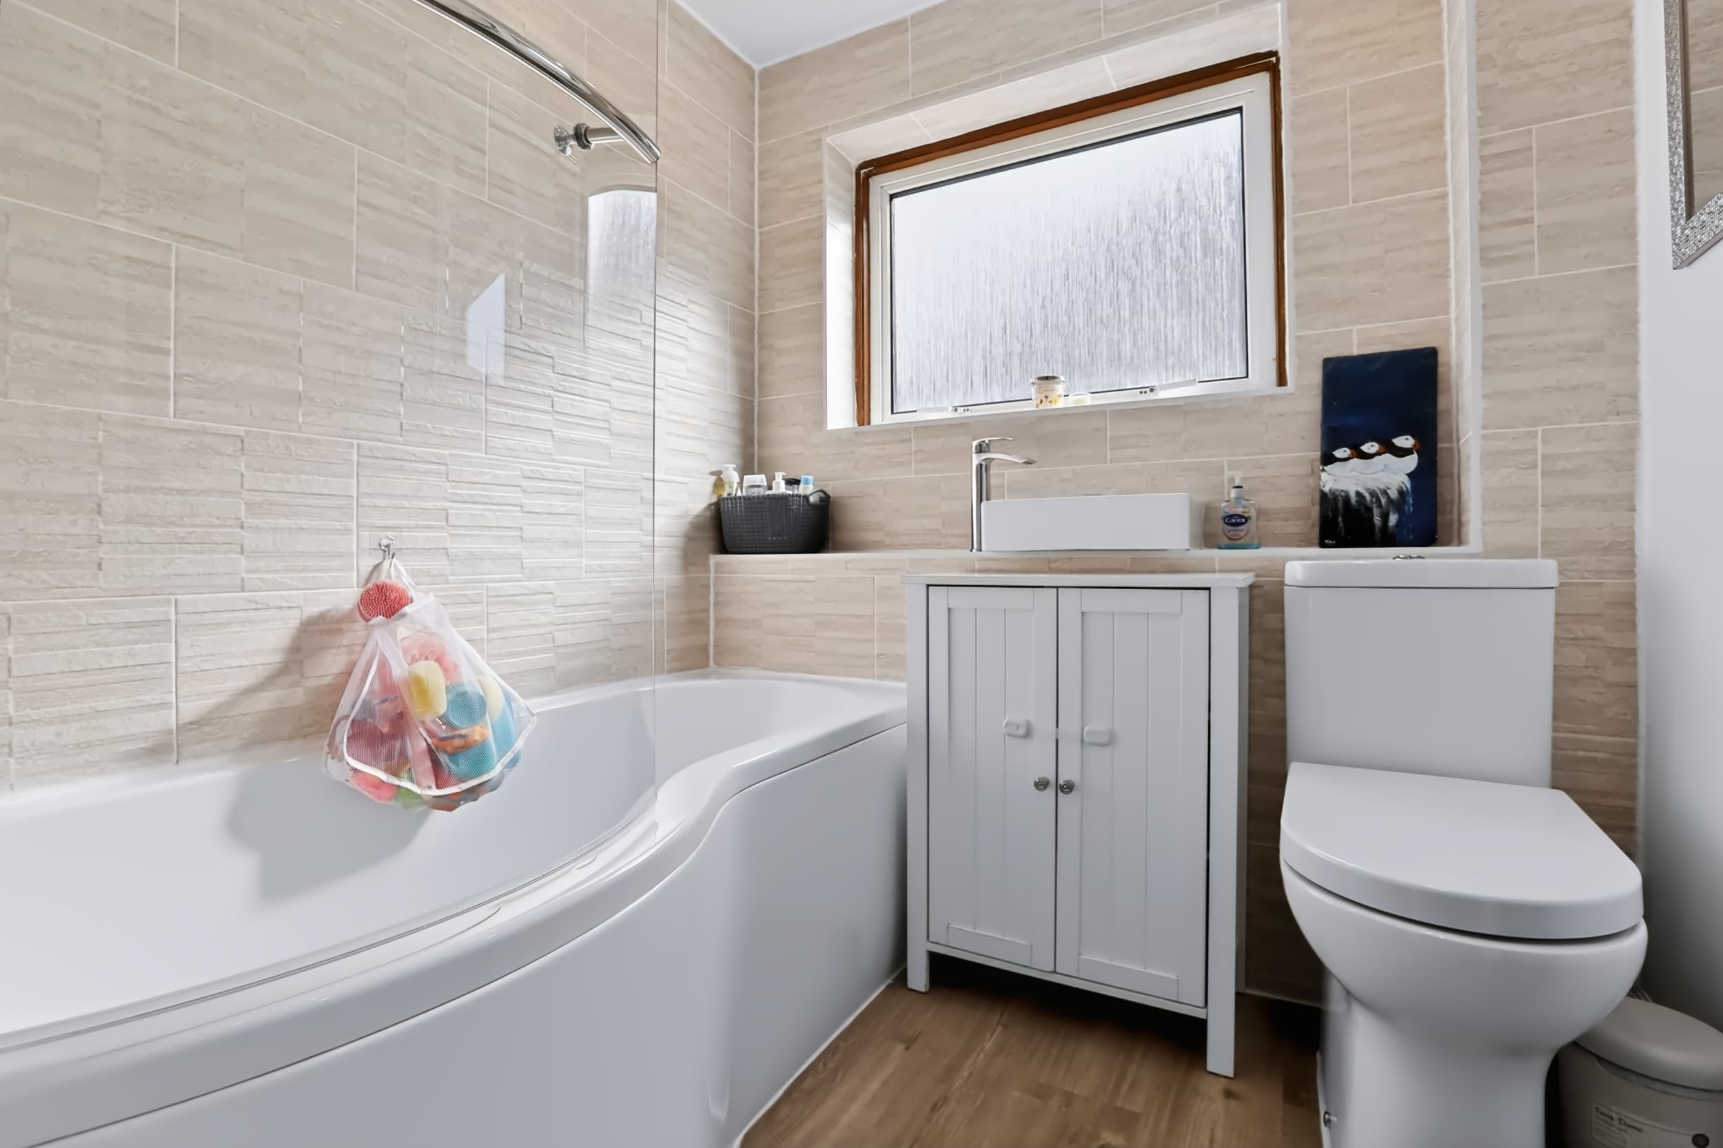
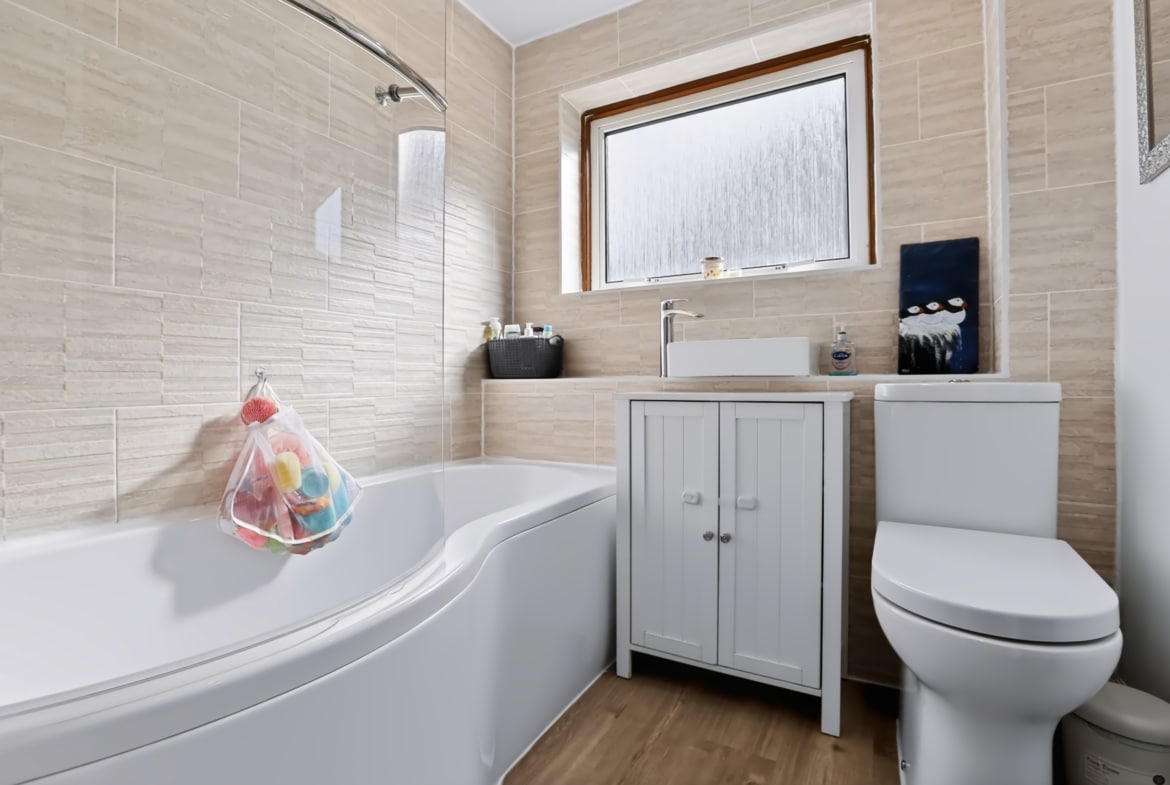
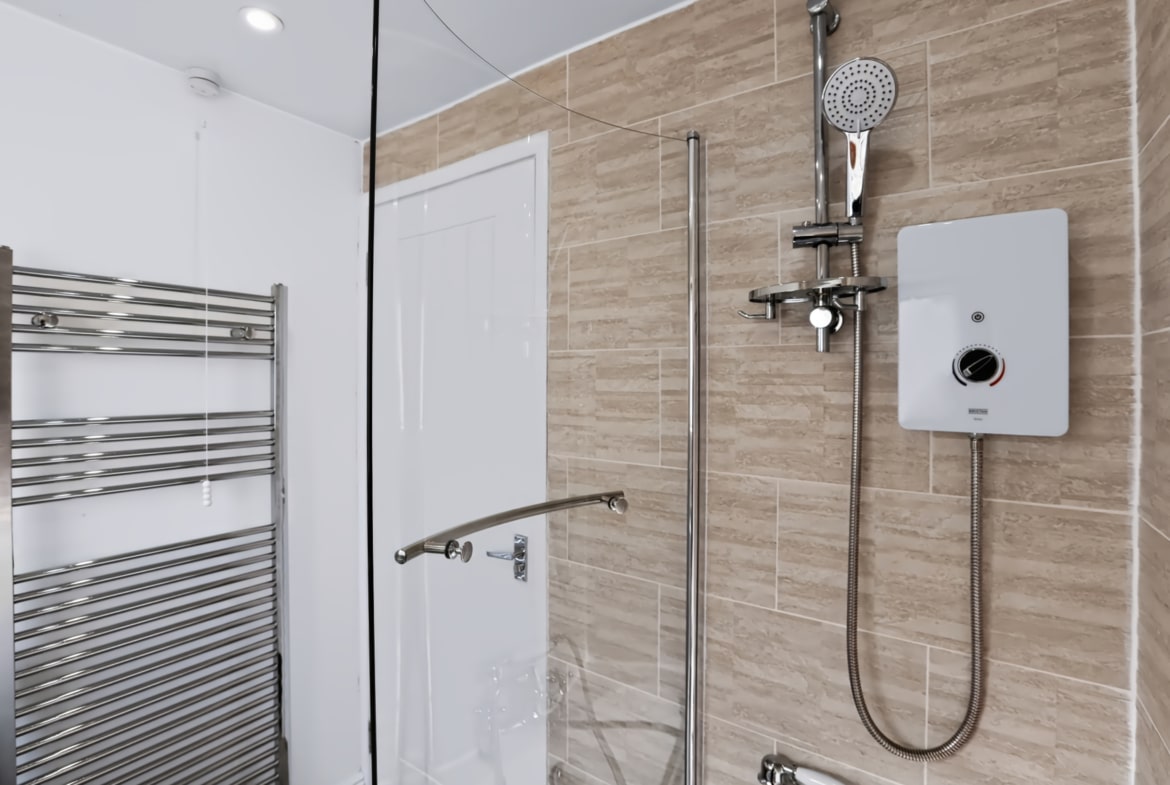
Completing the accommodation, the family bathroom is fitted with a classic white three-piece suite comprising a bath with an electric overhead shower, tiled surround, wash hand basin and WC.
Further benefits include gas central heating and double glazing. The property has also undergone significant heating improvements, having been completely re-piped in 2023, alongside the installation of a new boiler and radiators.
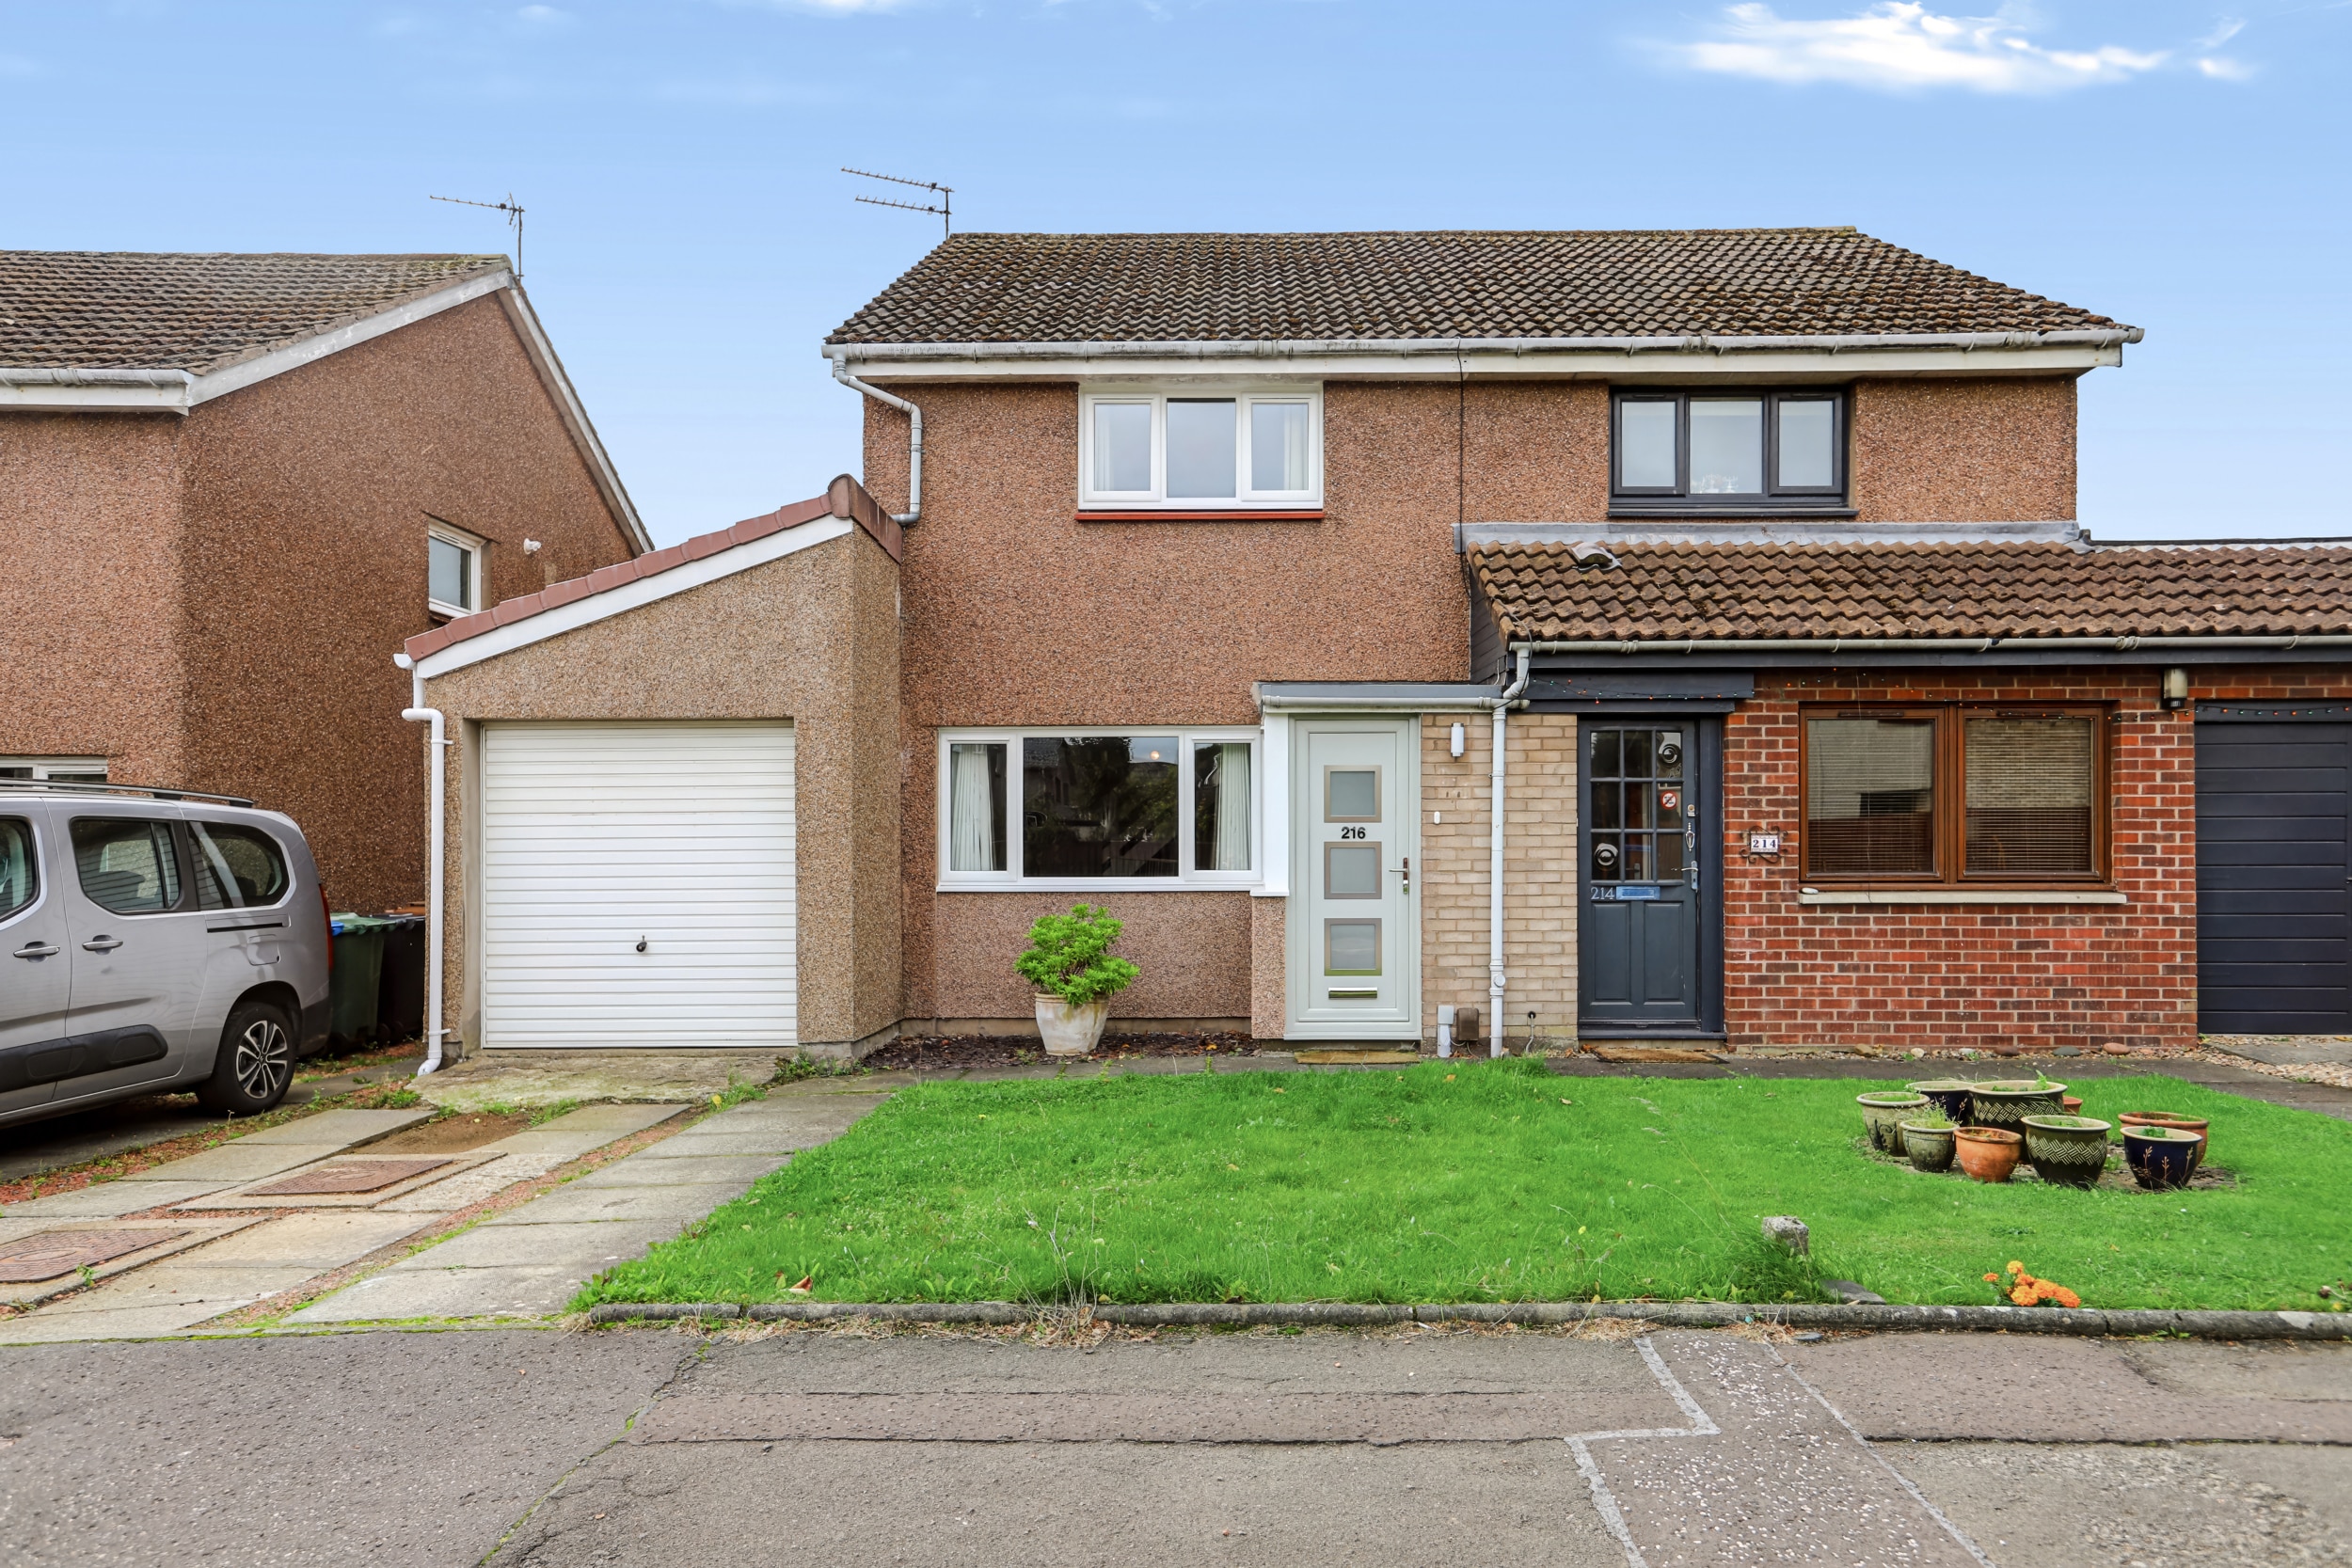
To the front, a lawned garden creates an attractive approach to the property, while the private driveway provides valuable off-street parking.
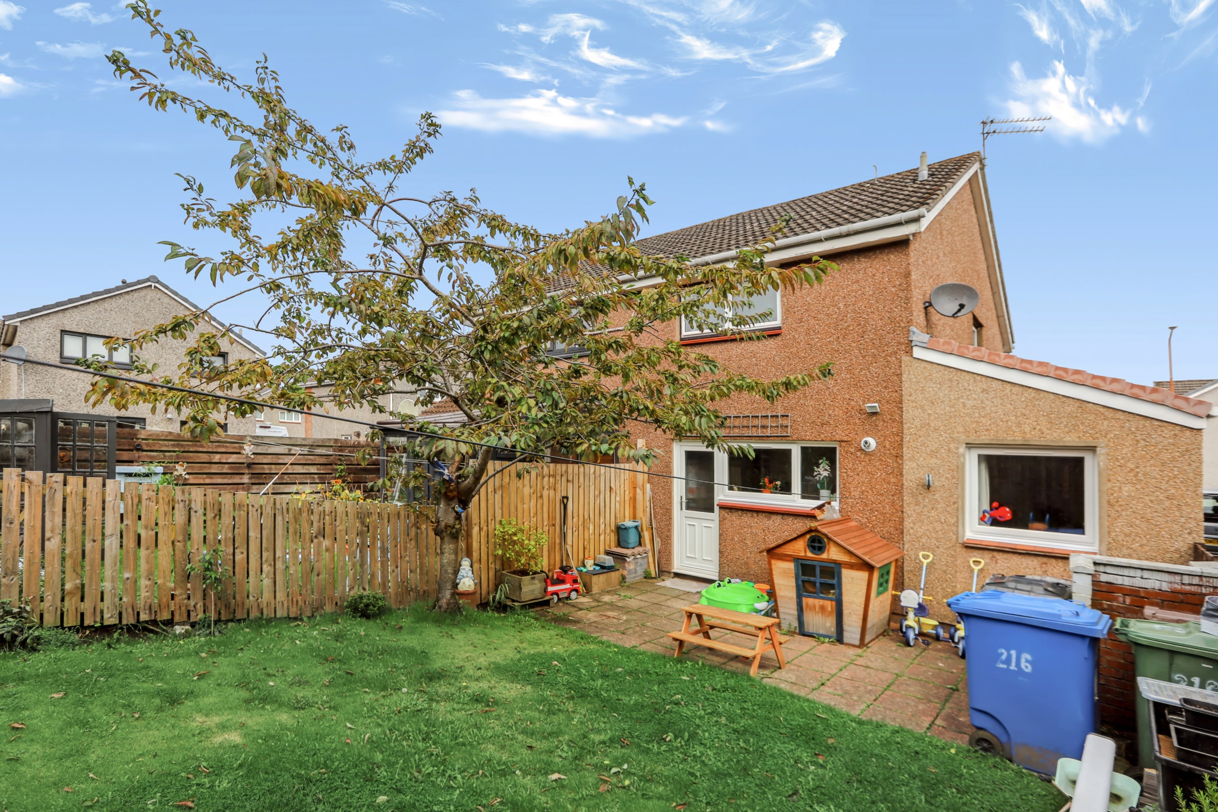
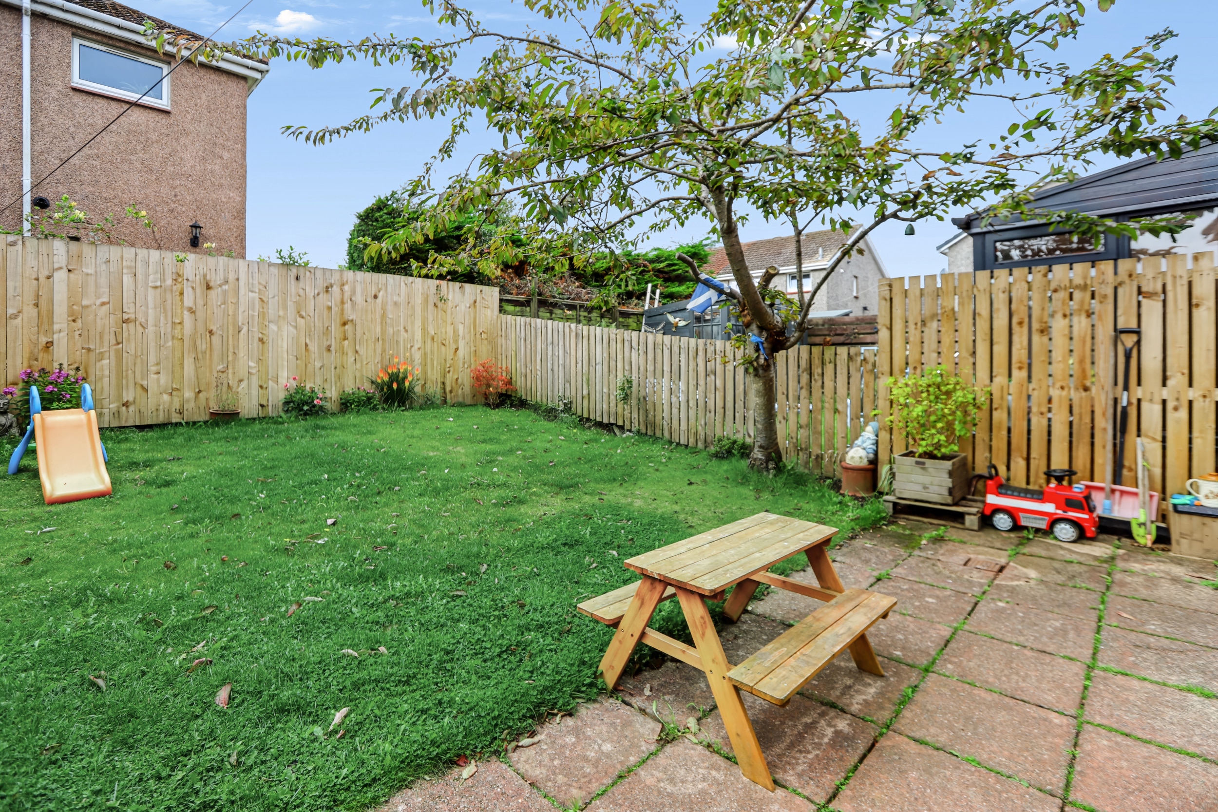
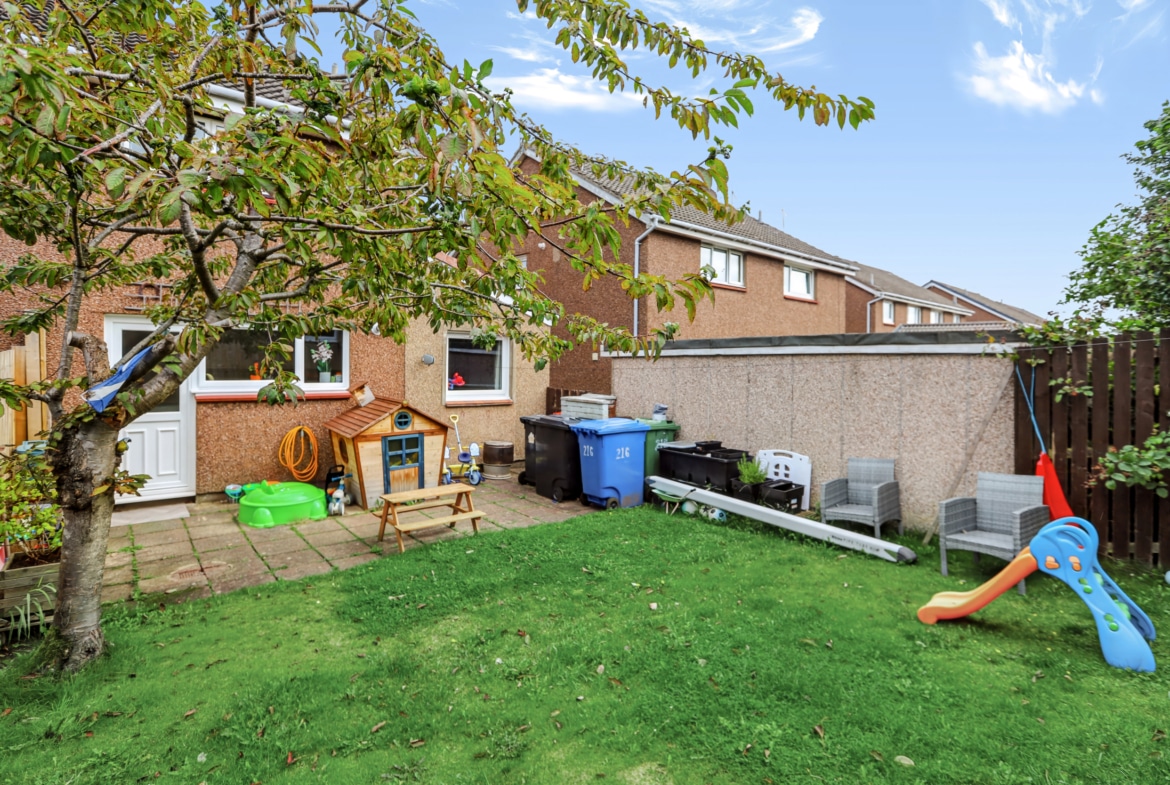
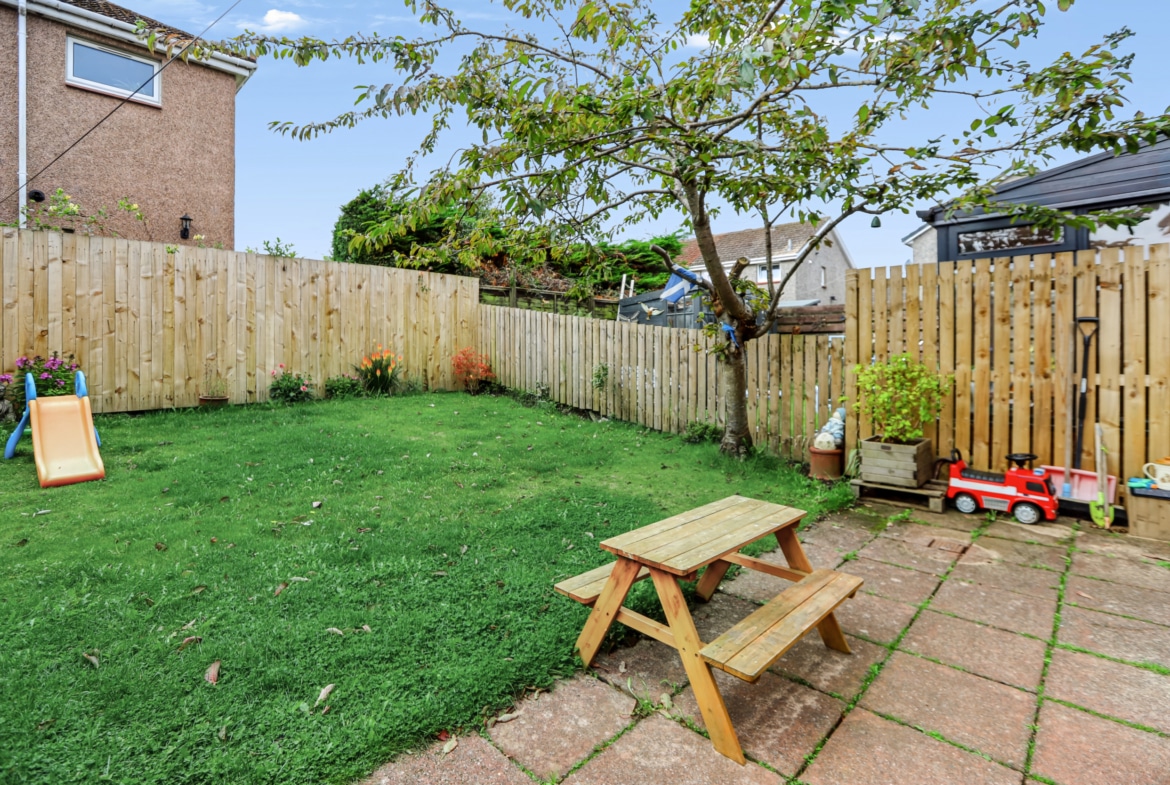
The fully enclosed rear garden is a particular highlight, offering a secure and versatile outdoor space for children and pets to enjoy. Its favourable south-facing aspect provides an excellent setting for relaxing in the sunshine, outdoor dining and entertaining during the warmer months.
• Extended three-bedroom semi-detached villa
• Desirable Springfield location in Linlithgow
• Bright and spacious living room
• Stylish upgraded kitchen with garden access
• Ground-floor double bedroom with newly installed en-suite
• Two further double bedrooms upstairs
• Family bathroom
• Gas central heating and double glazing
• New boiler, radiators and complete re-piping in 2023
• Private driveway with off-street parking
• Fully enclosed, south-facing rear garden
• Within walking distance of the High Street and railway station
• Convenient access to the local primary school and motorway links
Approximate size: 900 sq. ft. / 83 m²
Please note: One image has been digitally staged for marketing purposes.
Property Documents
Address
Open on Google Maps- Address 216, Springfield Road
- City Linlithgow
- Postal Code EH49 7LQ
- Area Linlithgow
Details
- Price: Offers Over £285,000
- Bedrooms: 3
- Bathrooms: 2
- Property Type: Semi Detached
- Property Status: Available
- Home Report: https://pacittijones.com/productionenv/index.php?entryPoint=download&id=697c3a0e-6e2b-57c9-61a7-6aa2664d1090&type=Documents
Features
- Bright and spacious living room
- Convenient access to the local primary school and motorway links
- Desirable Springfield location in Linlithgow
- Extended three-bedroom semi-detached villa
- Ground-floor double bedroom with newly installed en-suite
- New boiler, radiators and complete re-piping in 2023
- Size: 900 sq. ft, 83 m2
- Stylish upgraded kitchen with garden access
- Two further double bedrooms upstairs
- Within walking distance of the High Street and railway station
Mortgage Calculator
- Down Payment
- Loan Amount
- Monthly Mortgage Payment
Floor Plans
Description: