
Overview
- Flat
- 1
- 1
Description
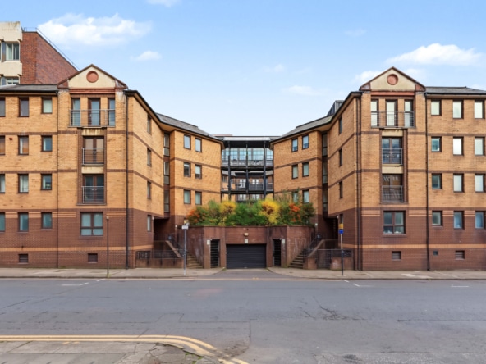
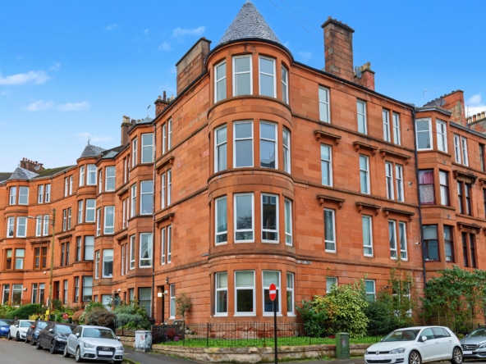
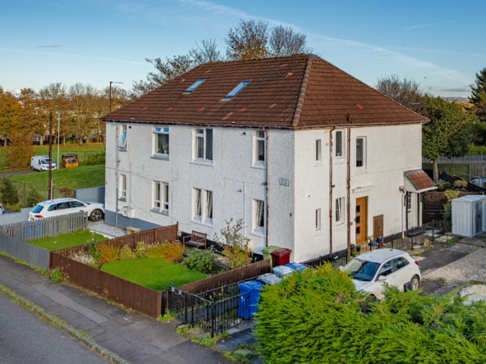
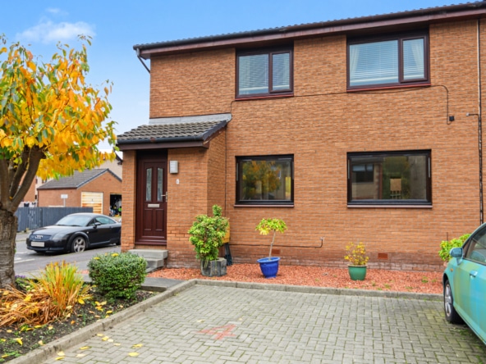
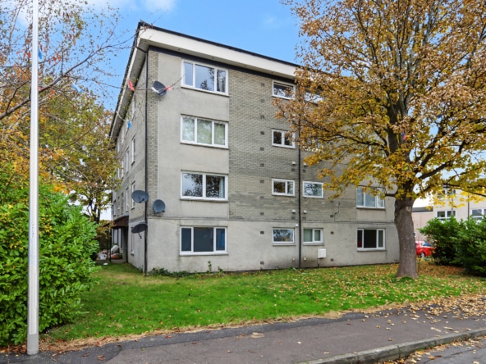
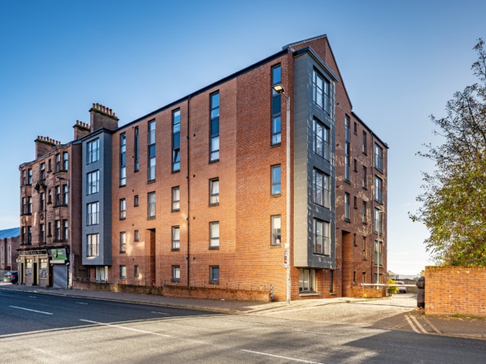
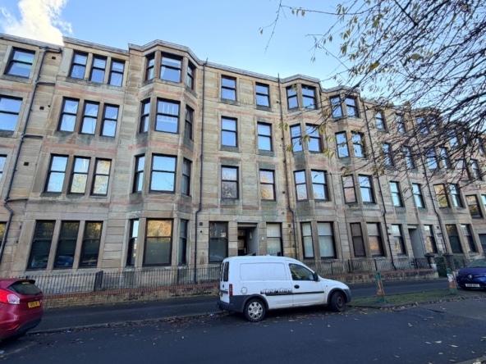
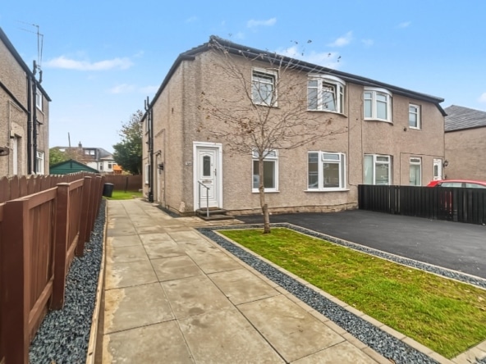
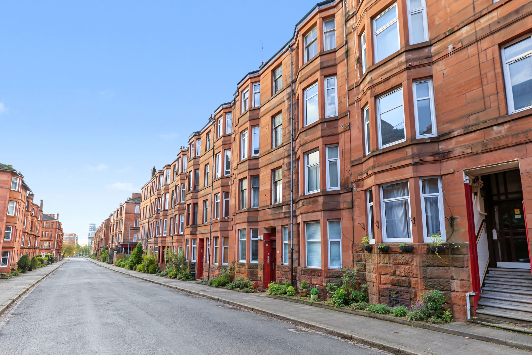
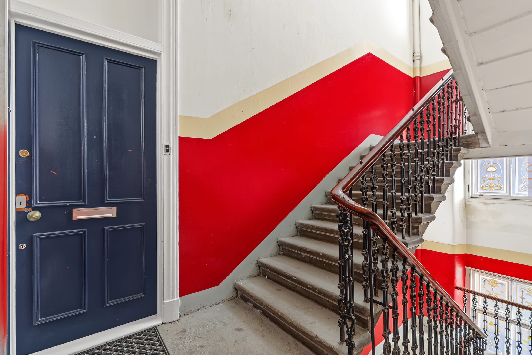
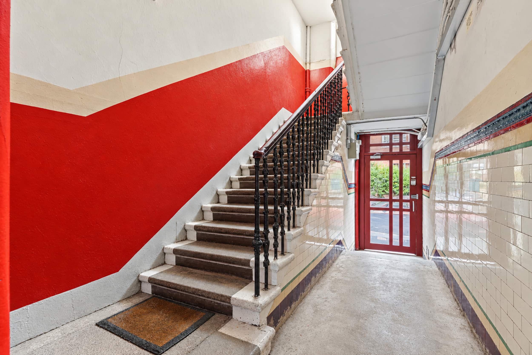
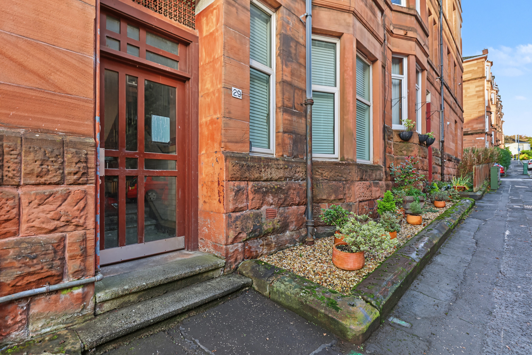
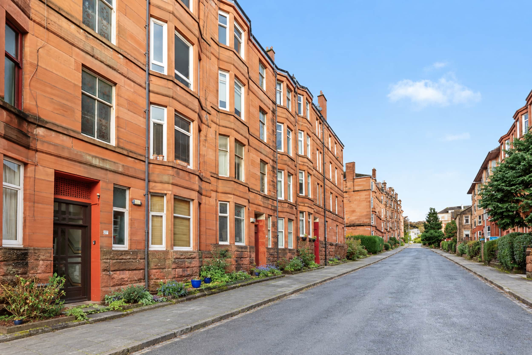
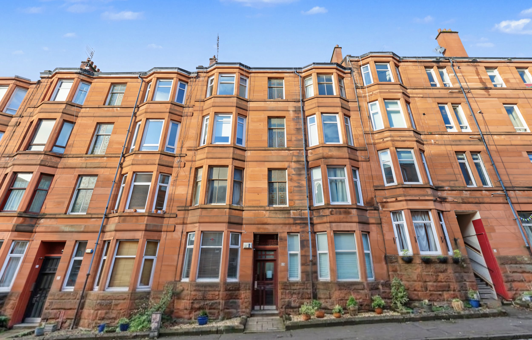
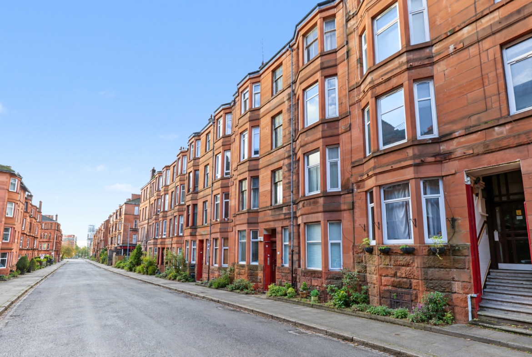
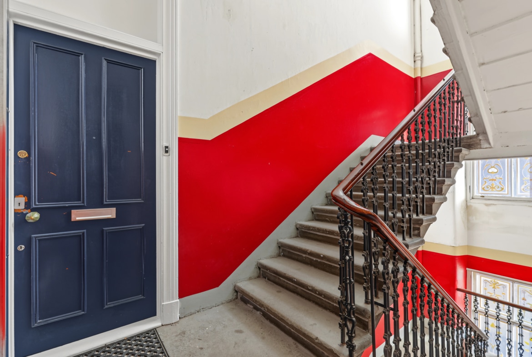
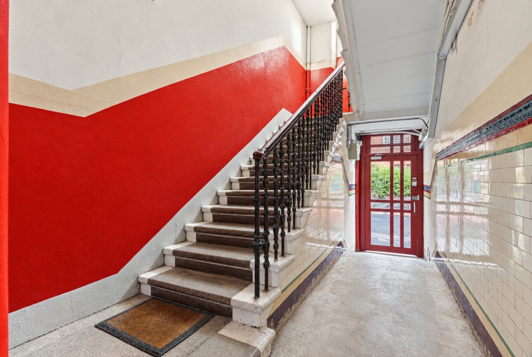
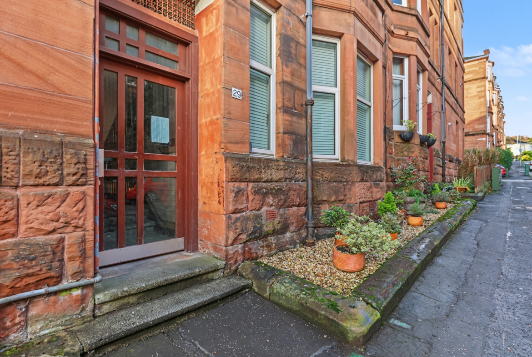
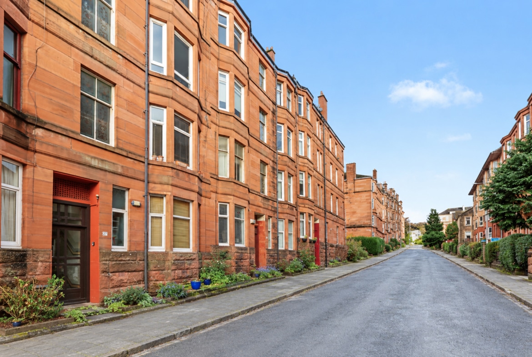
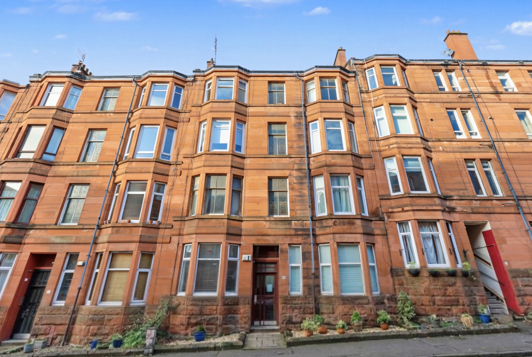
Situated within the ever-popular Partick district of Glasgow’s vibrant West End, this beautifully presented second-floor flat offers stylish, modern accommodation within a traditional sandstone tenement building. Having recently undergone a renovation, the property is presented in excellent condition throughout, combining attractive period character with contemporary finishes. Further enhanced by a brand-new boiler, gas central heating and a feature living-flame gas fire, this appealing home is ideally suited to first-time buyers, professionals, downsizers or those seeking an attractive investment opportunity.
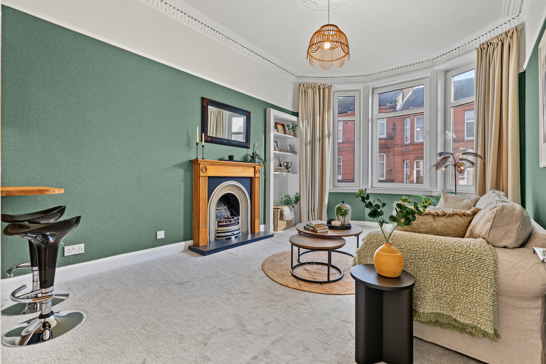
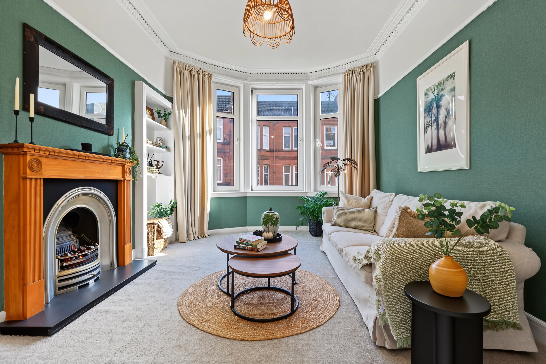
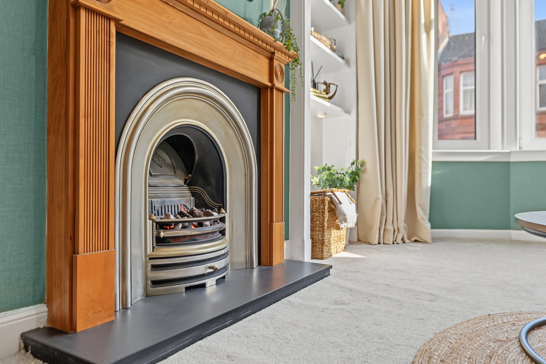
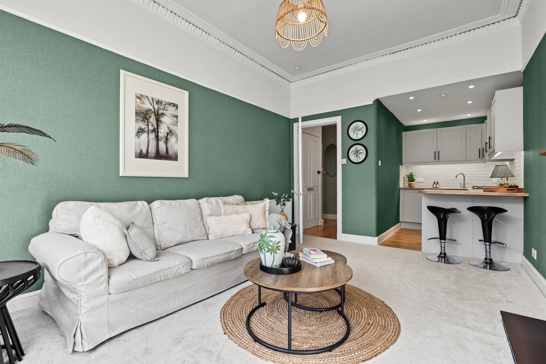
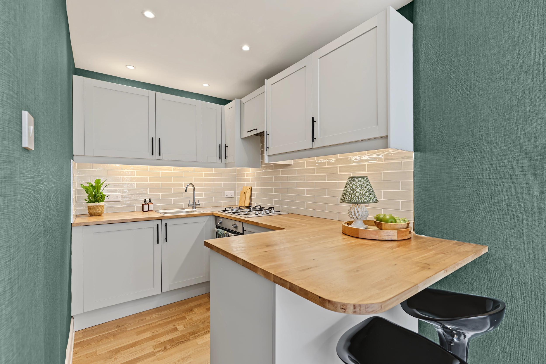
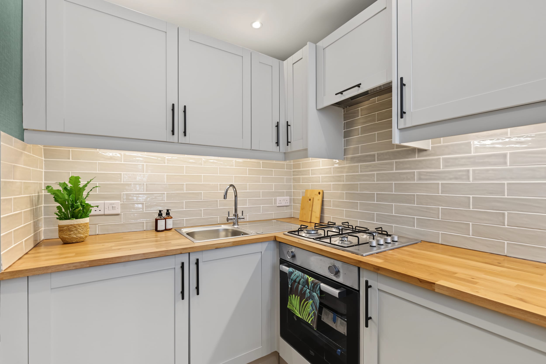
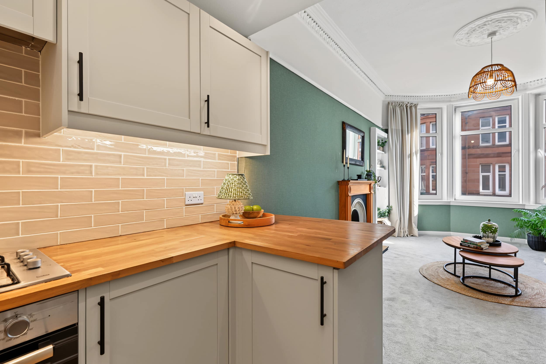
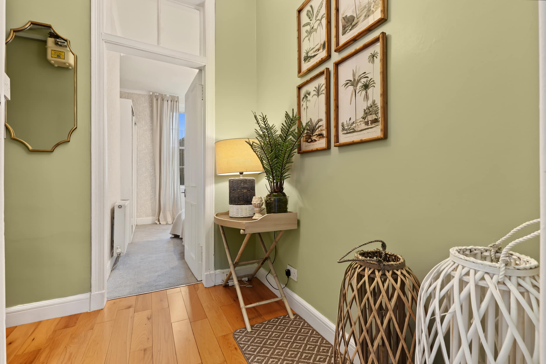
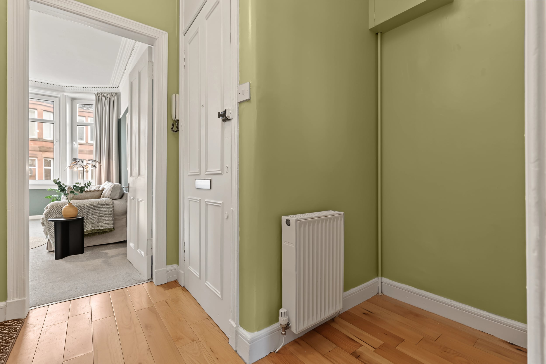
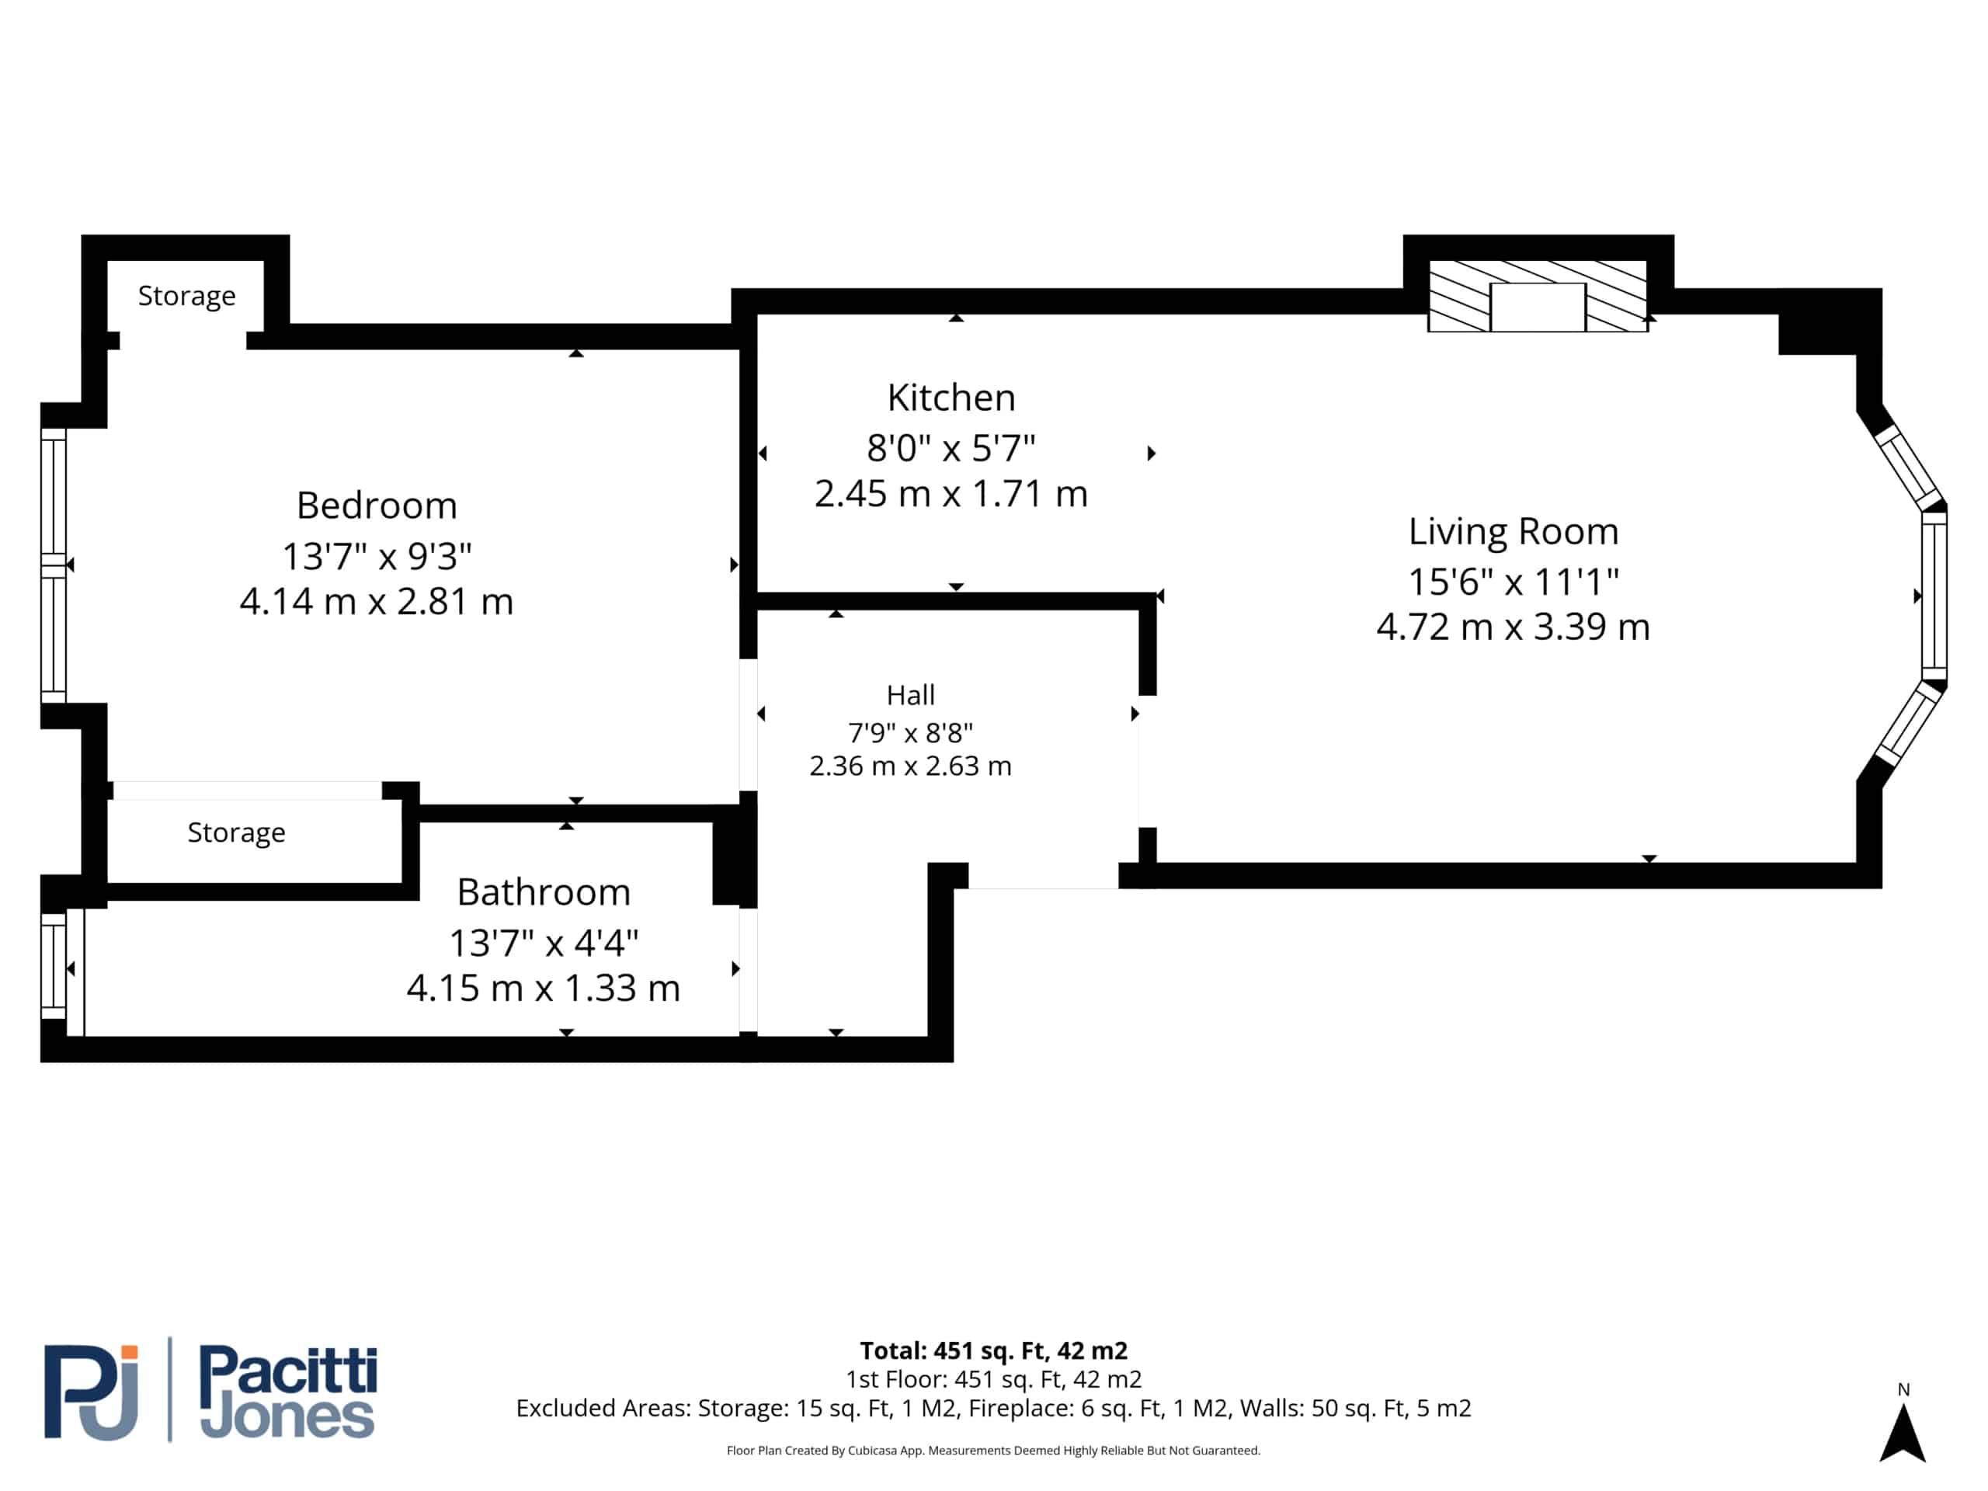
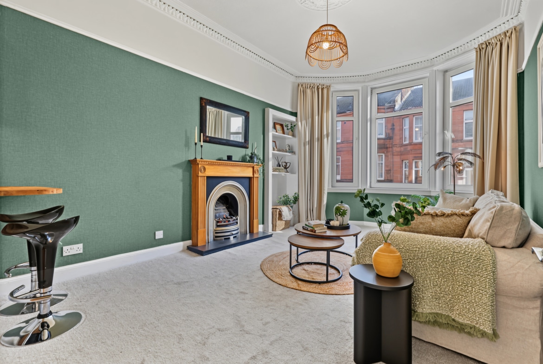
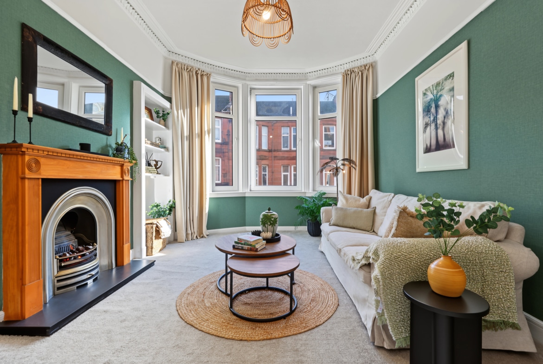
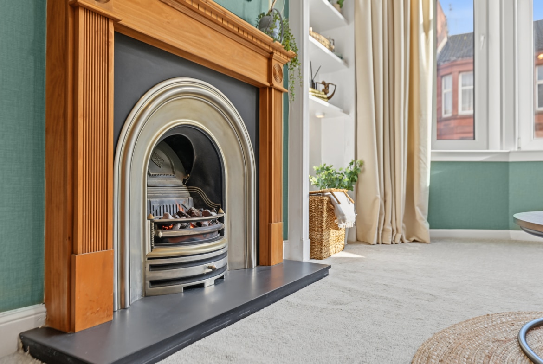
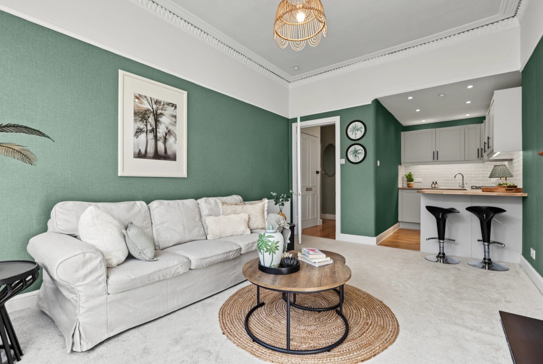
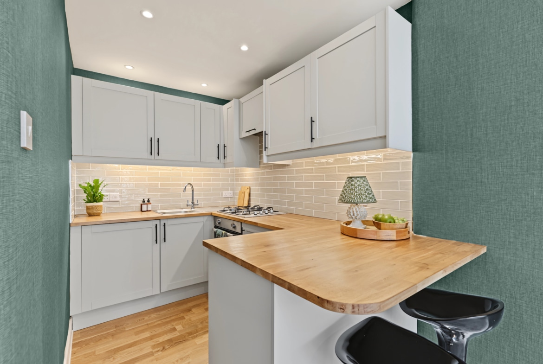
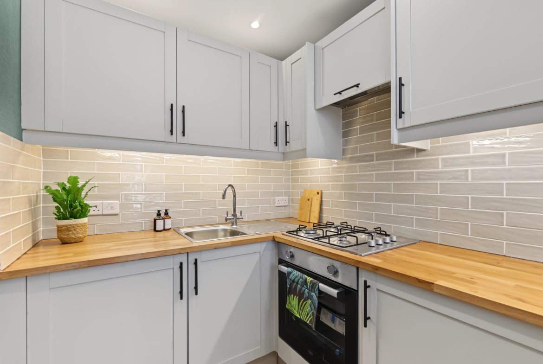
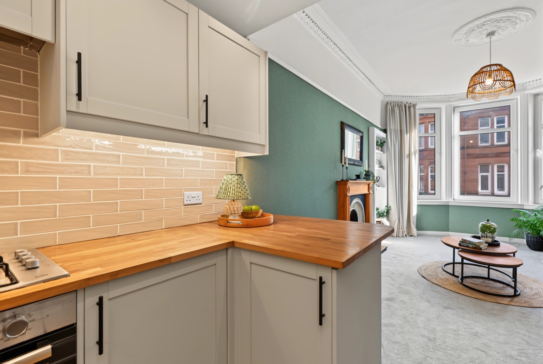
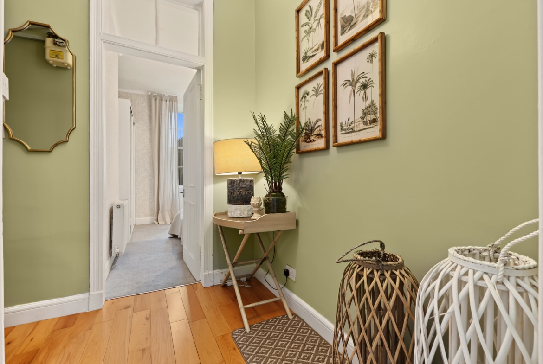
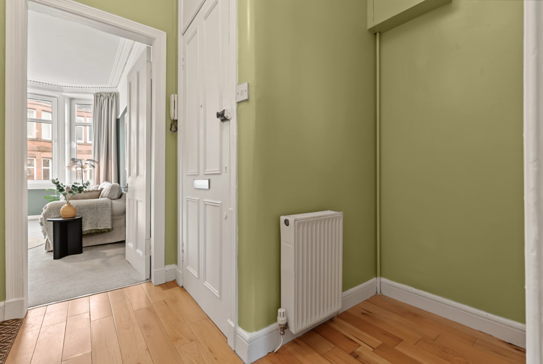
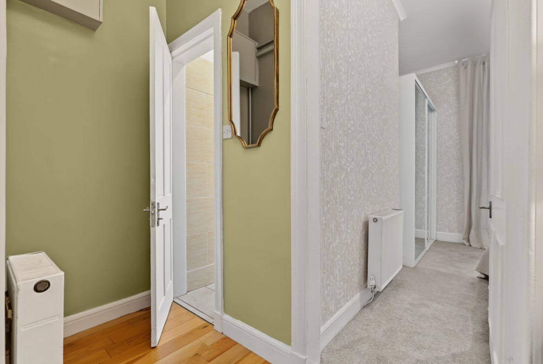
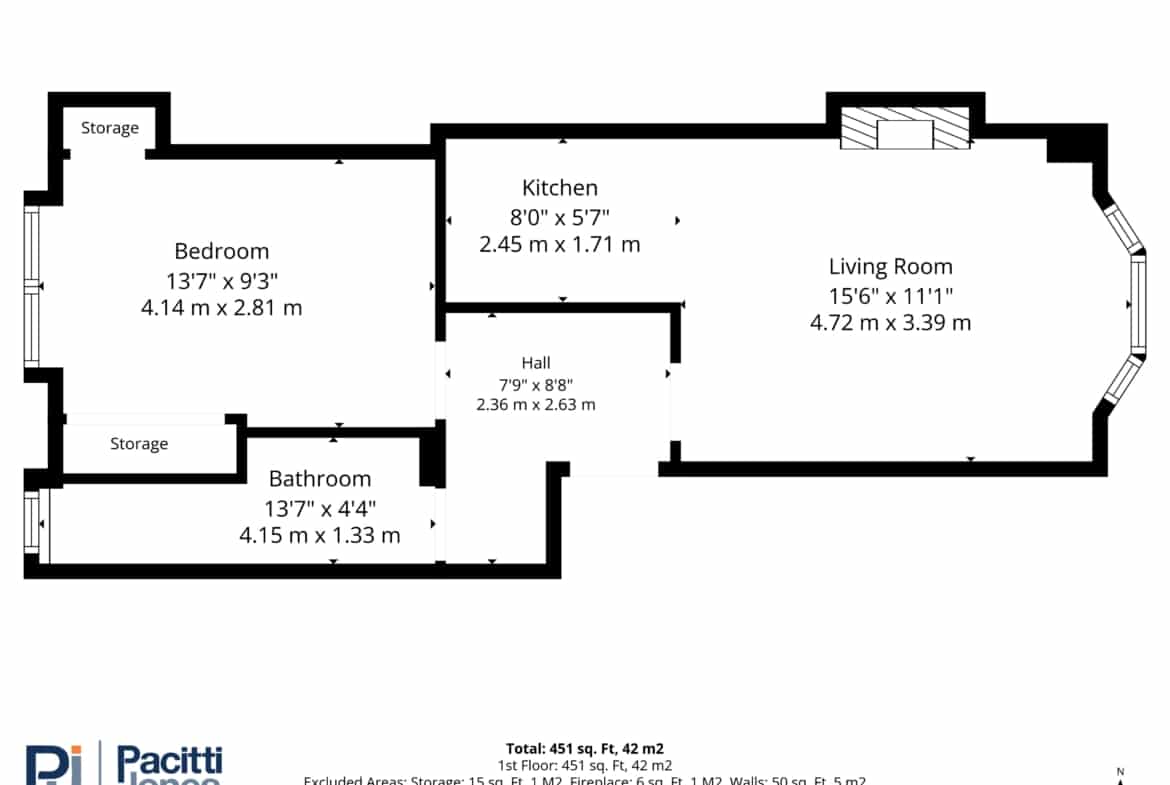
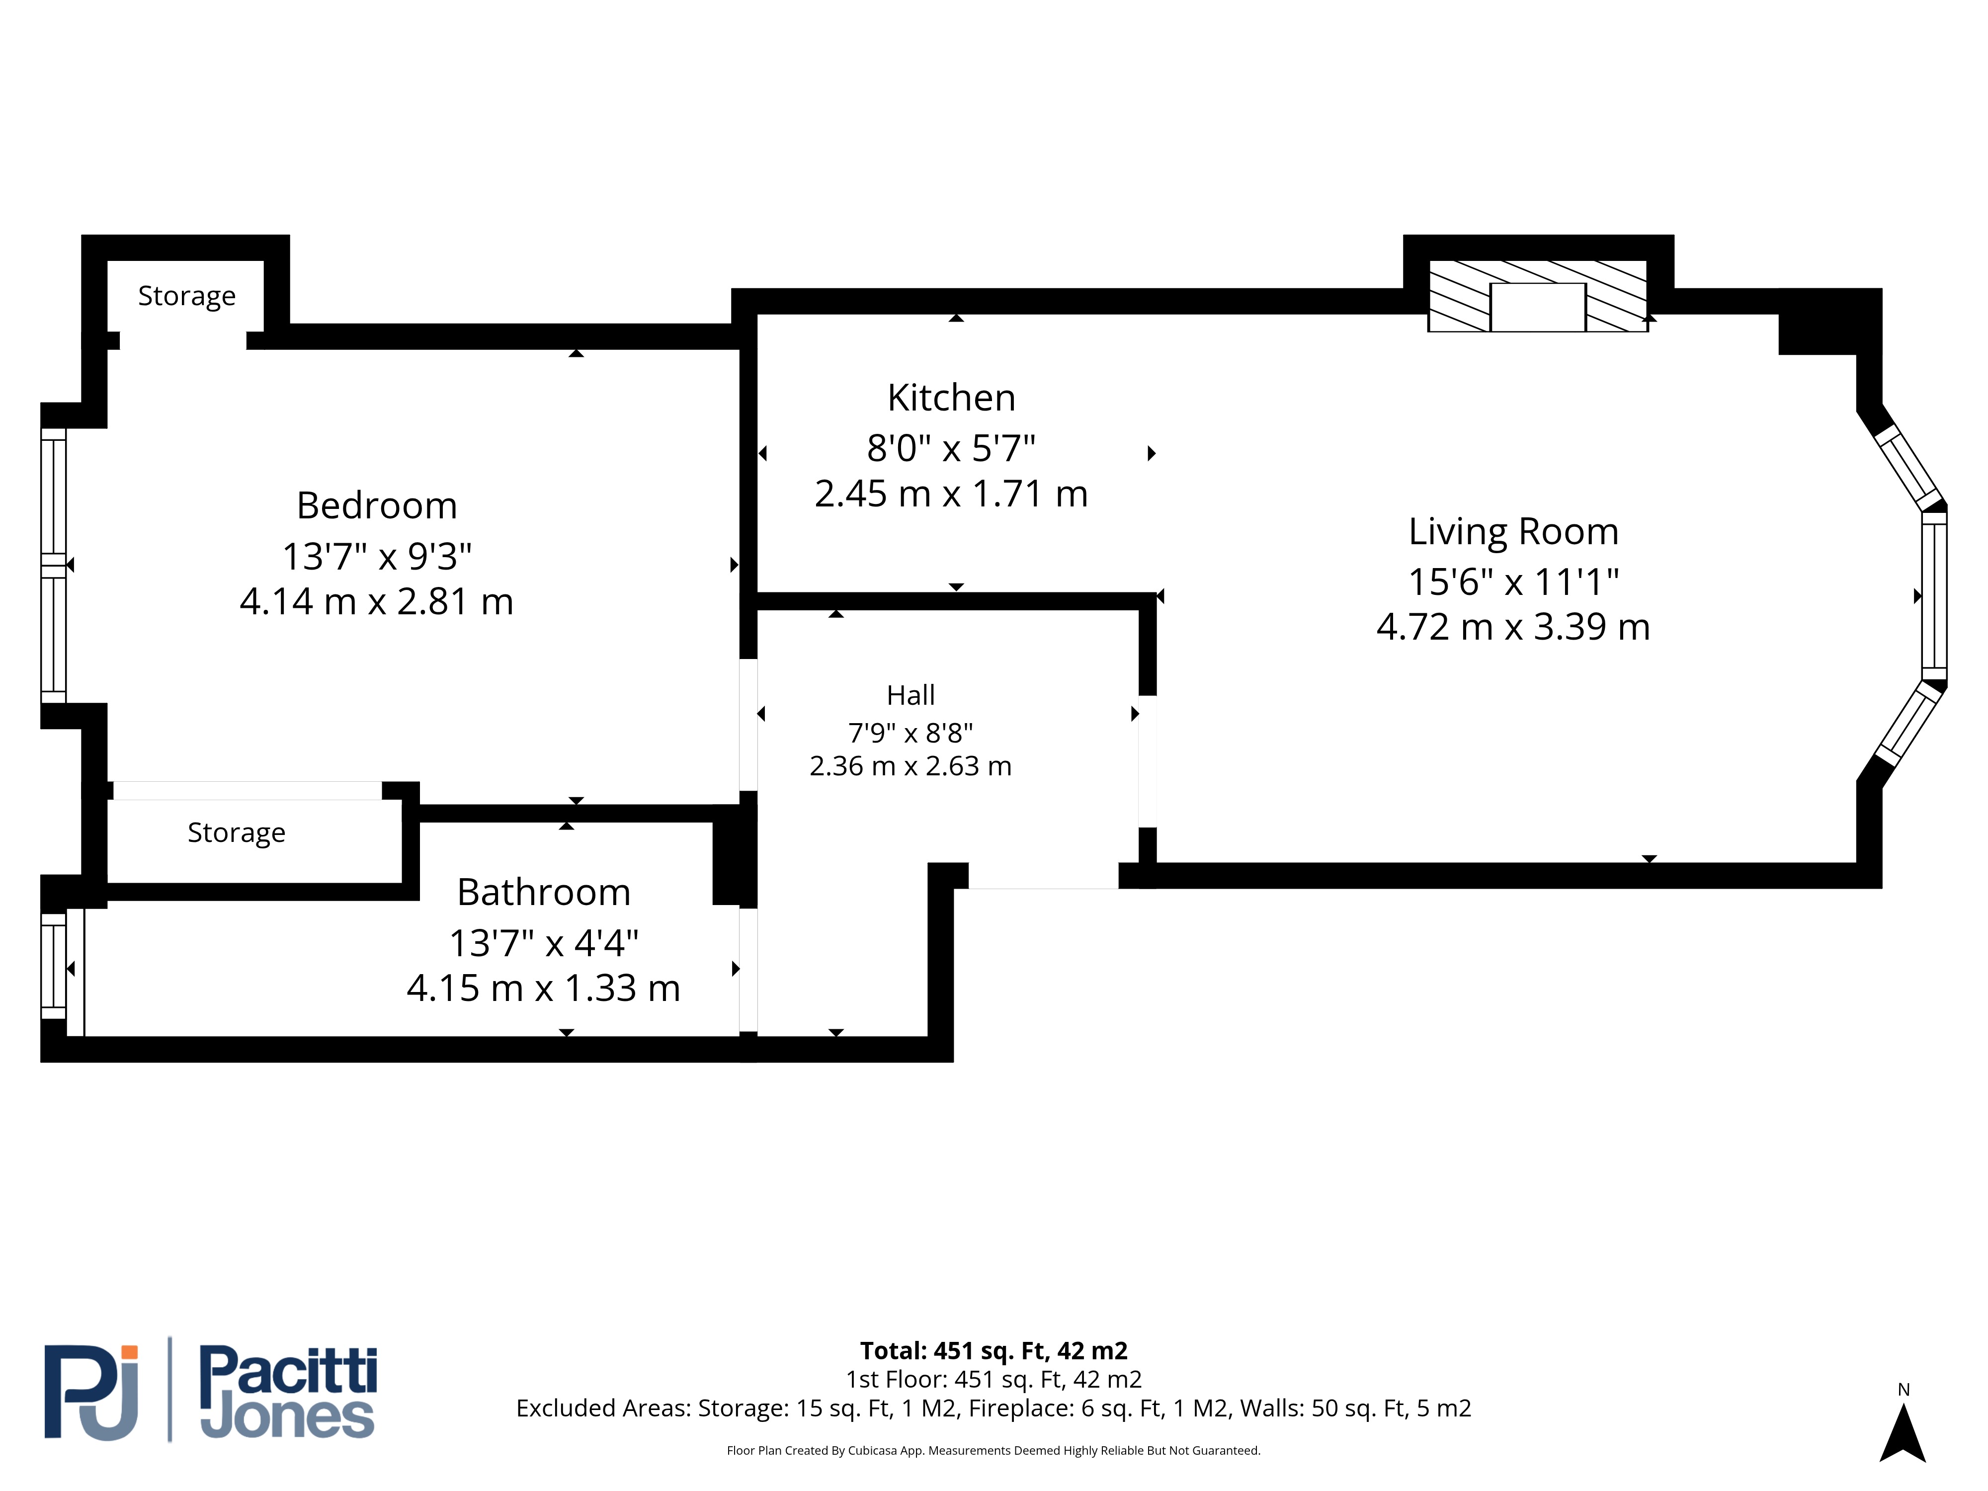
The accommodation begins with a welcoming entrance hallway, providing access to the principal apartments. The fabulous, bright bay-windowed lounge is a particular highlight, enjoying an abundance of natural light and offering a superb space for both relaxing and entertaining. The attractive feature living-flame gas fire creates a warm and inviting focal point, adding character and charm to the room. The lounge opens seamlessly into the newly fitted kitchen, creating a contemporary open-plan layout perfectly suited to modern living.
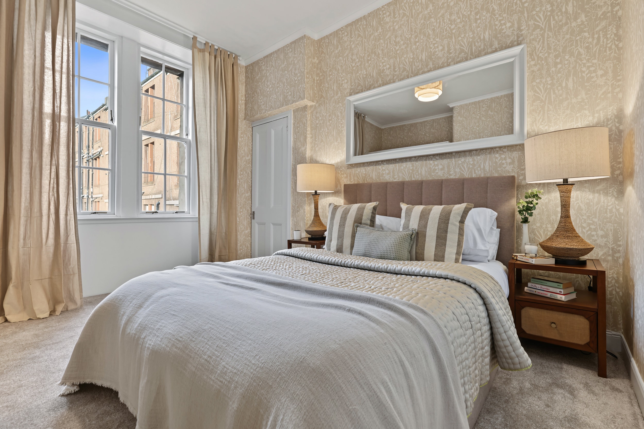
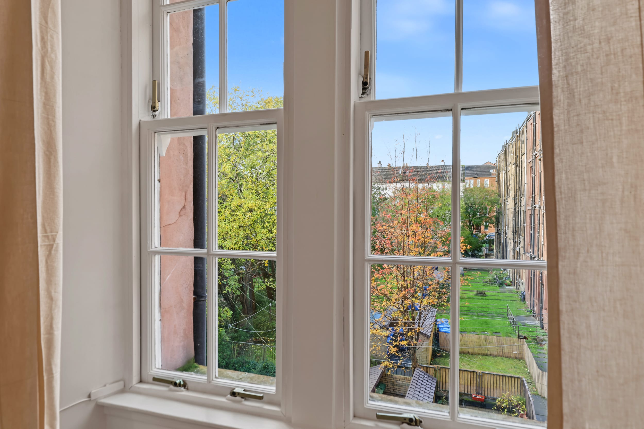
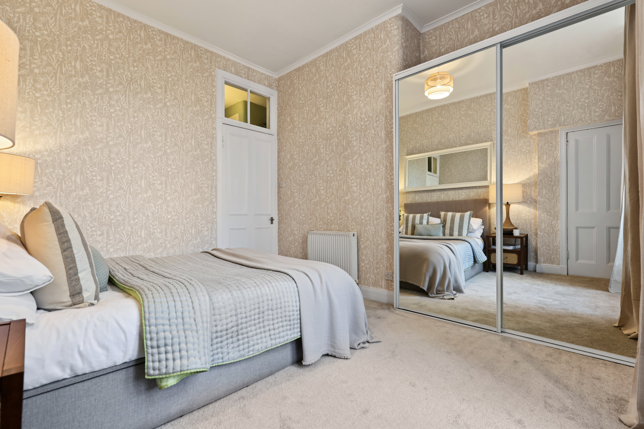
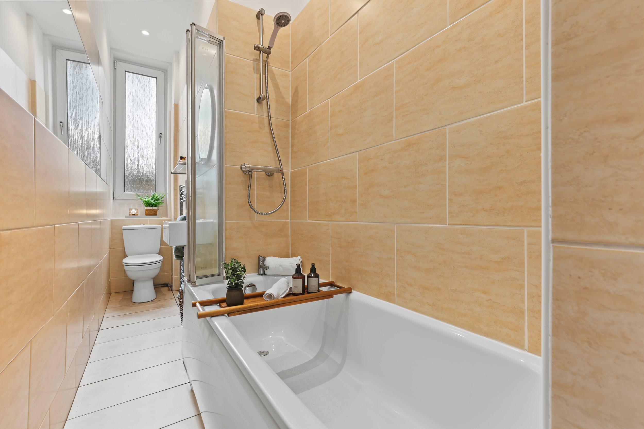
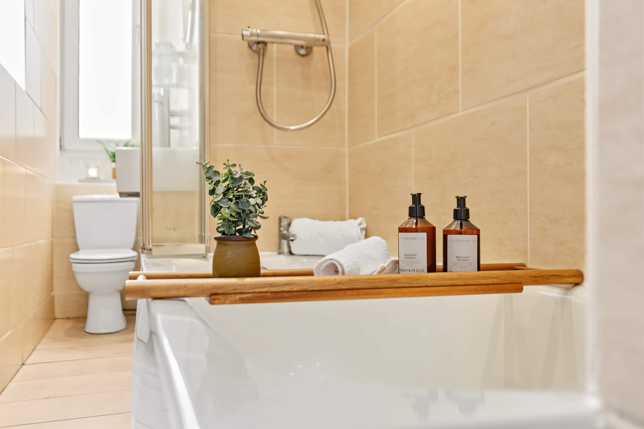
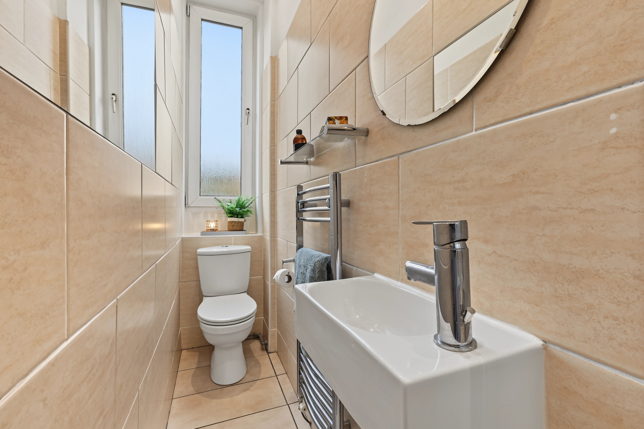
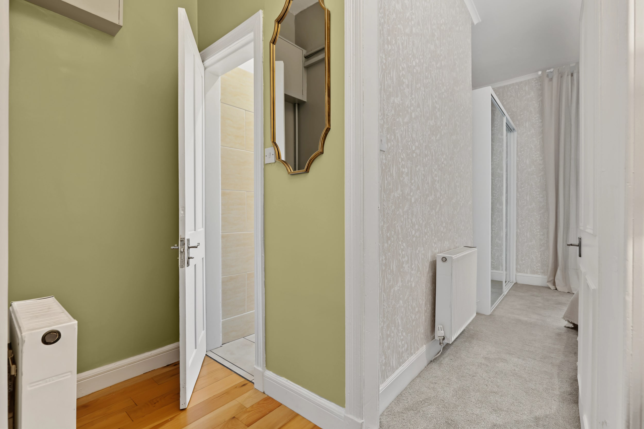
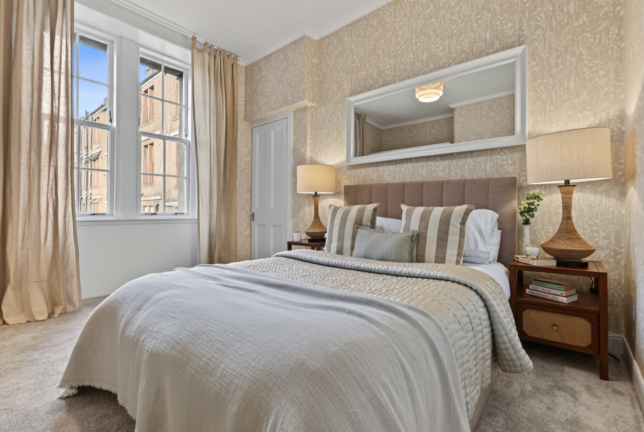
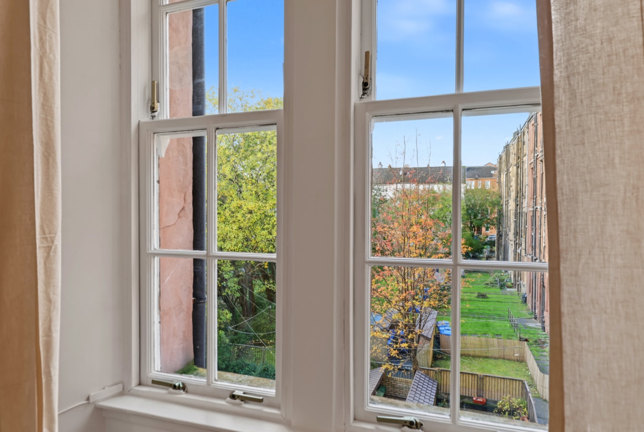
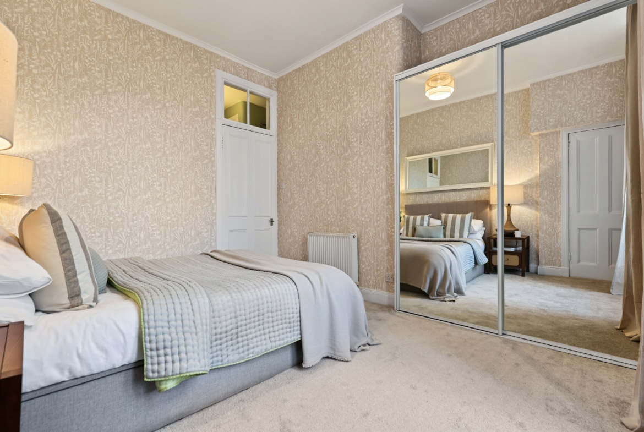
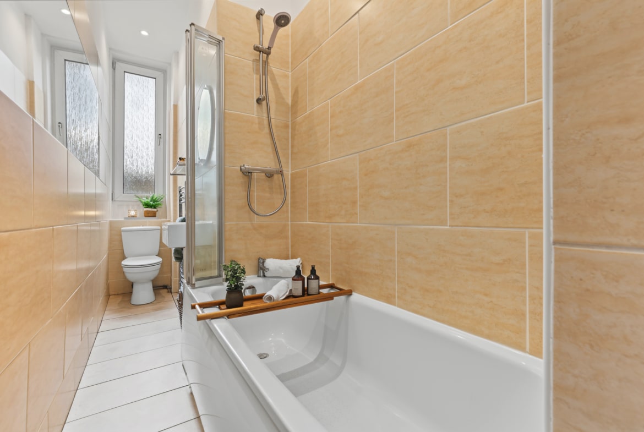
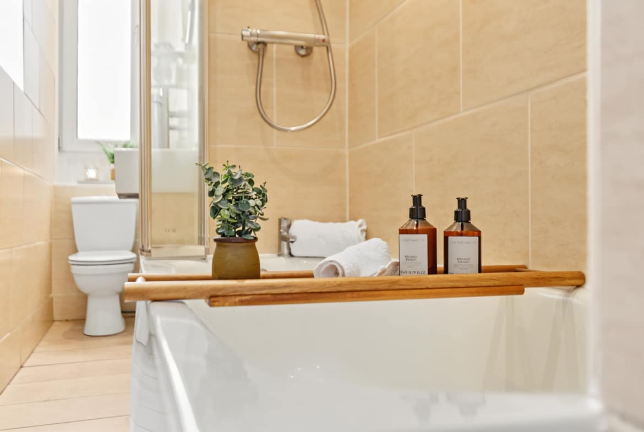
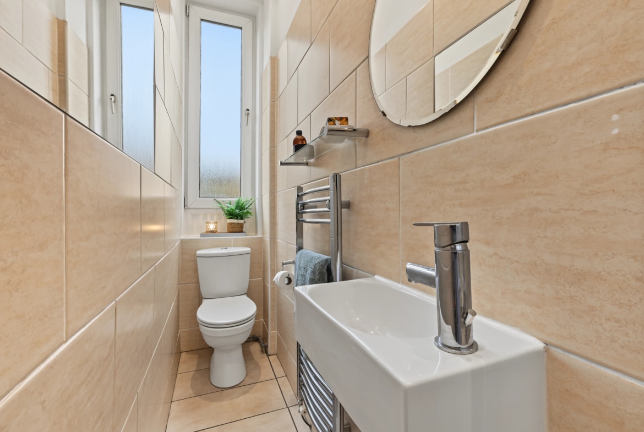
Positioned quietly to the rear of the flat, the generously proportioned double bedroom offers a comfortable and peaceful retreat, benefiting from its rear-facing position. The property is largely double glazed, with the bedroom retaining its original window, which complements the particularly peaceful setting at the rear of the building.Completing the accommodation is a stylish bathroom fitted with a classic three-piece white suite, comprising a WC, wash hand basin and bath, with the added convenience of a shower fitted over the bath.
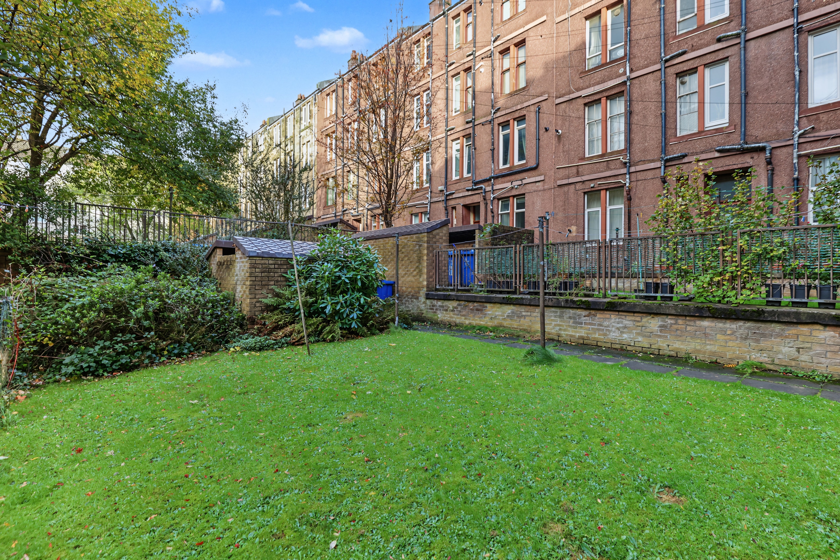
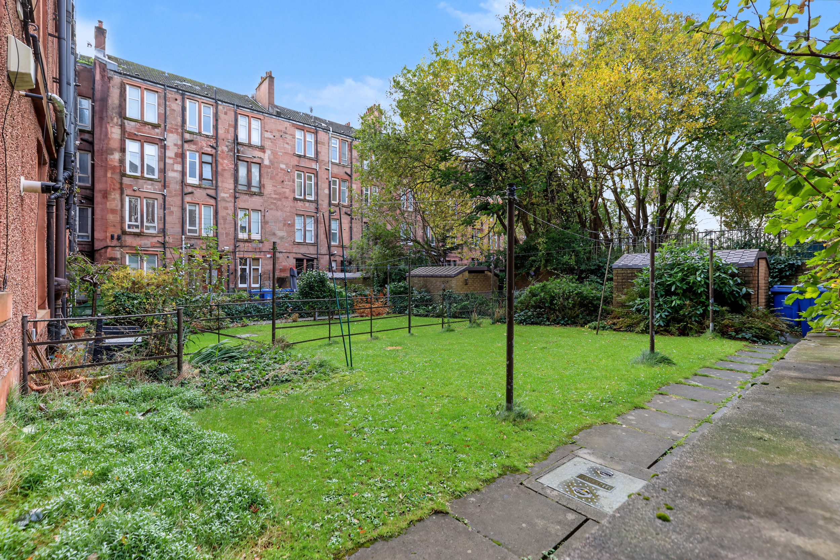
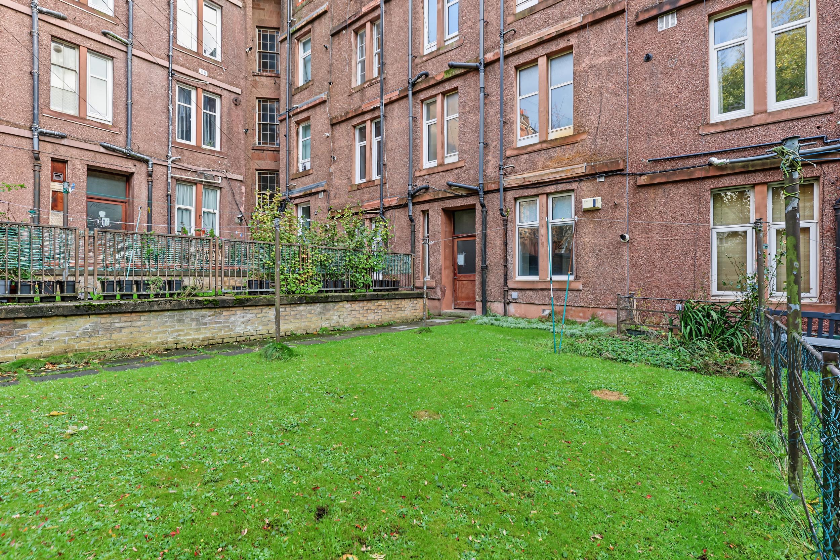
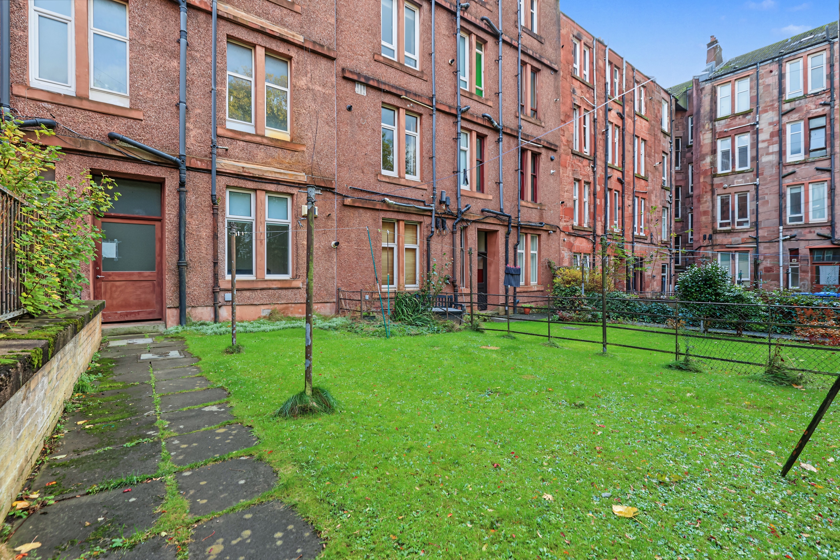
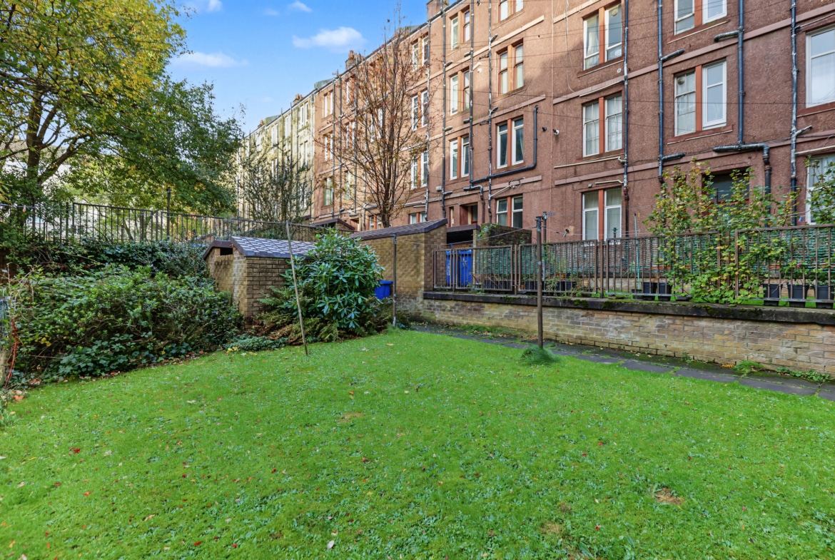
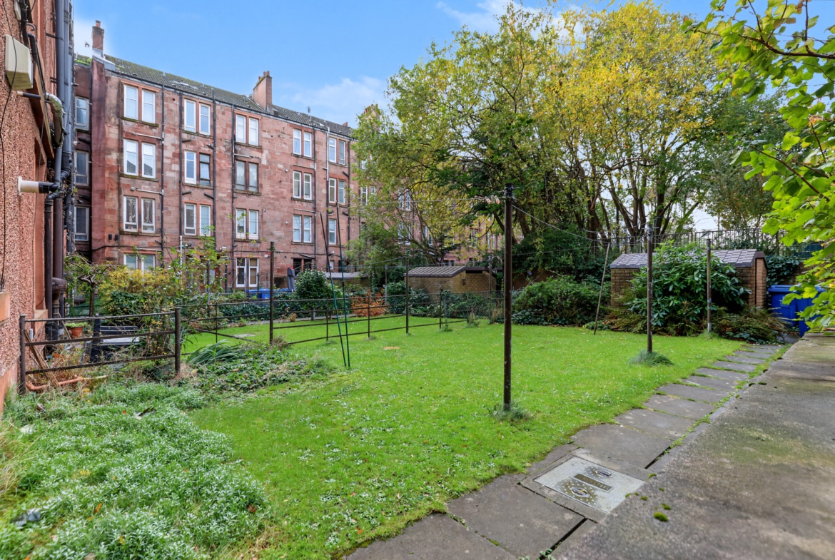
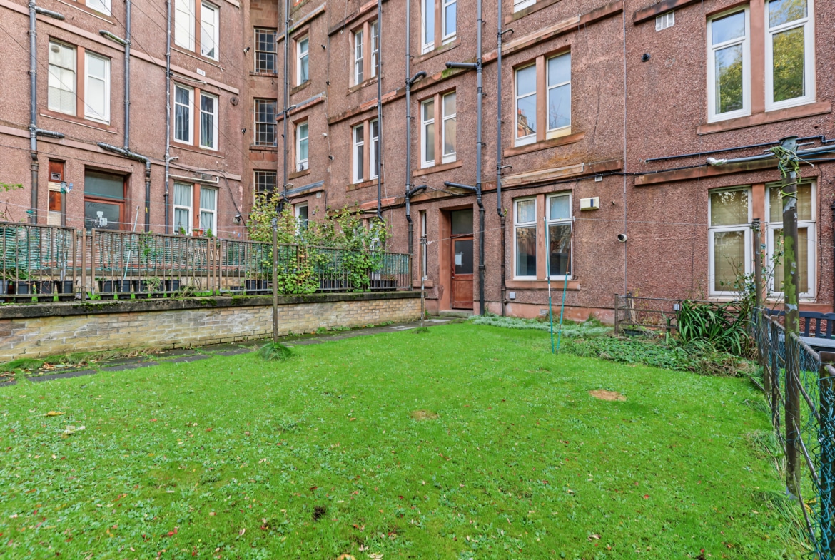
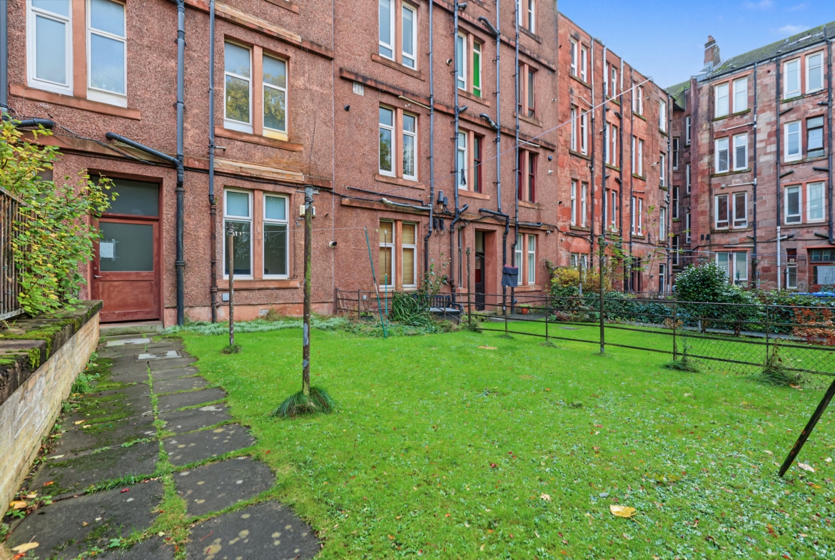
Further benefits include gas central heating, a brand-new boiler recently installed, a secure door entry system and access to well-maintained communal gardens, providing valuable outdoor space for residents to enjoy. Having previously been utilised as a rental property, the flat also benefits from up-to-date gas safety and electrical safety certification, offering additional reassurance for prospective landlords considering the property as an investment.
Apsley Street enjoys an excellent position within Partick, a popular and well-established residential area ideally placed for the amenities of Glasgow’s West End. A fantastic selection of local shops, supermarkets, cafés, restaurants and bars can be found nearby, particularly along Dumbarton Road and Crow Road. Crow Road Retail Park offers additional shopping convenience, while the wider West End provides an appealing mix of independent businesses, lively social venues and established amenities. For commuters, the property is exceptionally well placed for public transport, with Partick transport hub offering rail, Underground and bus connections, providing convenient access to Glasgow city centre, surrounding neighbourhoods and destinations further afield. Regular local bus services operate along nearby main roads, while the Clydeside Expressway provides convenient road access across Glasgow and connections towards the M8 motorway network.
The area also benefits from access to local green spaces and recreational facilities, offering opportunities for walking, exercise and leisure. With its traditional sandstone setting, recent renovation, modern kitchen, newly installed boiler and excellent transport connections, this appealing flat represents an excellent opportunity to enjoy comfortable, contemporary living in a highly convenient West End location.
Early viewing is highly recommended to appreciate the quality of accommodation, recent improvements and superb location on offer.
Property Documents
Address
Open on Google Maps- Address 2/2 29 Apsley Street
- City Partick, Glasgow
- Postal Code G11 7SP
- Area Partick, Glasgow
Details
- Price: Offers Over £145,000
- Bedroom: 1
- Bathroom: 1
- Property Type: Flat
- Property Status: Available
- Home Report: https://pacittijones.com/productionenv/index.php?entryPoint=download&id=b41b5587-acfe-ee66-174f-6ae32f50d307&type=Documents
Mortgage Calculator
- Down Payment
- Loan Amount
- Monthly Mortgage Payment
Floor Plans
Description: