Overview
- Detached
- 5
- 3
Description
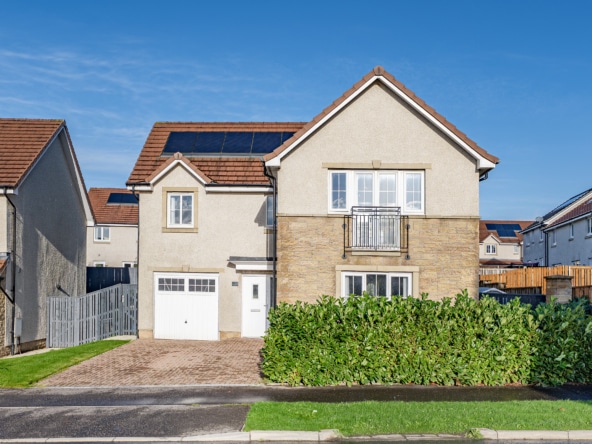
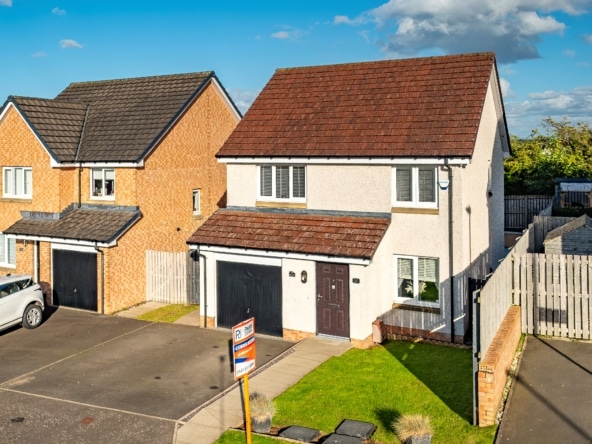
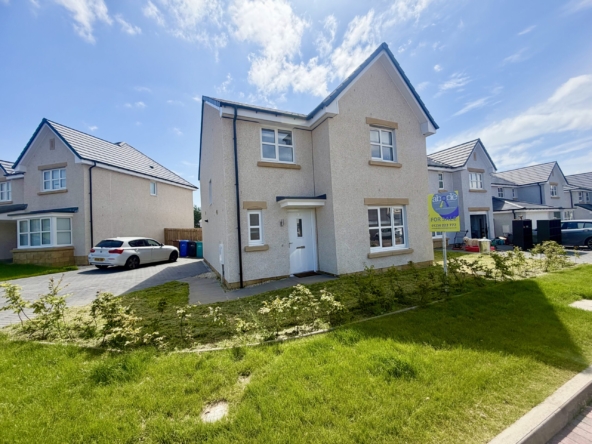
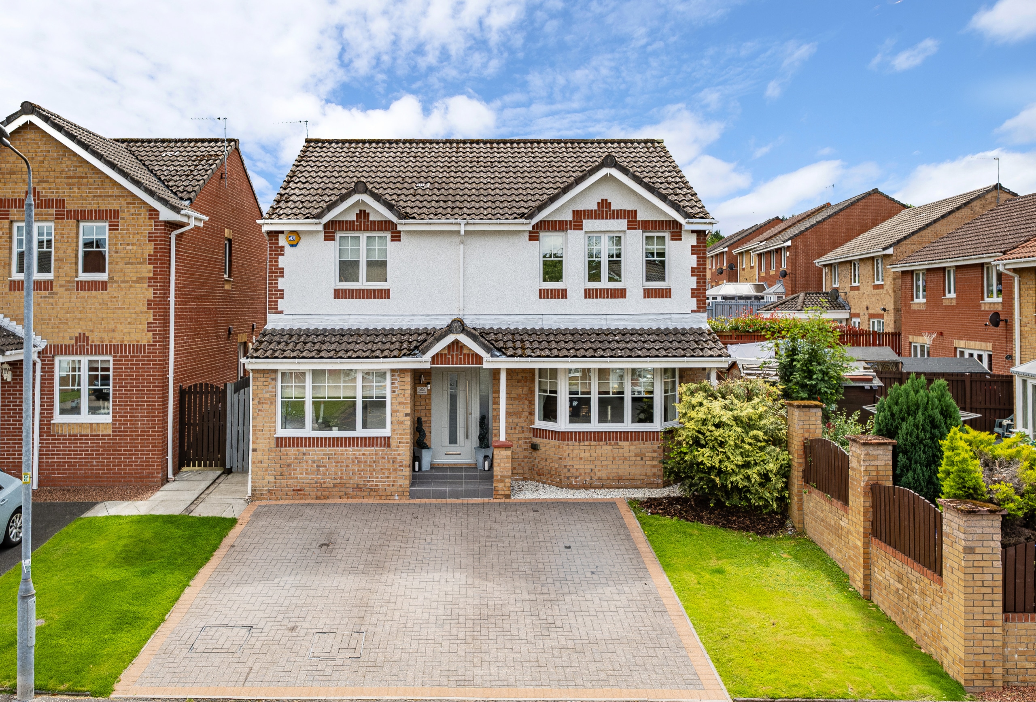
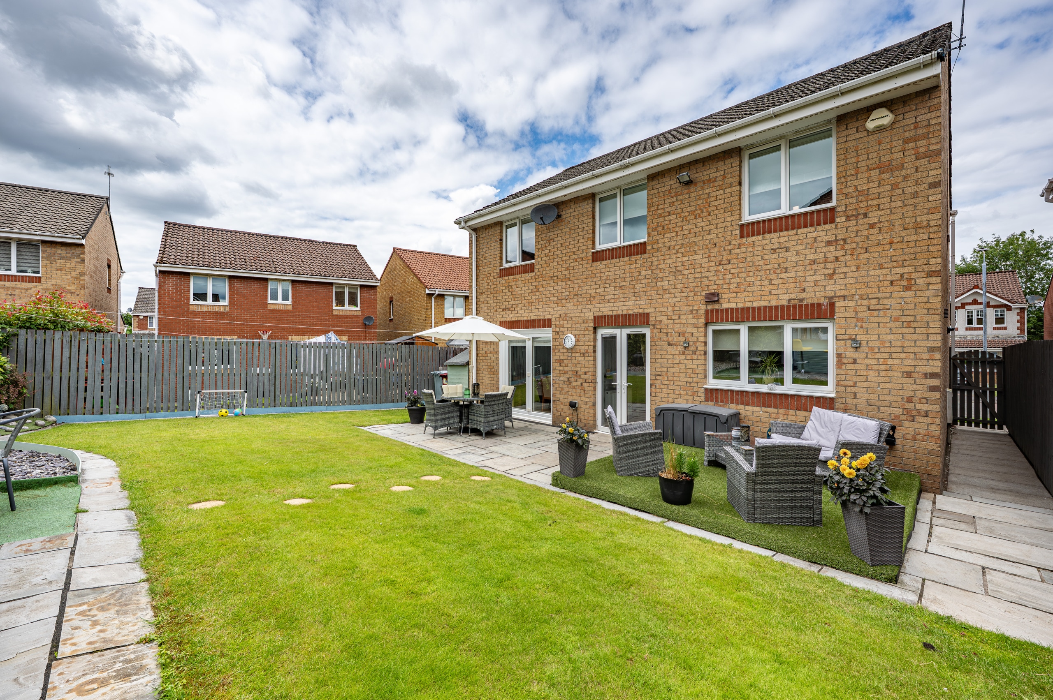
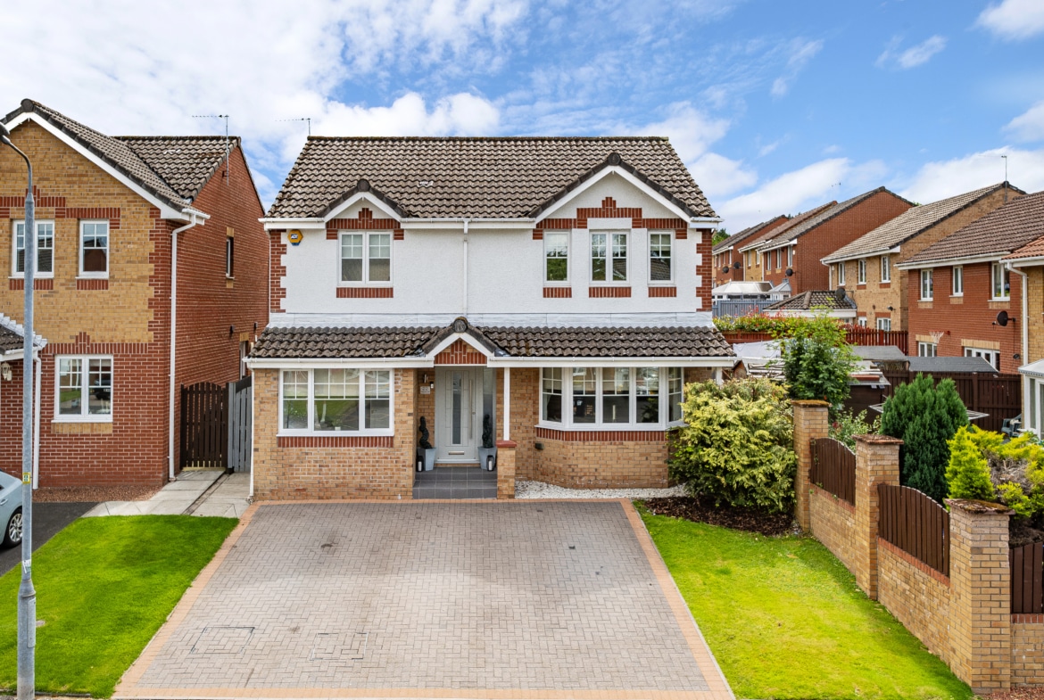
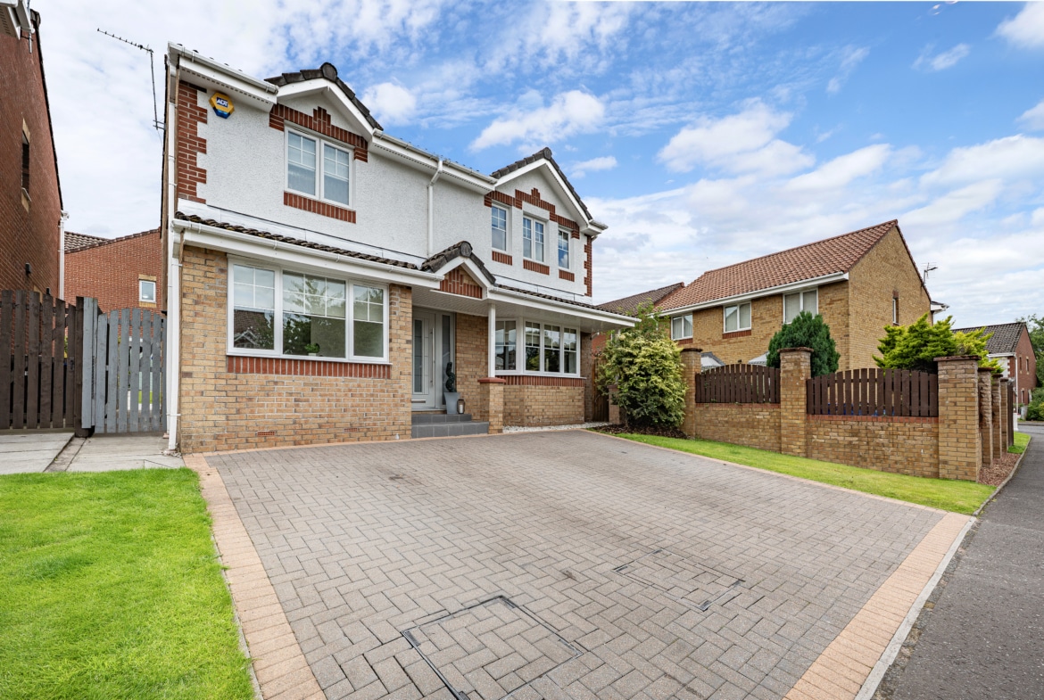
This exceptional family villa enjoys a prime position within the prestigious and highly sought-after Laurel Grove development by Taylor Wimpey Homes. Set on a generous, landscaped plot with a desirable south-facing rear garden, the property has been thoughtfully extended into the former garage, now providing a versatile additional living area or a fifth bedroom.
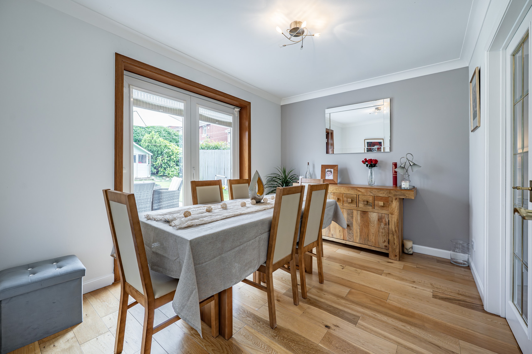
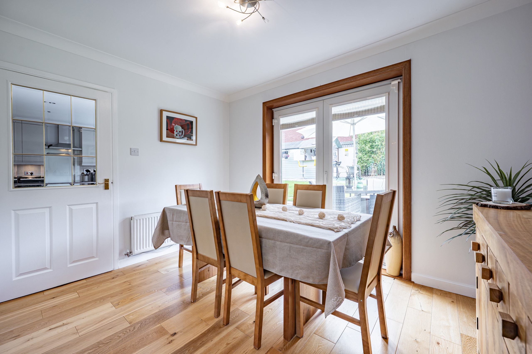
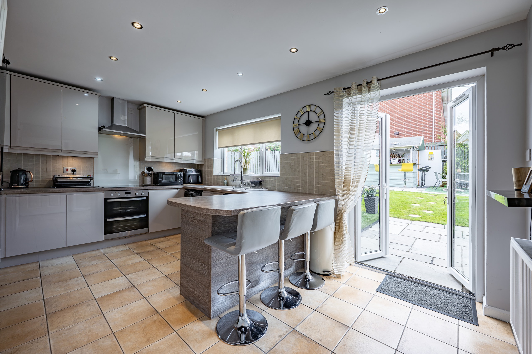
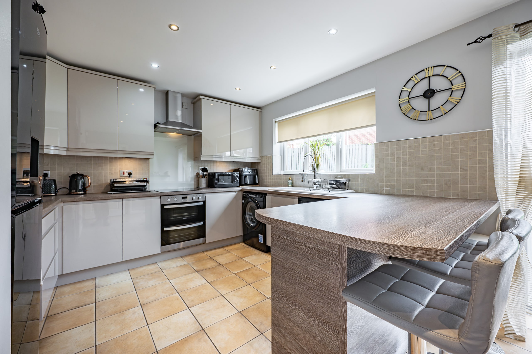
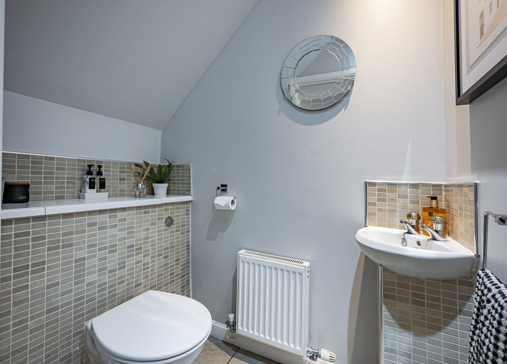
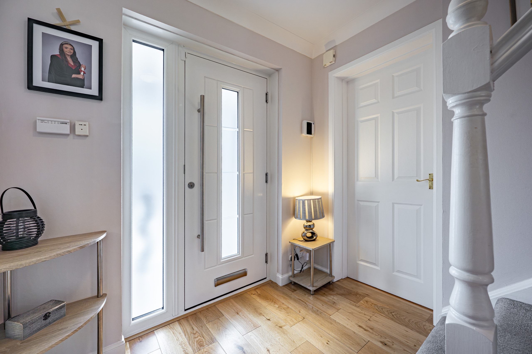
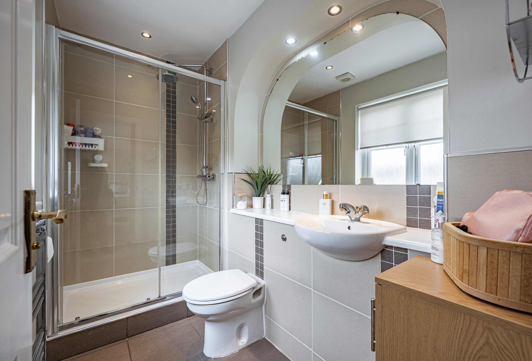
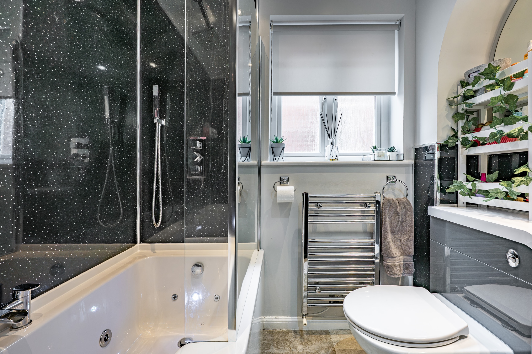
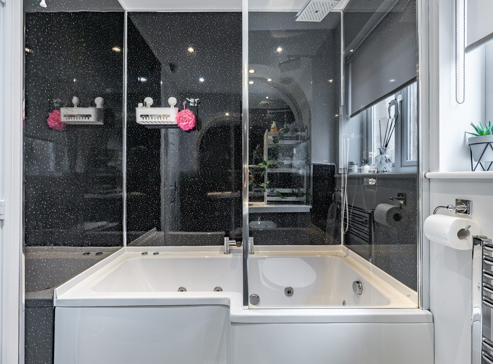
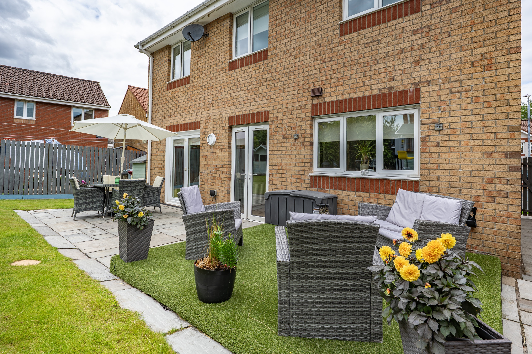
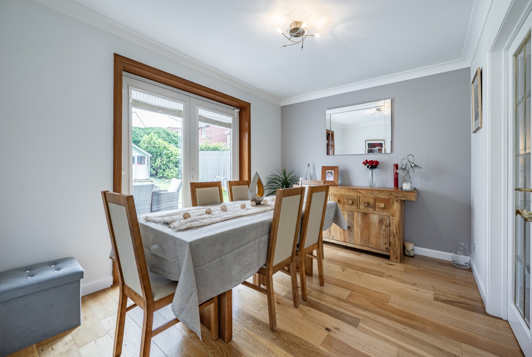
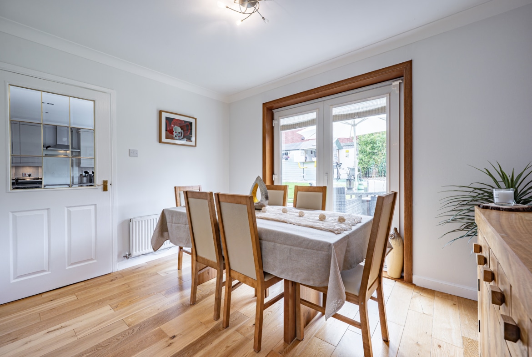
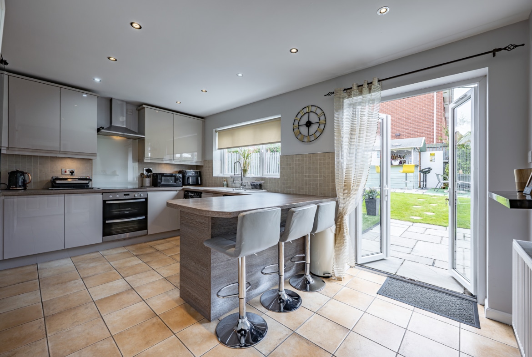
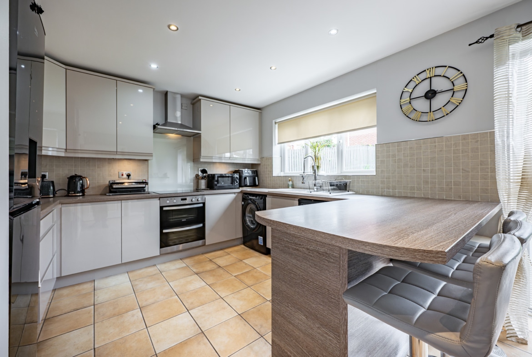
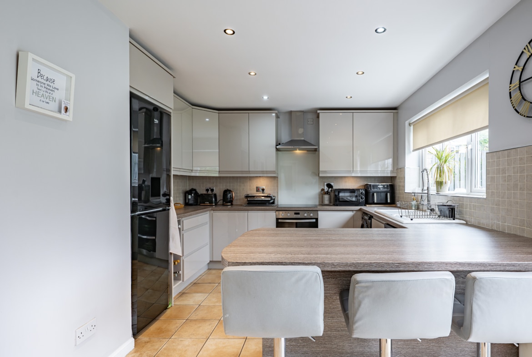
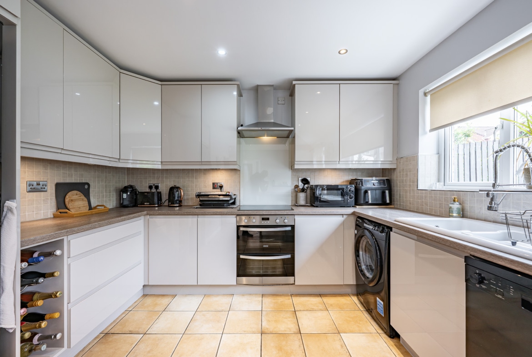
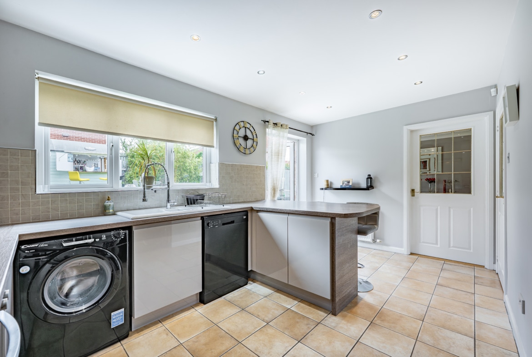
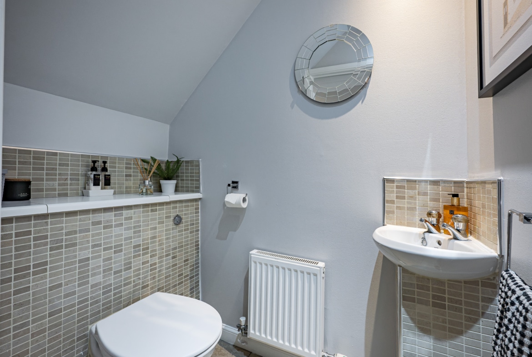
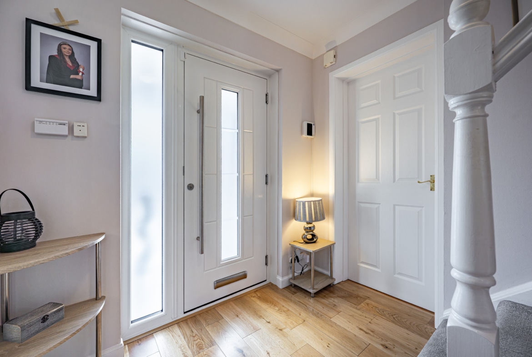
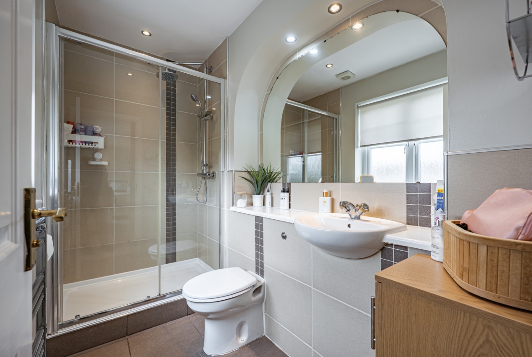
Presented in immaculate, turnkey condition, the home has undergone numerous quality enhancements in recent years. These include the installation of a sleek, contemporary kitchen, updates to both the downstairs WC and en-suite, and a fully re-fitted main bathroom. The interior is tastefully styled throughout, with quality flooring and elegant décor in every room. Additional upgrades include a recently installed composite front door, stylish bi-folding doors from the dining room to the garden, double glazing, a burglar alarm, and an efficient gas-fired central heating system via a highly rated Ideal Logic combination boiler, installed in January of 2025.
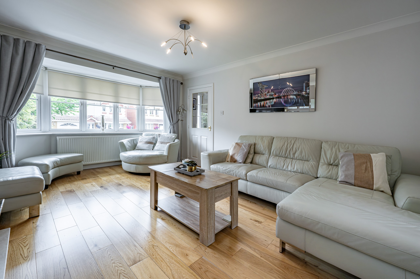
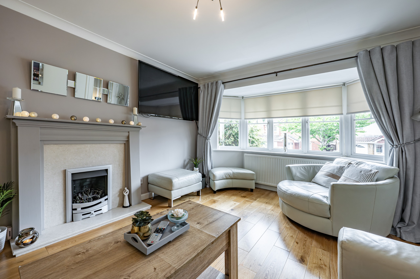
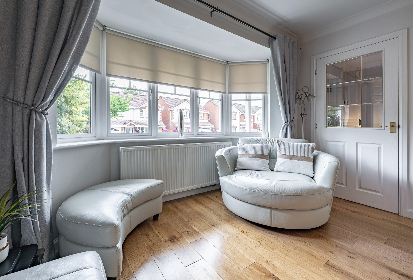
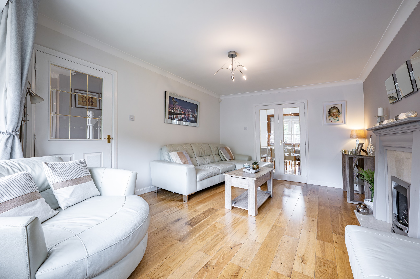
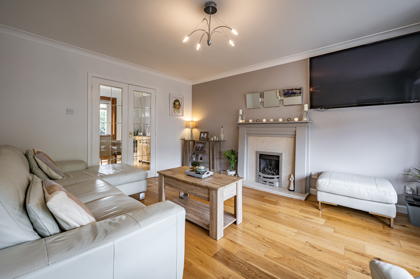
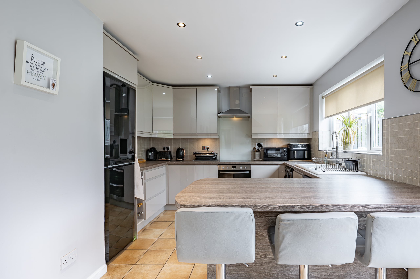
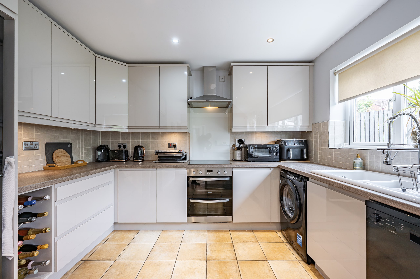
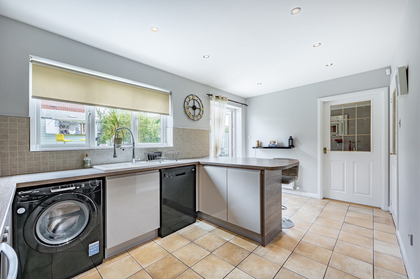
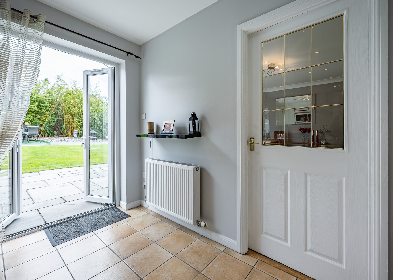
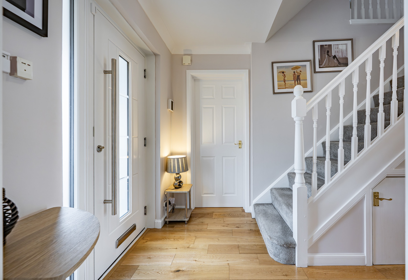
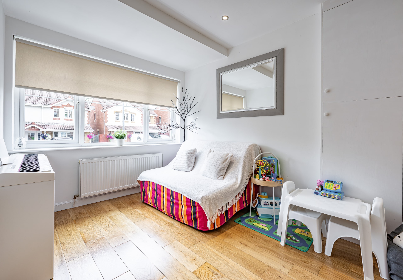
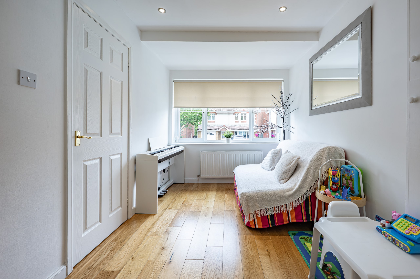
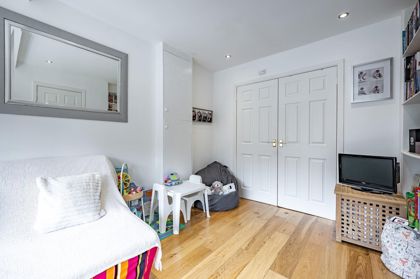
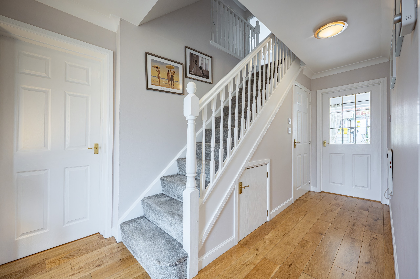
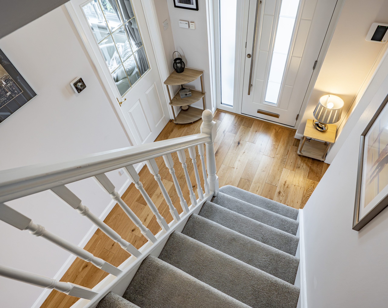
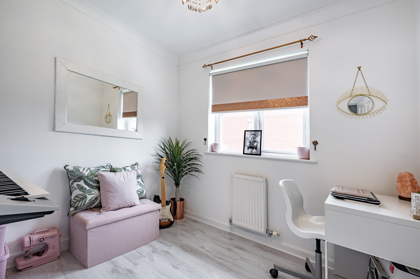
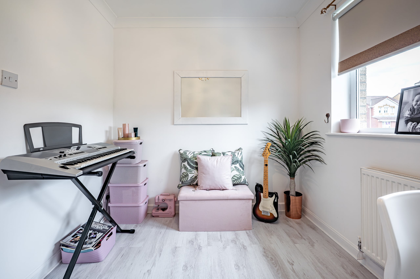
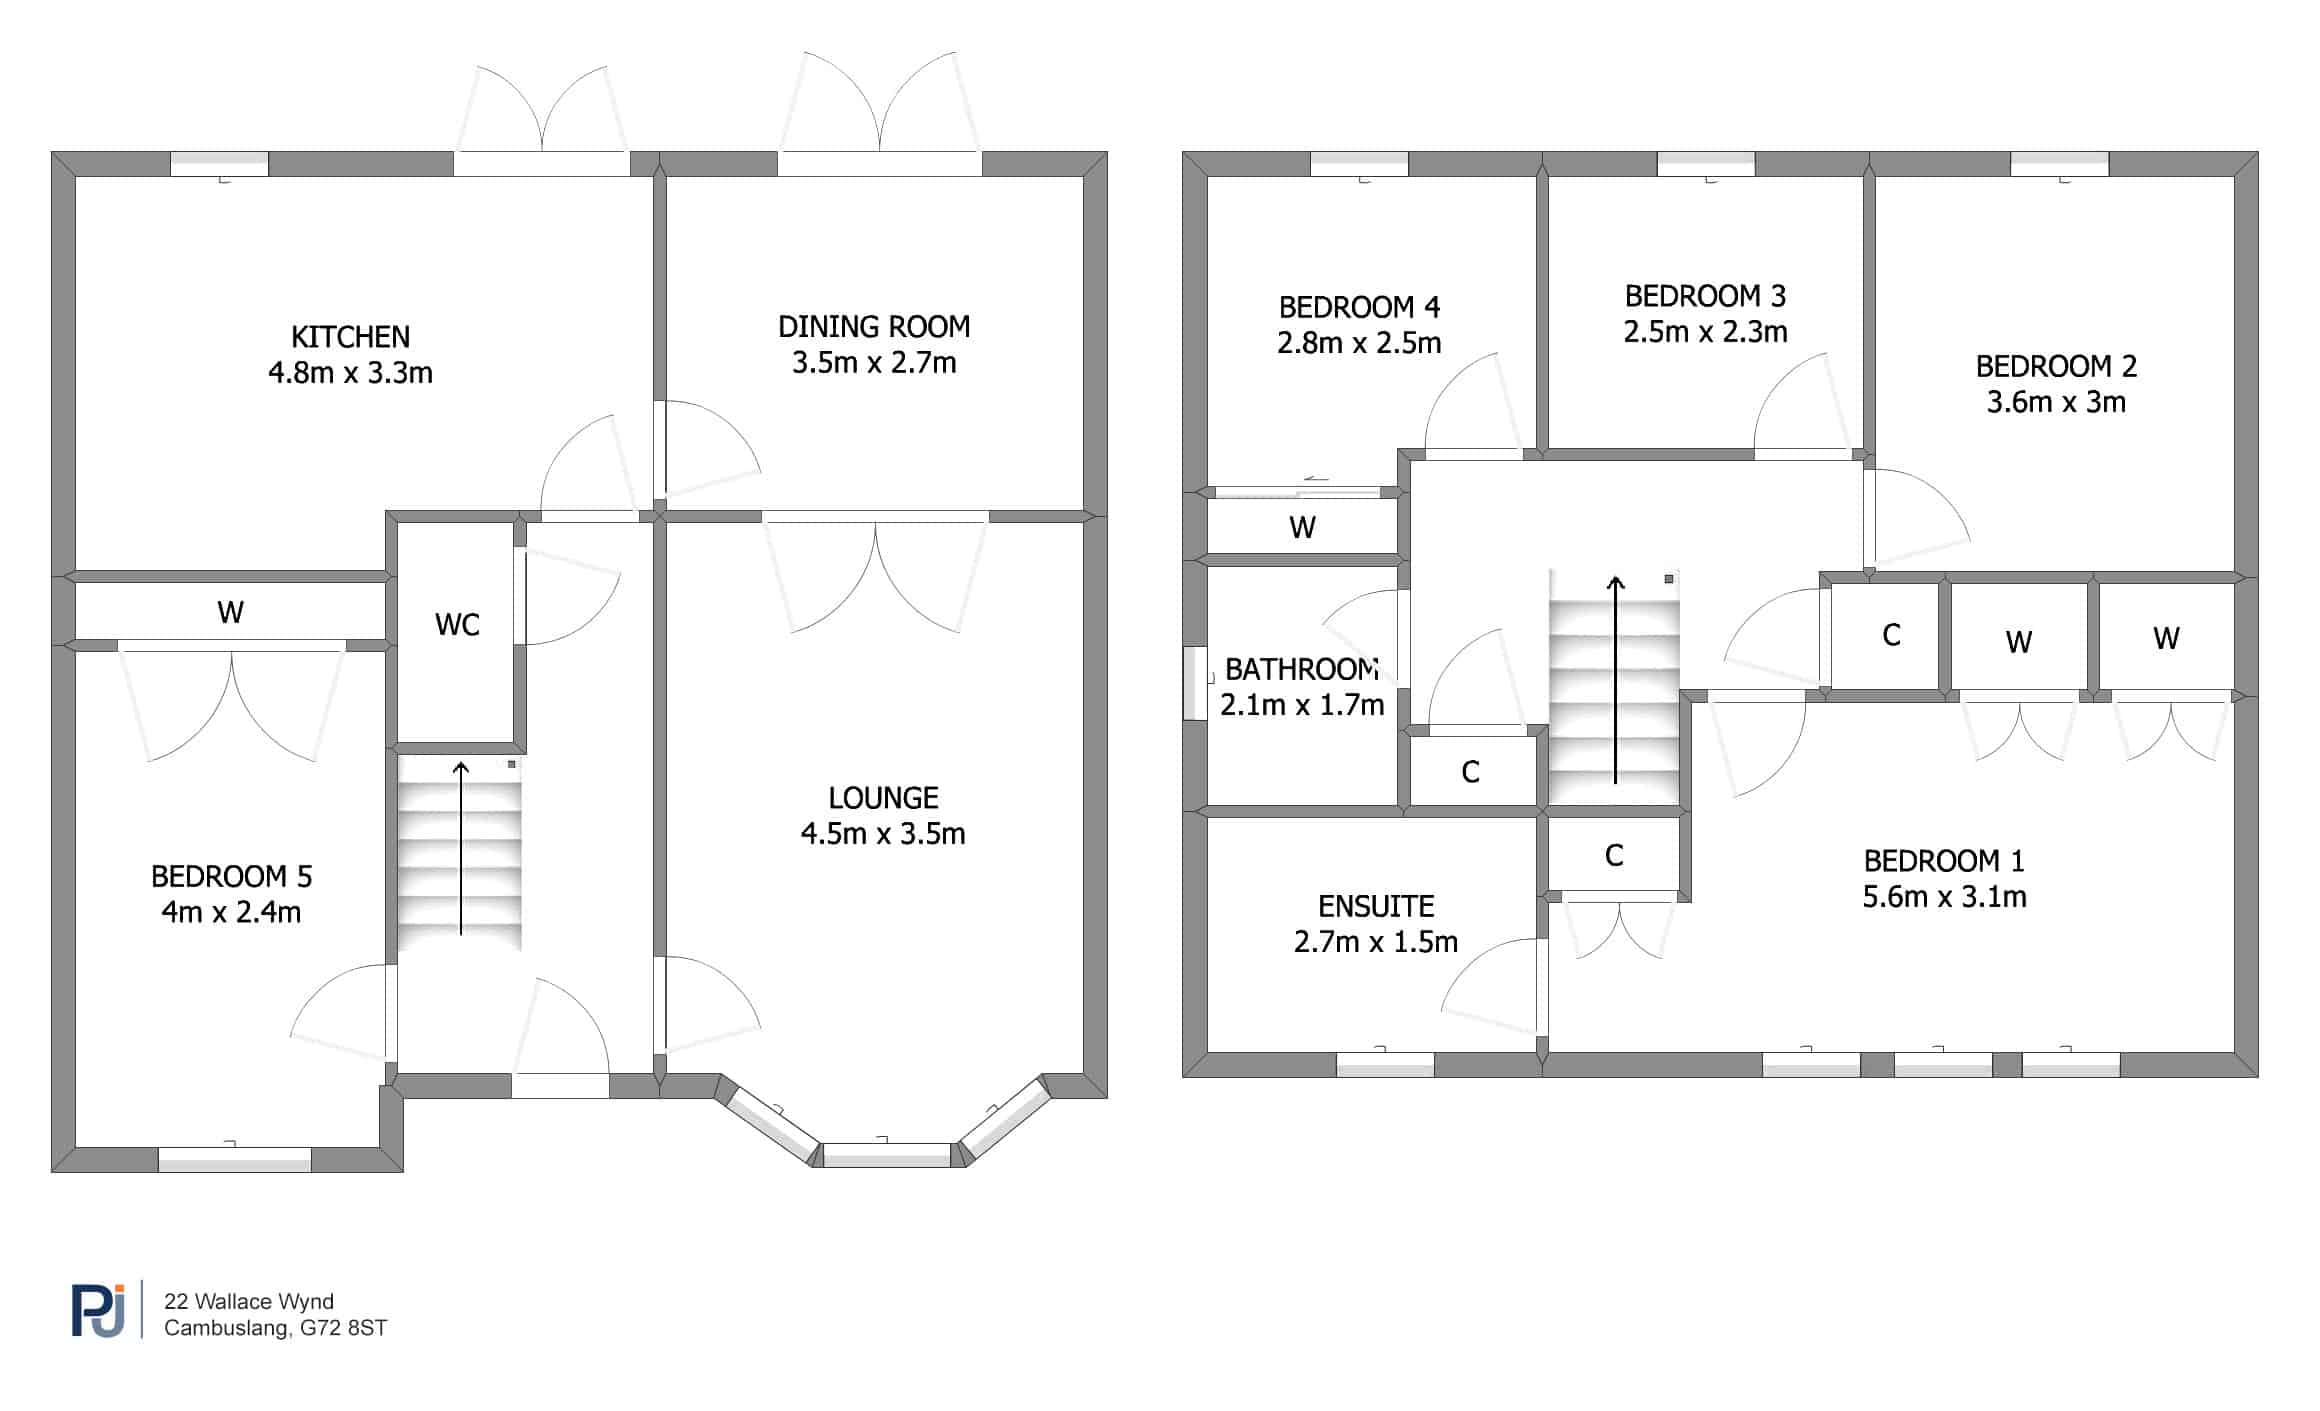
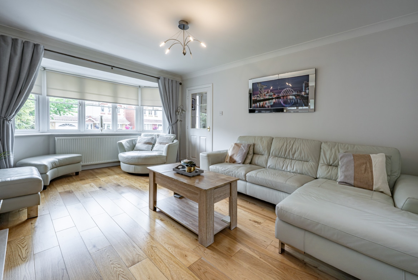
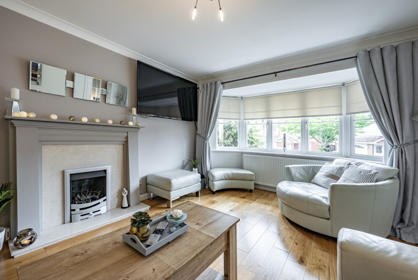
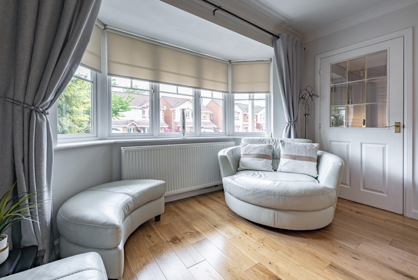
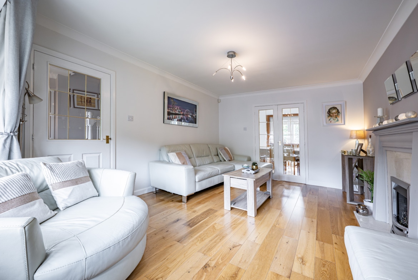
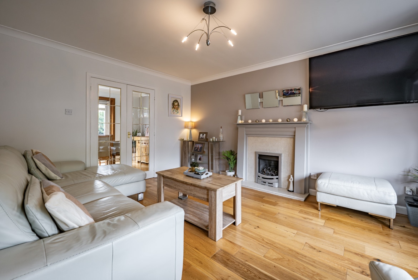
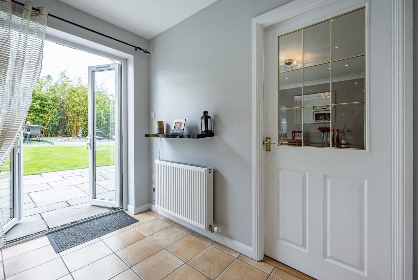
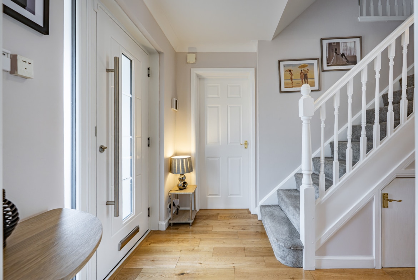
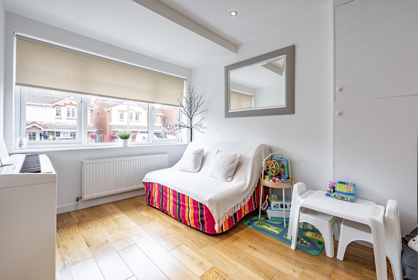
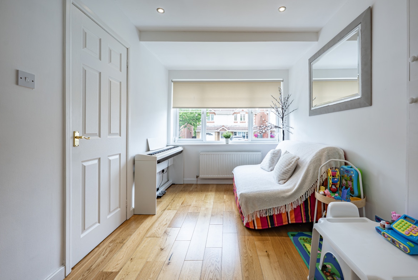
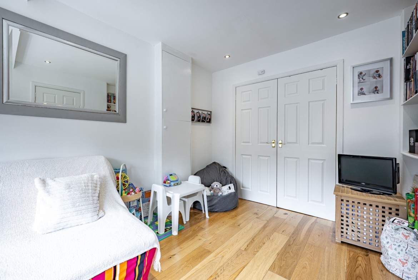
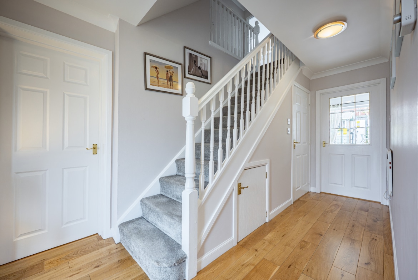
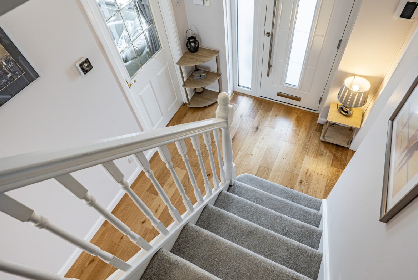
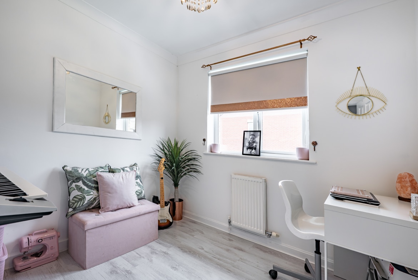
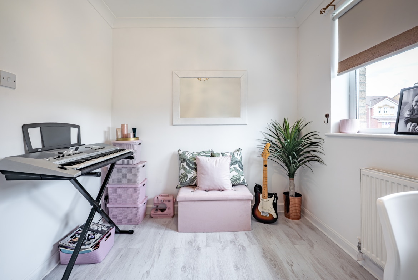
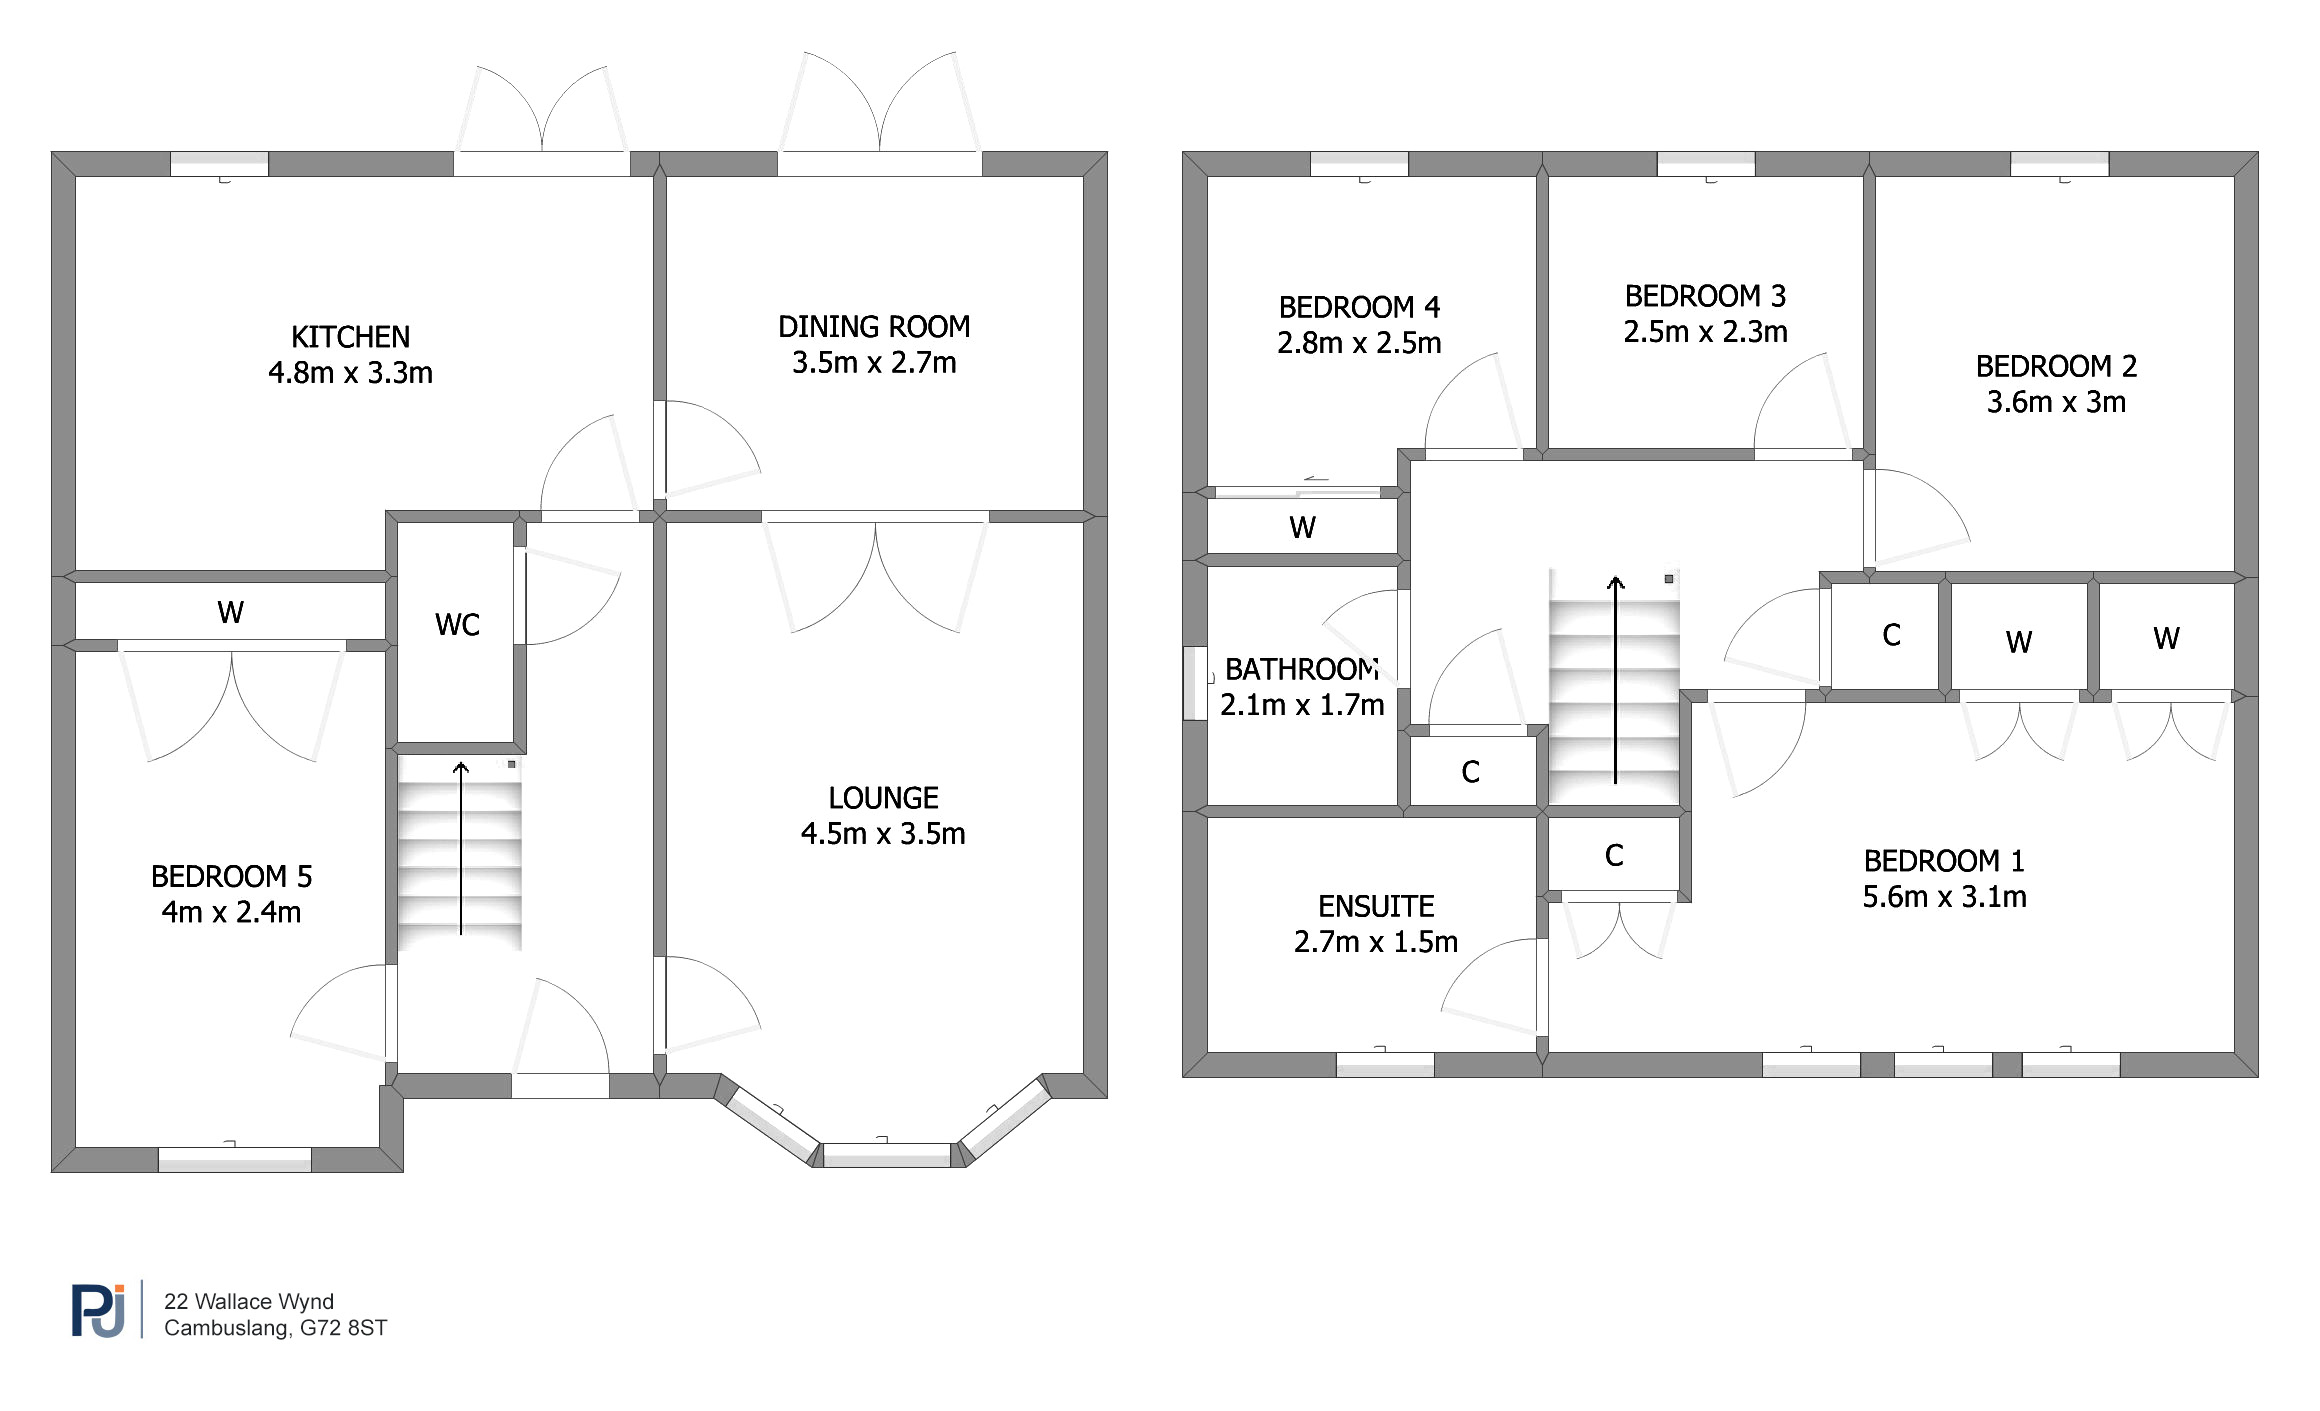
On entering, a warm and welcoming reception hallway gives access to a useful under-stair WC and a staircase leading to the upper level. To the front of the property, the impressive lounge features a broad bay window and a central fireplace, with glazed double doors leading through to the dining room. From here, there is seamless access to the garden as well as to the adjacent breakfasting kitchen. Well-appointed with an excellent range of base and wall-mounted units, the kitchen includes an integrated double oven, ceramic hob, and ample space for freestanding appliances. French doors open directly onto the rear garden, and the room also has a secondary access point from the hallway. Completing the ground floor is a flexible family room or fifth bedroom, offering excellent built-in storage and ideal as a home office, guest room, or additional living space.
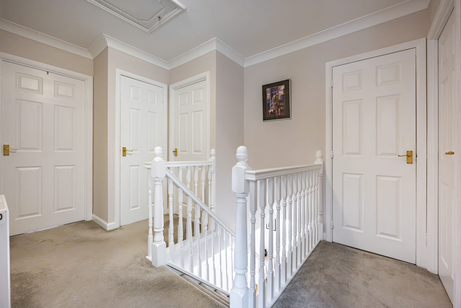
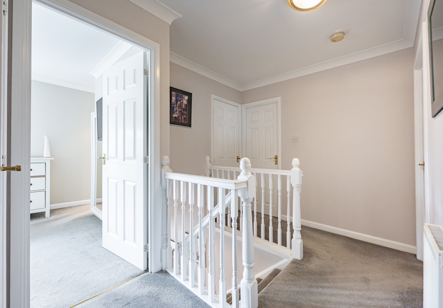
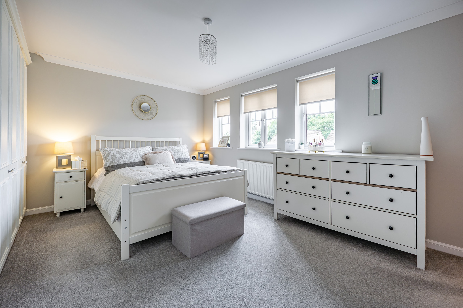
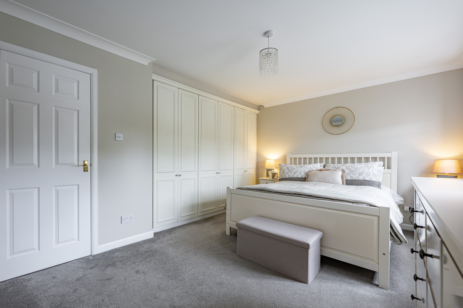
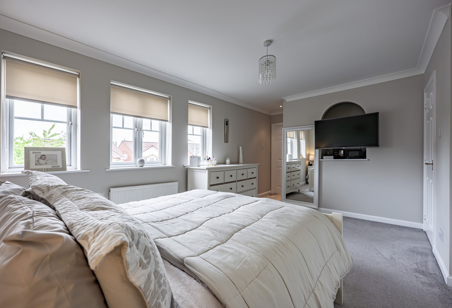
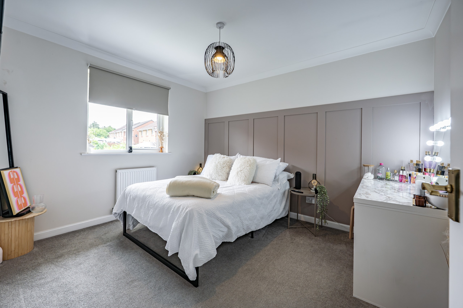
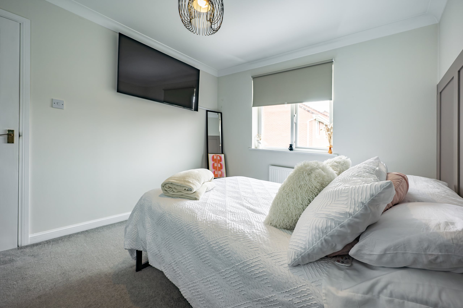
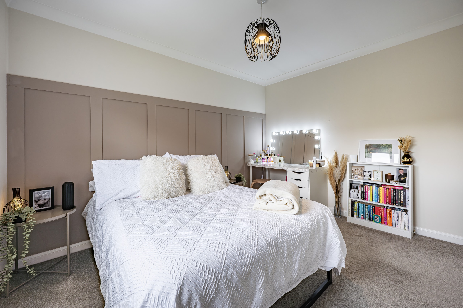
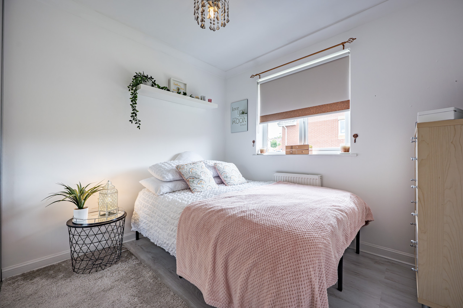
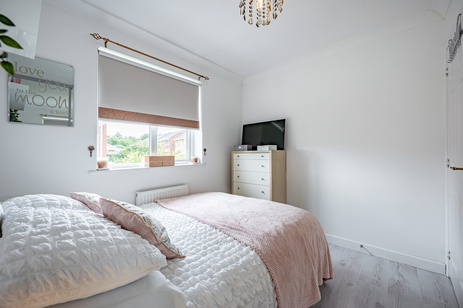
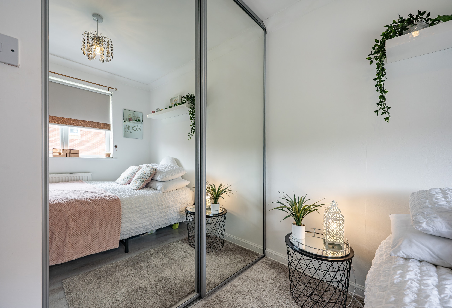
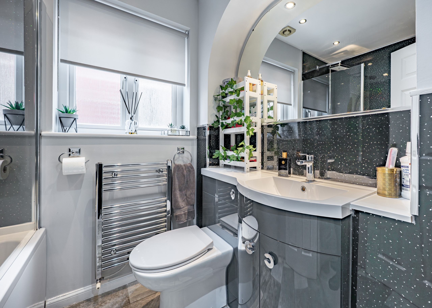
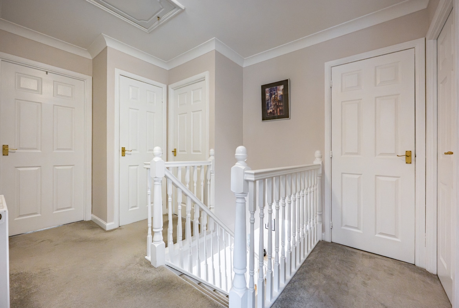
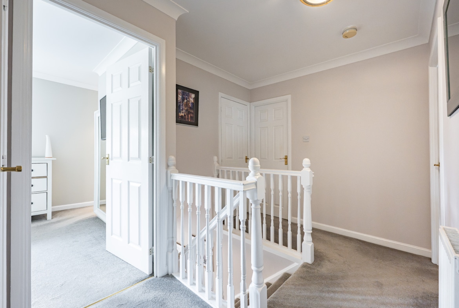
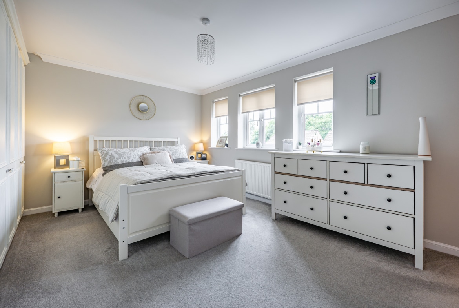
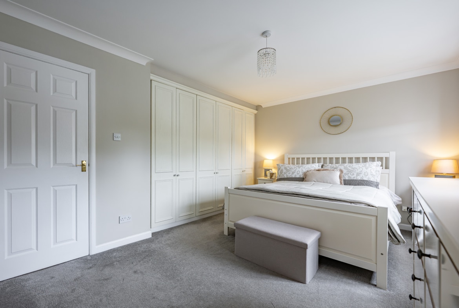
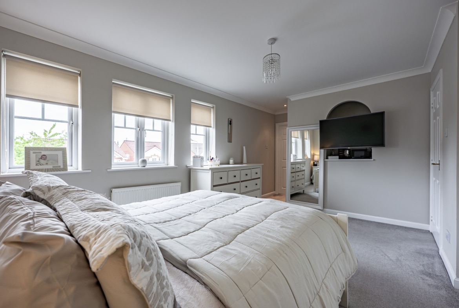
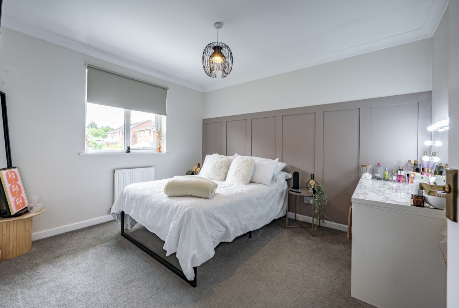
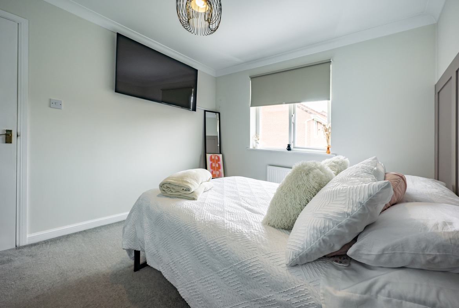
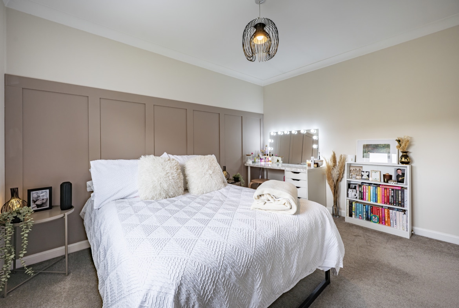
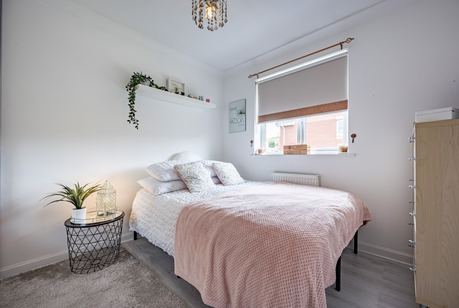
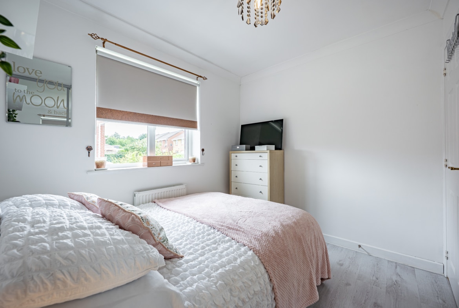
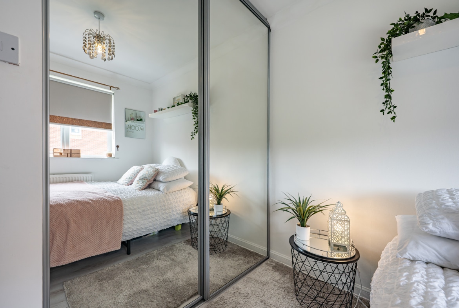
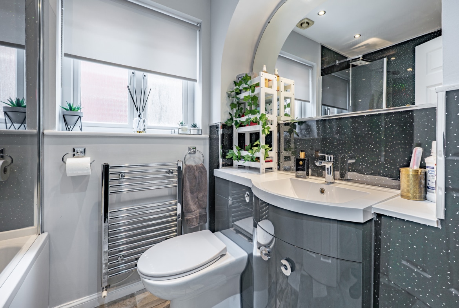
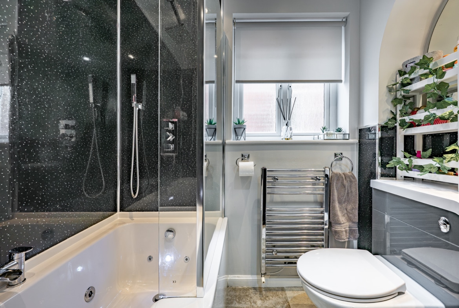
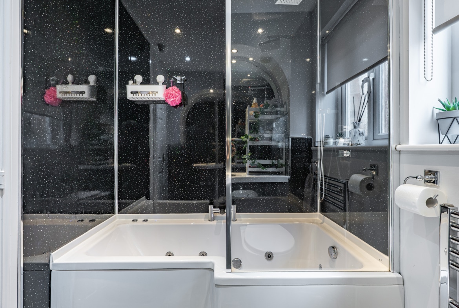
Upstairs, the hallway offers two useful storage cupboards and access to a valuable attic via a ceiling hatch. There are four generously sized bedrooms, two of which benefit from fitted wardrobes. The principal bedroom also enjoys the convenience of a stylish en-suite shower room. A beautifully re-fitted three-piece bathroom, finished to a high standard, completes the upper accommodation.
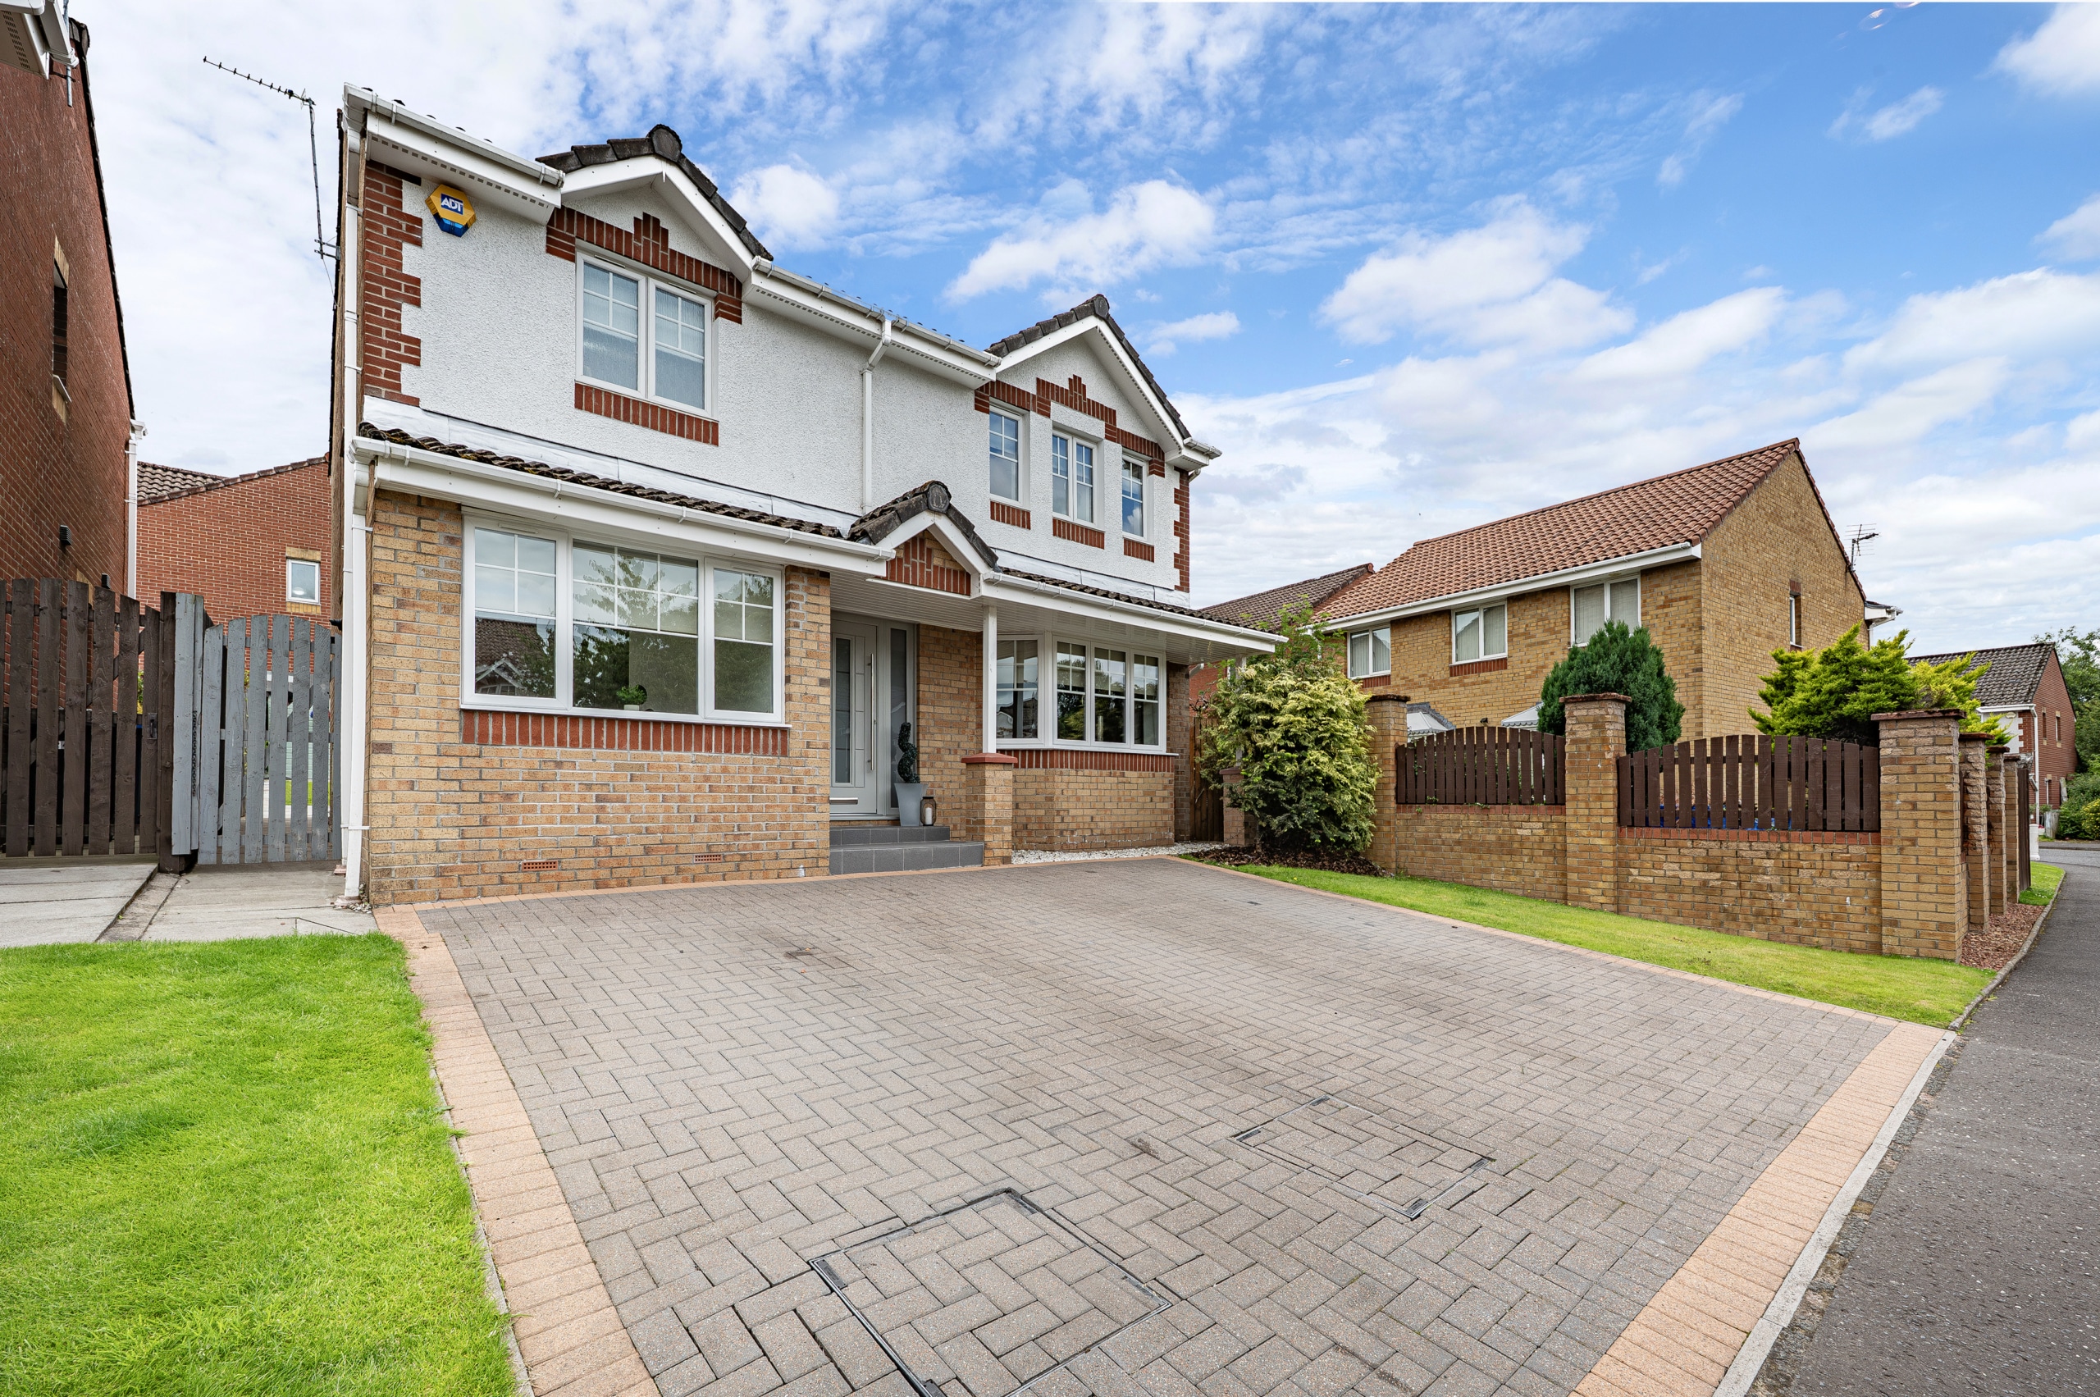
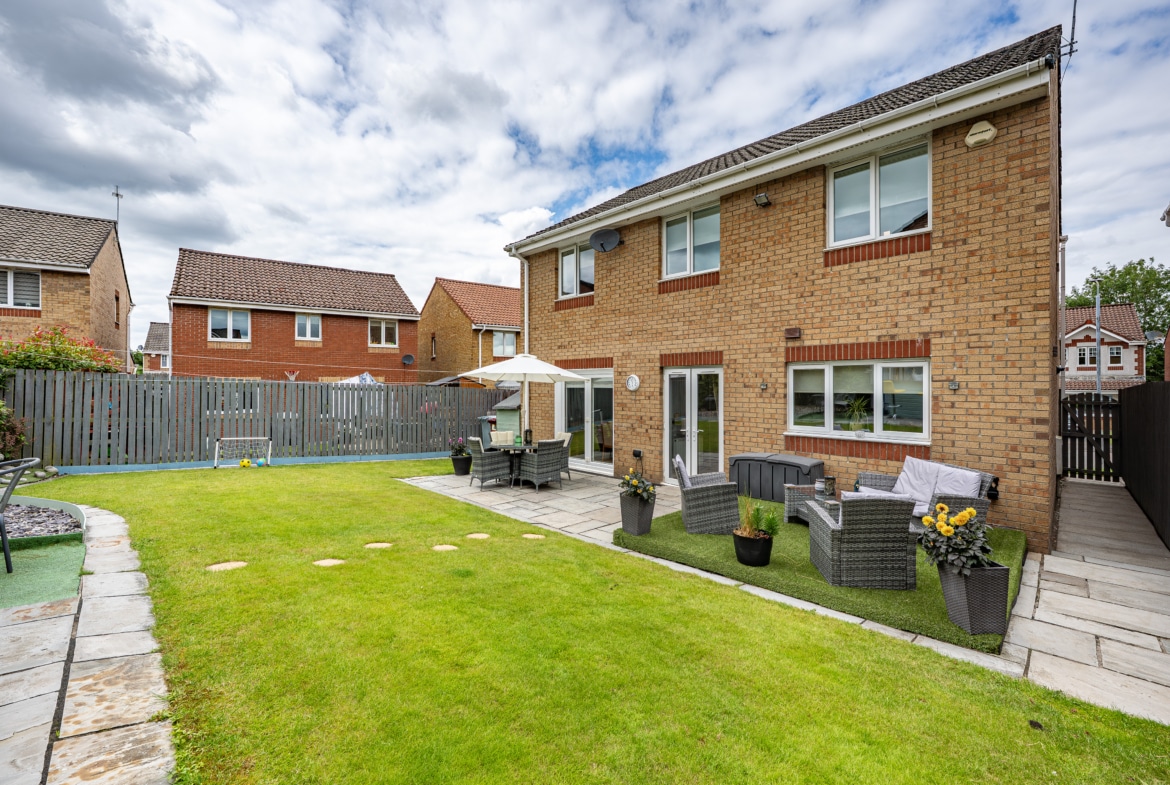
Externally, the property continues to impress. The driveway has been widened to comfortably provide off-street parking for up to three cars.
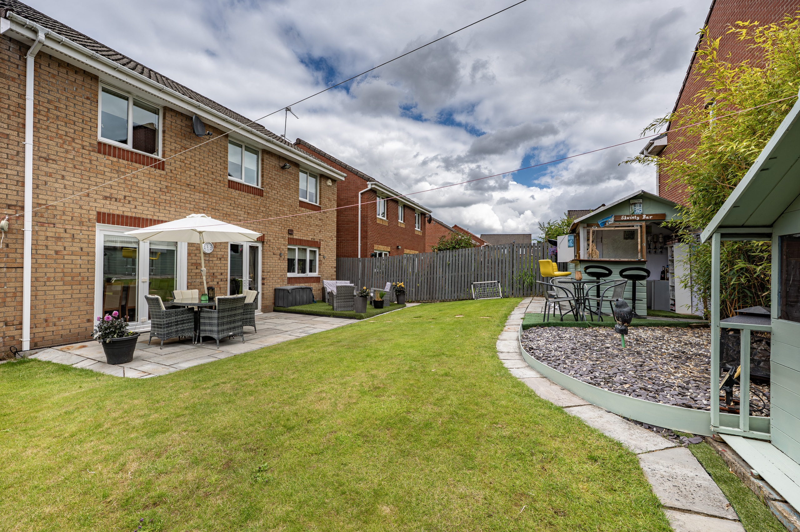
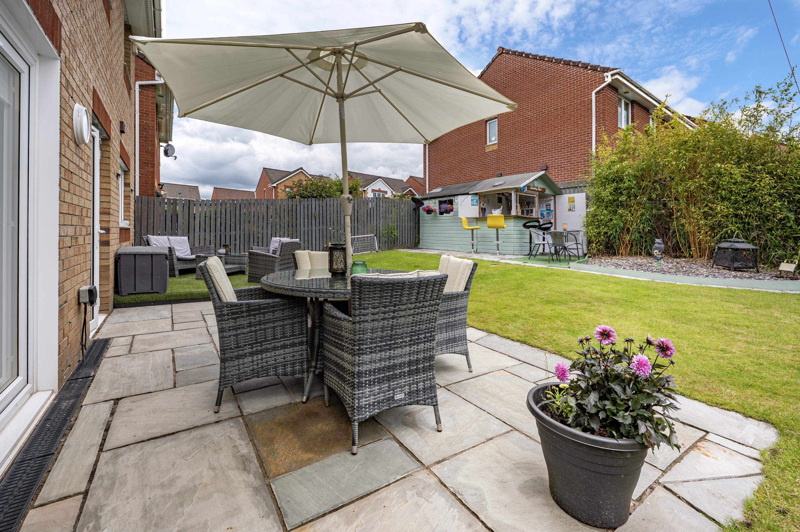
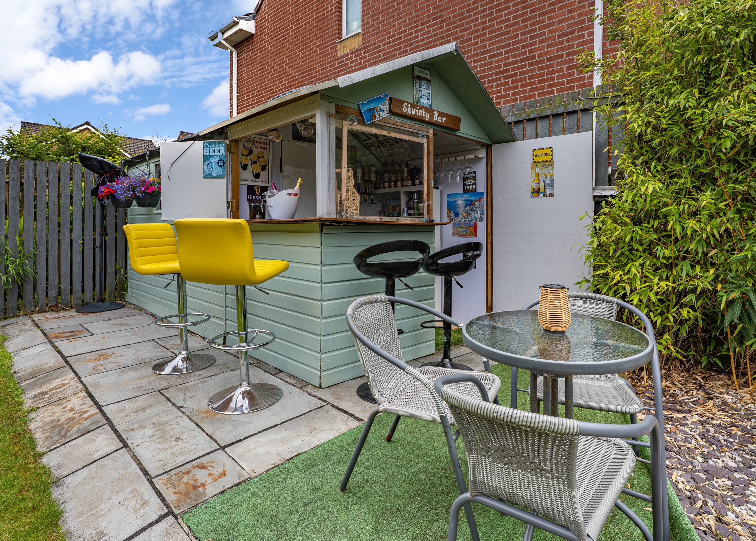
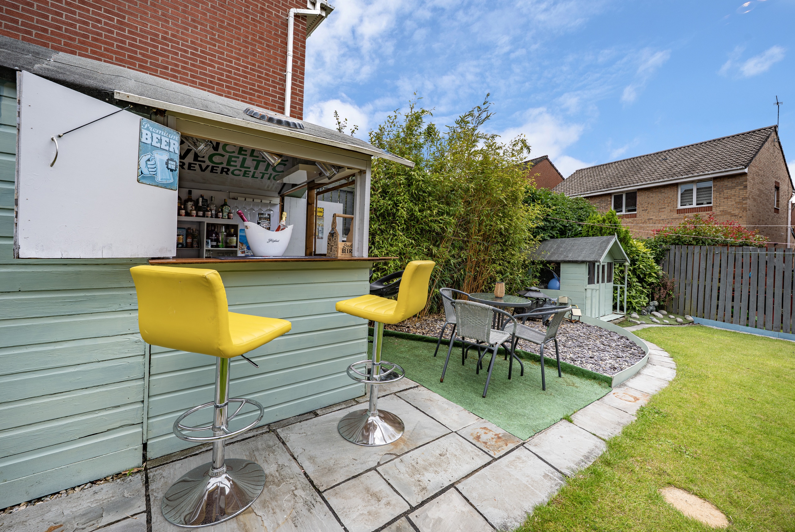
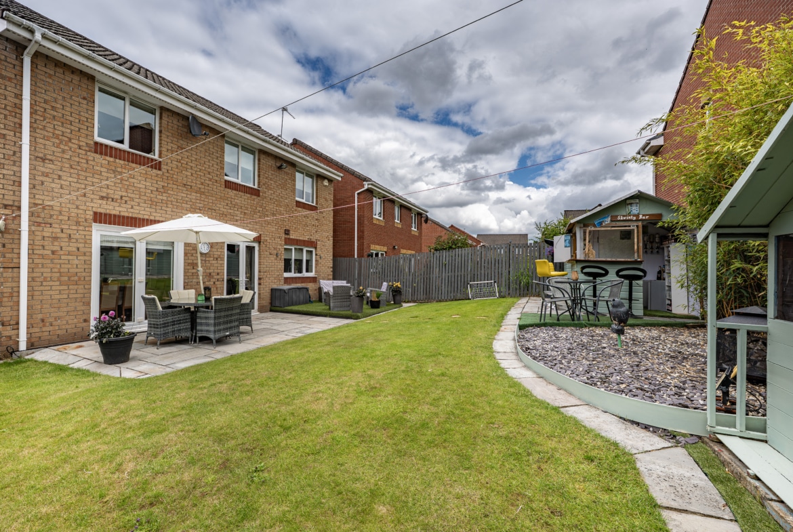
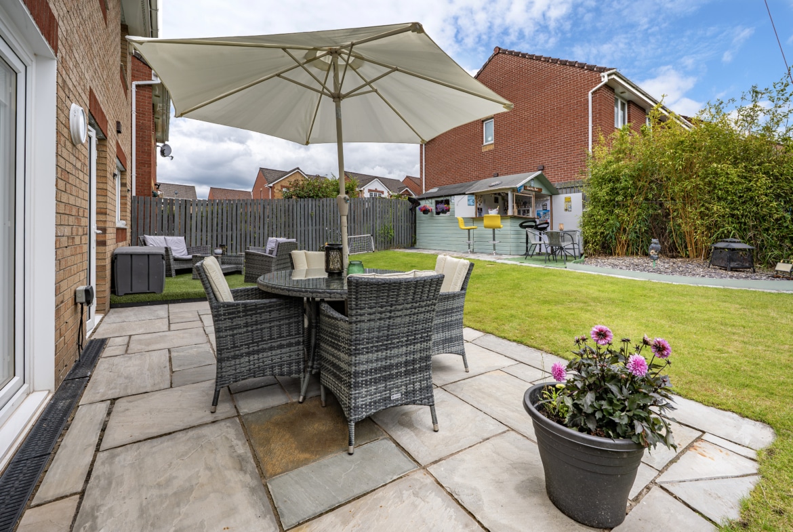
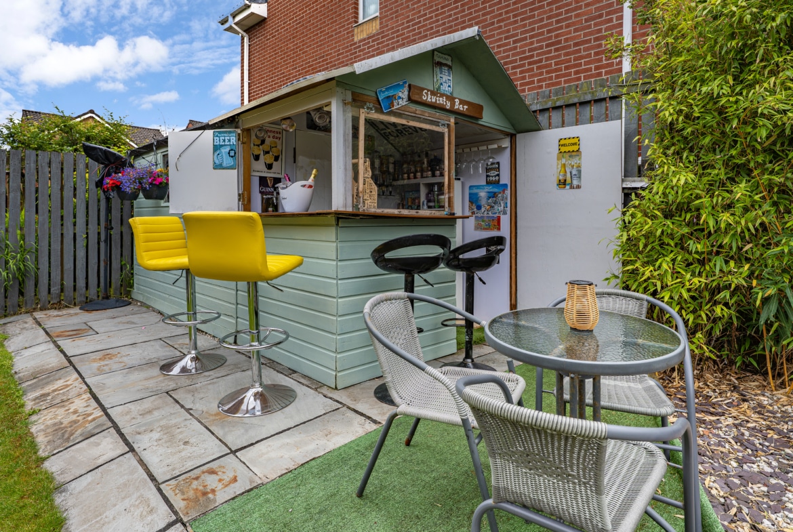
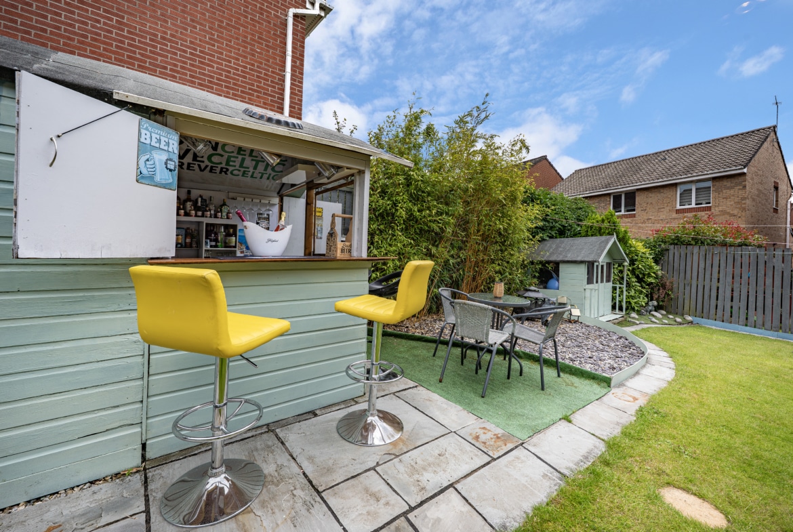
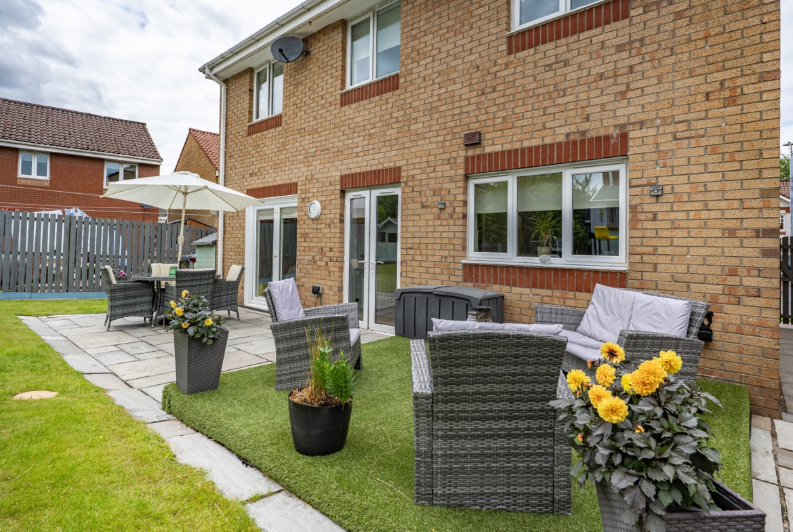
At the rear, the sun-soaked garden is fully enclosed by tall fencing, ensuring privacy, and is not directly overlooked. Thoughtfully landscaped for ease of maintenance, it features a well-manicured lawn and a shed with an attached bar area, creating a sociable, welcoming space perfect for entertaining or family enjoyment.
The property is quietly situated within a select development in this most sought-after pocket of Cambuslang to the south of Glasgow and is conveniently placed for access to a host of amenities including nurseries, schools at both primary and secondary levels, a host of recreational facilities including parks and a variety of day-to-day shops. Kirkhill and Cambuslang train stations are a short distance away, the latter being on the main Glasgow to Edinburgh line and taking approximately eight minutes to reach Glasgow Central Station. The surrounding areas of Rutherglen, Burnside and East Kilbride offer a more extensive range of amenities including a 24-hour Tesco Store and the Plaza and Kingsgate Retail Parks. In addition to this, there are excellent road links close by giving easy access to Glasgow City Centre and the Central Belt motorway network system.
The Energy Performance rating on this property is Band C.
Property Documents
Address
Open on Google Maps- Address 22 Wallace Wynd, Cambuslang
- City Glasgow
- Postal Code G72 8SE
- Area Glasgow
Details
- Price: Offers Over £320,000
- Bedrooms: 5
- Bathrooms: 3
- Property Type: Detached
- Property Status: Available
- Home Report: https://pacittijones.com/productionenv/index.php?entryPoint=download&id=6d0ef7a6-3d4d-af38-1ec0-6ad8b9e3862f&type=Documents
Features
- 4 spacious bedrooms (1 en-suite)
- Double glazing and upgraded gas central heating
- Exceptional modern detached family villa
- Landscaped, south-facing rear garden
- Much sought-after Laurel Grove development
- Off-street driveway parking for 3 cars
- Re-fitted kitchen and bathroom
- Significantly improved and in turnkey condition
- Stunning interior
- Upgraded guest w.c and en-suite
Mortgage Calculator
- Down Payment
- Loan Amount
- Monthly Mortgage Payment
Floor Plans
Description: