Overview
- House
- 5
- 4
Description
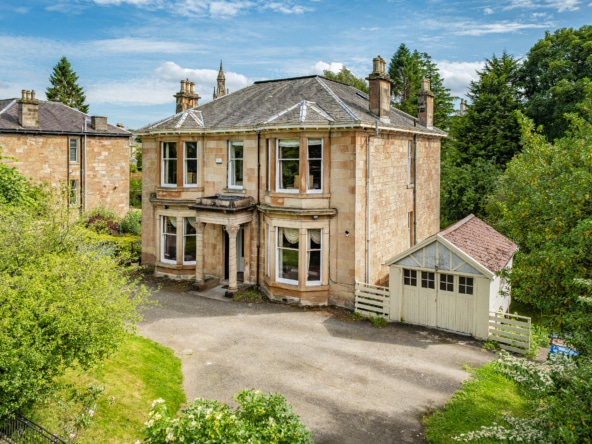
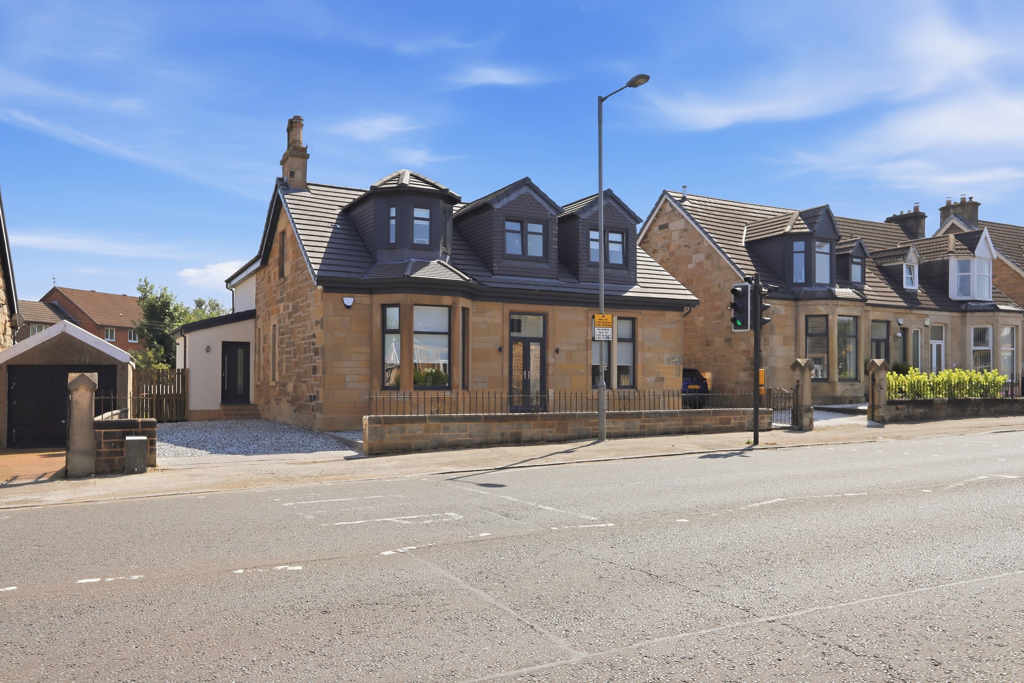
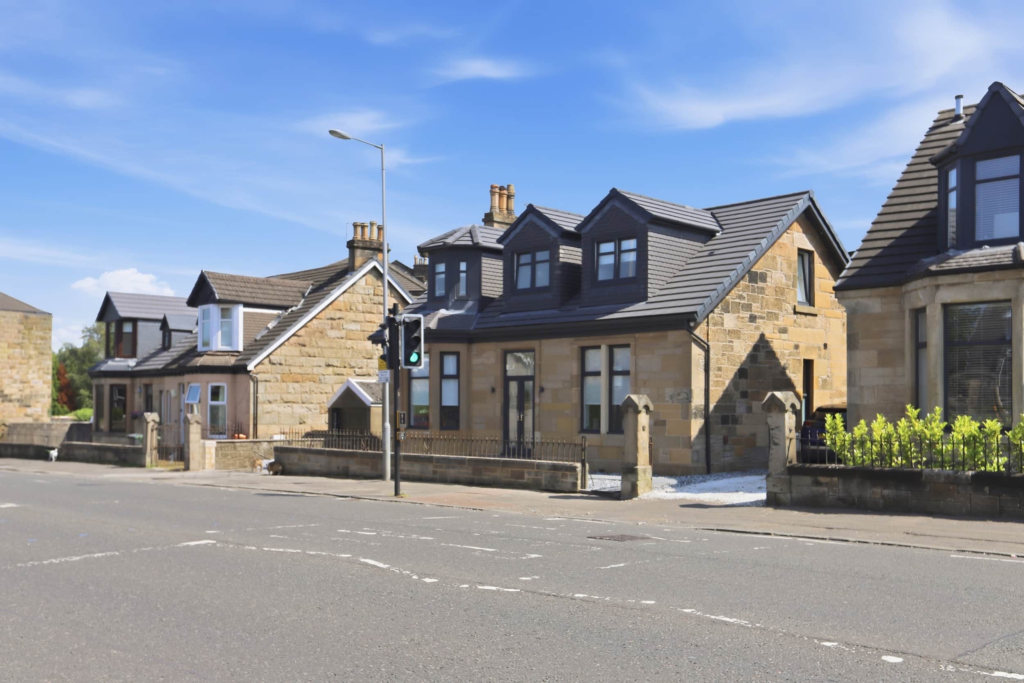
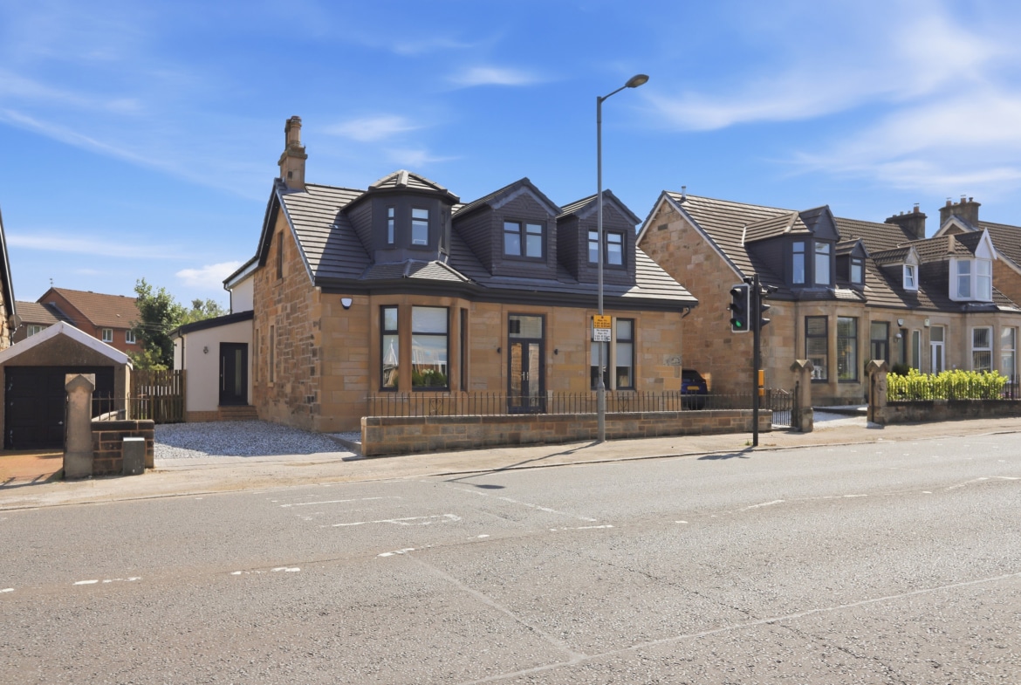
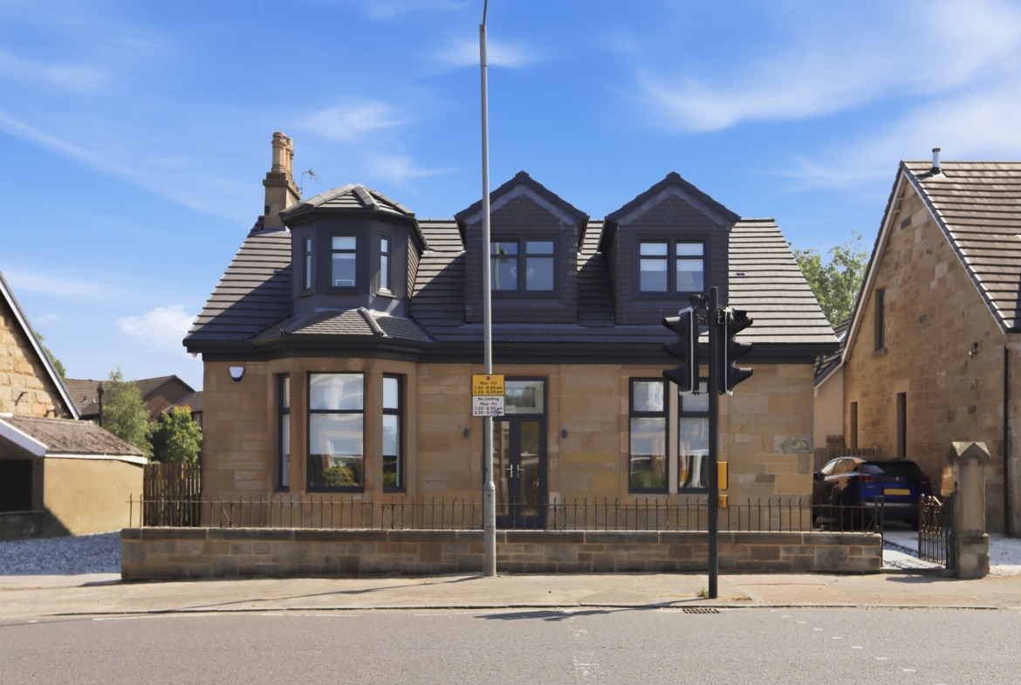
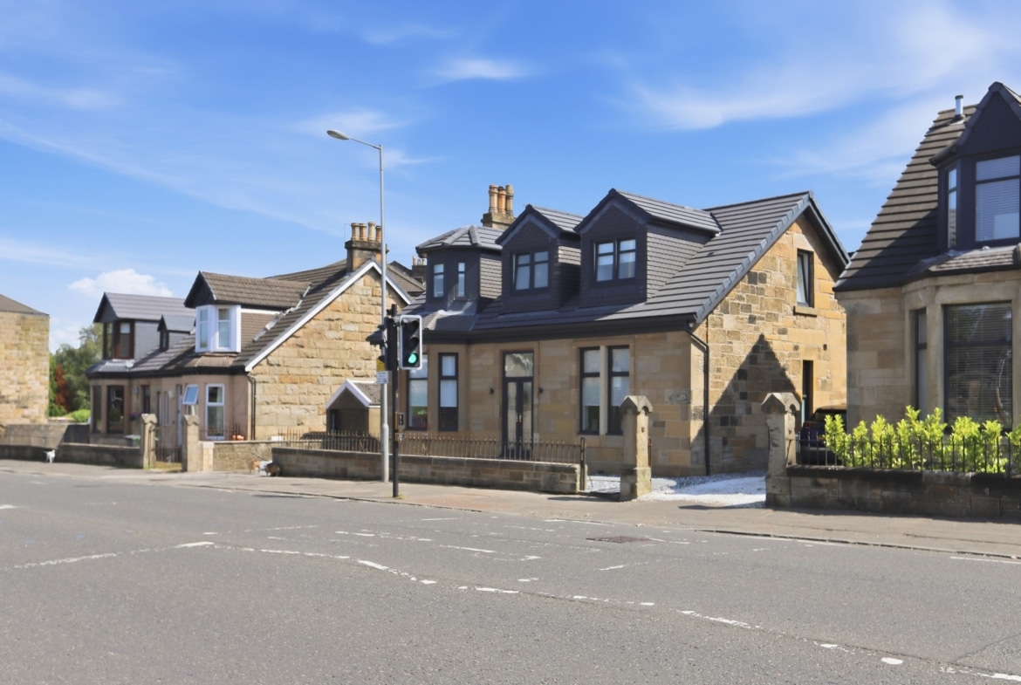
An outstanding detached sandstone villa expertly reimagined to create one of the finest contemporary family homes to come to the market in Bishopbriggs. Extending to over 3,000 sq. ft., this exceptional residence effortlessly combines the elegance of its original period architecture with a breathtaking modern extension, creating a home perfectly designed for modern family life and entertaining on a grand scale.
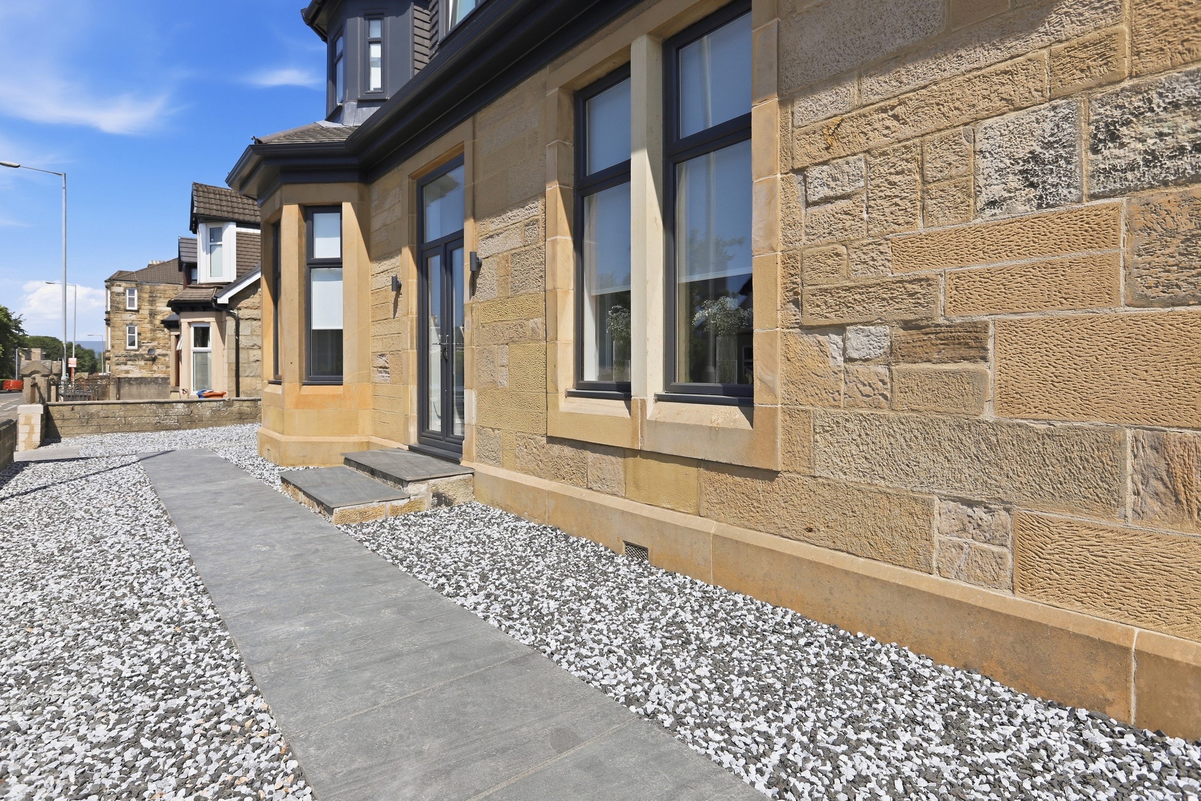
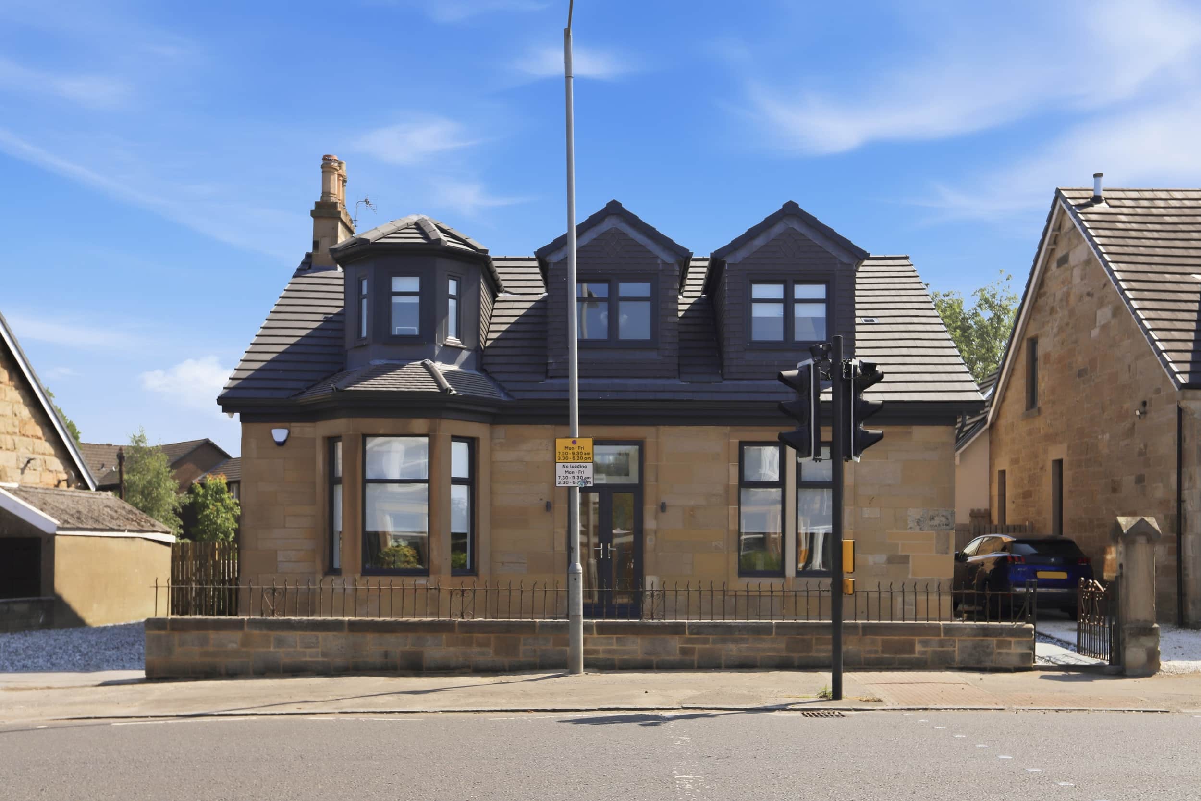
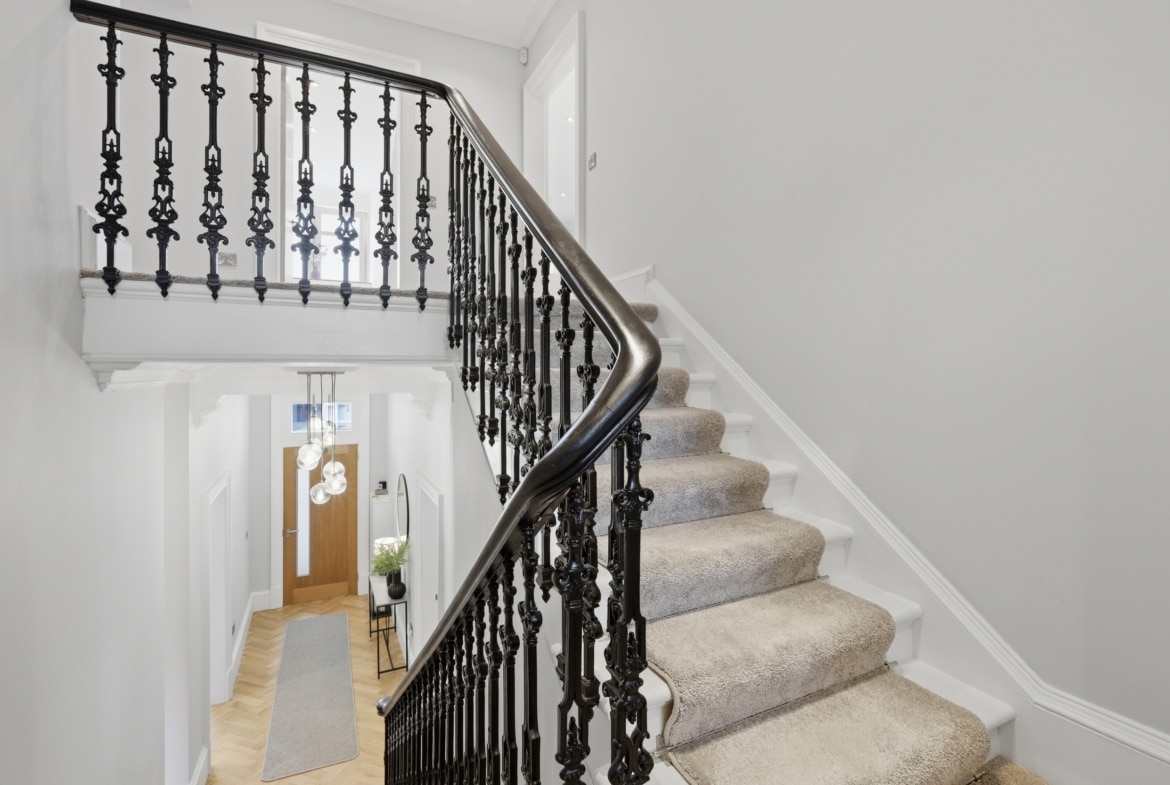
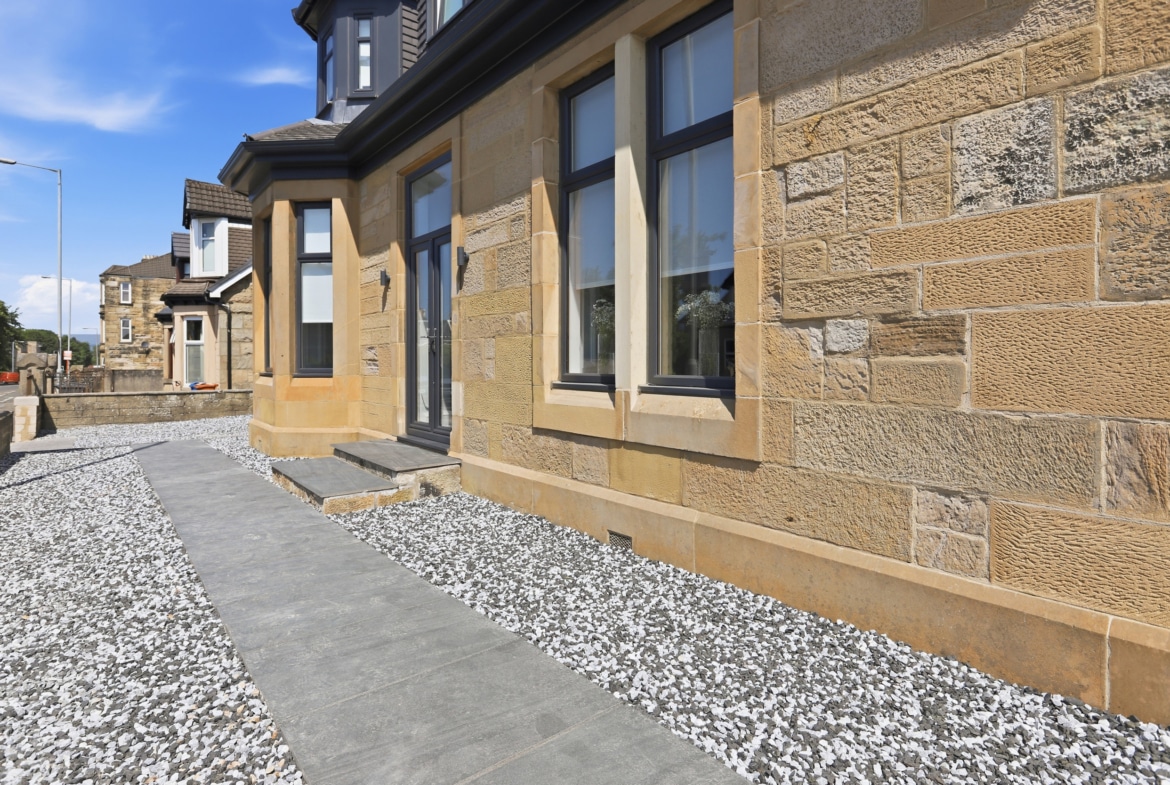
From the moment of arrival, the quality and attention to detail are immediately apparent. The handsome blonde sandstone façade has been sympathetically preserved, while behind it lies a home that has been comprehensively renovated to an exacting standard. Every element has been carefully considered, from the luxurious finishes and period details to the exceptional flow of the accommodation, resulting in a property that is both visually striking and immensely practical.
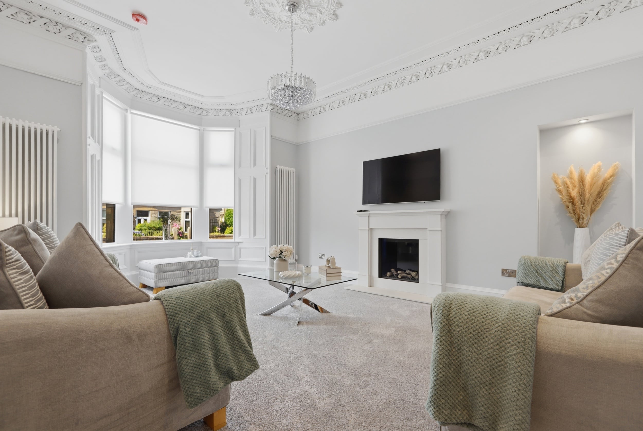
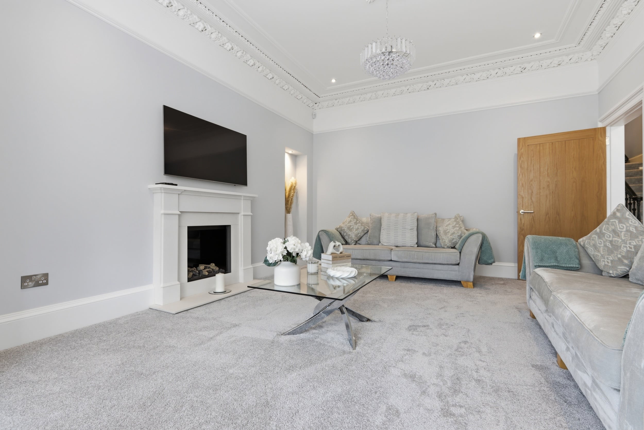
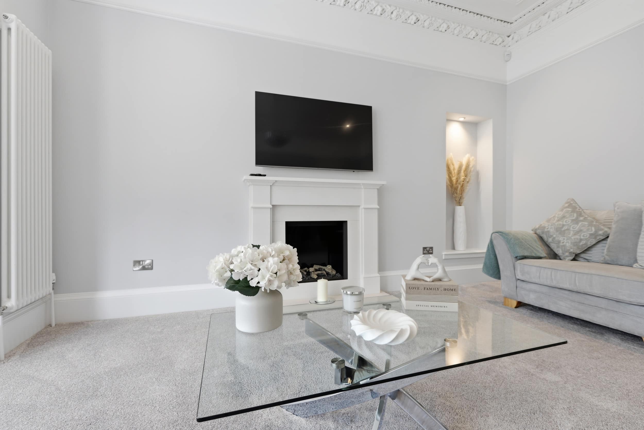
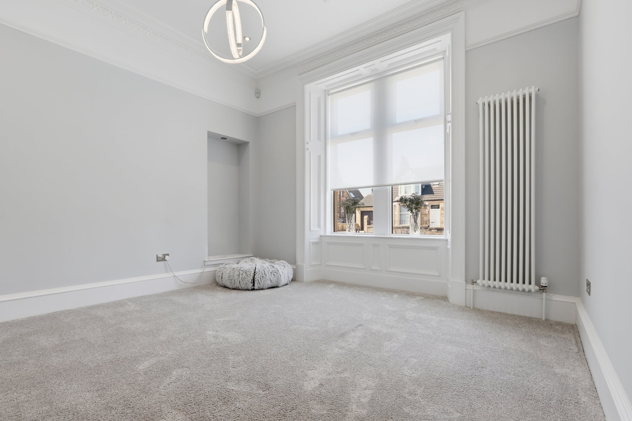
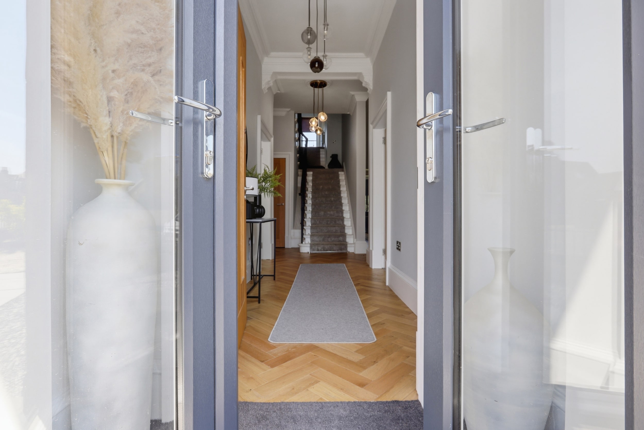
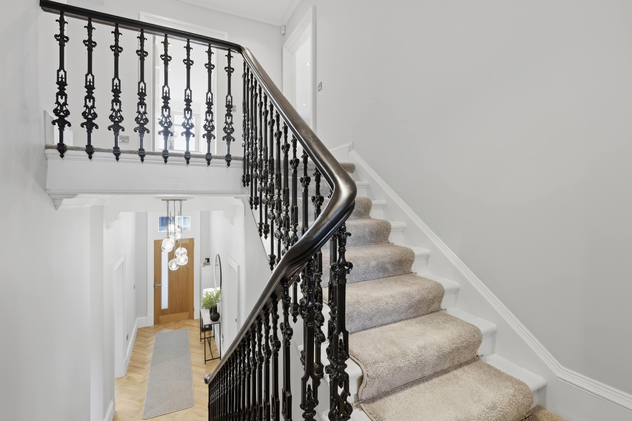
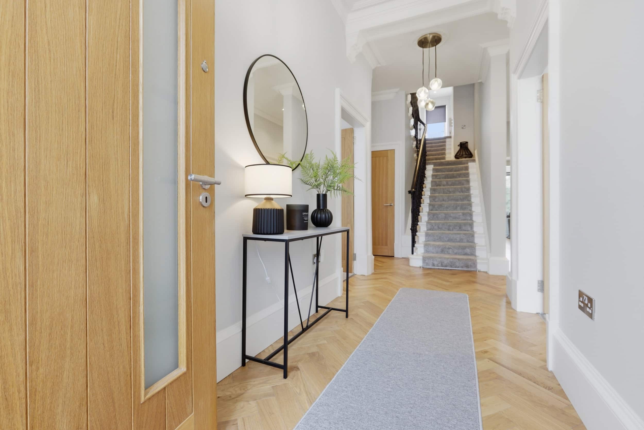
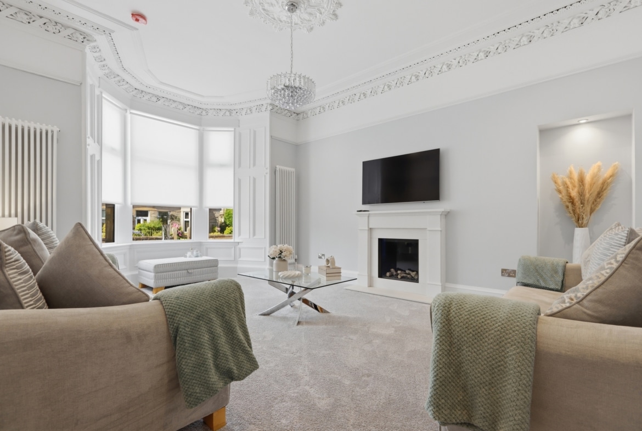
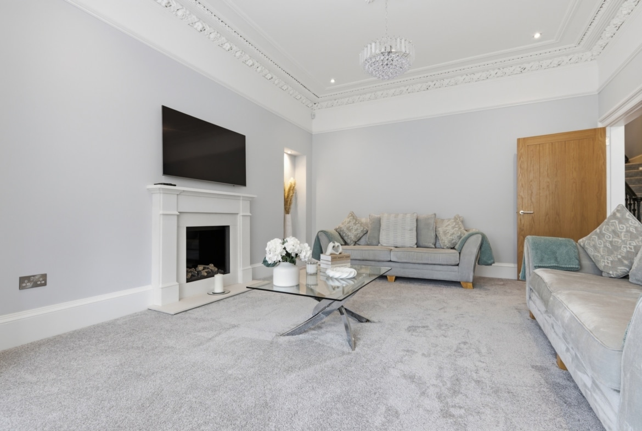
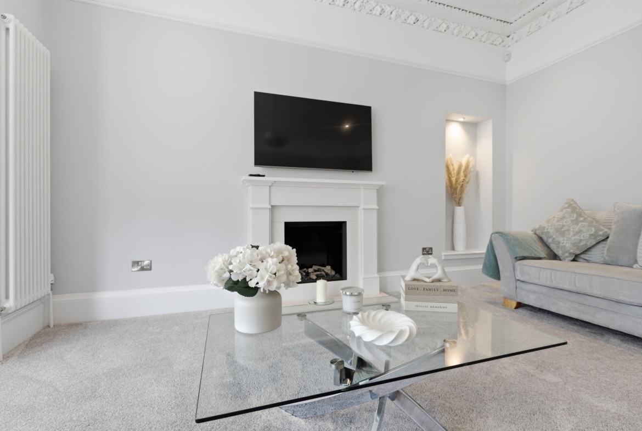
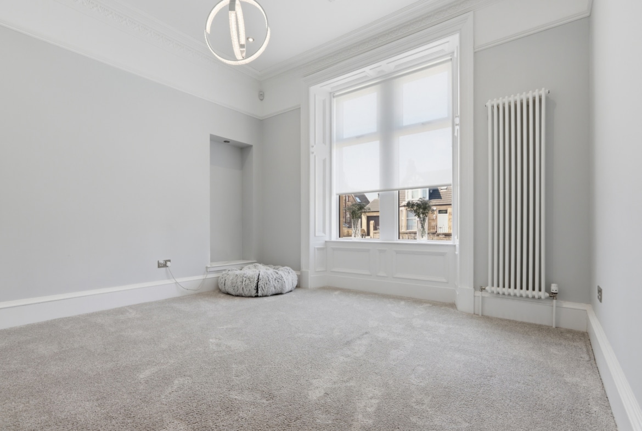
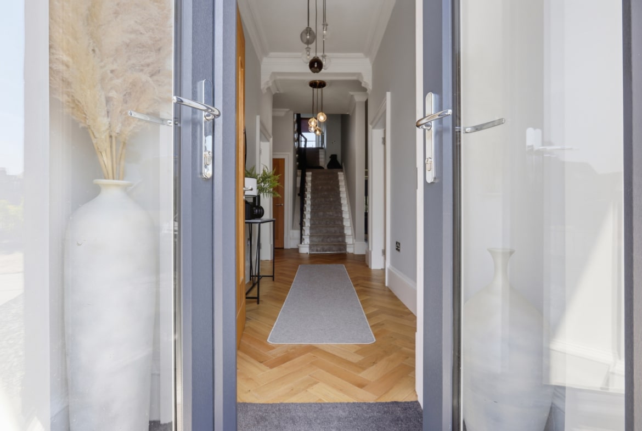
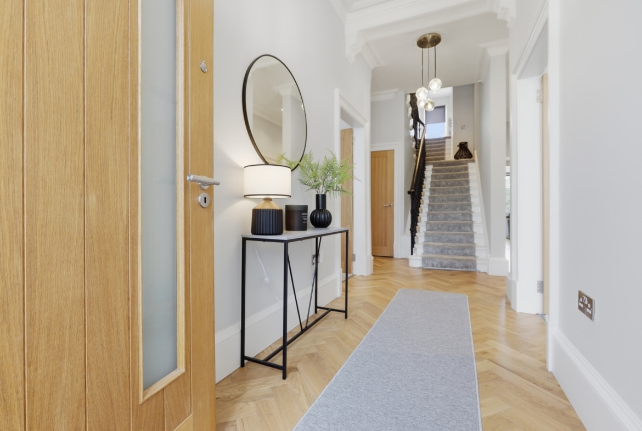
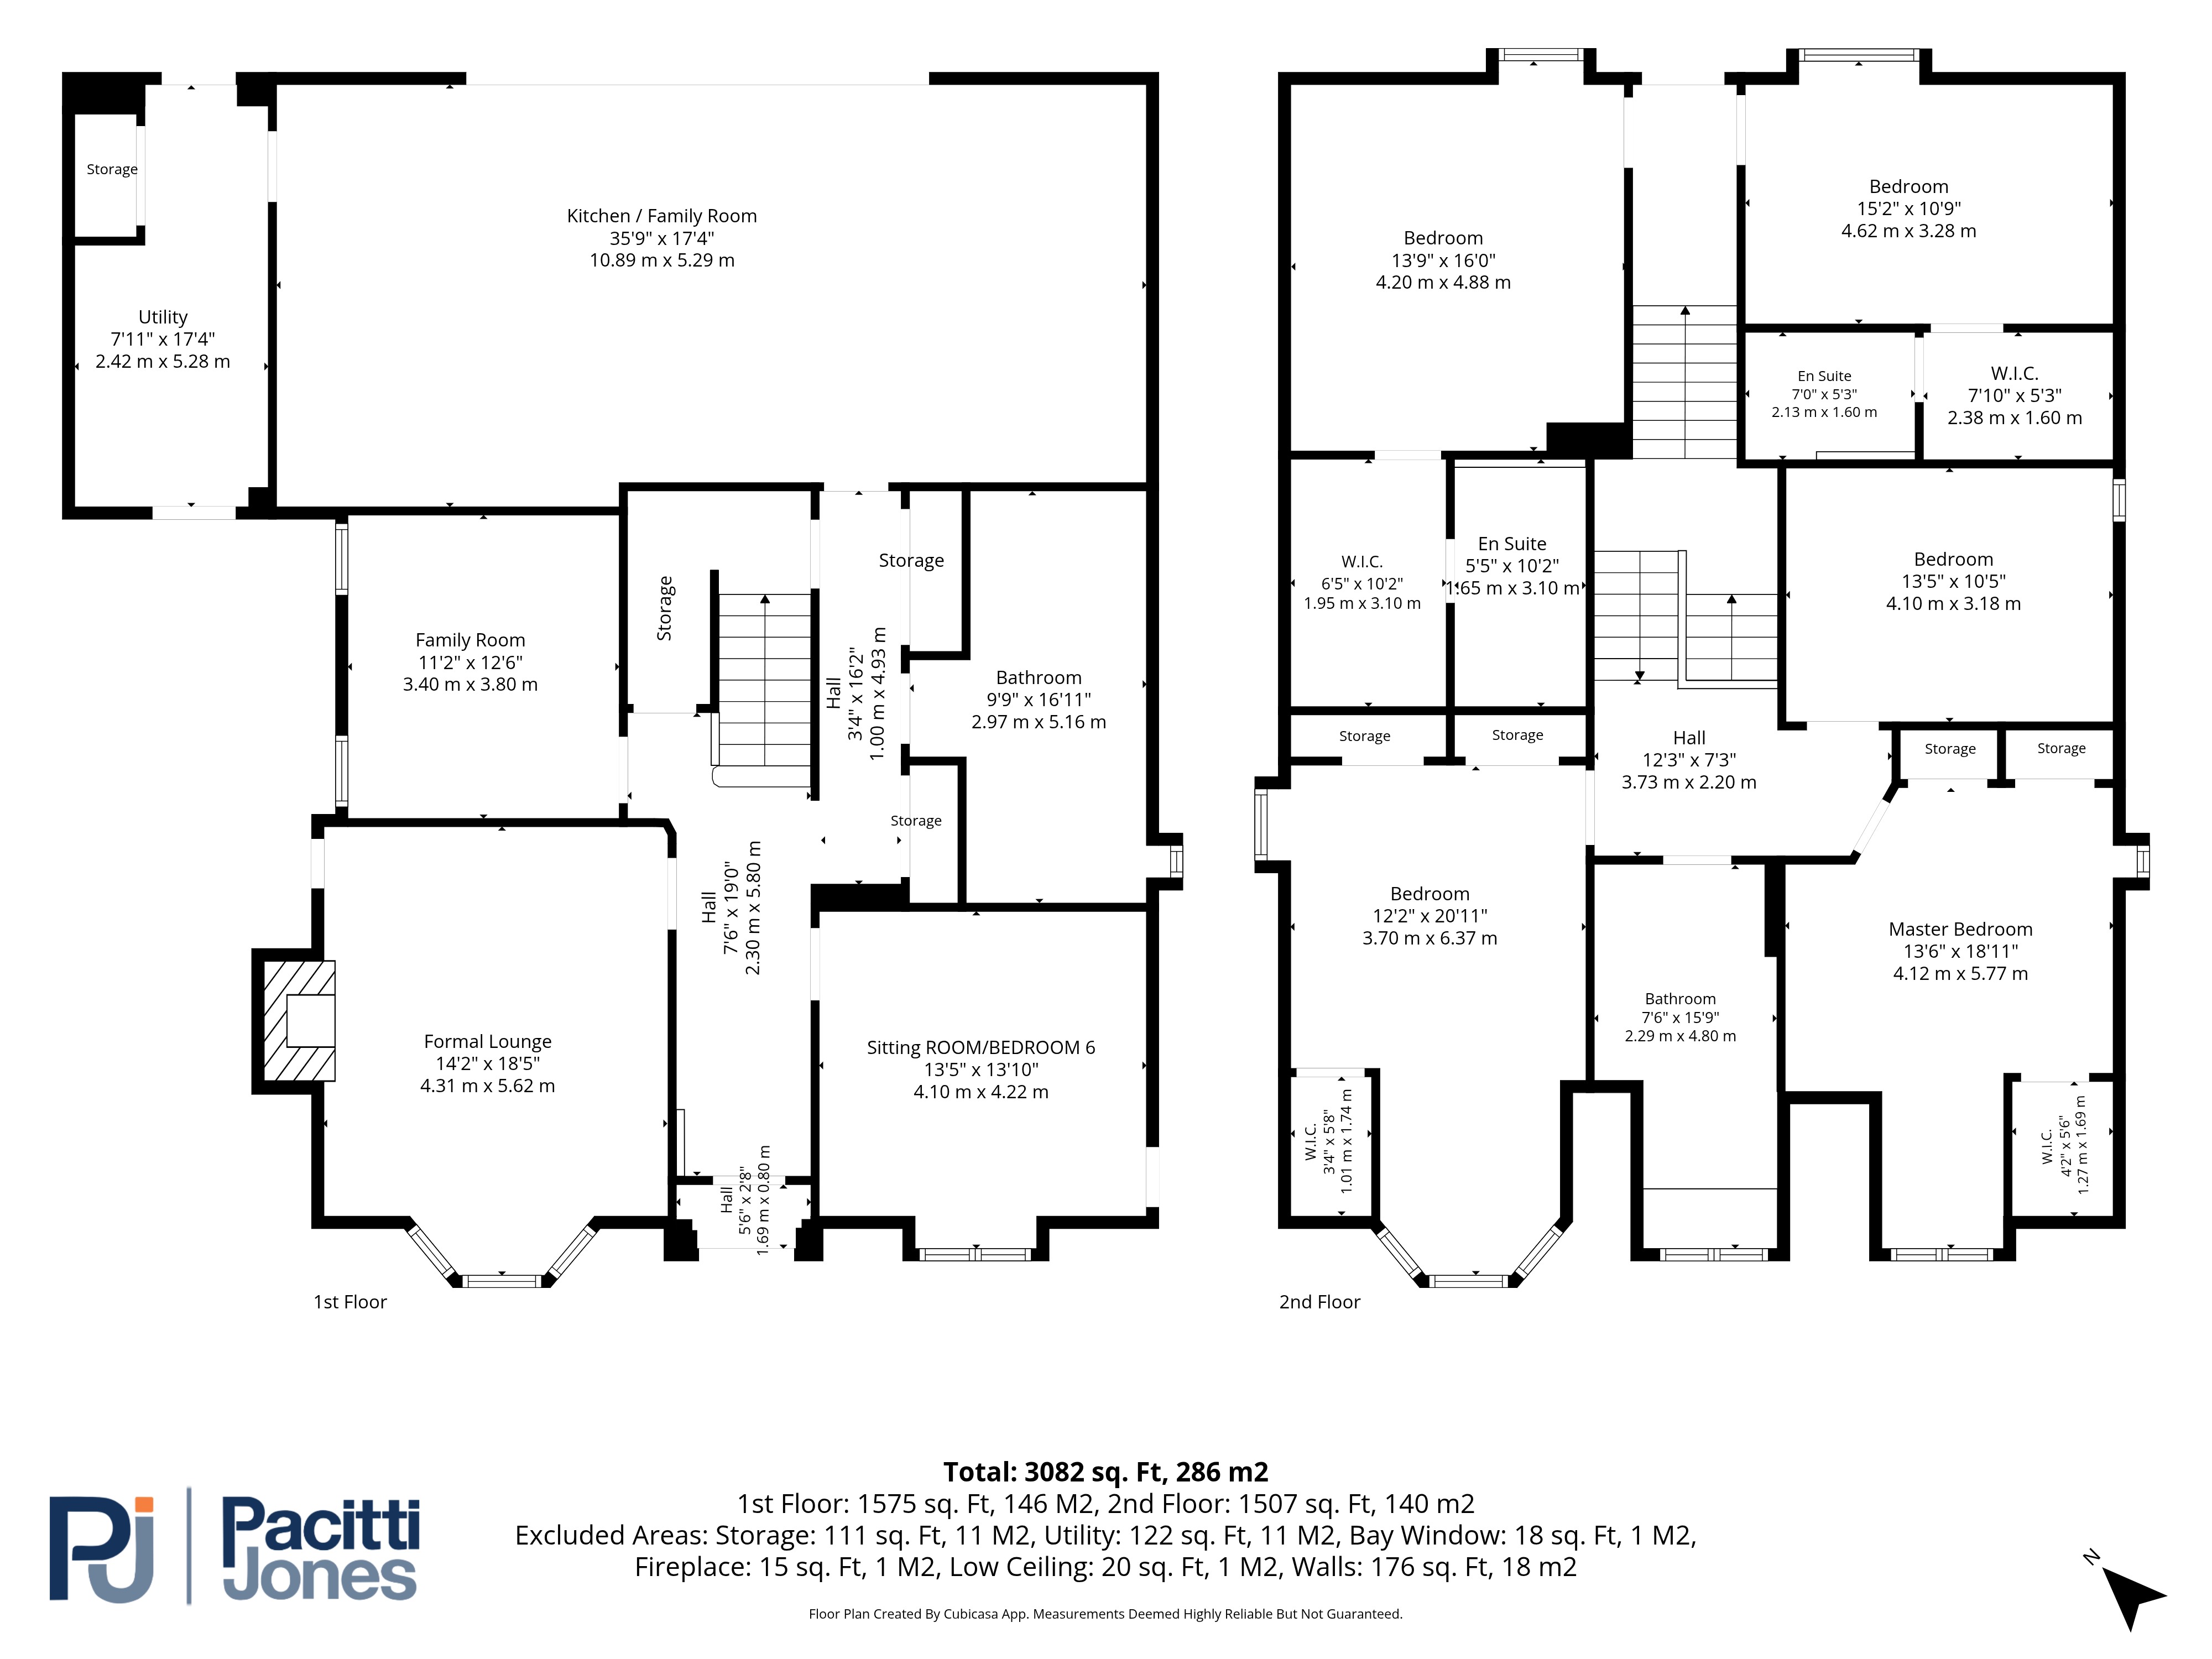
The reception hallway provides a wonderful introduction, with generous proportions and a sense of space that continues throughout the home. To the front, the formal lounge is a superb principal reception room, centred around an attractive bay window which floods the room with natural light. Retaining the character expected of a traditional sandstone home, it offers an elegant setting for quieter evenings or formal entertaining.
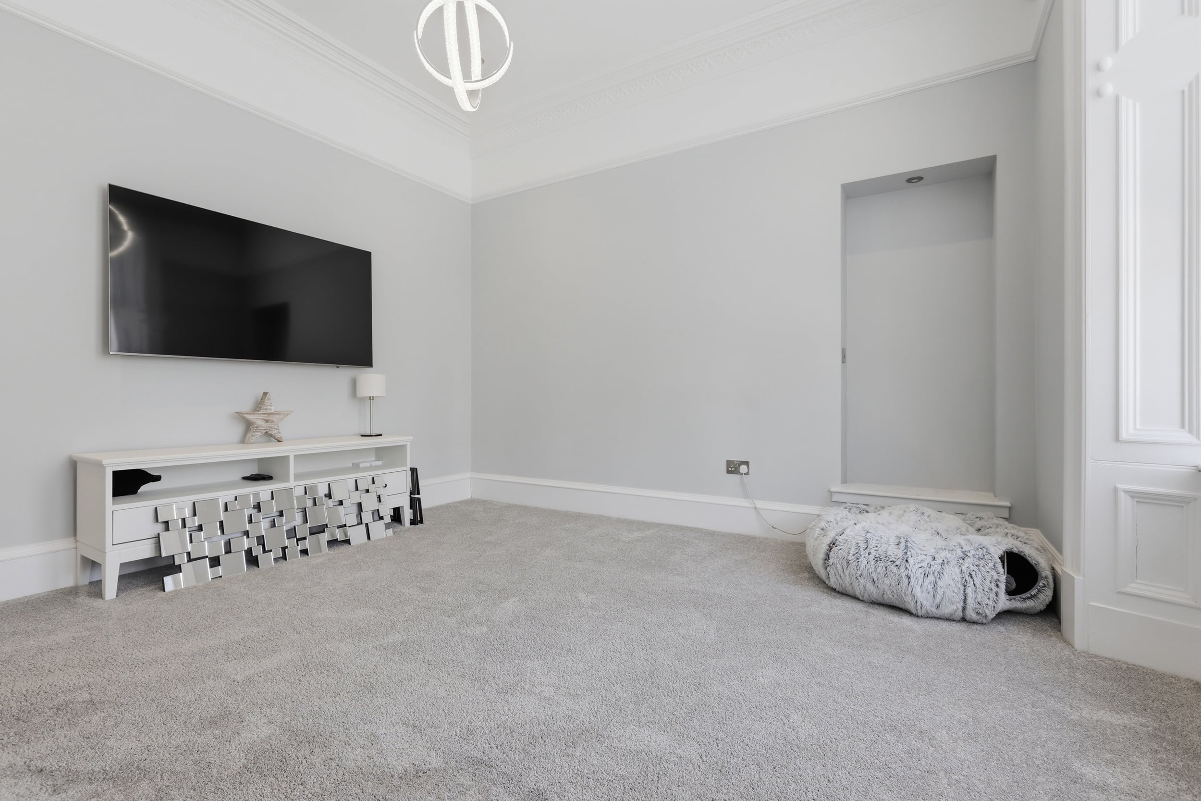
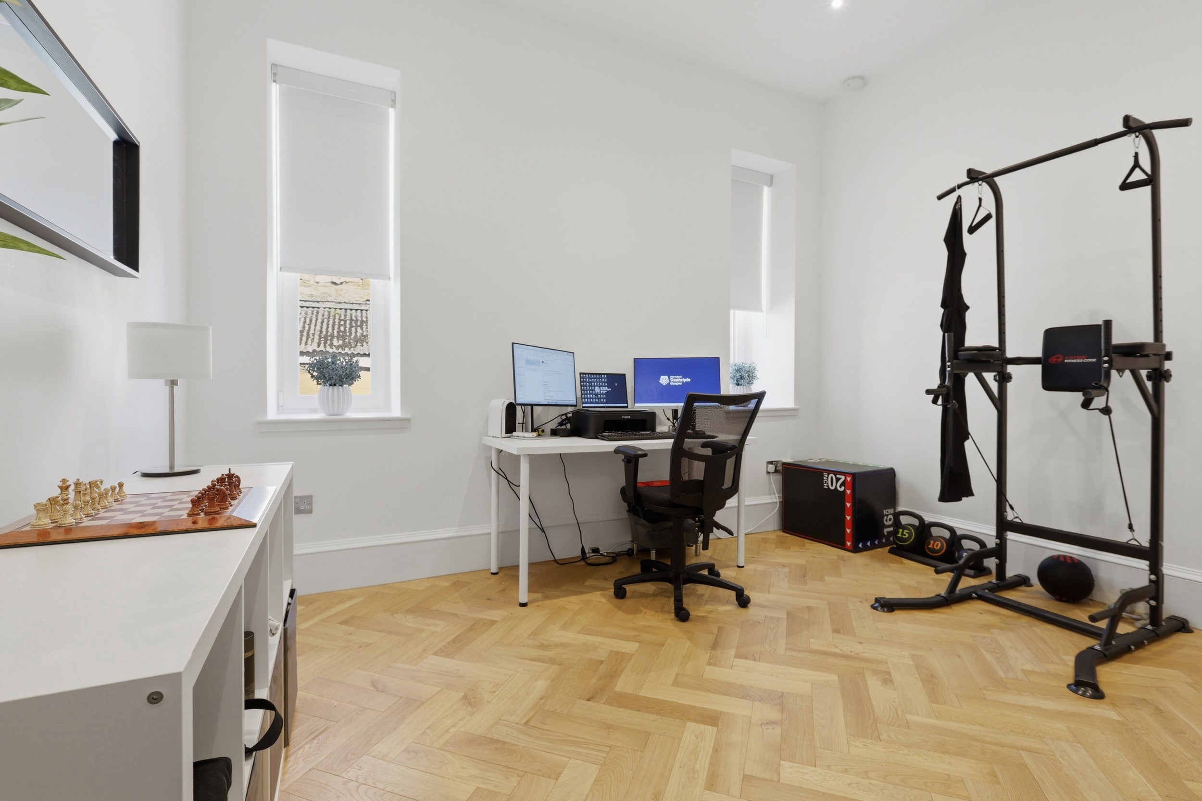
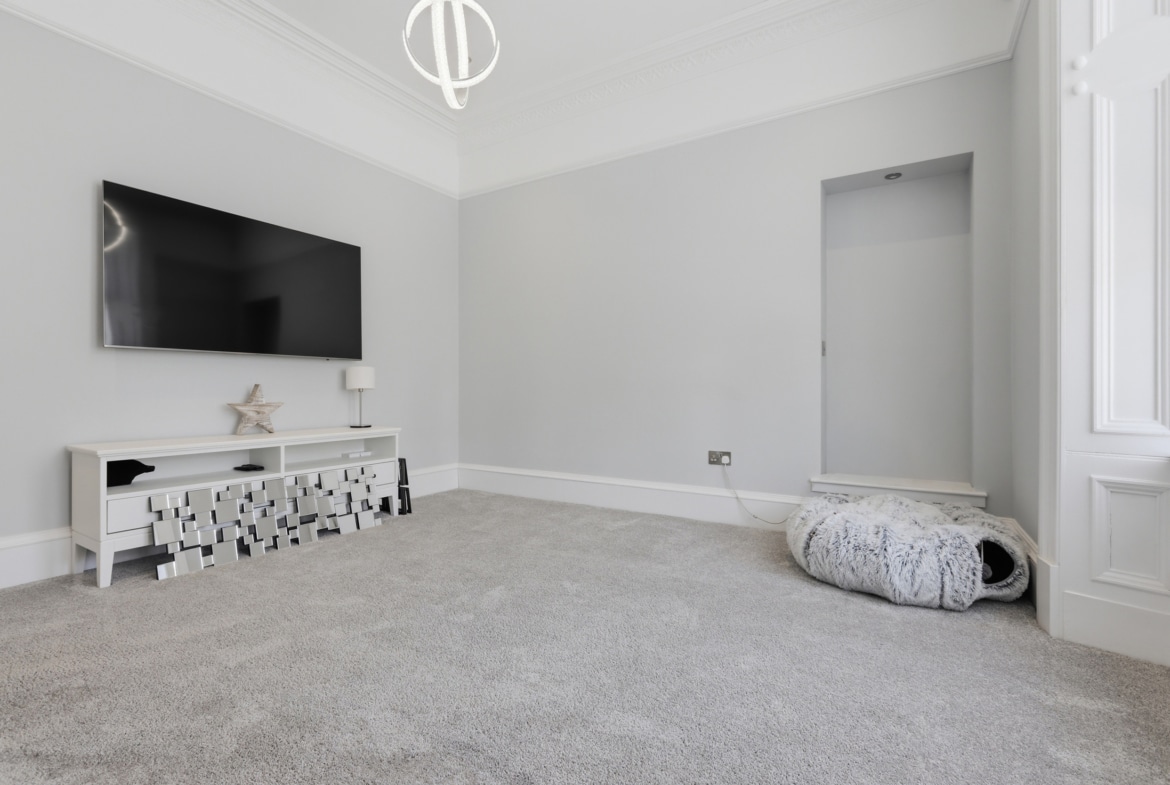
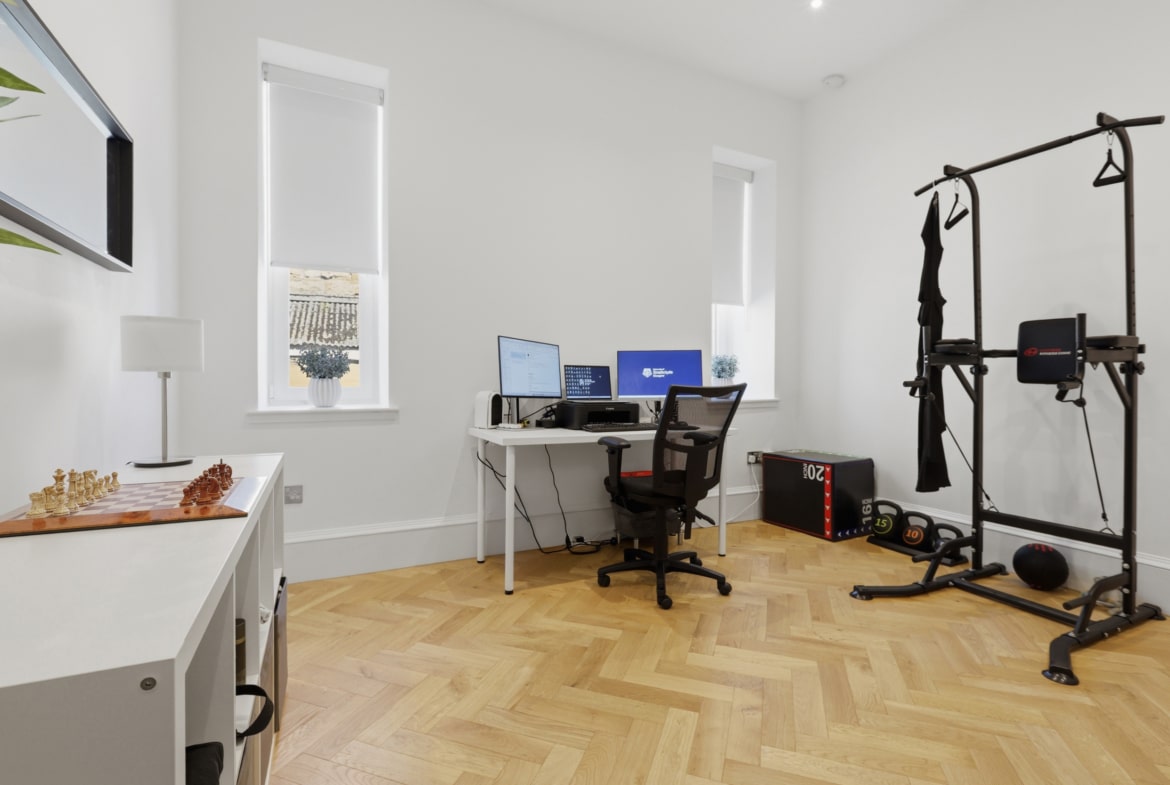
Across the hallway, a versatile family/dining room provides excellent flexibility and could equally serve as a children's playroom, additional sitting room or even as a further bedroom depending on individual requirements. Beyond this lies a further reception room, which again could potentially be utilised as a bedroom.
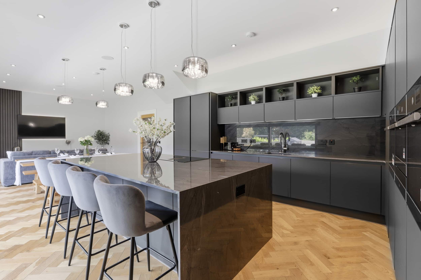
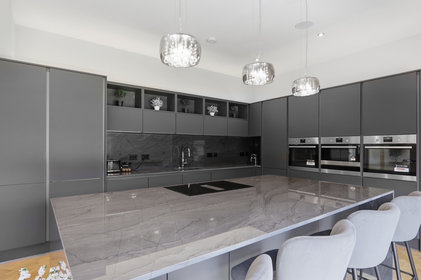
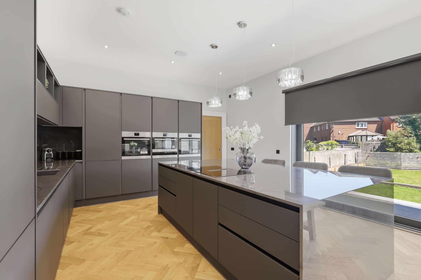
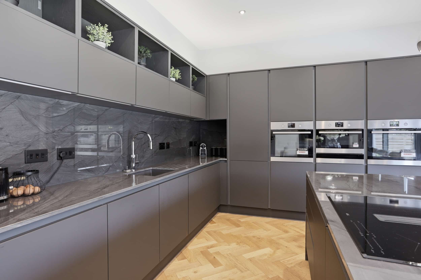
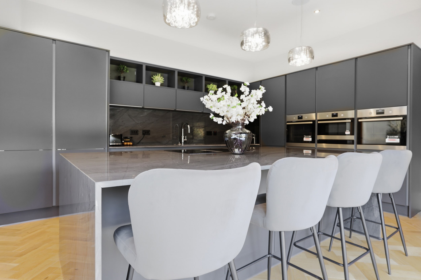
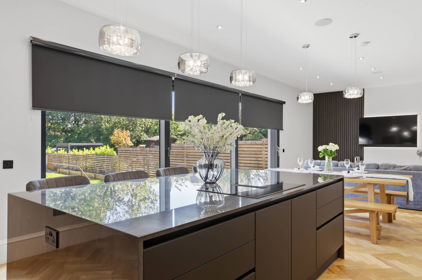
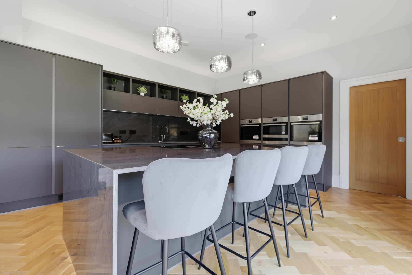
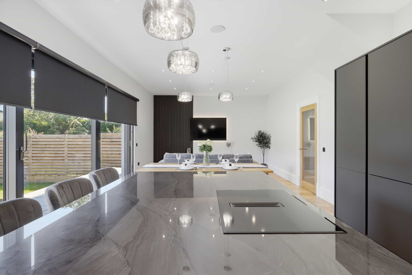
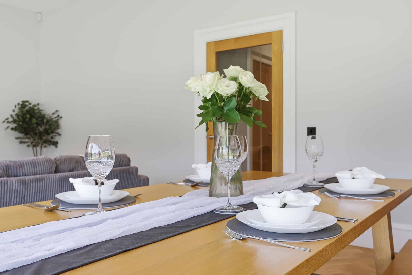
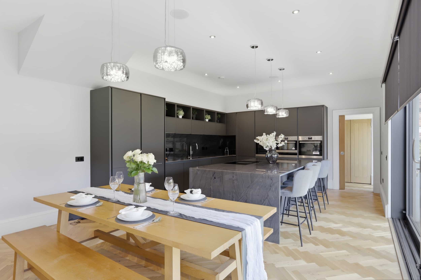
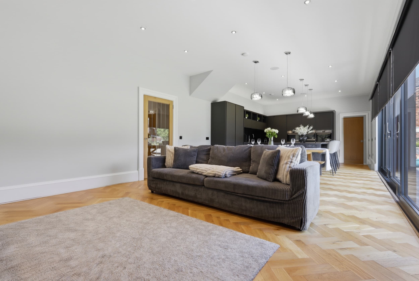
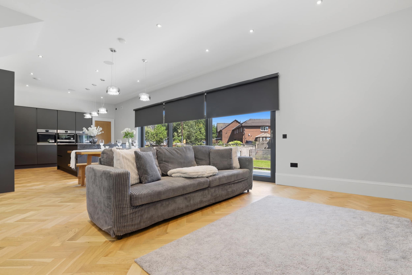
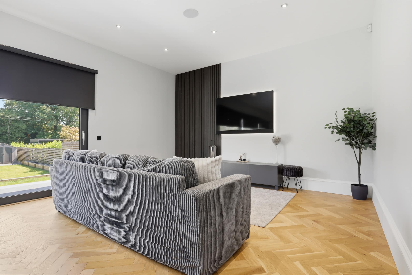
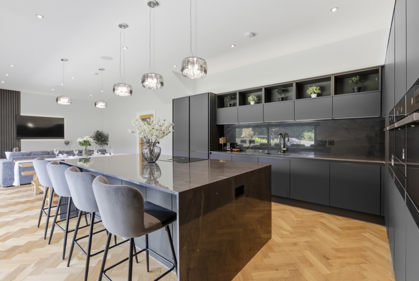
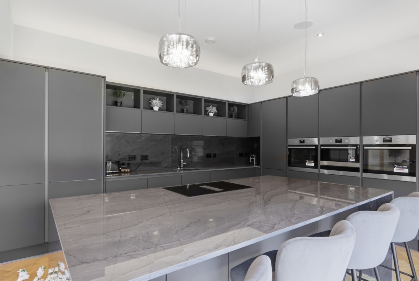
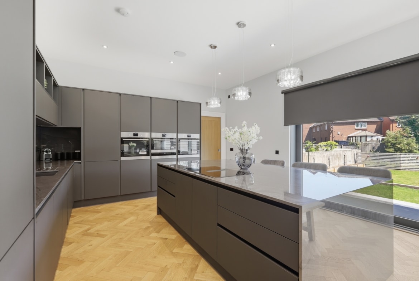
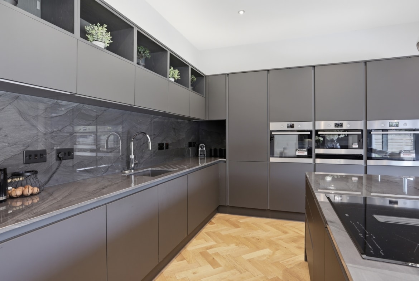
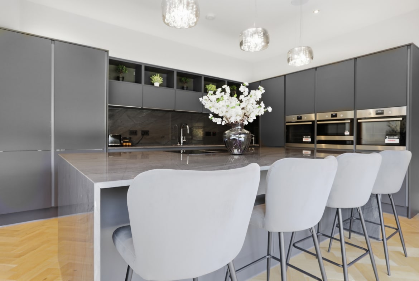
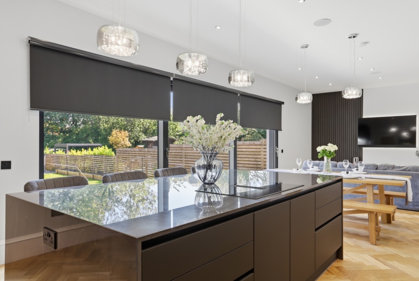
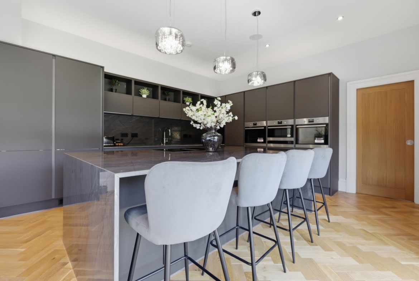
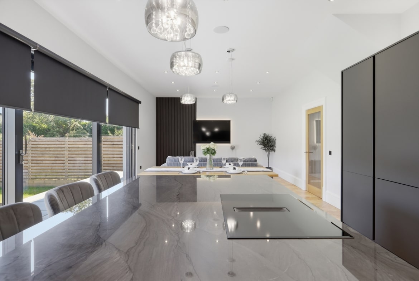
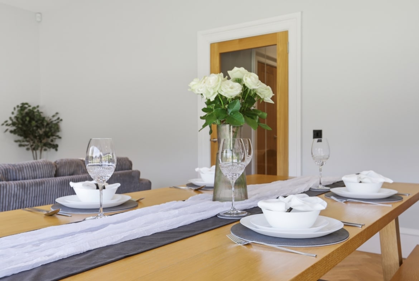
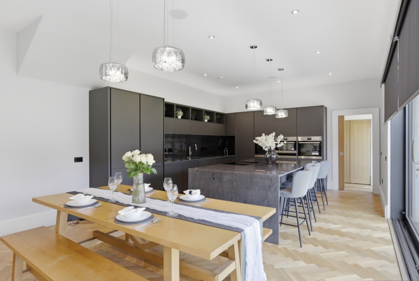
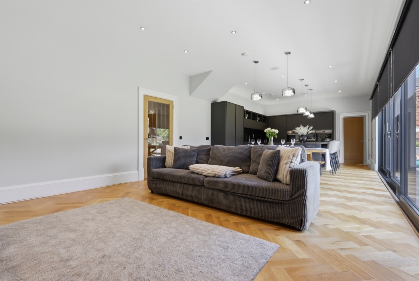
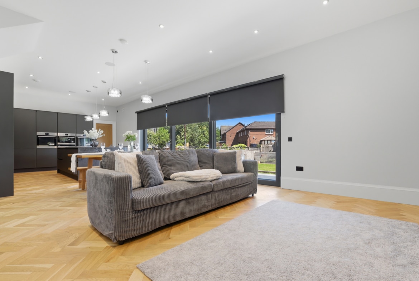
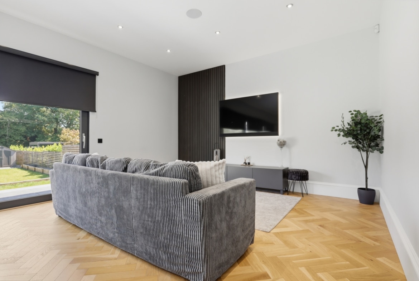
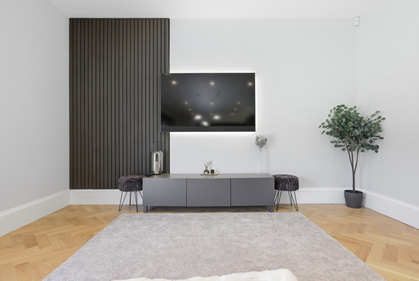
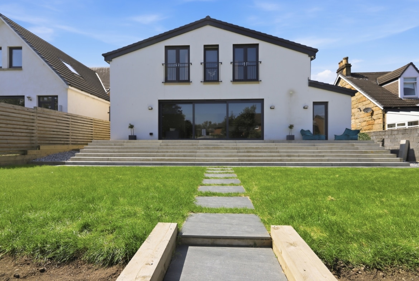
Without doubt, the heart of the home is the magnificent open-plan kitchen, dining and family room to the rear. This spectacular living space has been designed around modern lifestyles and is flooded with natural light from expansive glazed doors opening directly onto the gardens. The kitchen itself is nothing short of exceptional. Contemporary cabinetry is complemented by premium integrated appliances, granite work surfaces and splashbacks, extensive storage and a substantial central island providing additional preparation space, informal dining and a natural gathering point when entertaining. There is ample room for a large dining table together with a generous family seating area, creating a space capable of comfortably accommodating both everyday family life and larger social occasions with ease. A well-appointed utility room provides excellent additional storage and keeps the practical elements of family living discreetly separated from the principal entertaining space.
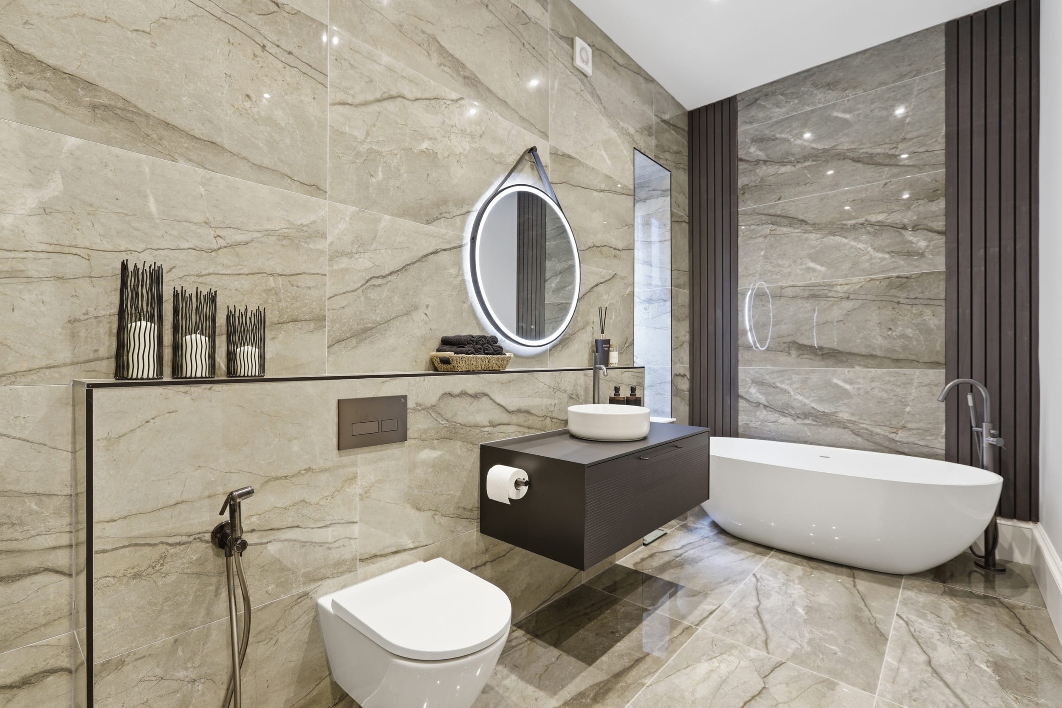
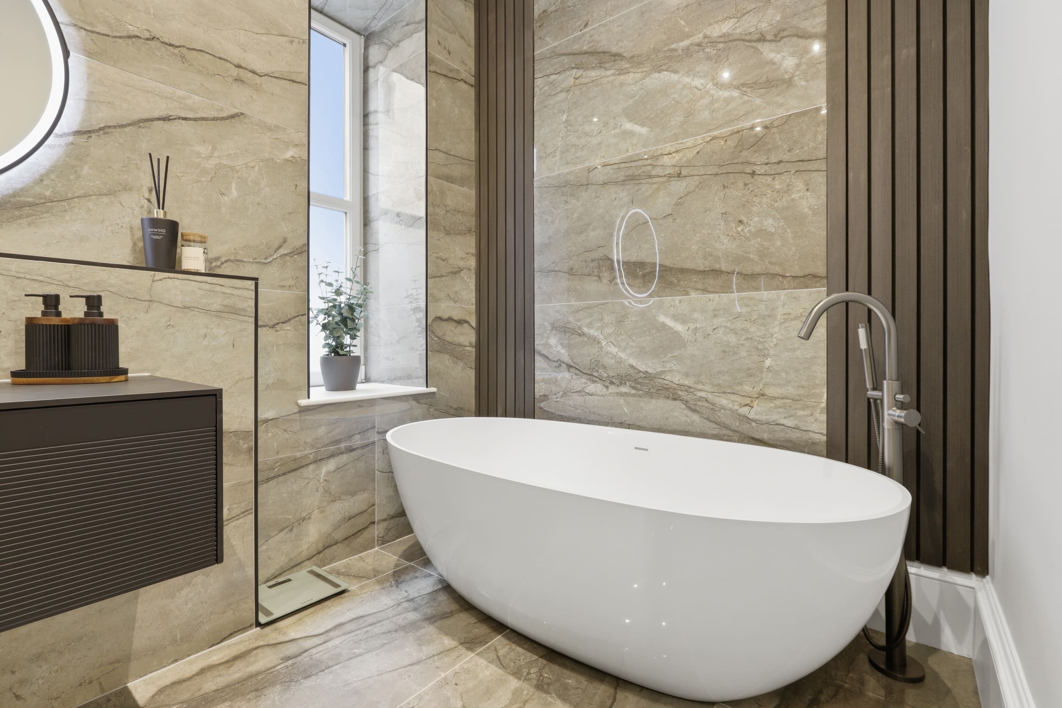
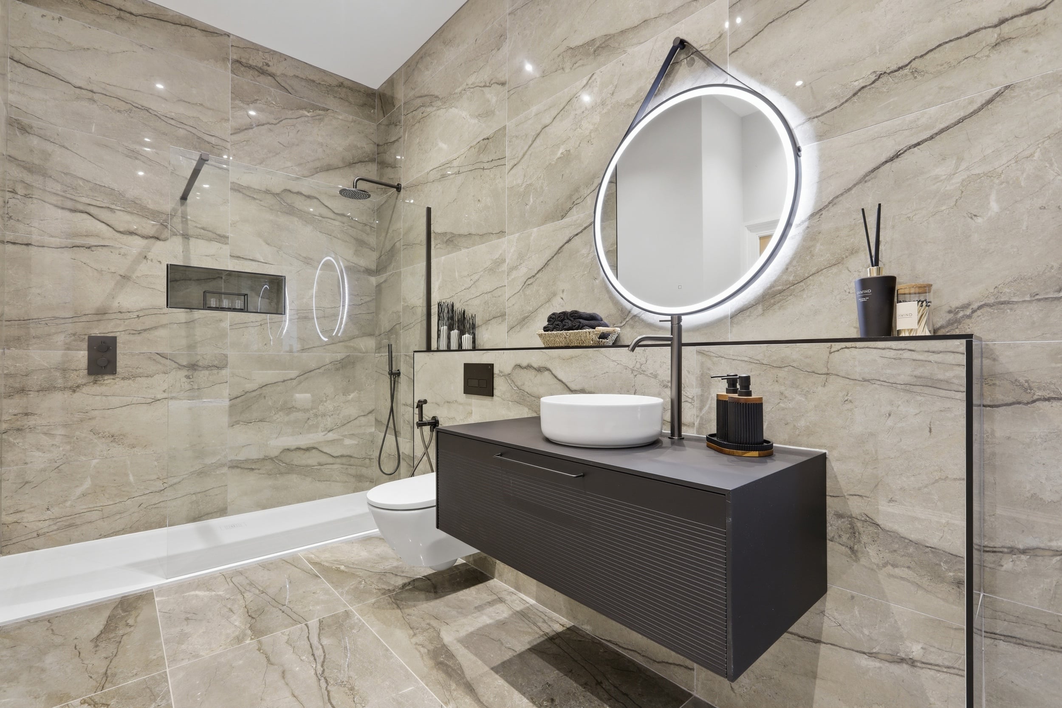
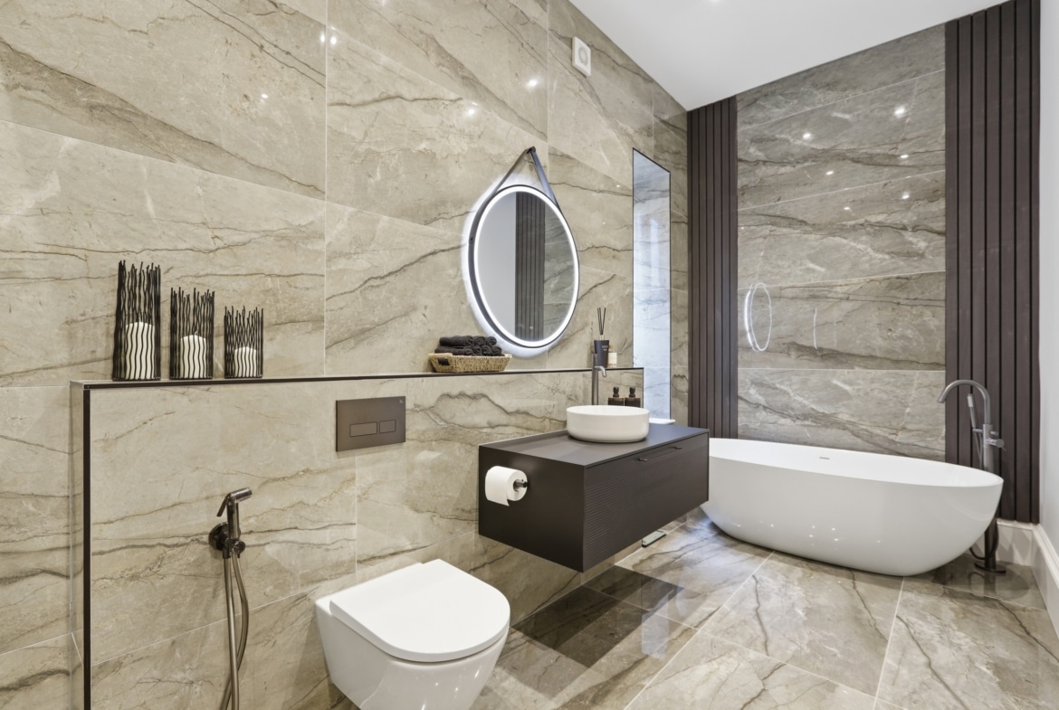
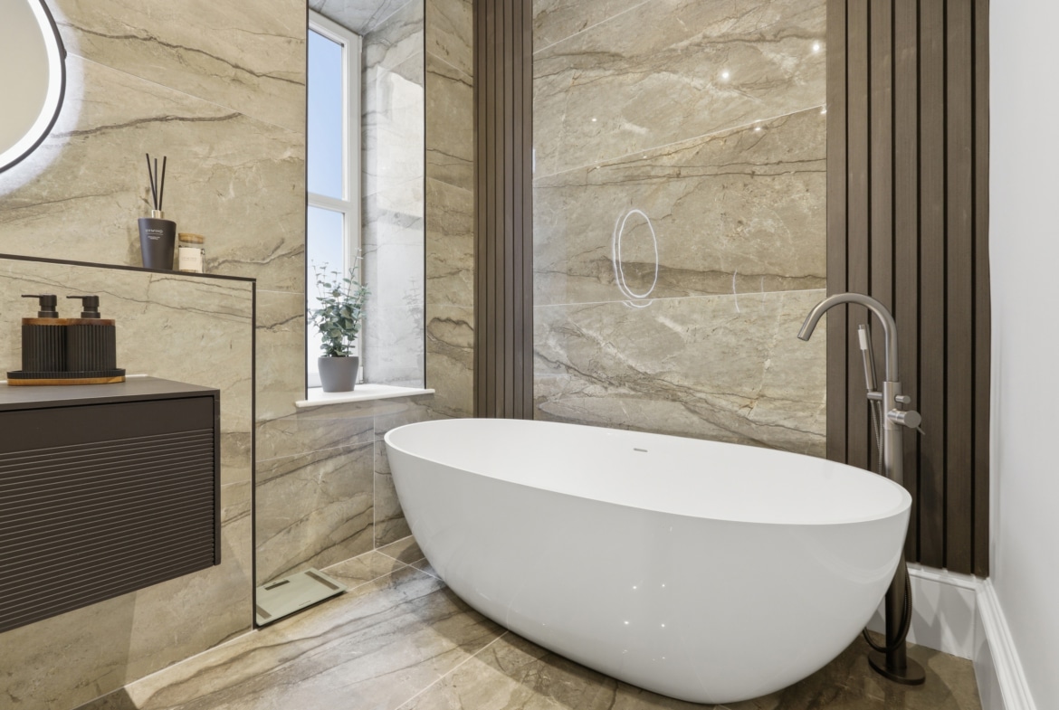
The ground floor is completed by a beautifully appointed family bathroom, creating excellent flexibility for those requiring ground floor facilities.
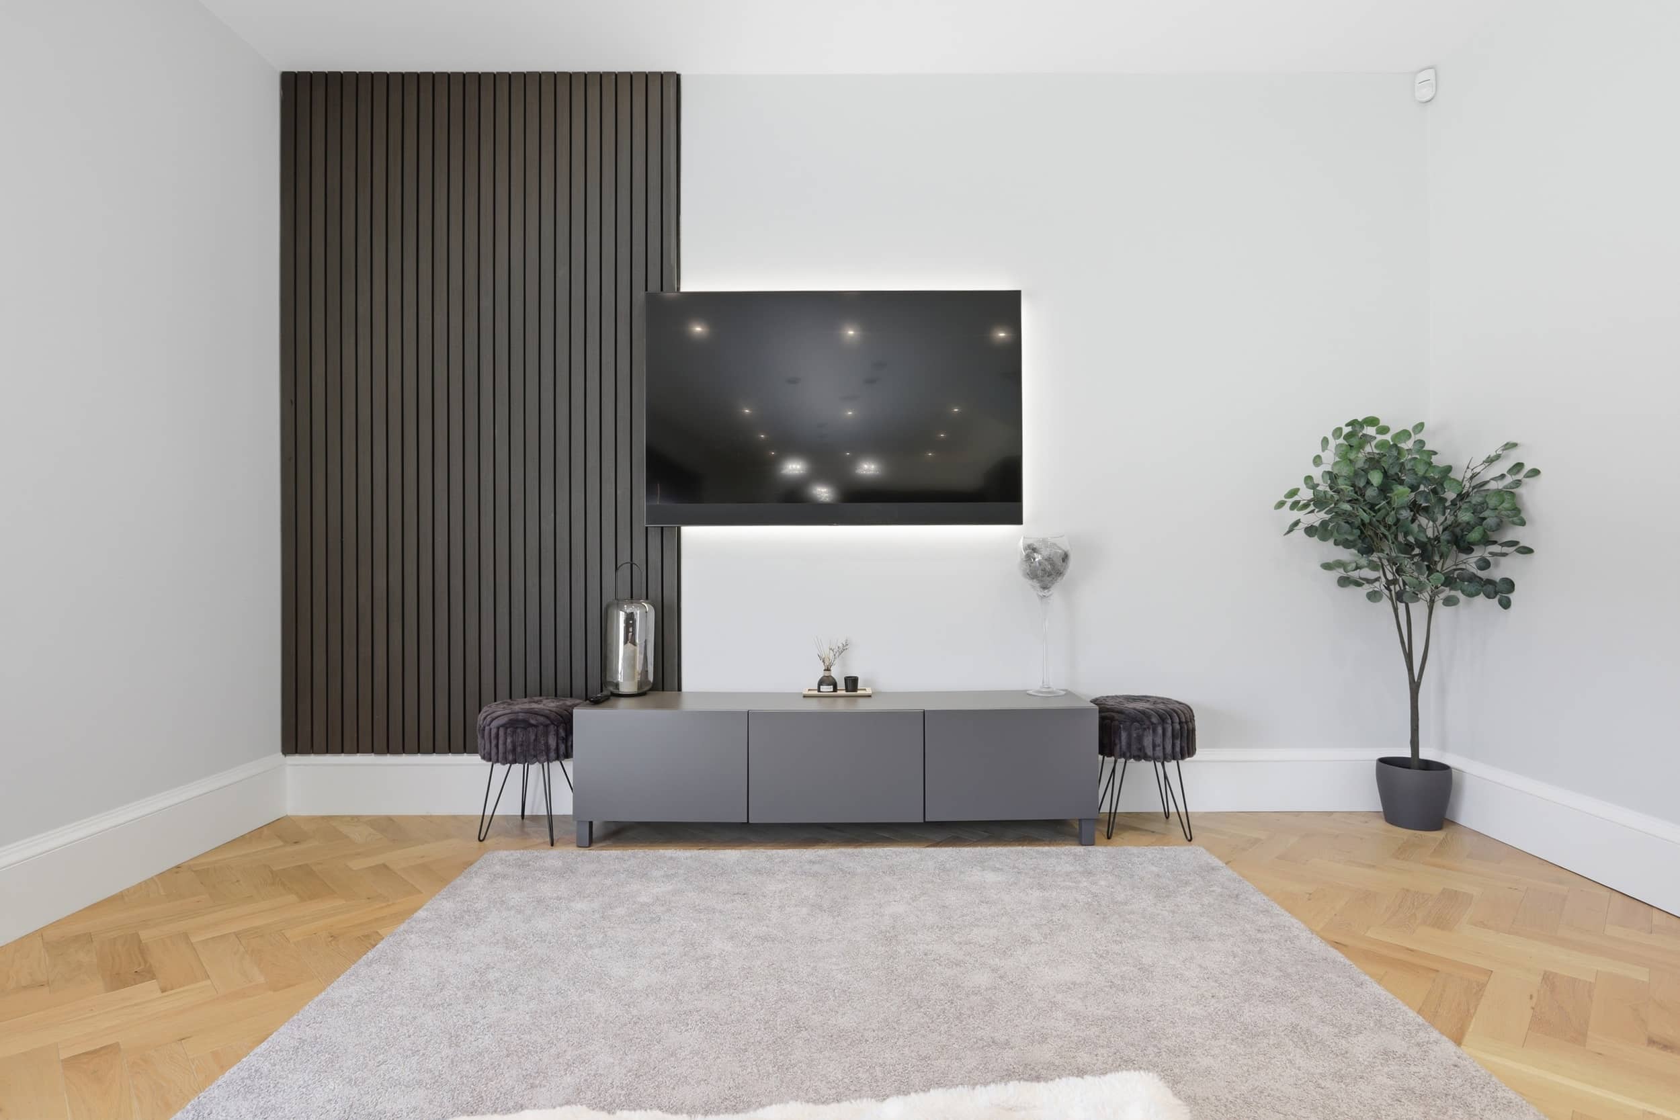
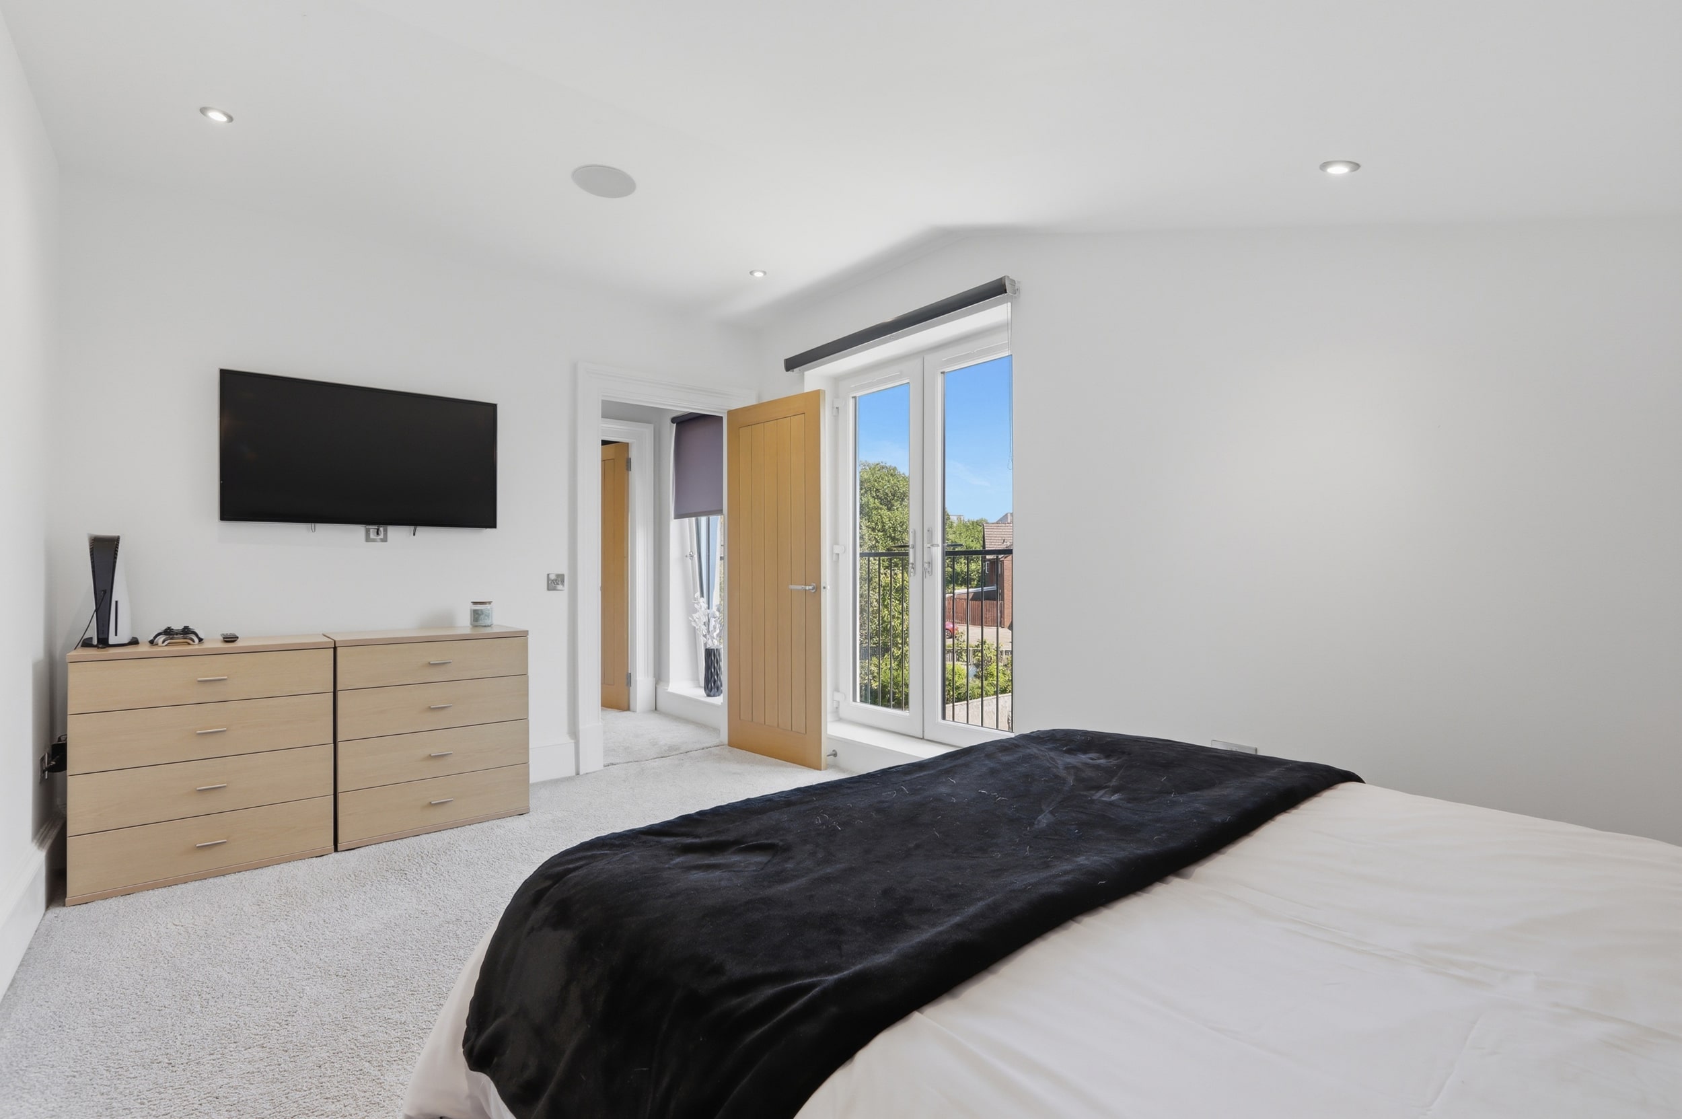
Other notable features from the ground floor include underfloor heating in a number of areas including the kitchen and integrated speakers in the open plan extension, these can also be found in four of the upstairs bedrooms.
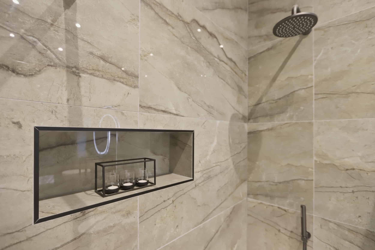
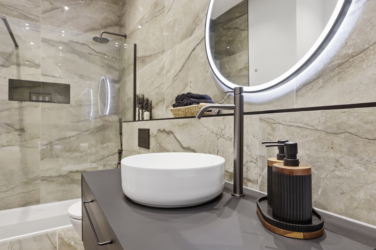
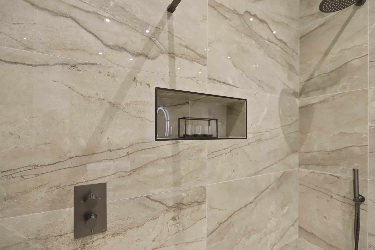
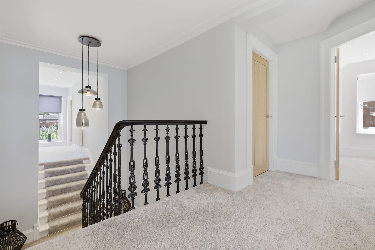
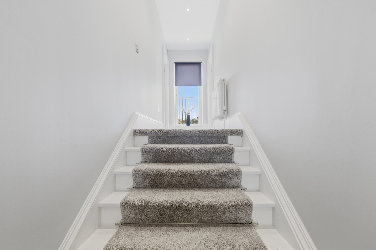
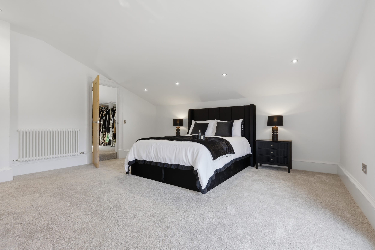
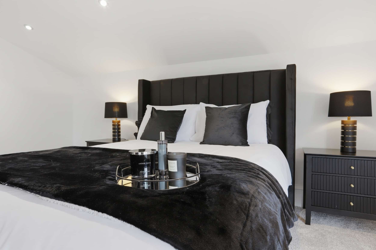
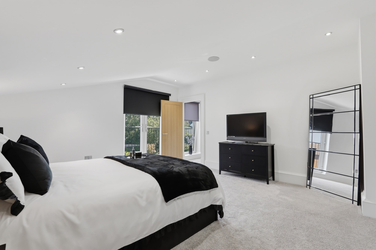
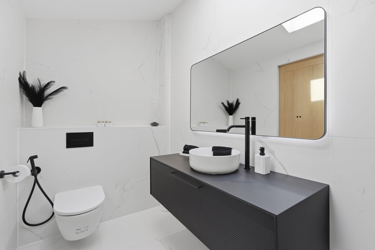
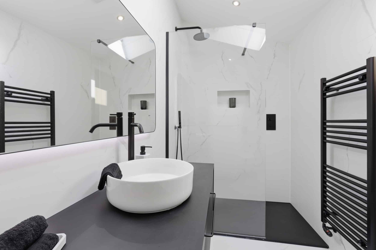
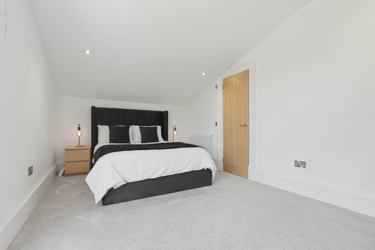
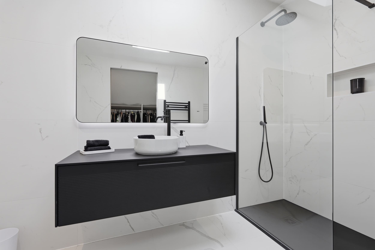
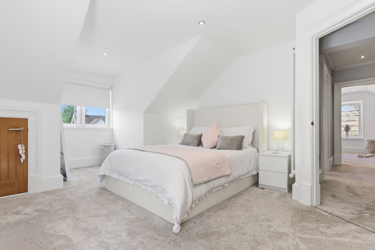
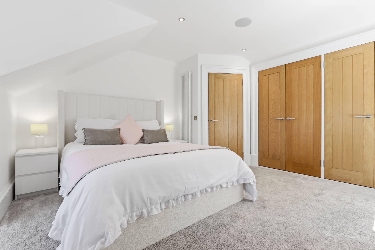
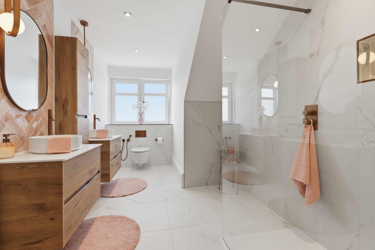
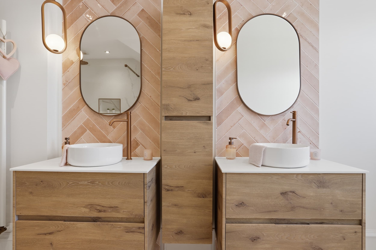
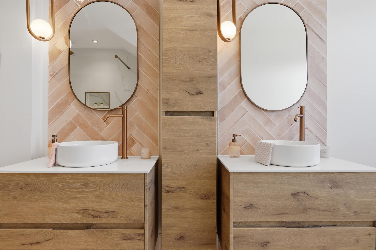
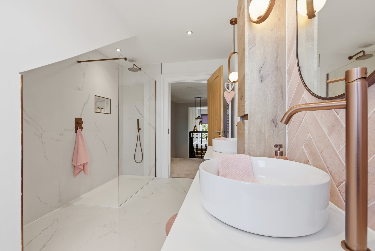
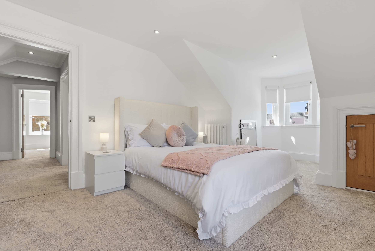
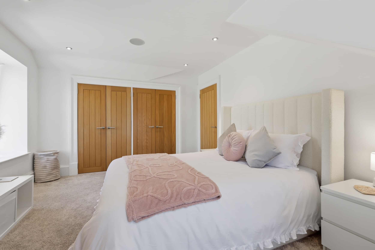
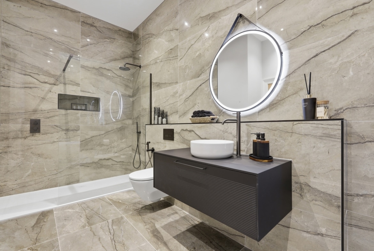
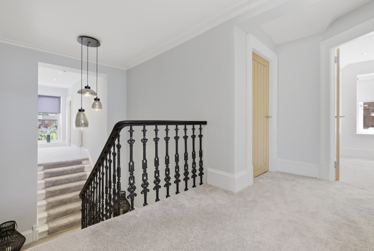
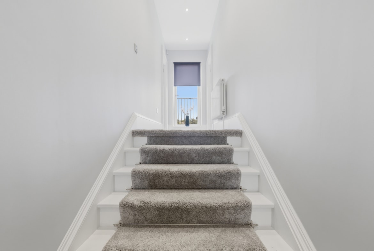
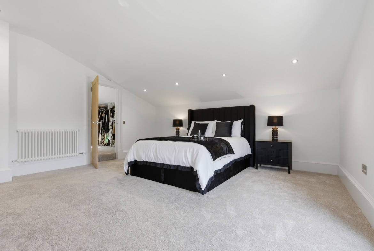
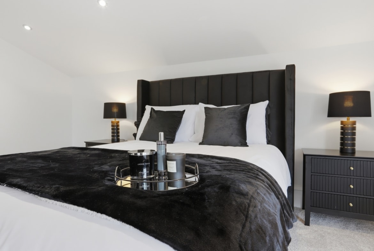
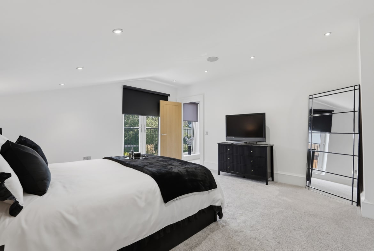
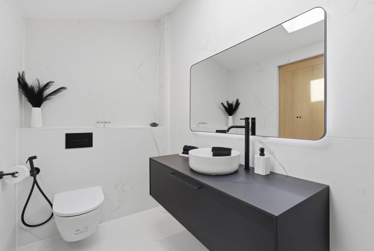
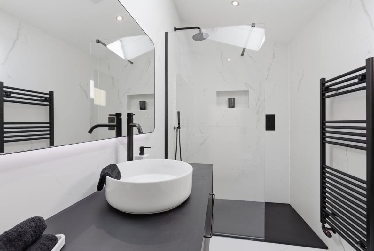
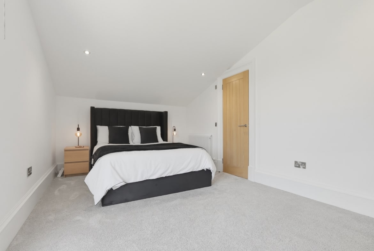
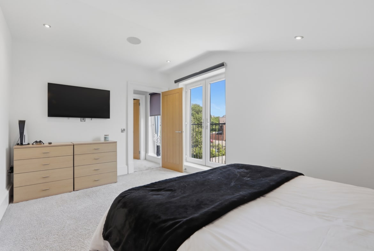
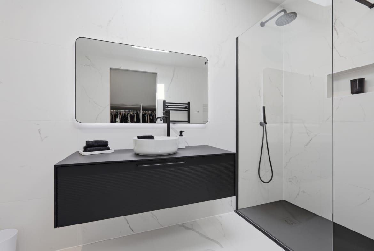
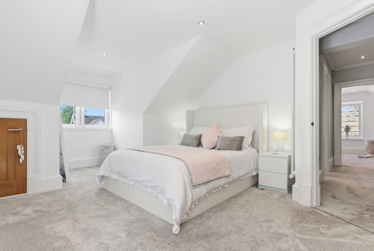
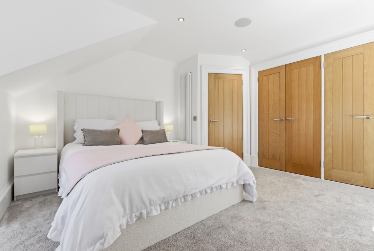
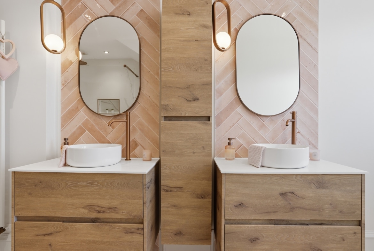
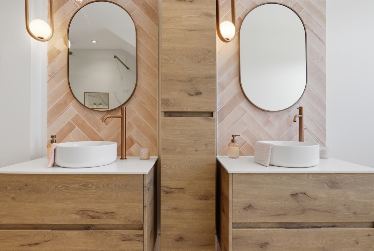
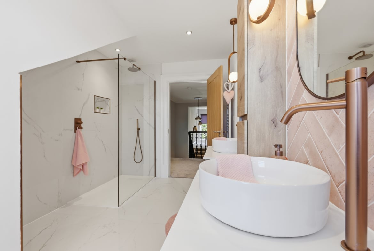
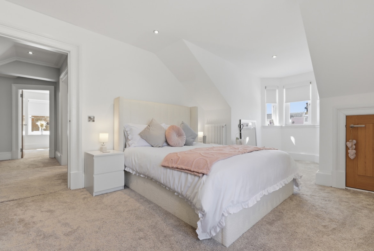
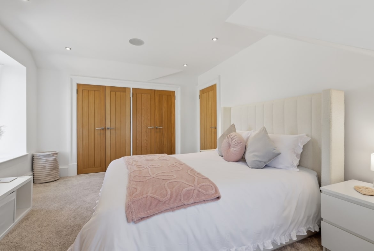
The quality continues upstairs where a bright and spacious landing provides access to five generously proportioned bedrooms. The principal suite is particularly impressive, enjoying extensive proportions together with a luxurious dressing area and beautifully finished en-suite shower room.
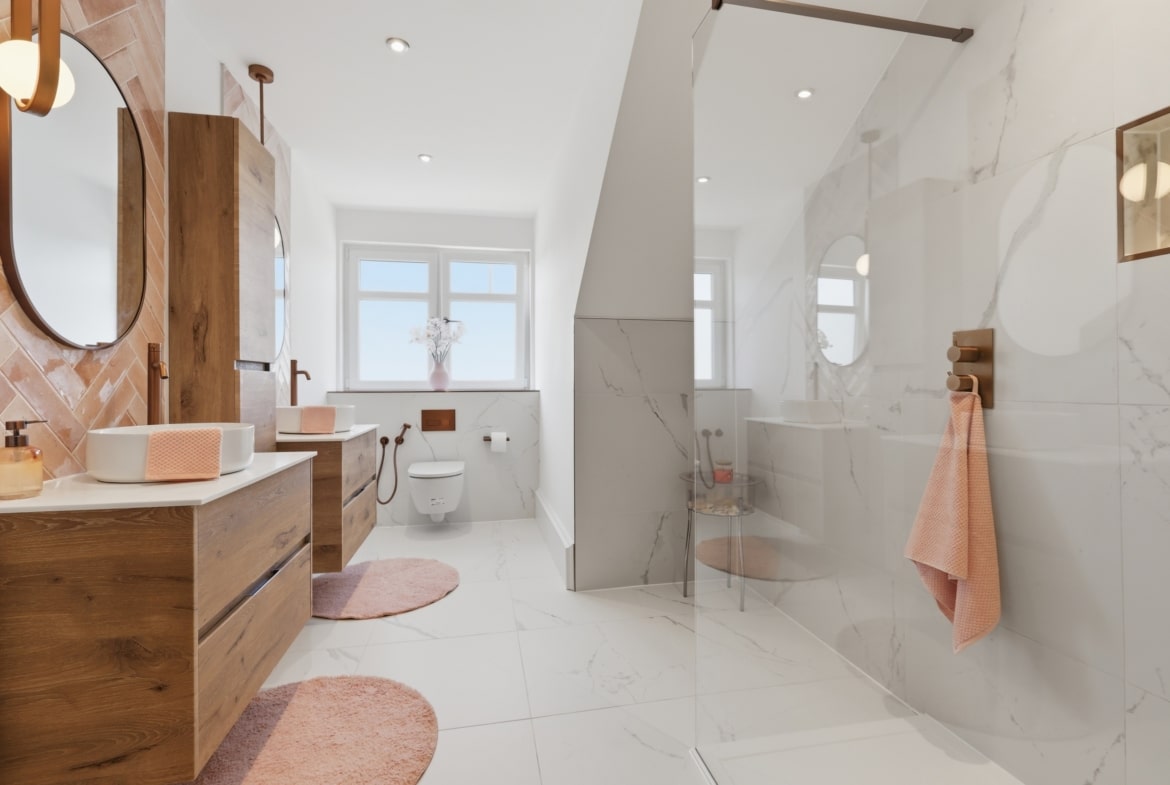
A second bedroom also benefits from its own dressing area and en-suite facilities, whilst the remaining three bedrooms are all excellent sizes, comfortably accommodating double beds and offering flexibility for family members, guests or home working. A beautifully finished bathroom serves the remaining accommodation and has been completed to the same exceptional standard found throughout the home.
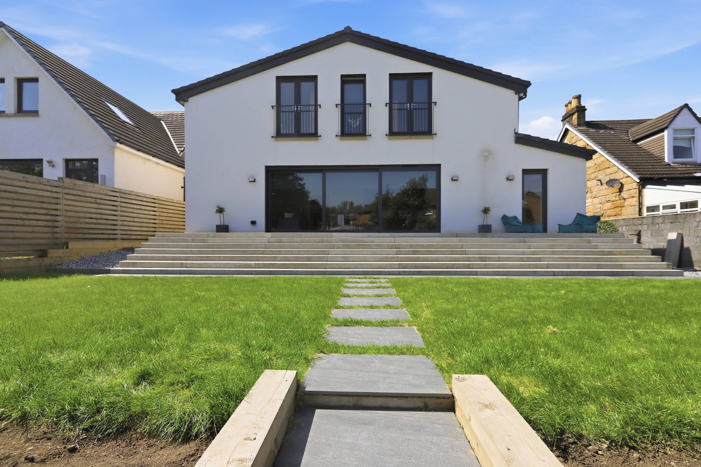
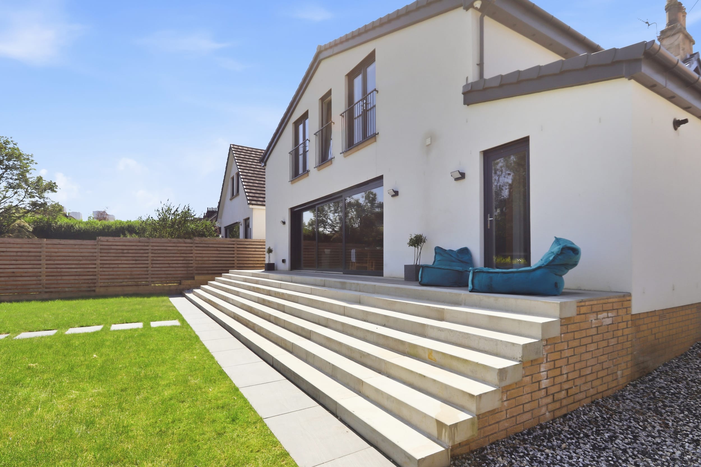
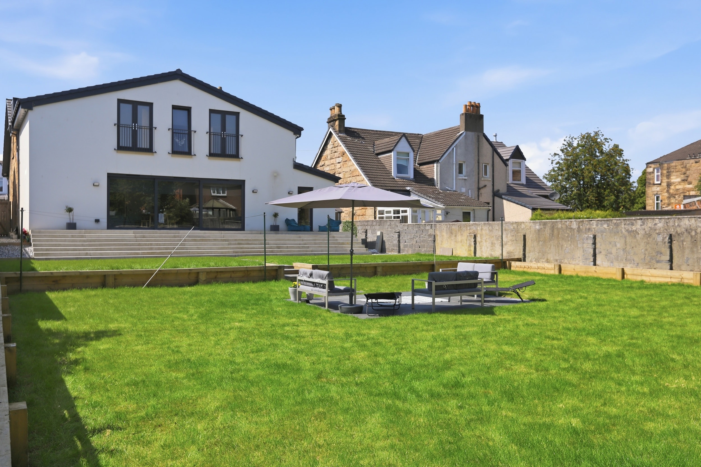
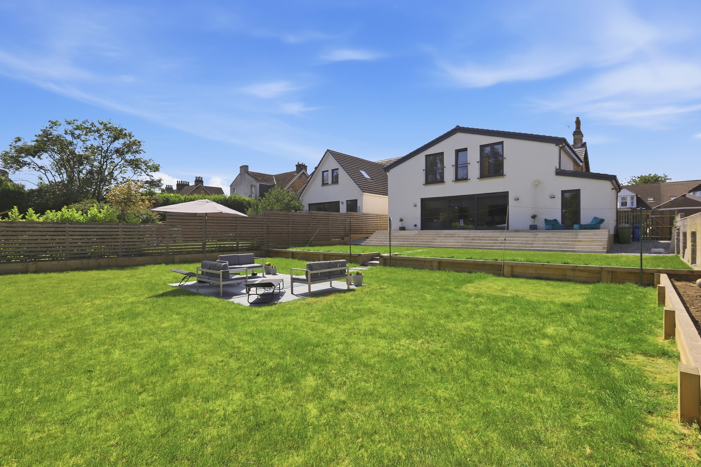
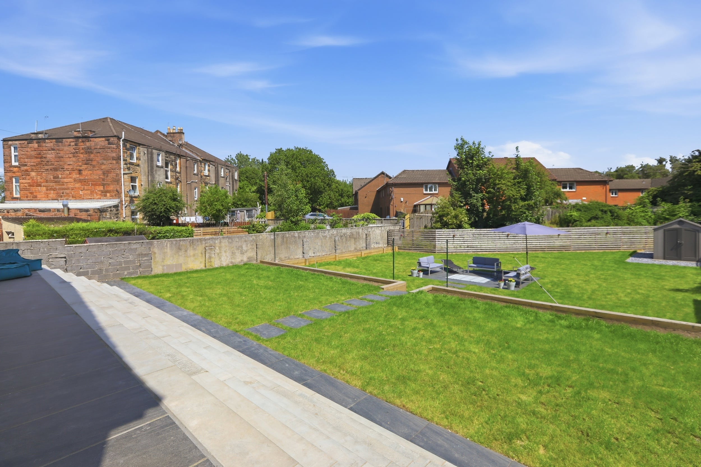
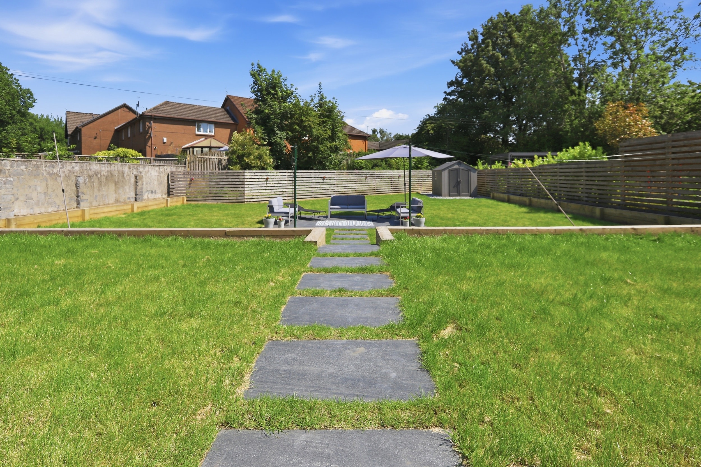
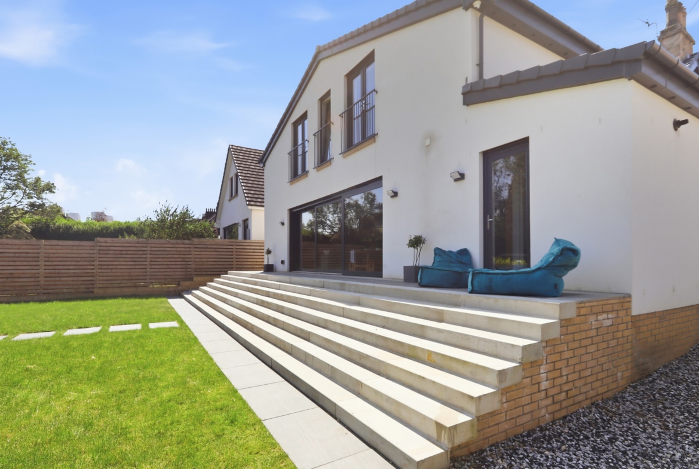
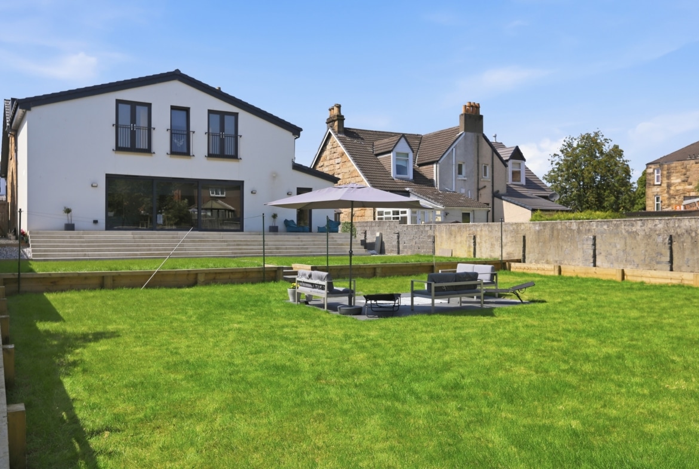
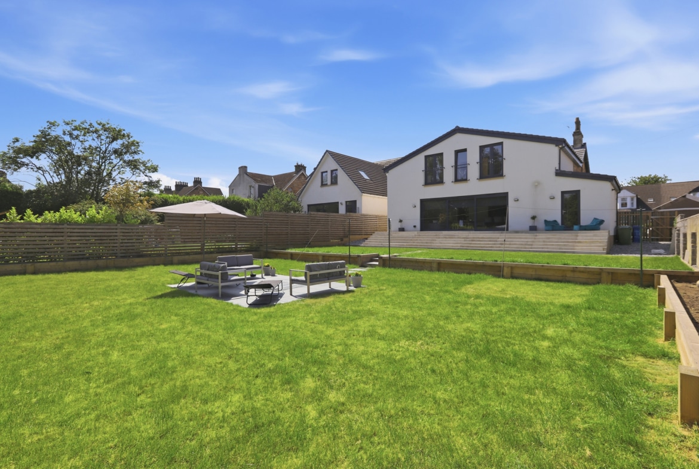
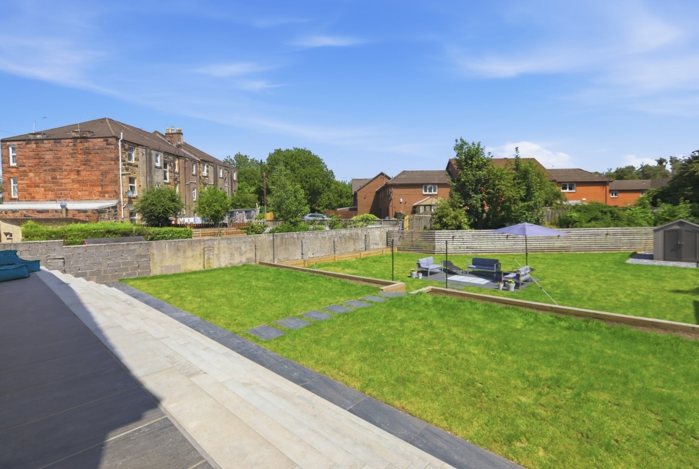
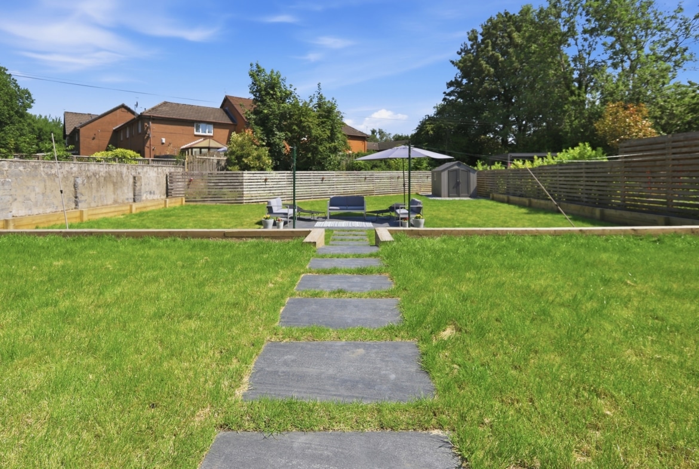
Externally, the property occupies a substantial plot with extensive landscaped gardens designed to maximise both enjoyment and privacy. The rear gardens are undoubtedly a particular highlight, with a terraces providing the perfect setting for outdoor entertaining before stepping down to an expansive level lawn, creating a superb family garden with plenty of space for children to play. There is a central patio creating an additional space for al fresco dining.
To the front, generous off-street parking is provided together with attractive low-maintenance landscaping, while the original sandstone frontage creates an impressive first impression that perfectly reflects the quality found within.
Additional benefits include CCTV, Alarm, Acoustic double glazing to front, garden storage. The property has had new central heating, double glazing and roof installed in recent times.
The property enjoys a highly desirable position within Bishopbriggs. A superb selection of local amenities is close at hand, including excellent shops, supermarkets, cafés and restaurants. The area is particularly renowned for its highly regarded schooling at both primary and secondary level, whilst Bishopbriggs Railway Station provides regular services into Glasgow Queen Street in around ten minutes. The nearby motorway network also offers excellent connectivity throughout Glasgow and the Central Belt, making this an ideal location for commuters.
The Energy Performance Rating for this property is C
Property Documents
Address
Open on Google Maps- Address 16 Kirkintilloch Road, Bishopbriggs
- City Glasgow
- Postal Code G64 2AX
- Area Glasgow
Details
- Price: Offers Over £635,000
- Bedrooms: 5
- Bathrooms: 4
- Property Type: House
- Property Status: Under Offer
- Home Report: https://pacittijones.com/productionenv/index.php?entryPoint=download&id=961d5c0c-859a-c8e4-1f04-6a5f4350bc65&type=Documents
Features
Mortgage Calculator
- Down Payment
- Loan Amount
- Monthly Mortgage Payment
Floor Plans
Description: