Overview
- End Terraced
- 3
- 3
Description
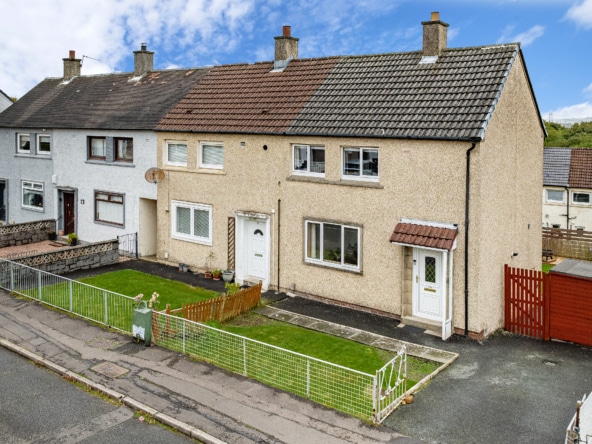
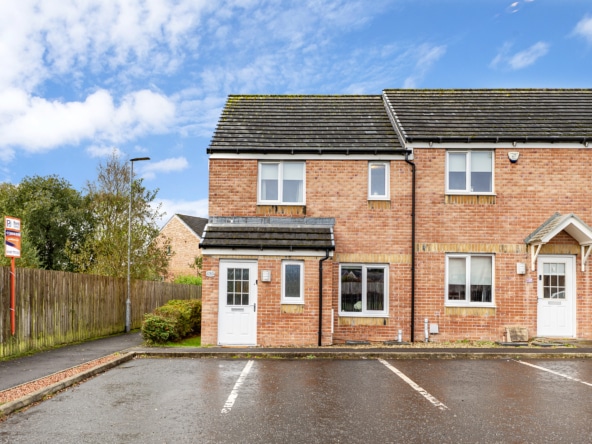
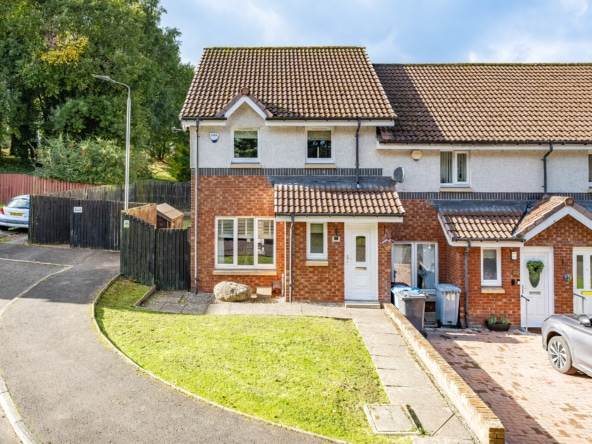
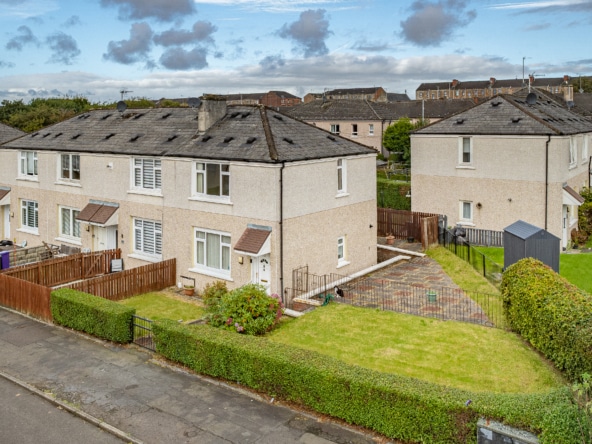
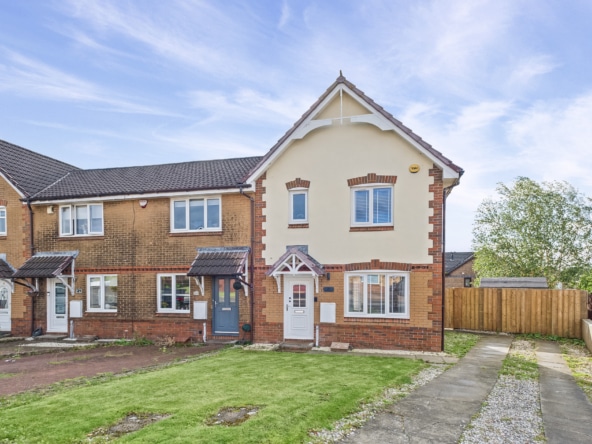
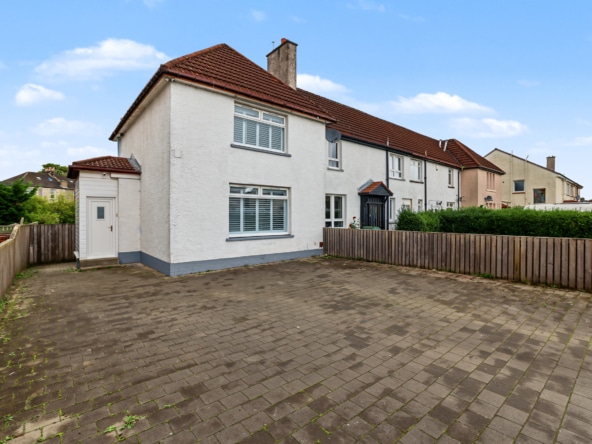
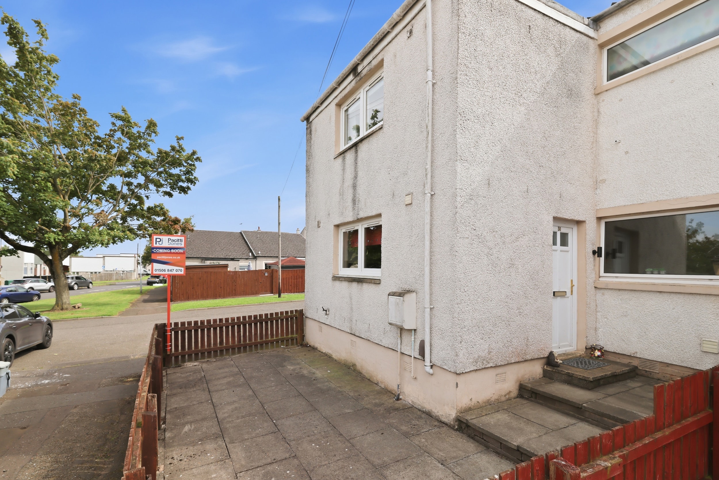
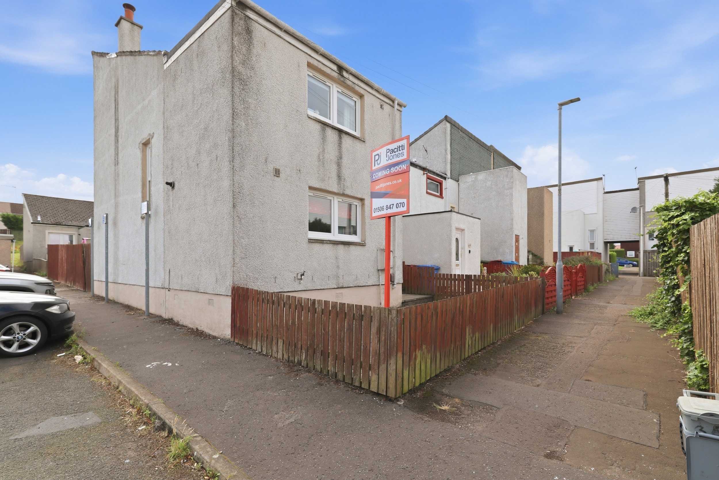
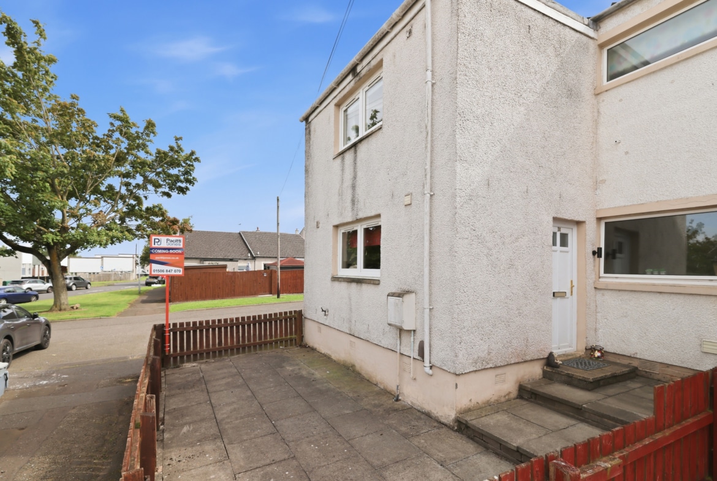
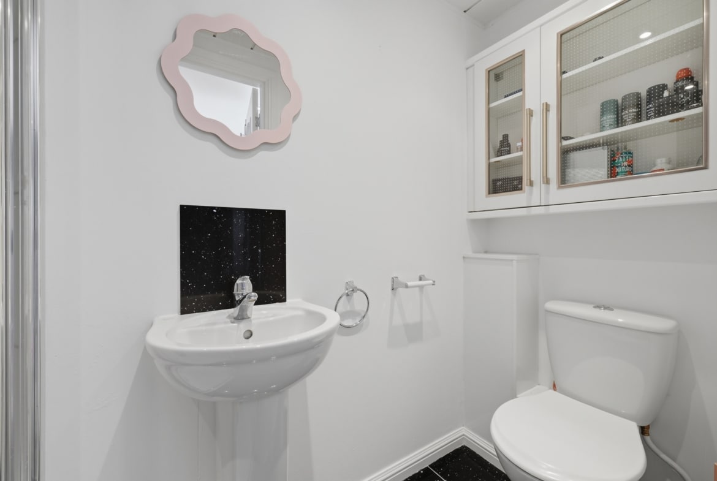
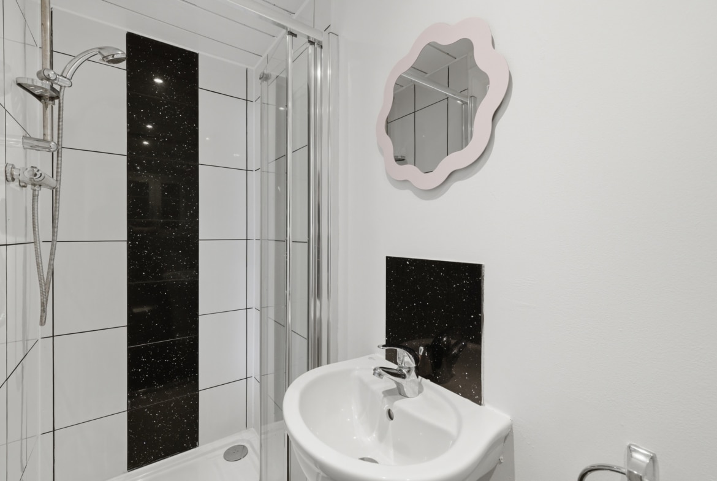
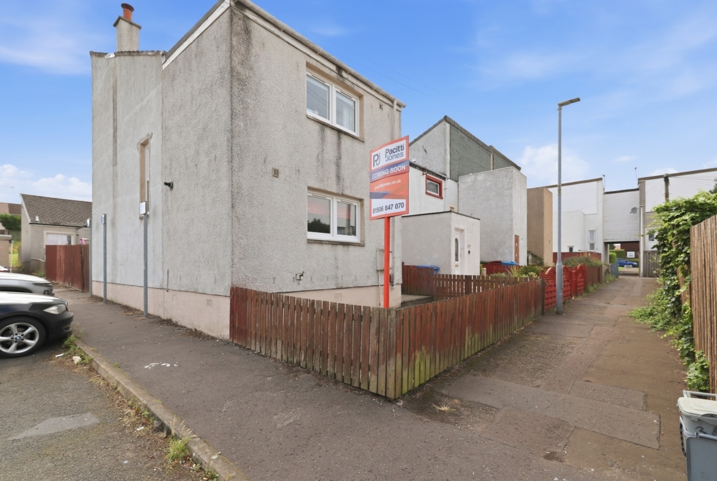
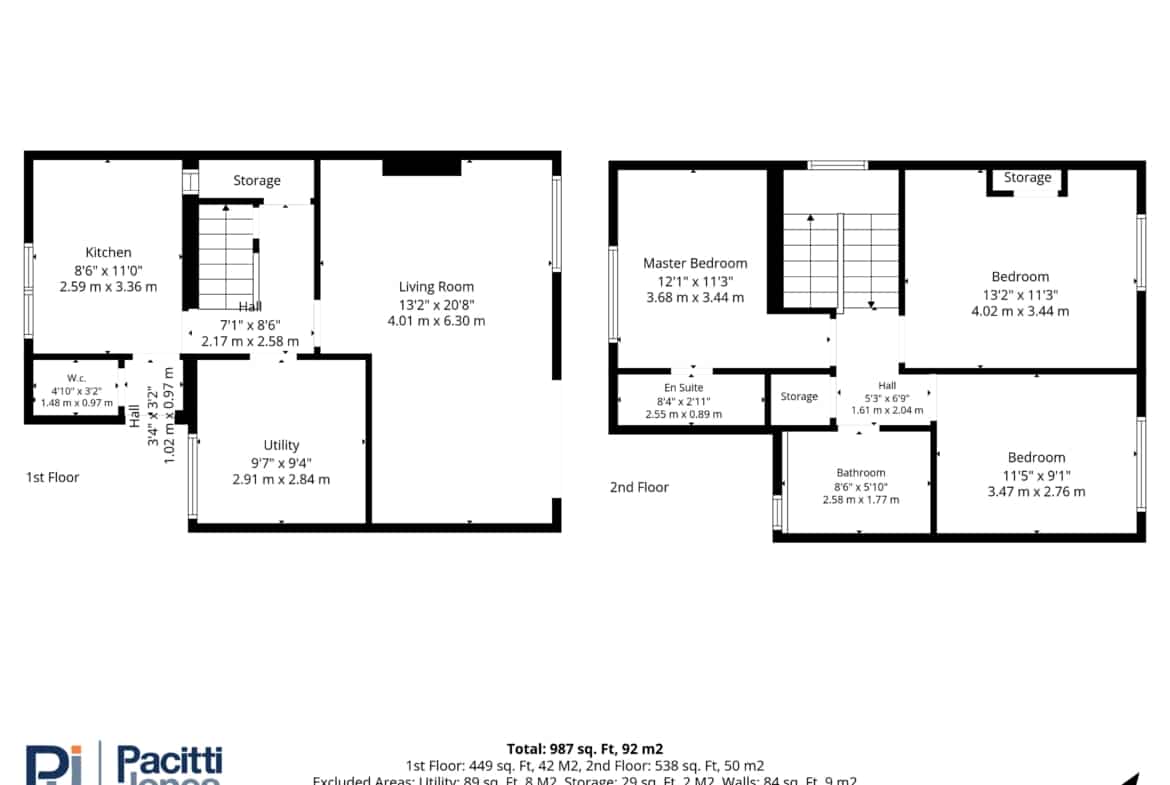
This highly desirable end-terraced villa enjoys a peaceful position within an established estate. The property offers excellent space for modern living, it is presented to the market in walk in condition and boasts bright open plan living/dining room, modern kitchen, separate utility room/fourth bedroom, ground floor cloakroom, three double bedrooms, bathroom and en-suite shower room. The property is positioned close to local amenities, schooling and easy access to motorway links providing swift access across the central belt.
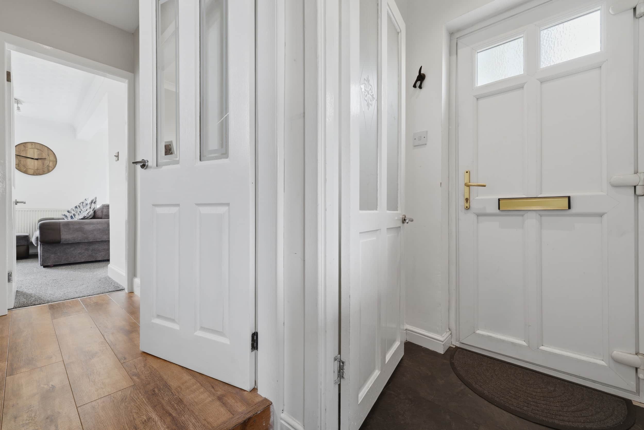
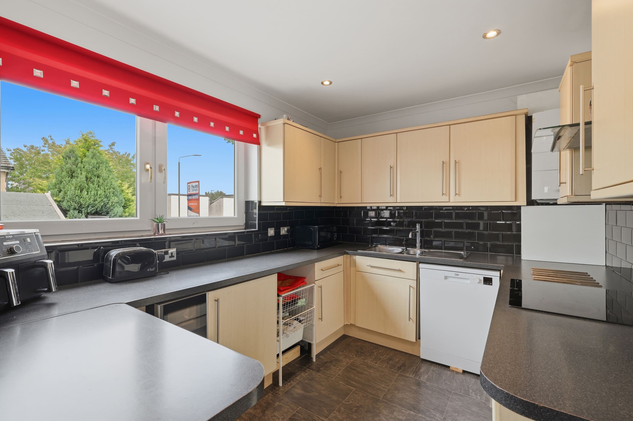
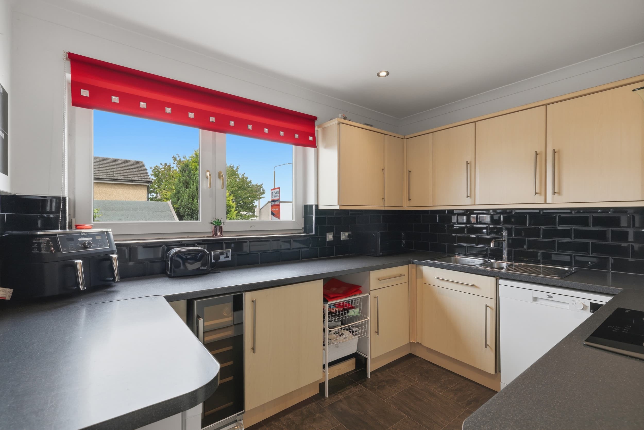
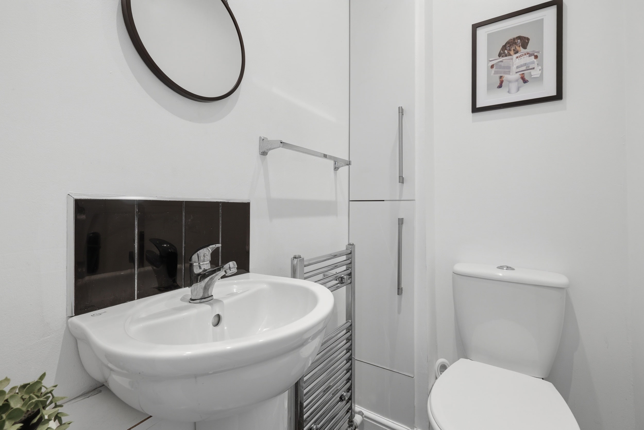
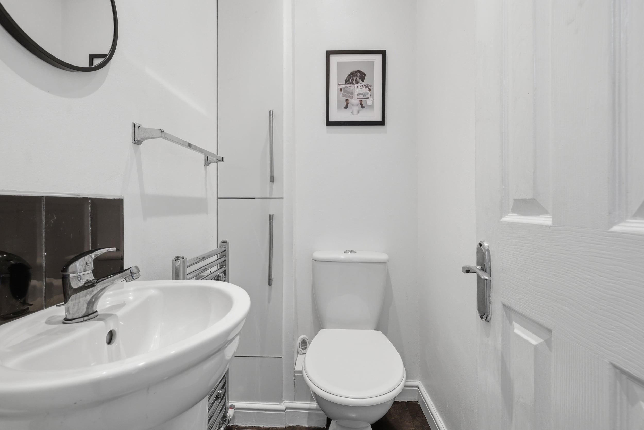
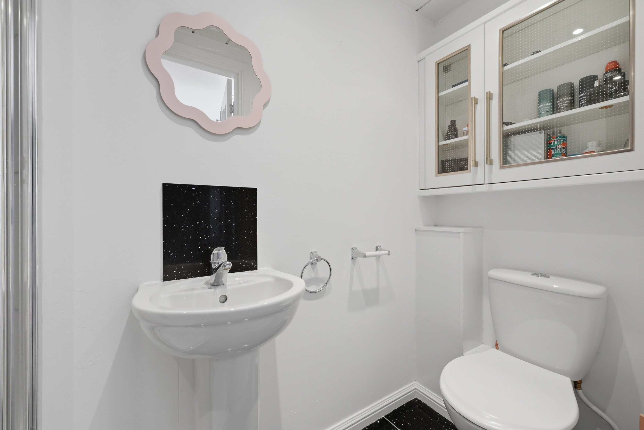
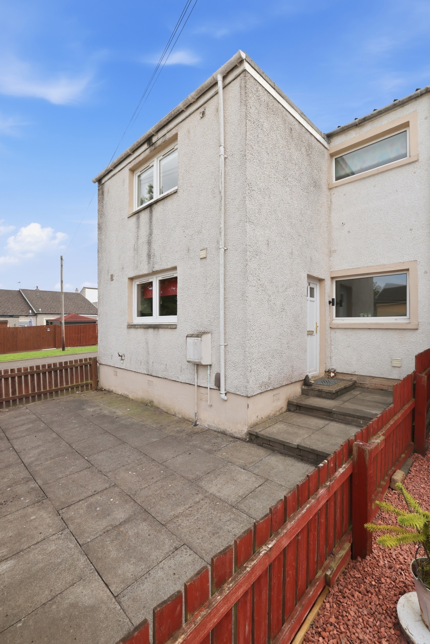
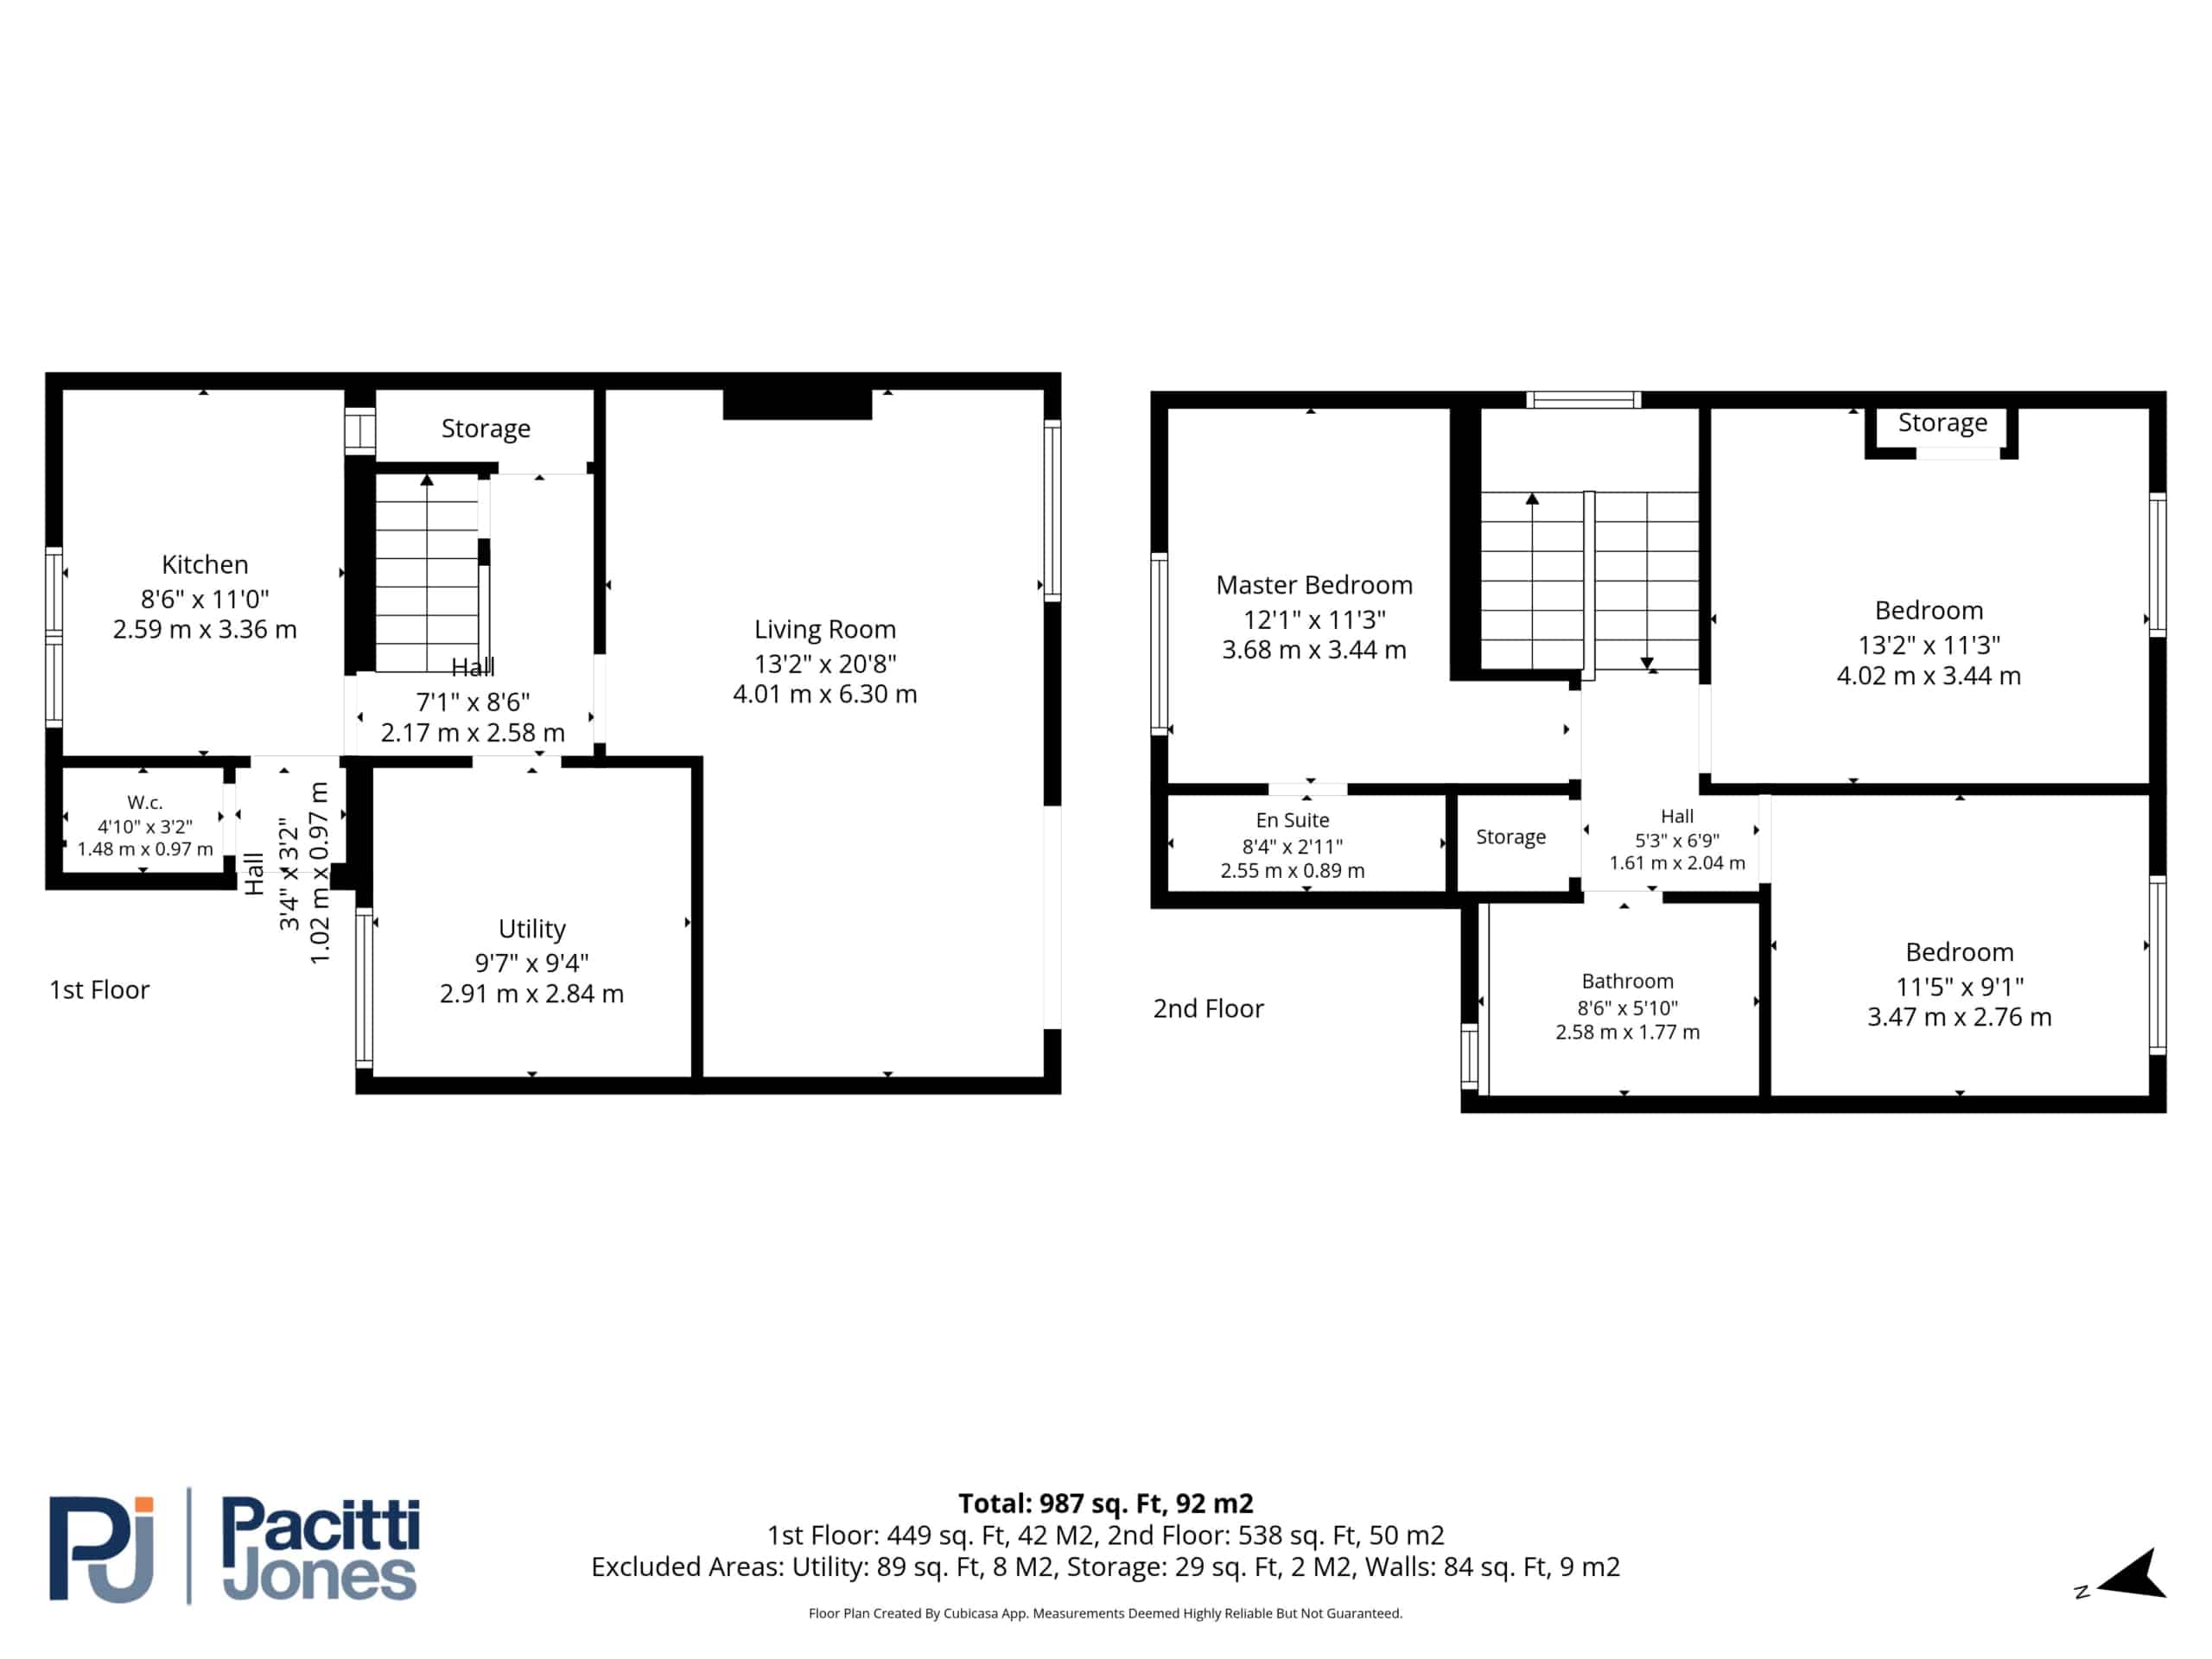
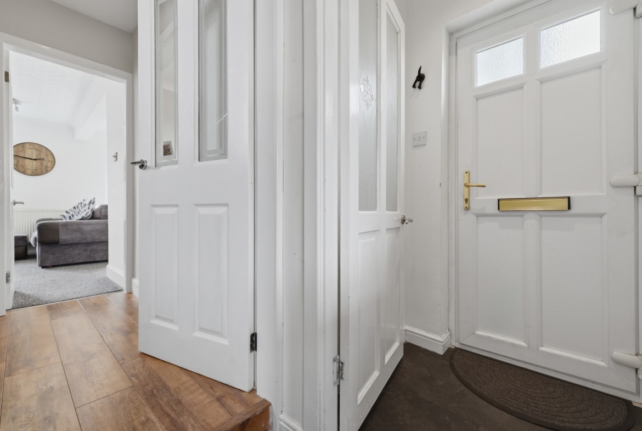
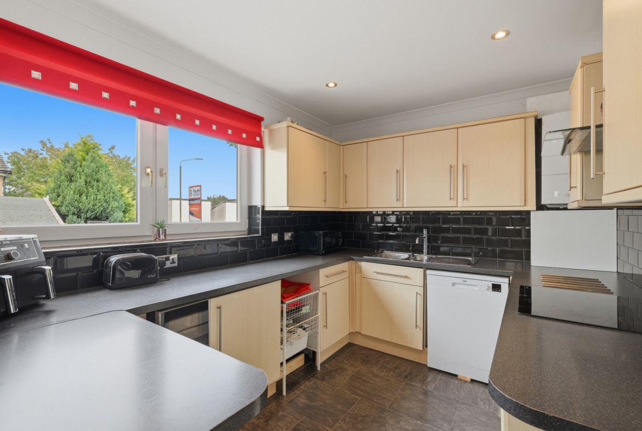
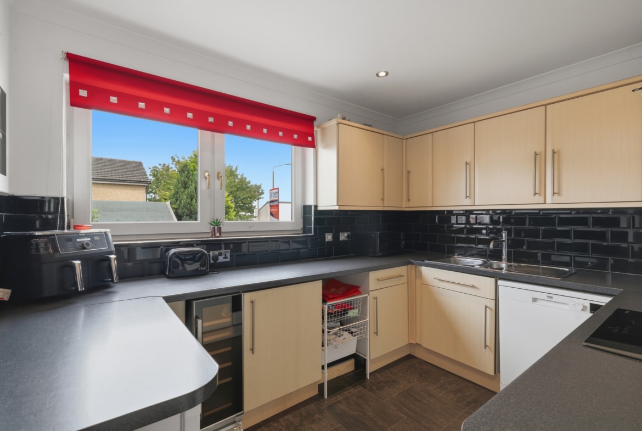
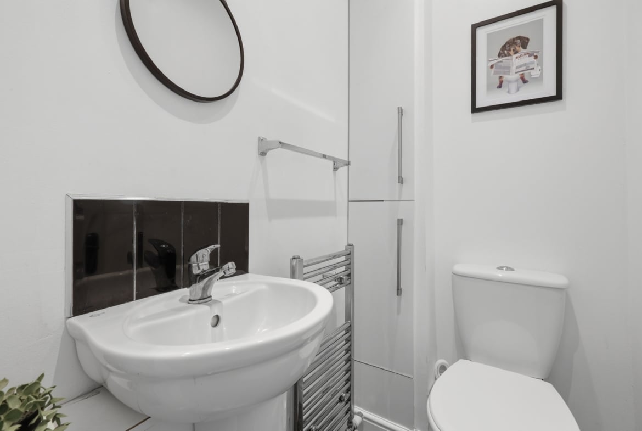
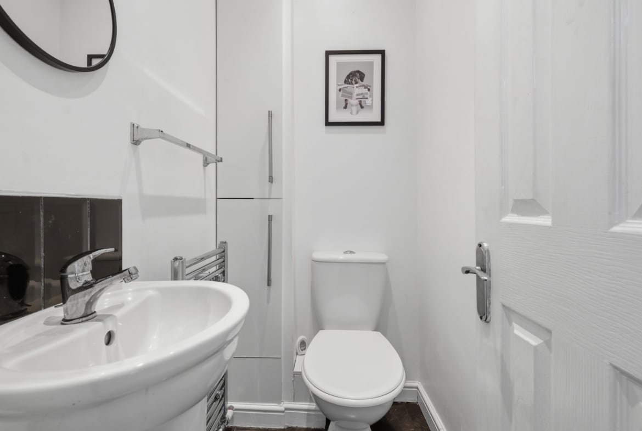
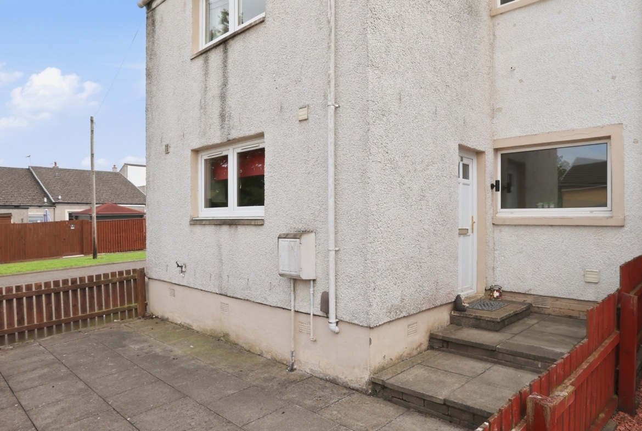
Nestled behind a low maintenance front garden with paved patio, the front door opens into a welcoming entrance hall with access to the ground floor cloakroom followed by a modern kitchen fitted with a range of light wood base and wall mounted cabinets, striking black metro tiled splashback, integrated electric oven and hob, space for a fridge and freezer.
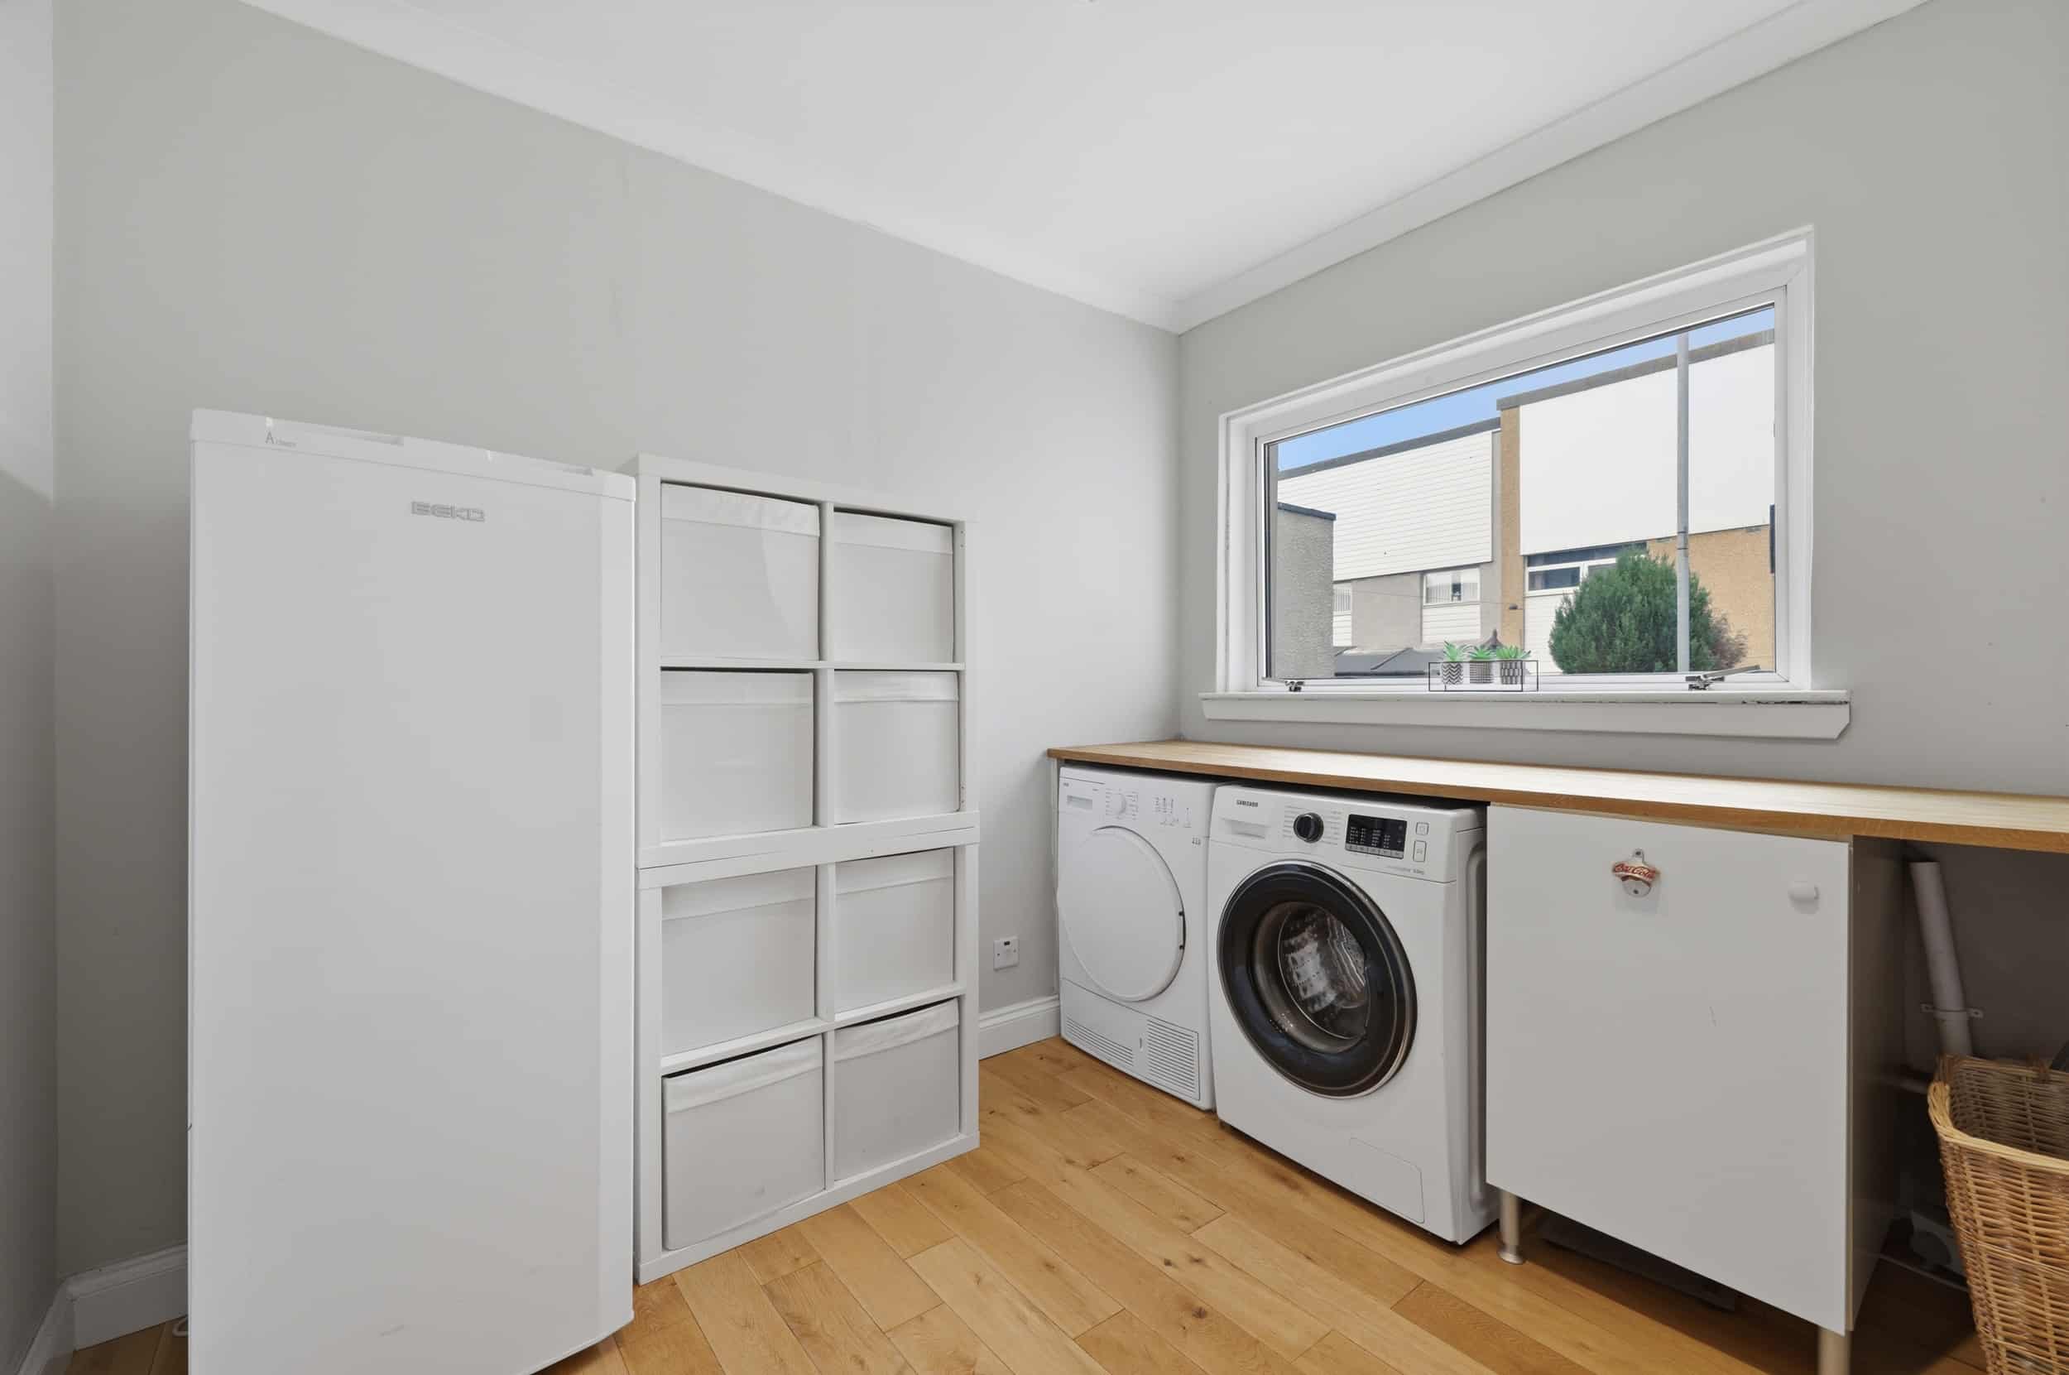
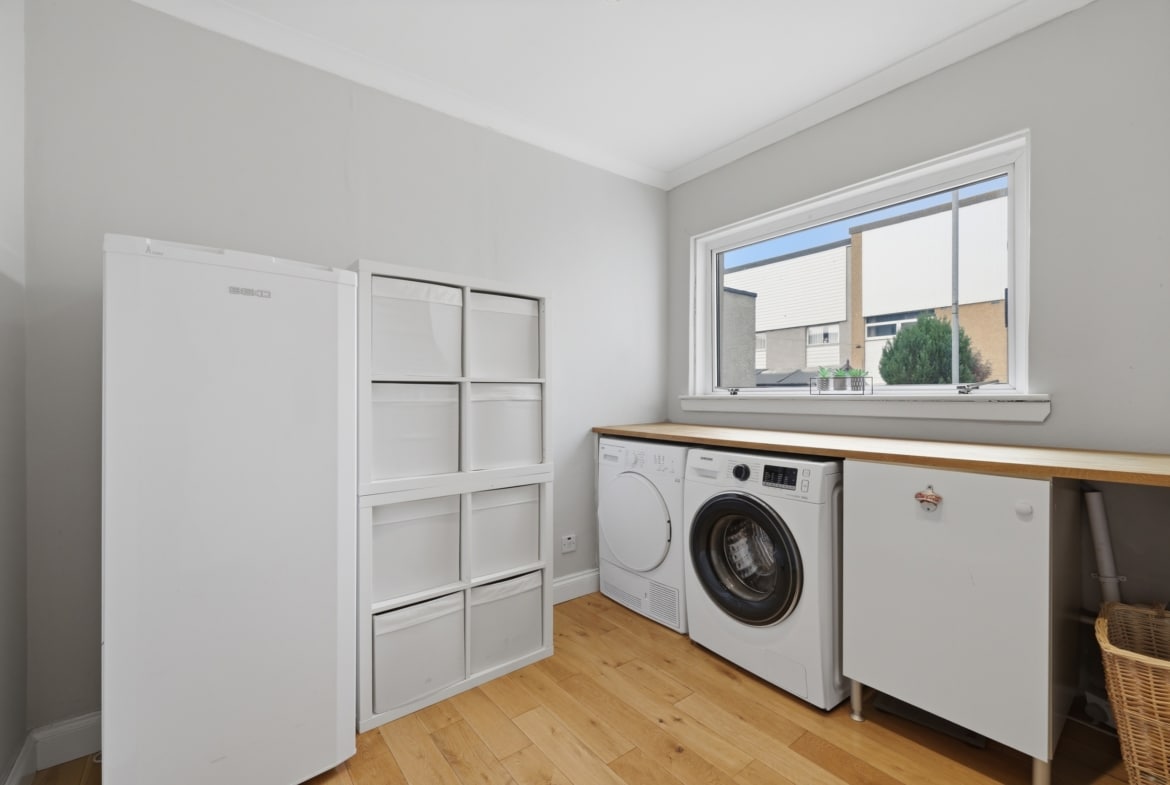
The original kitchen has been thoughtfully repurposed as a spacious utility room following the addition of the extended kitchen. Offering excellent versatility, this generous room provides valuable additional space and could easily be adapted to suit individual needs, whether as a family room, home office or an additional bedroom.
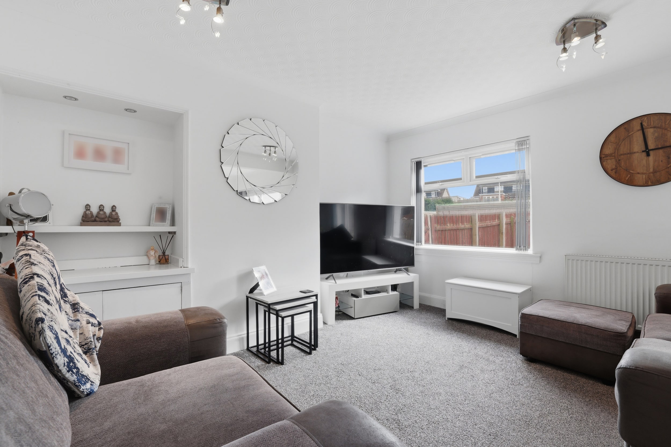
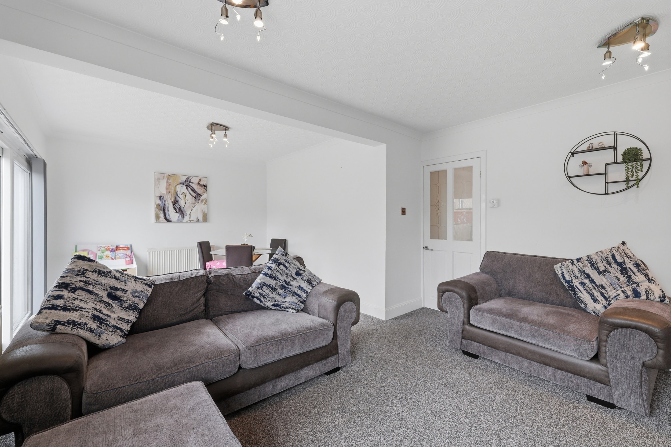
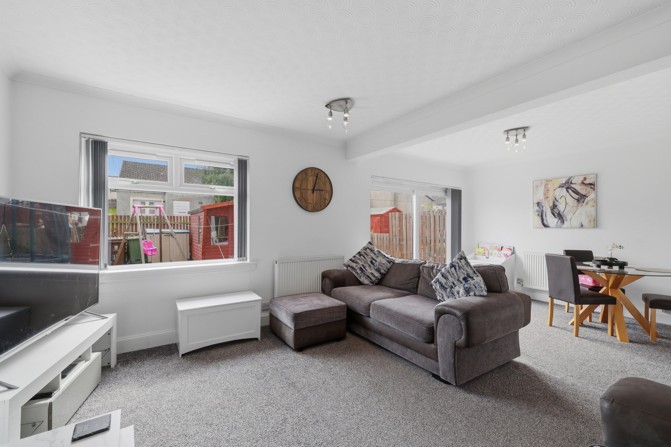
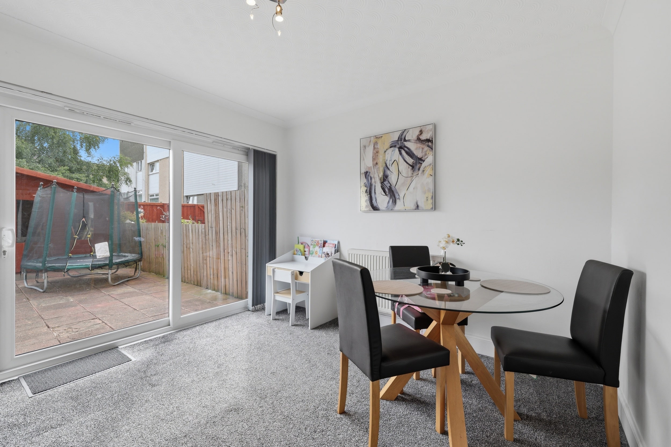
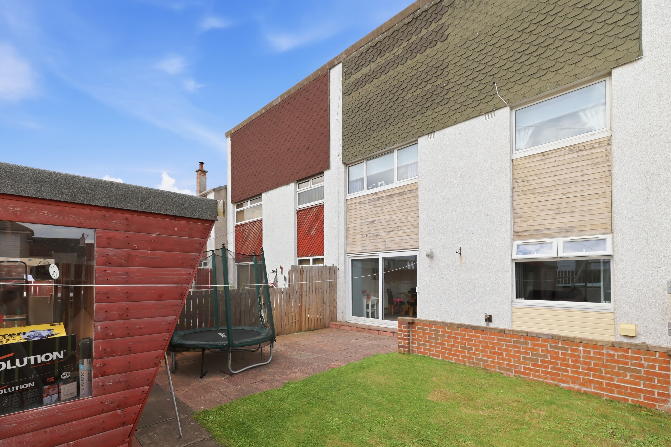
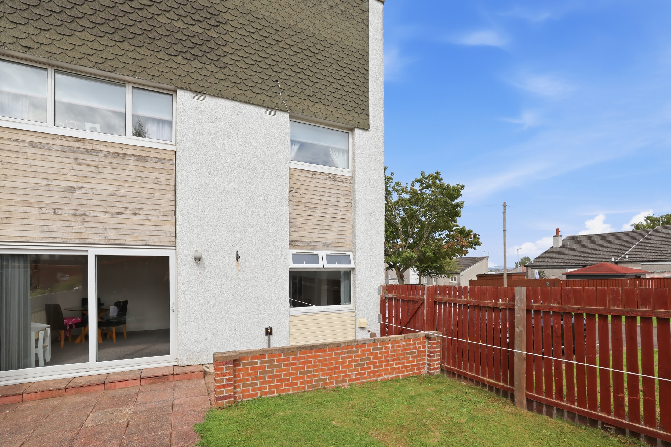
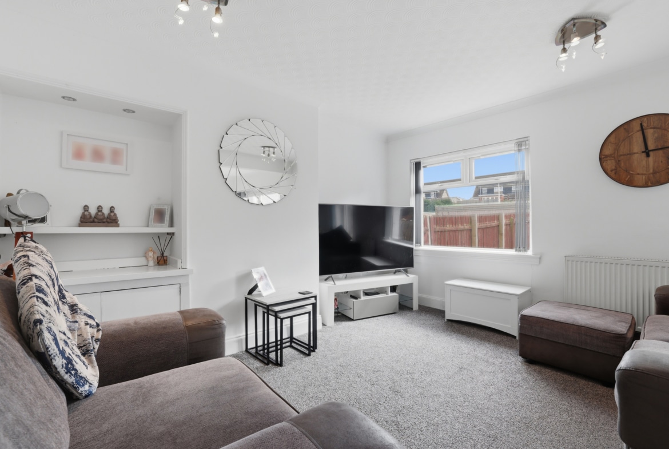
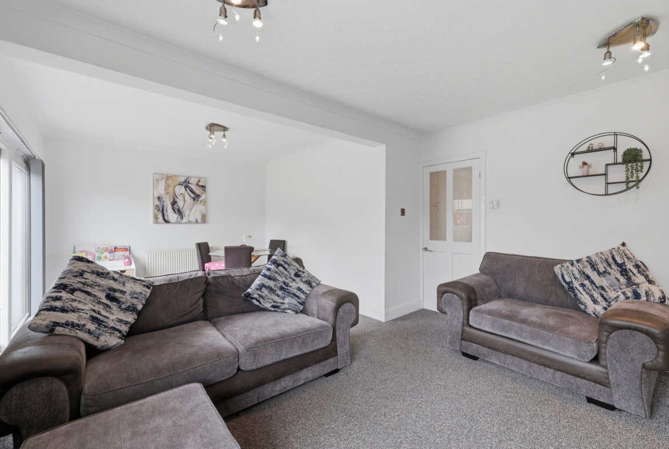
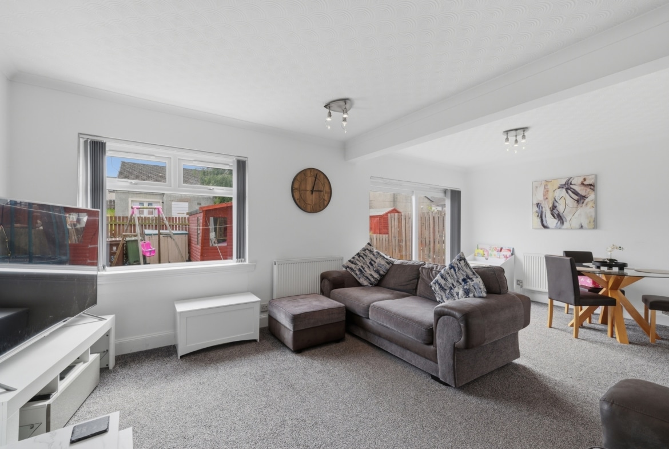
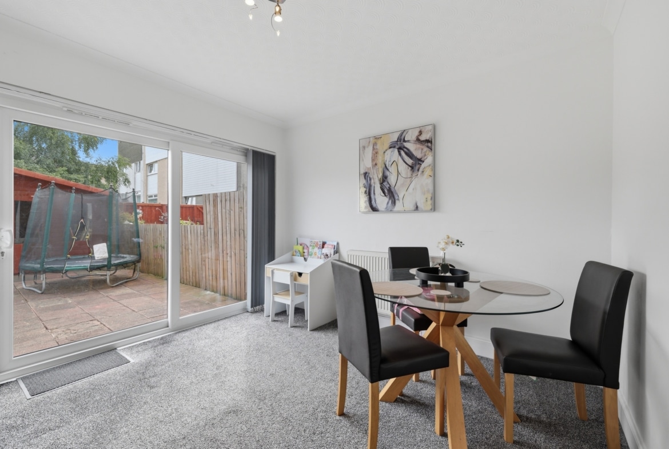
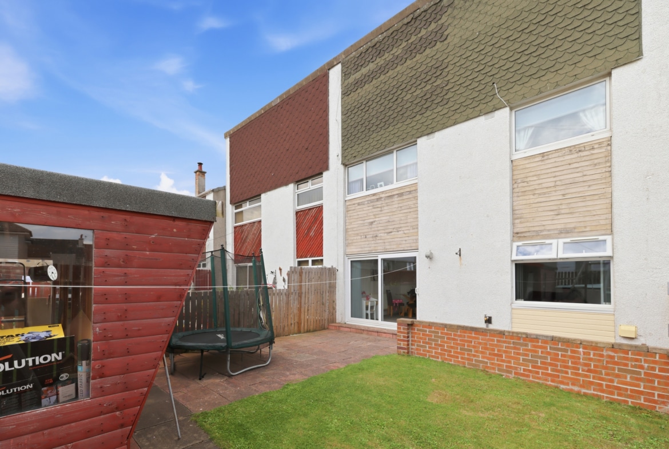
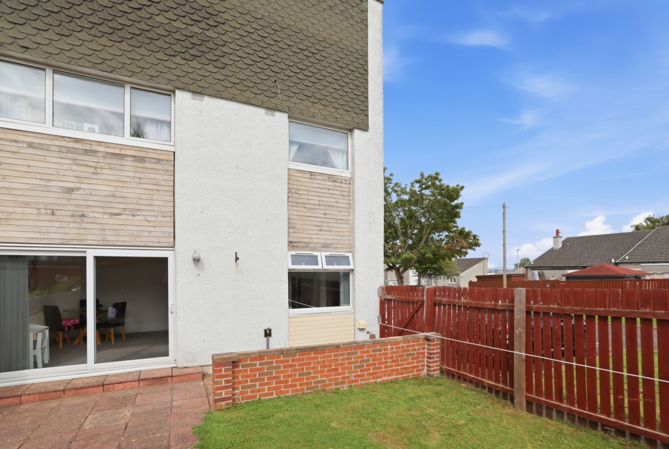
Positioned to the rear of the property enjoying a south facing aspect is the impressive open plan living and dining area, this generously proportioned room is flooded with natural light from the window and large patio doors which also give direct access to the enclosed rear garden. The room is tastefully decorated paired with a plush carpet and offers space for both living and dining furniture.
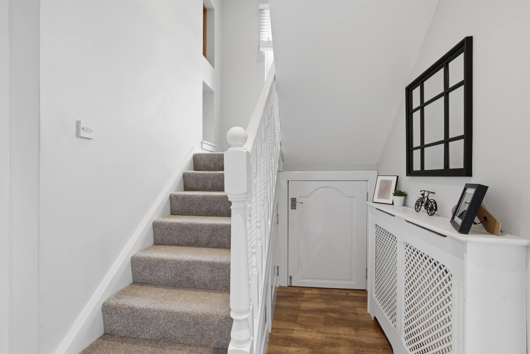
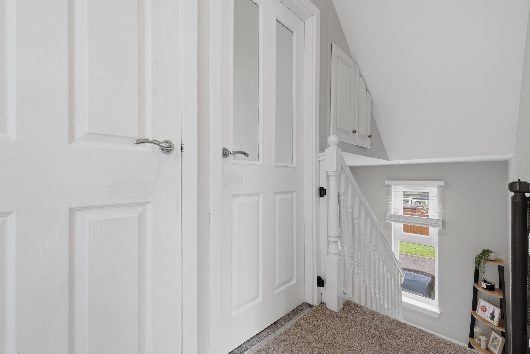
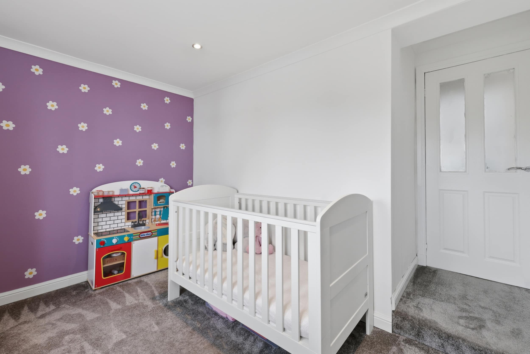
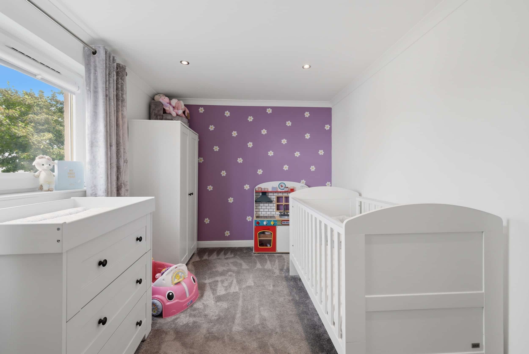

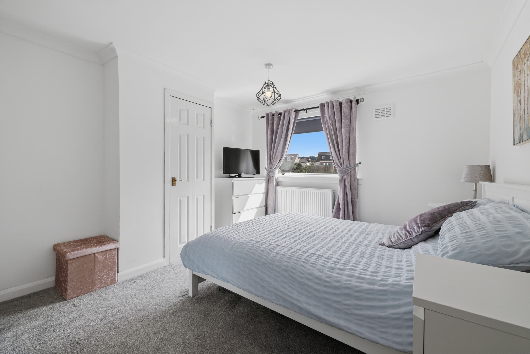
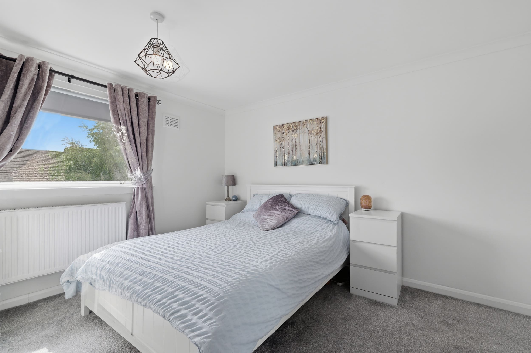
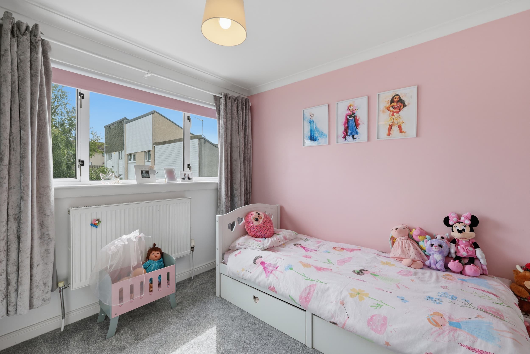
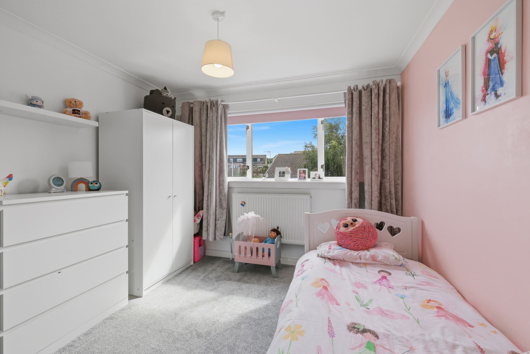
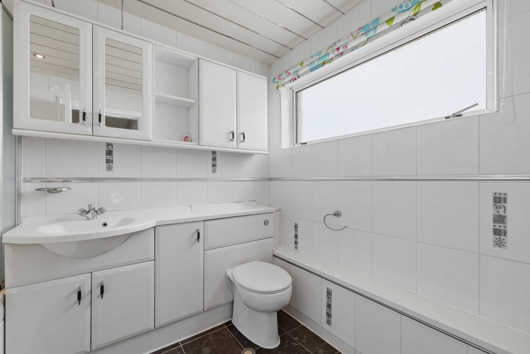
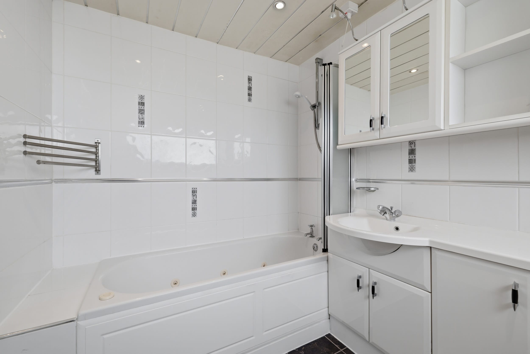
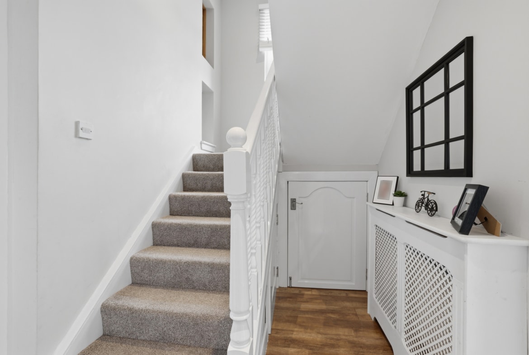
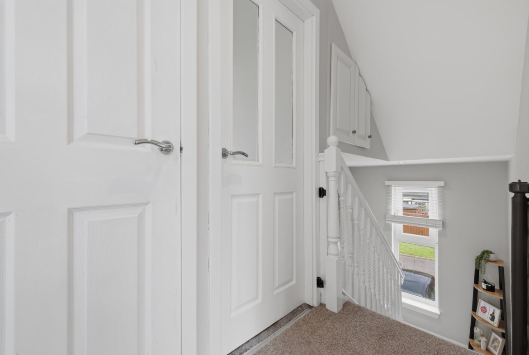
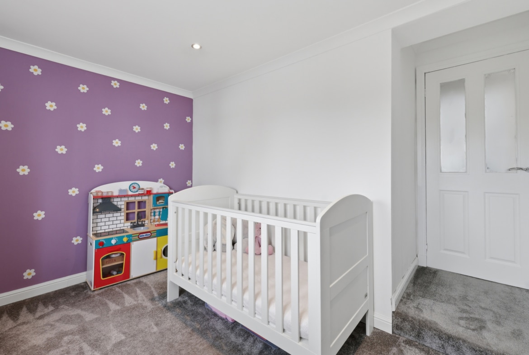
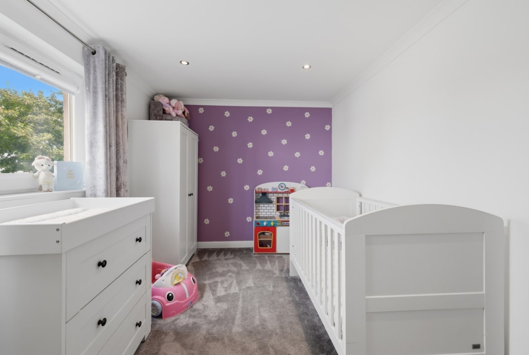
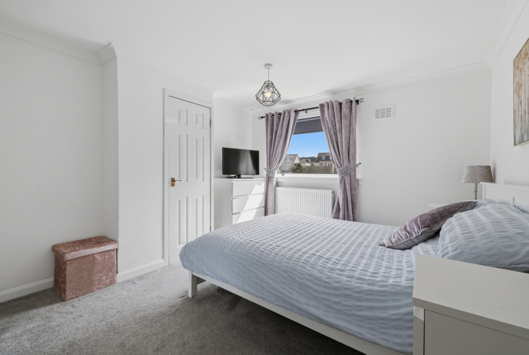
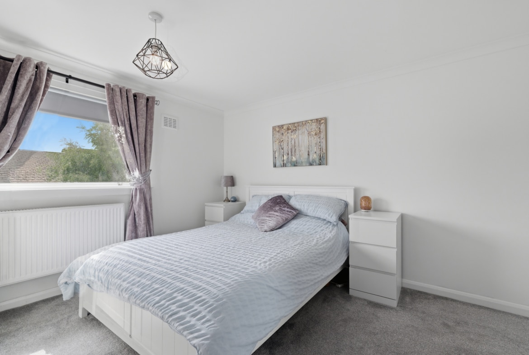
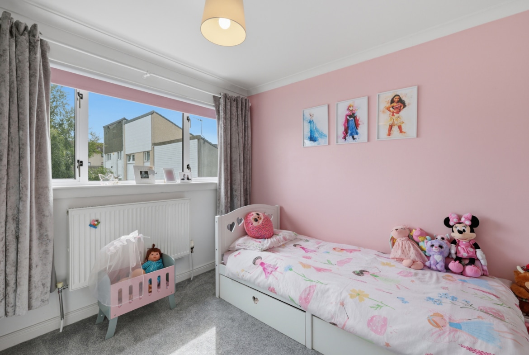
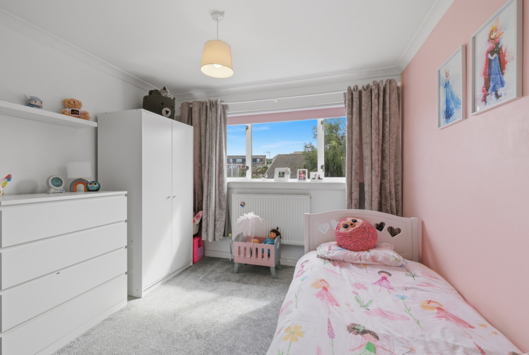
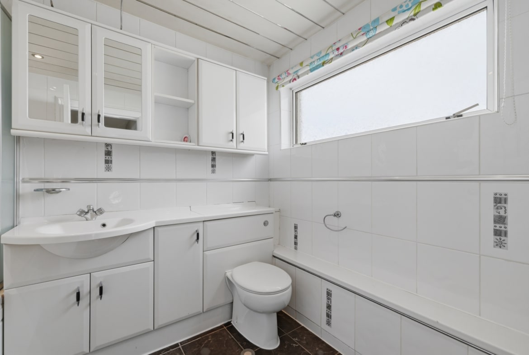
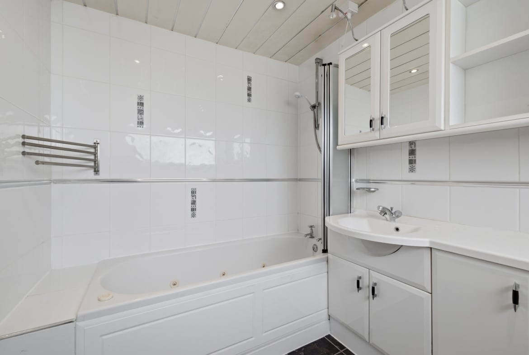
Upstairs a carpeted landing provides access to three sizeable bedrooms, and the family bathroom. Positioned to the rear of the property and enjoying a peaceful garden aspect we have bedrooms one and two, both spacious double bedrooms with carpeted flooring and space for a bed and freestanding bedroom furniture. Bedroom three is positioned to the front of the house and benefits from an ensuite shower room. Completing this stylish family home is the bathroom featuring a bath with overhead shower, toilet and sink set within a vanity unit. Warmth is provided by gas central heating and double glazing throughout.
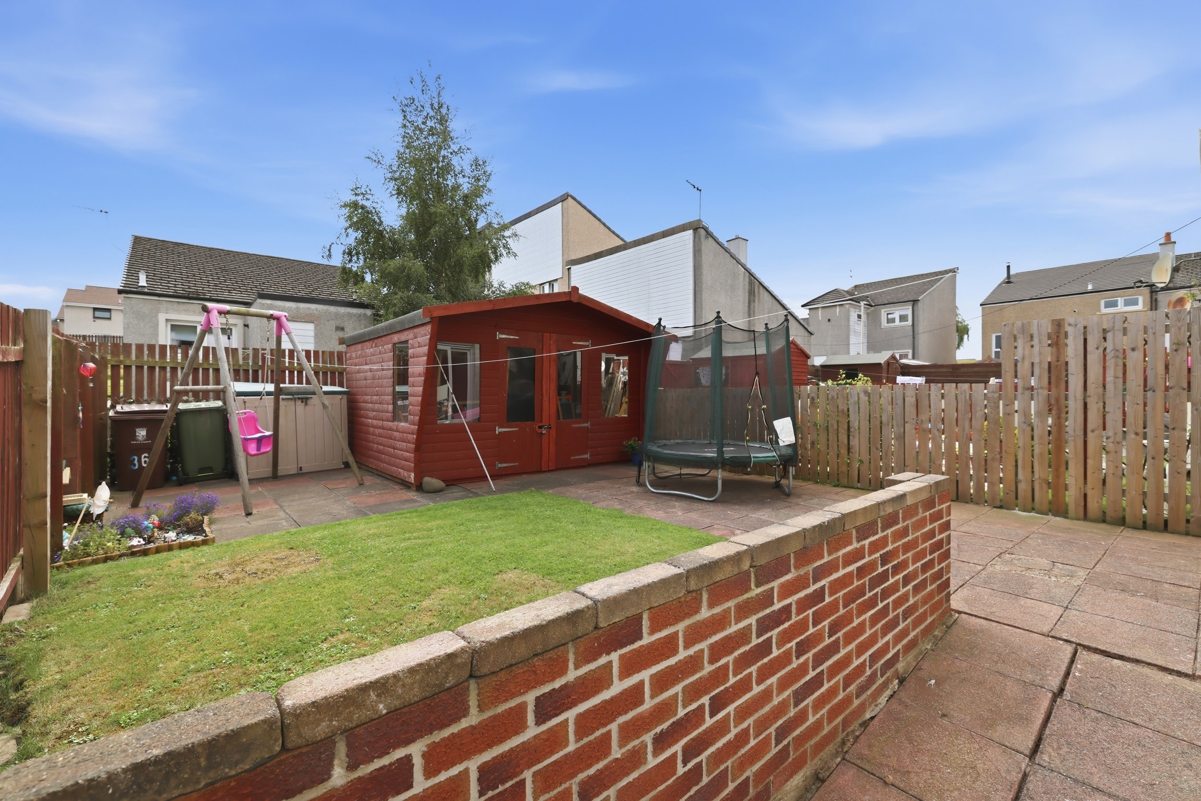
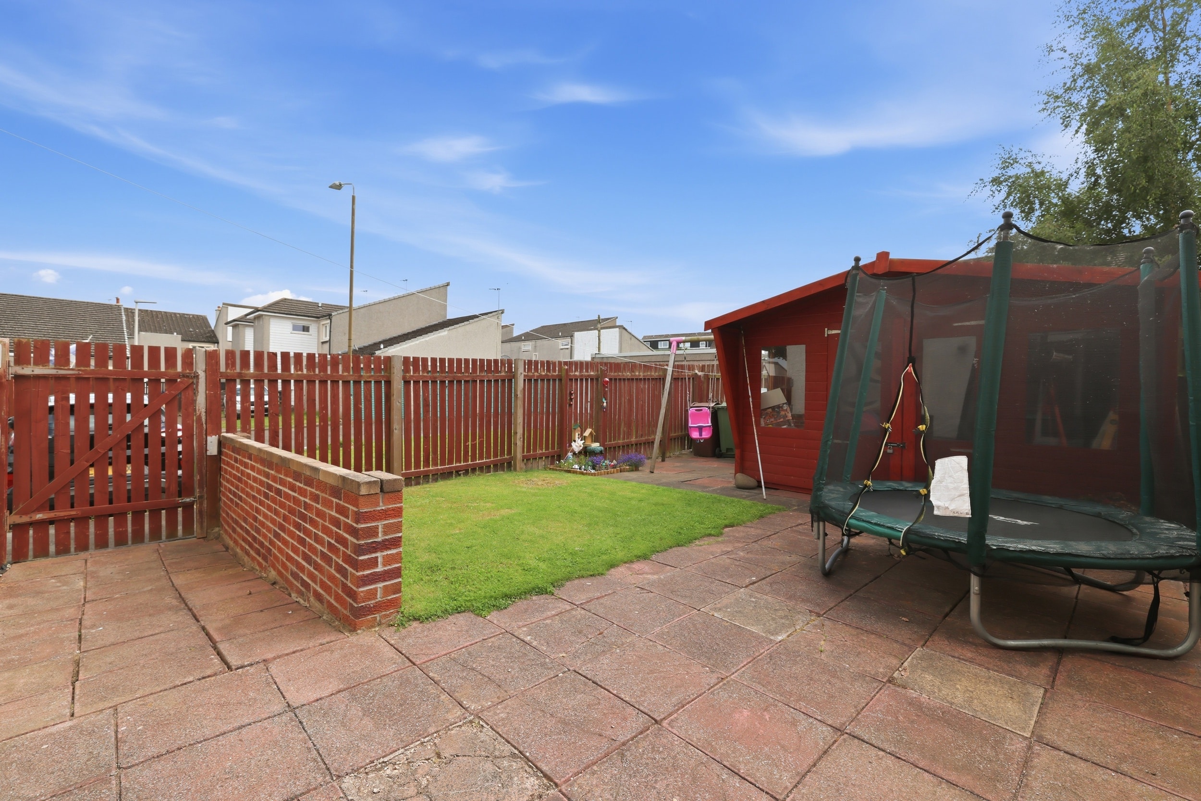
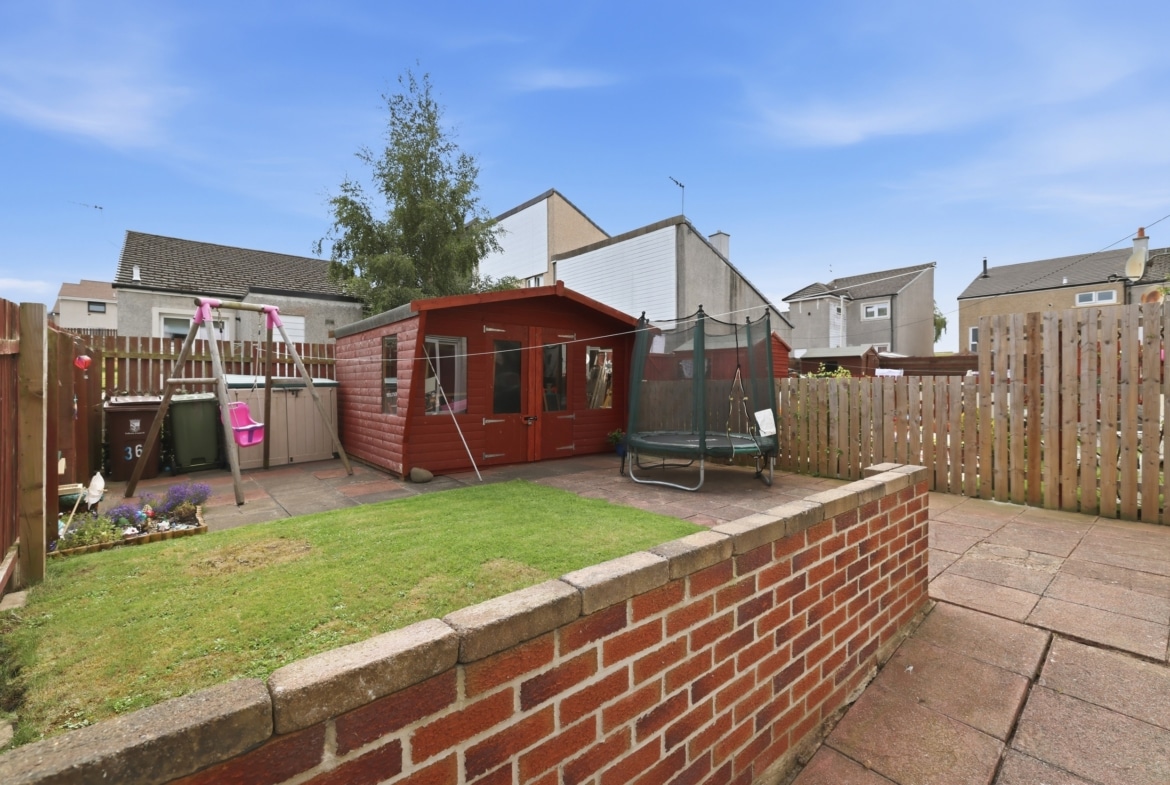
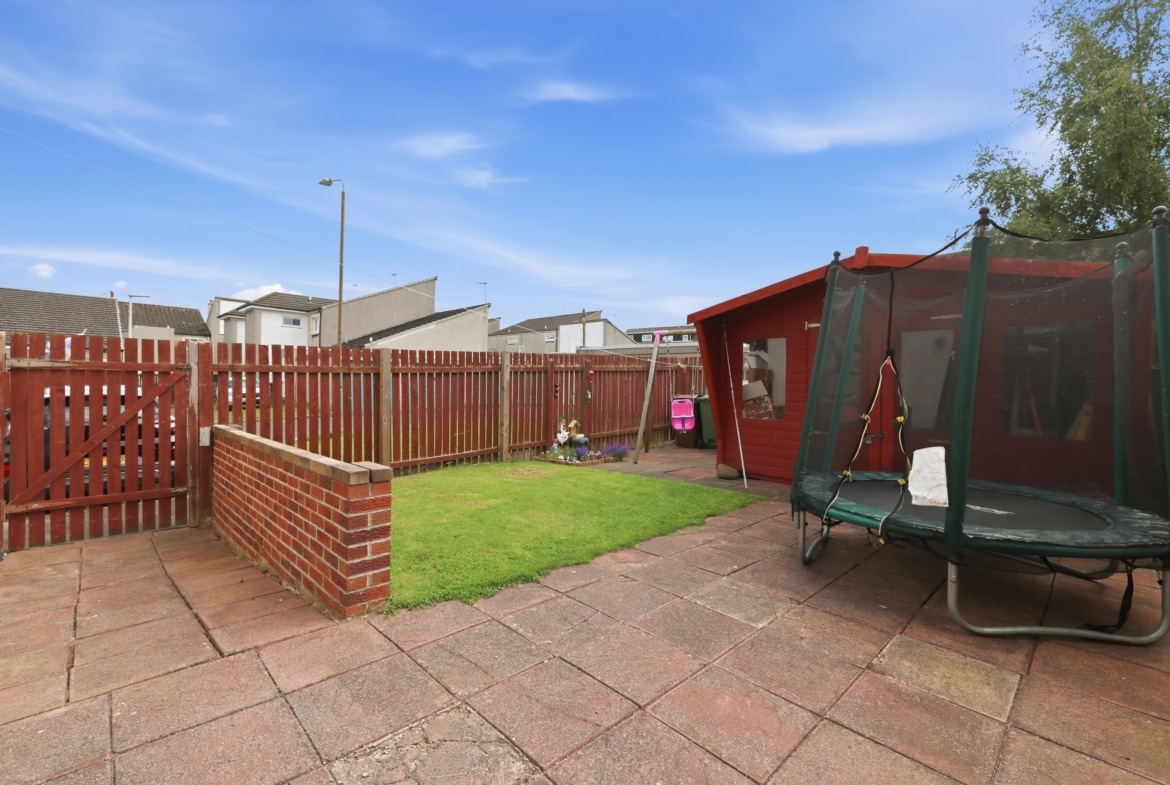
Externally, in addition to the paved front garden, the rear enclosed garden enjoys a favourably south facing aspect, there is a lawn bordered with a large paved patio, perfect for enjoying the warmer weather, it is fully enclosed providing a safe environment for children and pets.
Unrestricted residents’ parking to the side of the property.
PROPERTY FACTS
Home Report Valuation: £140,000
EPC rating: C
Council Tax band: B
Central Heating: Gas central heating
Double glazing: Throughout
Included in sale: All floor coverings, light fittings, blinds, integrated electric oven and hob, garden shed.
Property Documents
Address
Open on Google Maps- Address 36 Mingle Place
- City Bo'ness
- Postal Code EH51 9HX
- Area Bo'ness
Details
- Price: Offers Over £135,000
- Bedrooms: 3
- Bathrooms: 3
- Property Type: End Terraced
- Property Status: Under Offer
- Home Report: https://pacittijones.com/productionenv/index.php?entryPoint=download&id=df9d5d0a-1344-0411-0cc8-6a841fbd5e4f&type=Documents
Mortgage Calculator
- Down Payment
- Loan Amount
- Monthly Mortgage Payment
Floor Plans
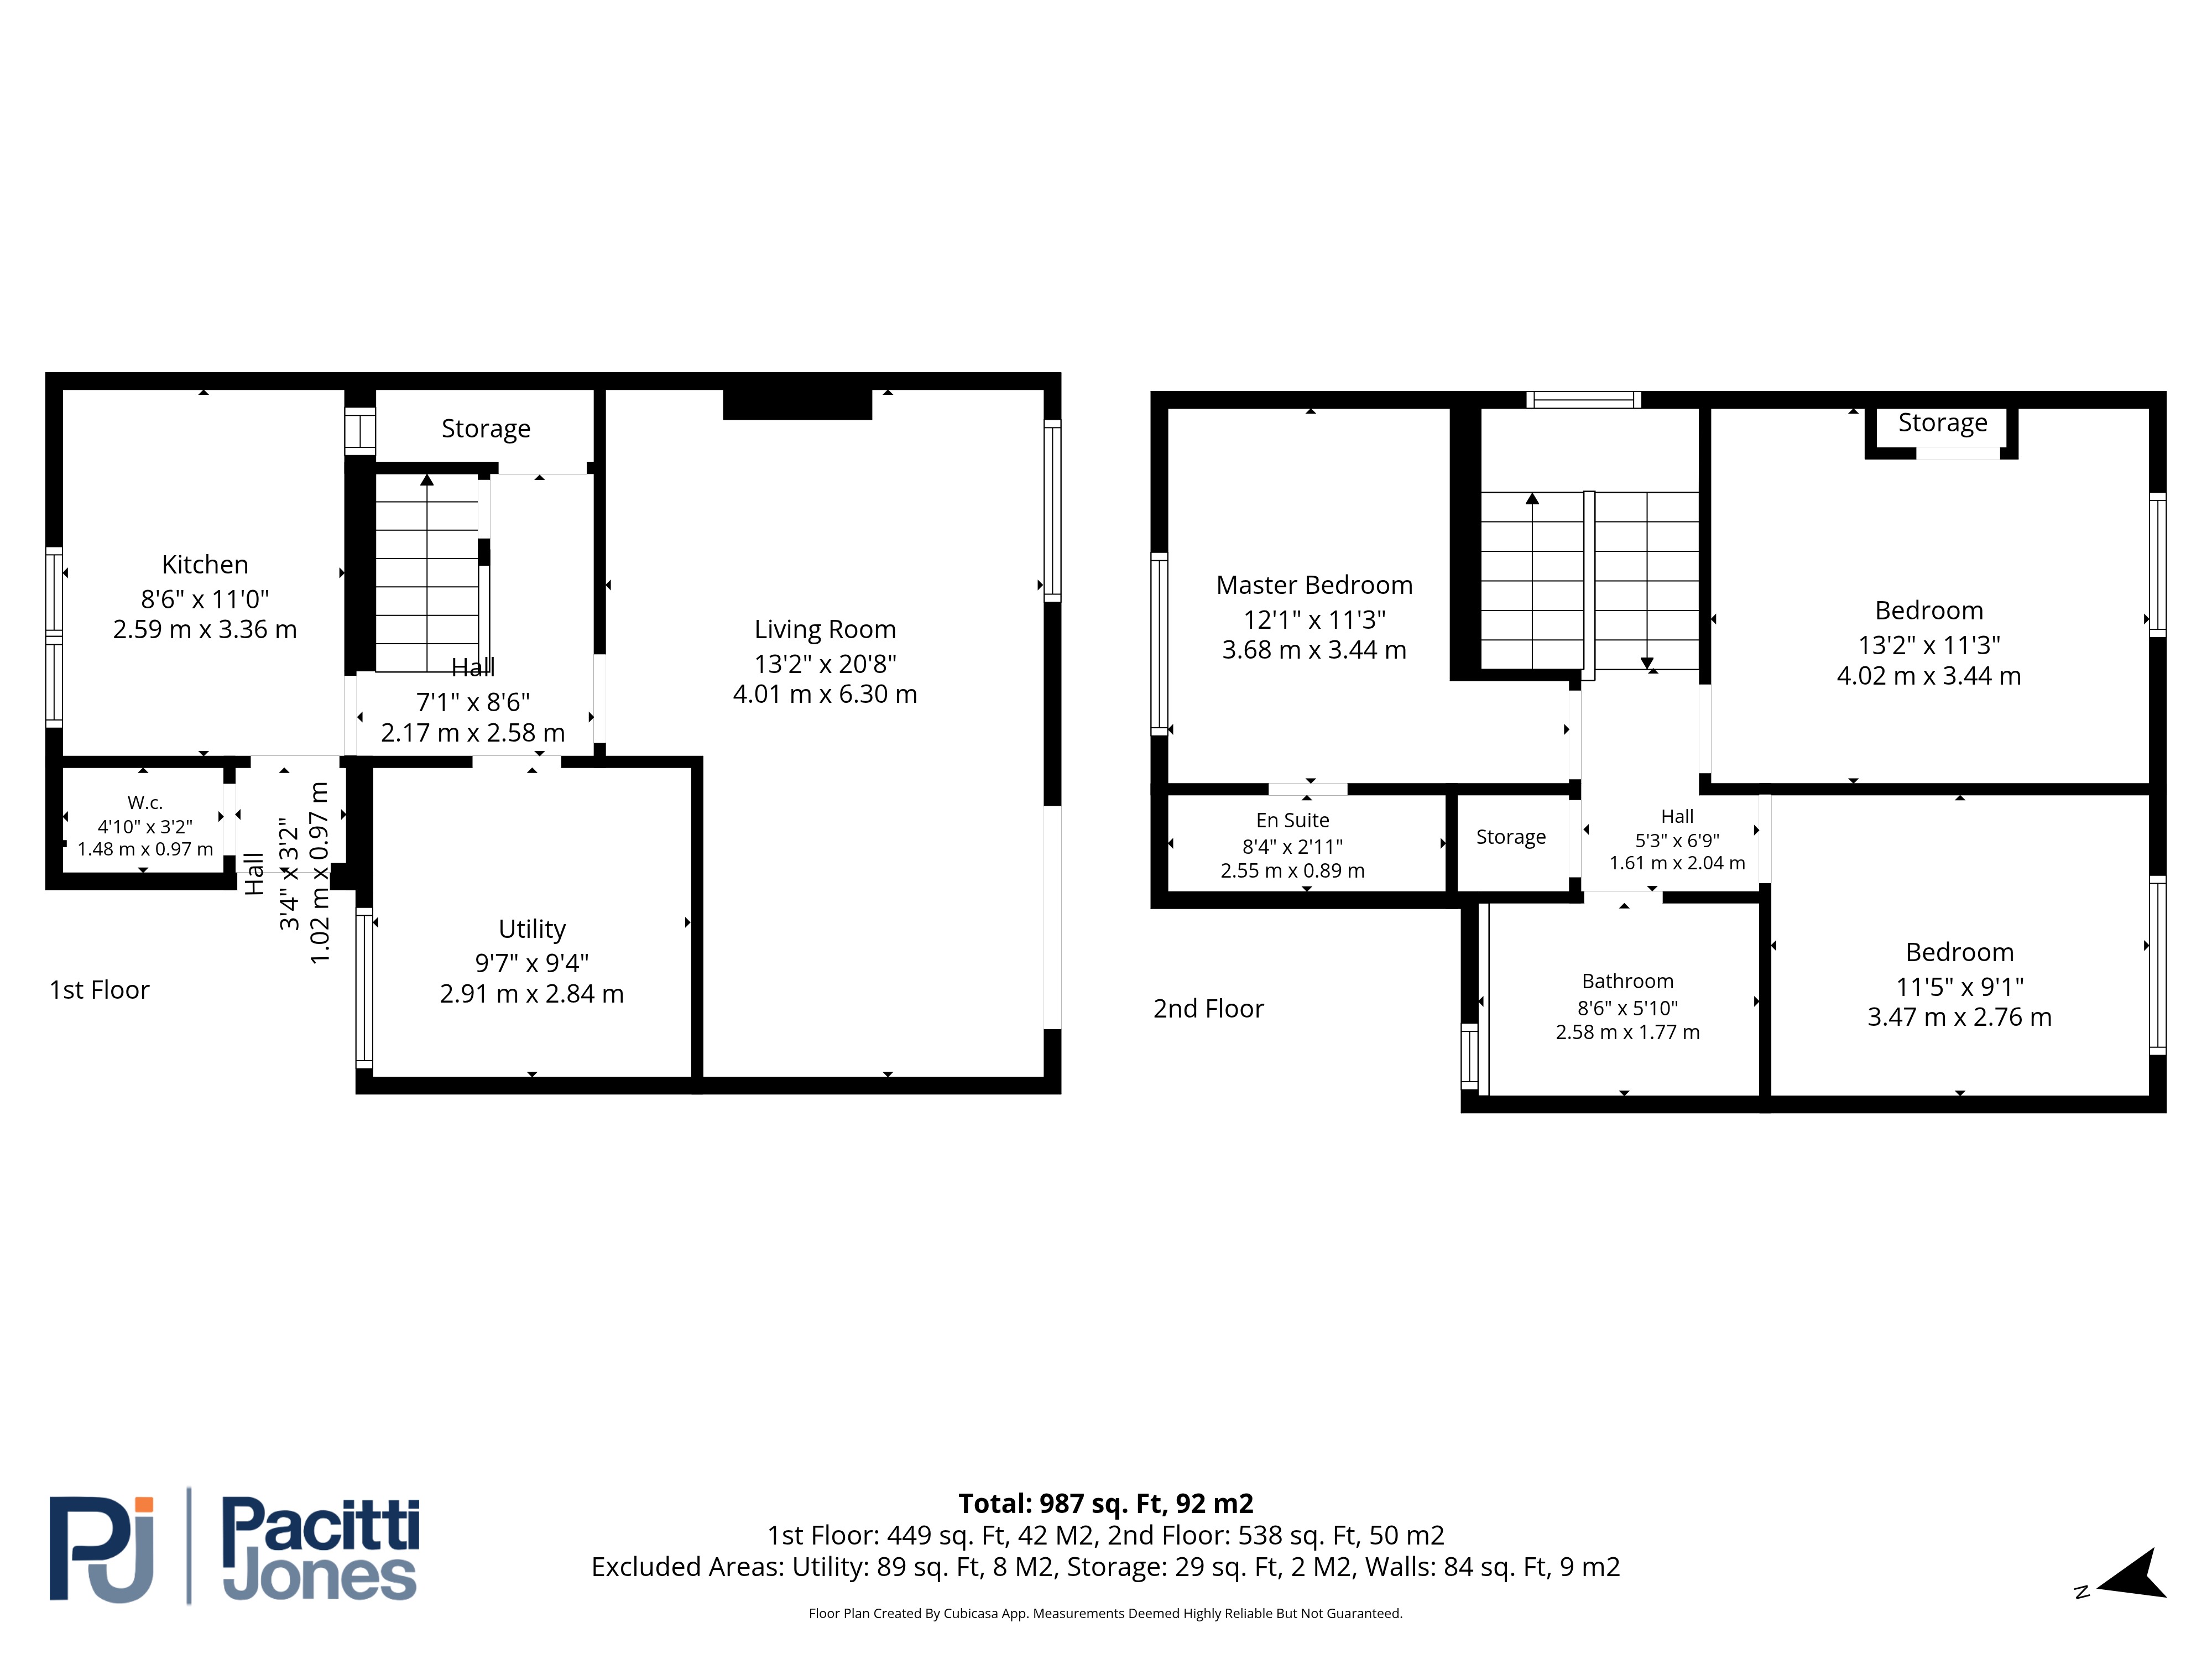
Description: