Overview
- Detached
- 6
Description
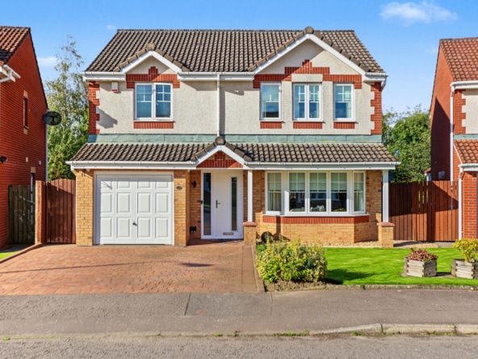
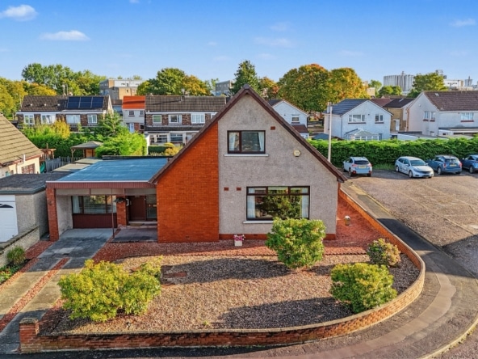
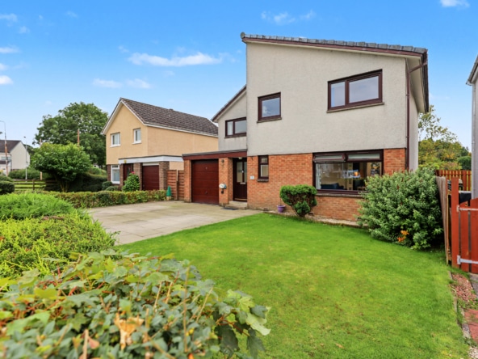
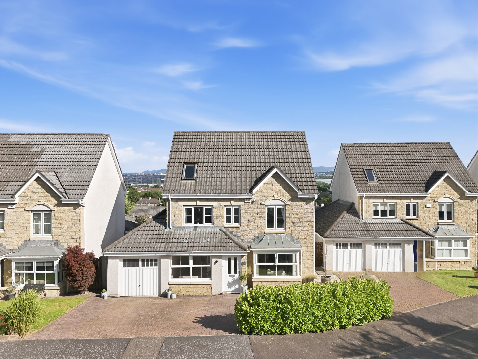
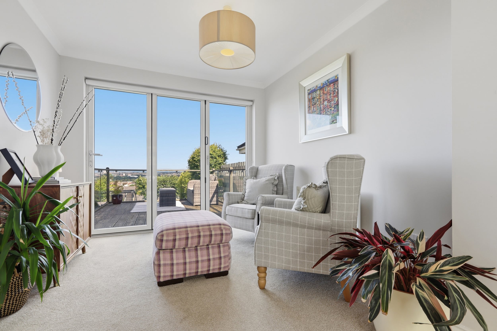
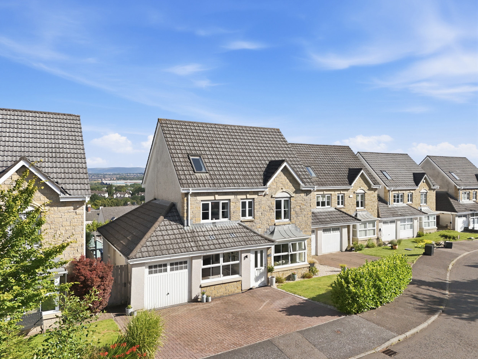
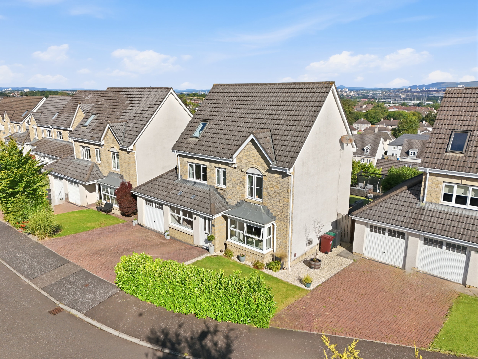
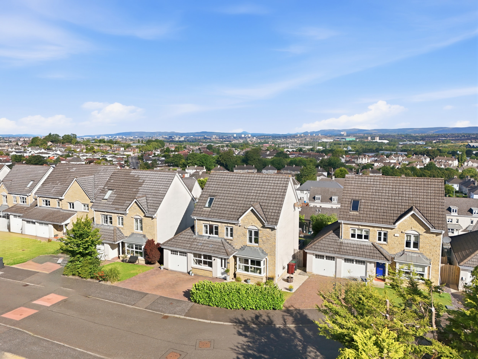
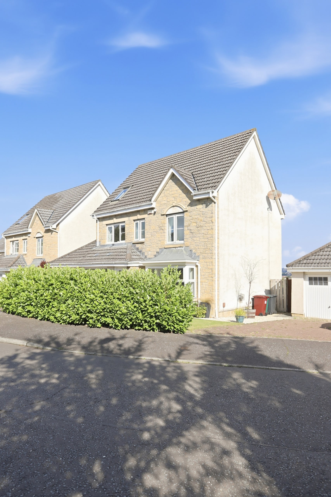
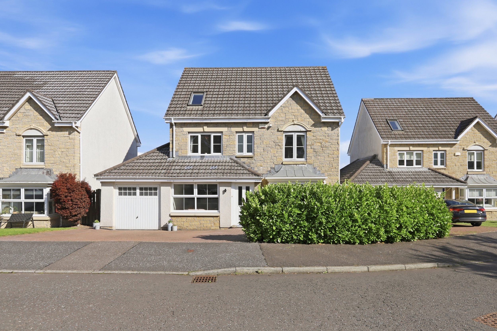
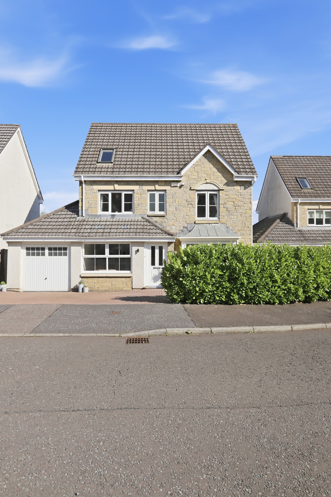
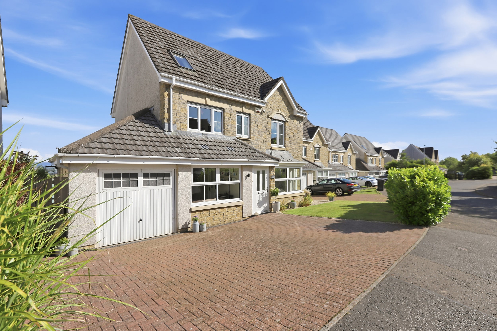
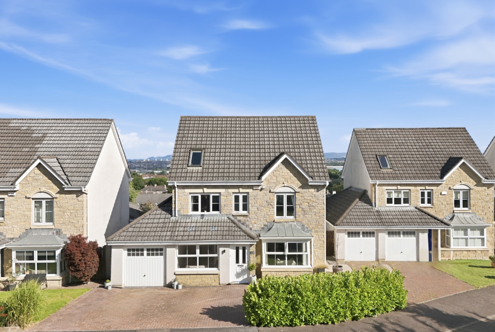
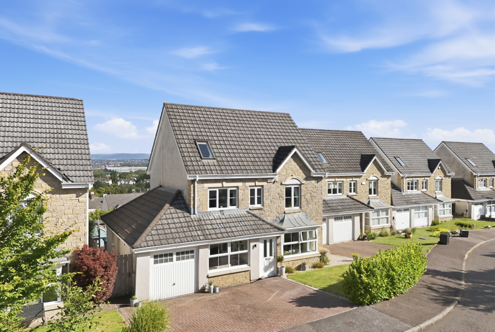
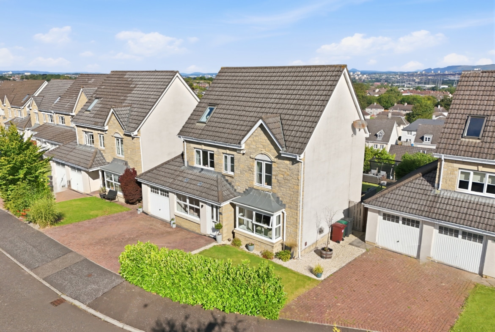
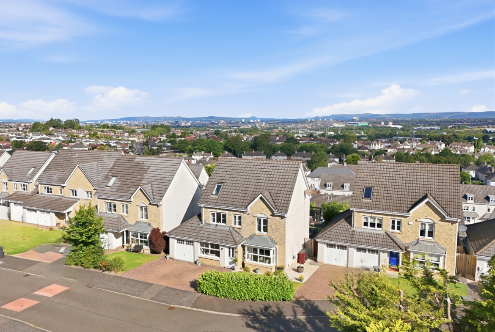
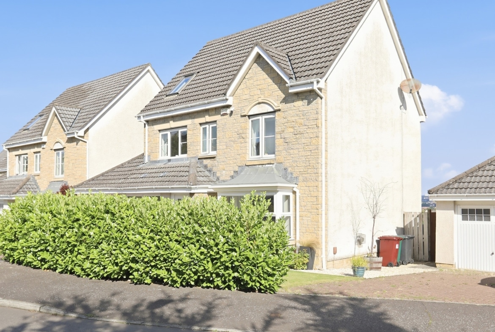
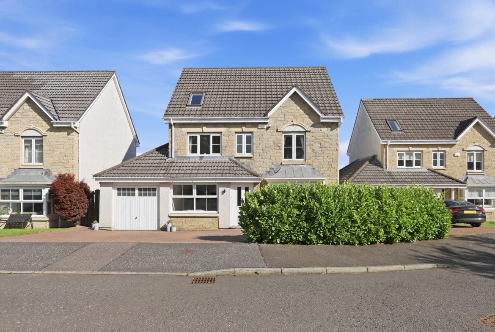
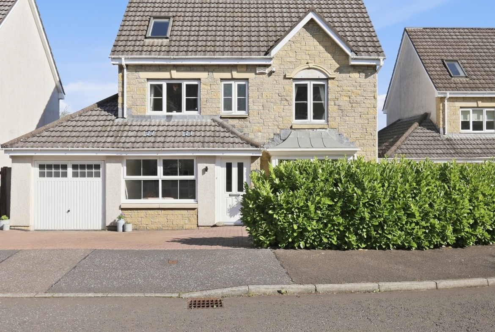
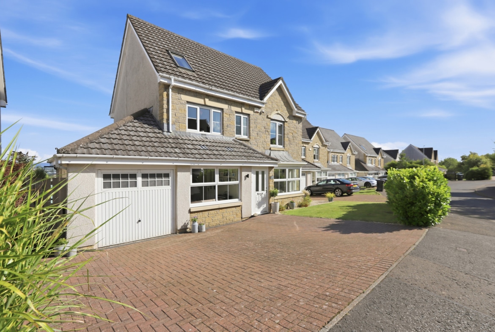
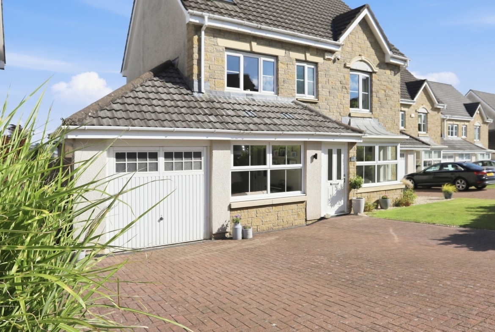
*** CLOSING DATE SET FOR THURSDAY 20TH AUGUST 12 NOON *** Set within the prestigious and highly sought-after development of ‘The Hawthorns’, this exceptional detached villa complete with versatile garage conversion occupies a prime position on a generous plot incorporating stunning elevated outlook to the rear and offering extensive, beautifully presented family accommodation arranged over three impressive levels.
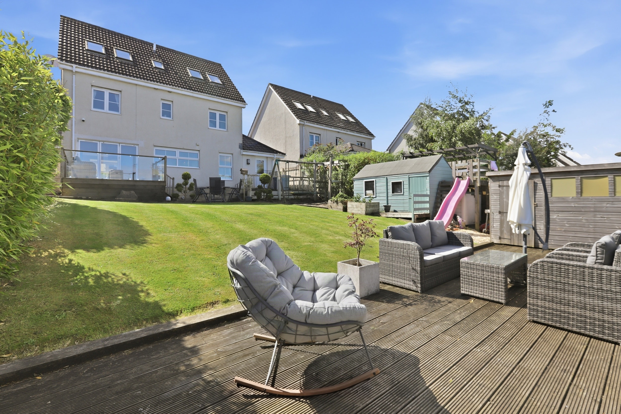
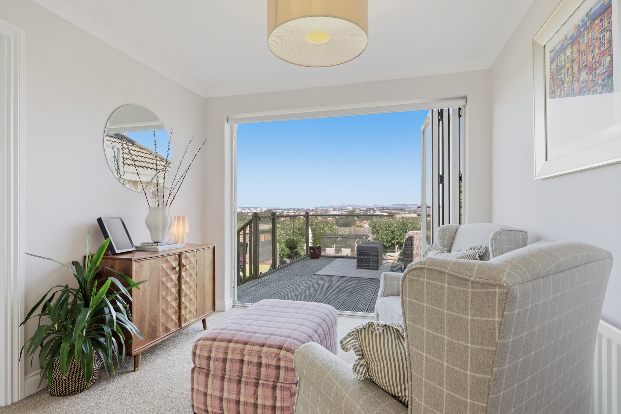
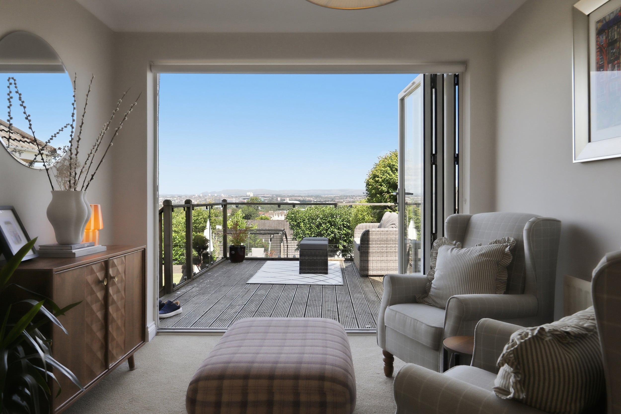
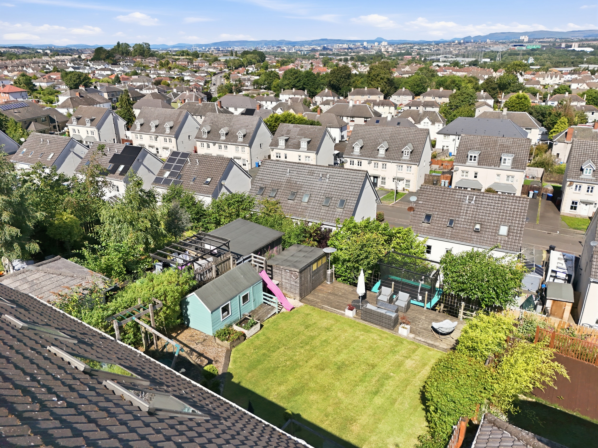
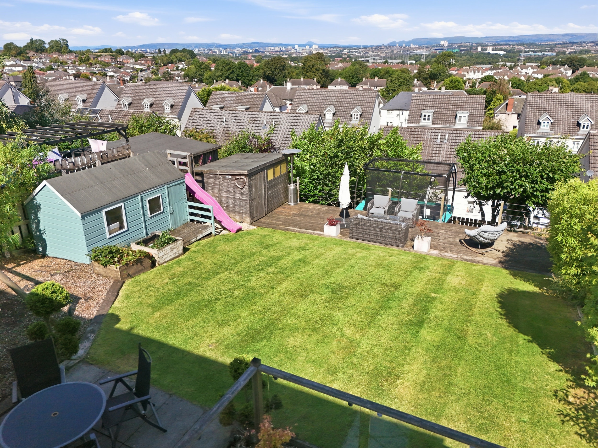
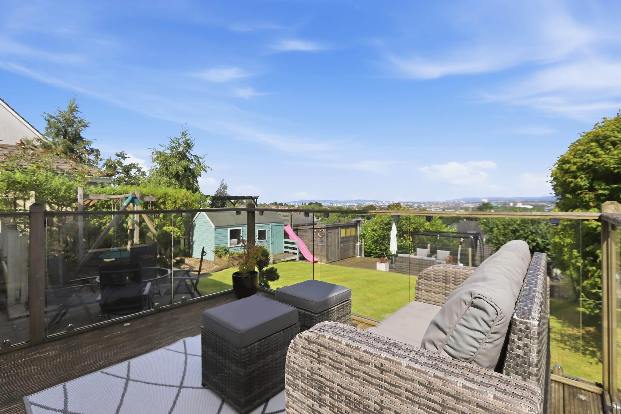
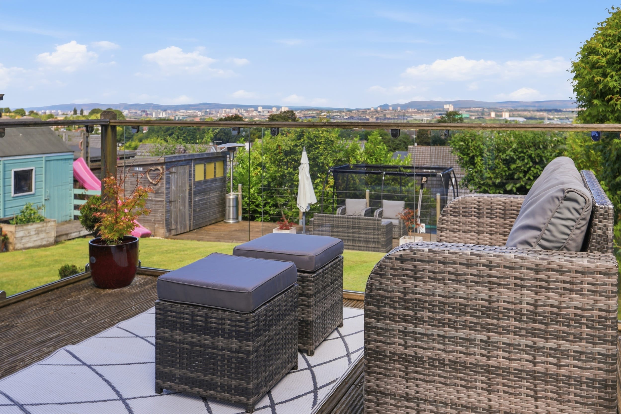
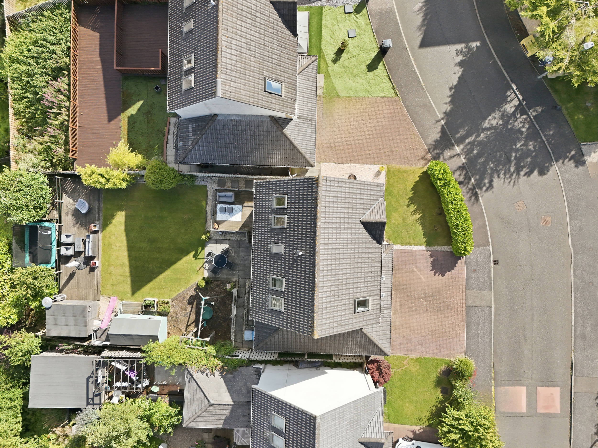
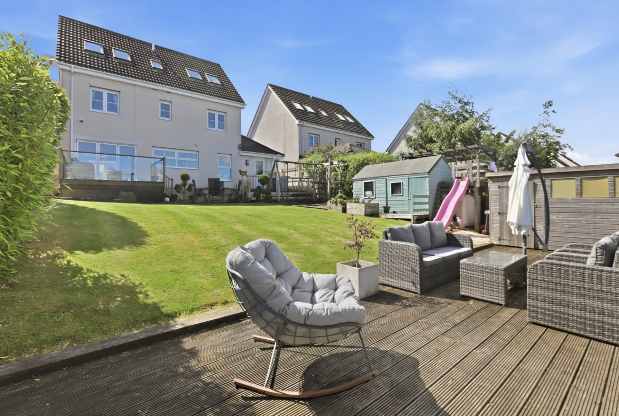
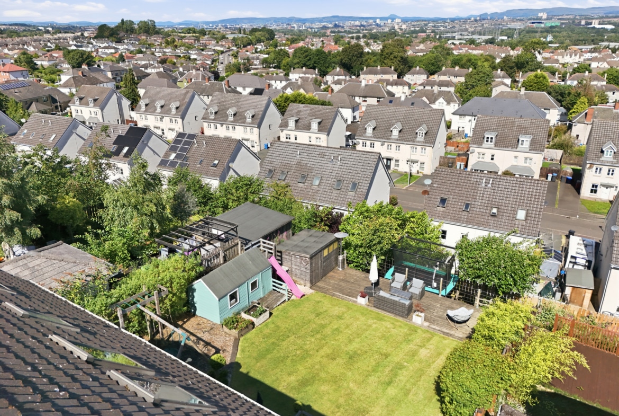
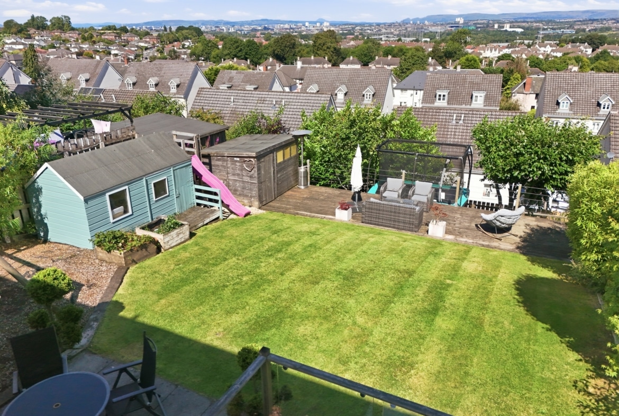
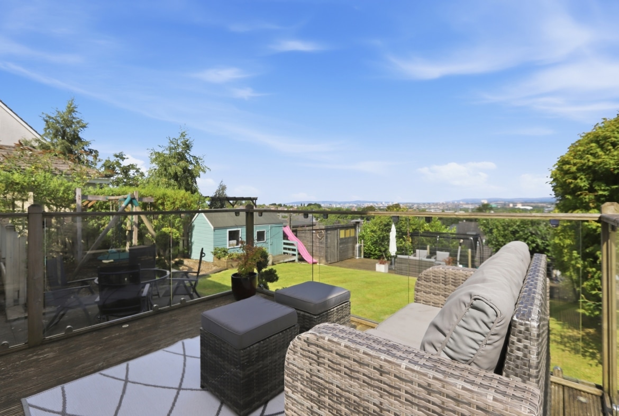
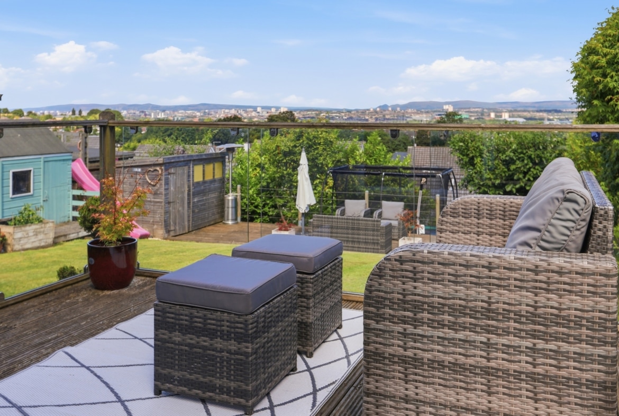
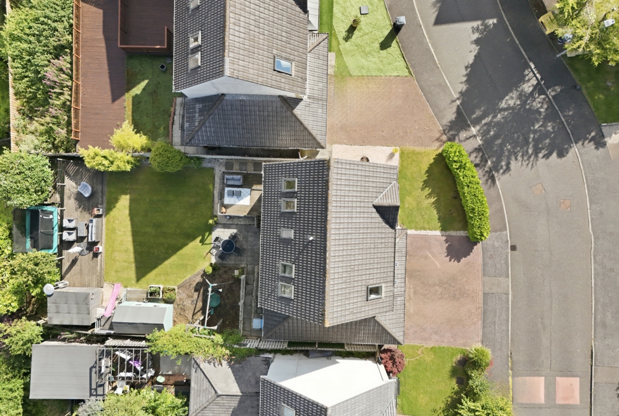
This distinctive home enjoys a prime position within the development, boasting stunning elevated views to the rear together with an extensive landscaped garden incorporating a large patio, two separate decking areas and children play areas.
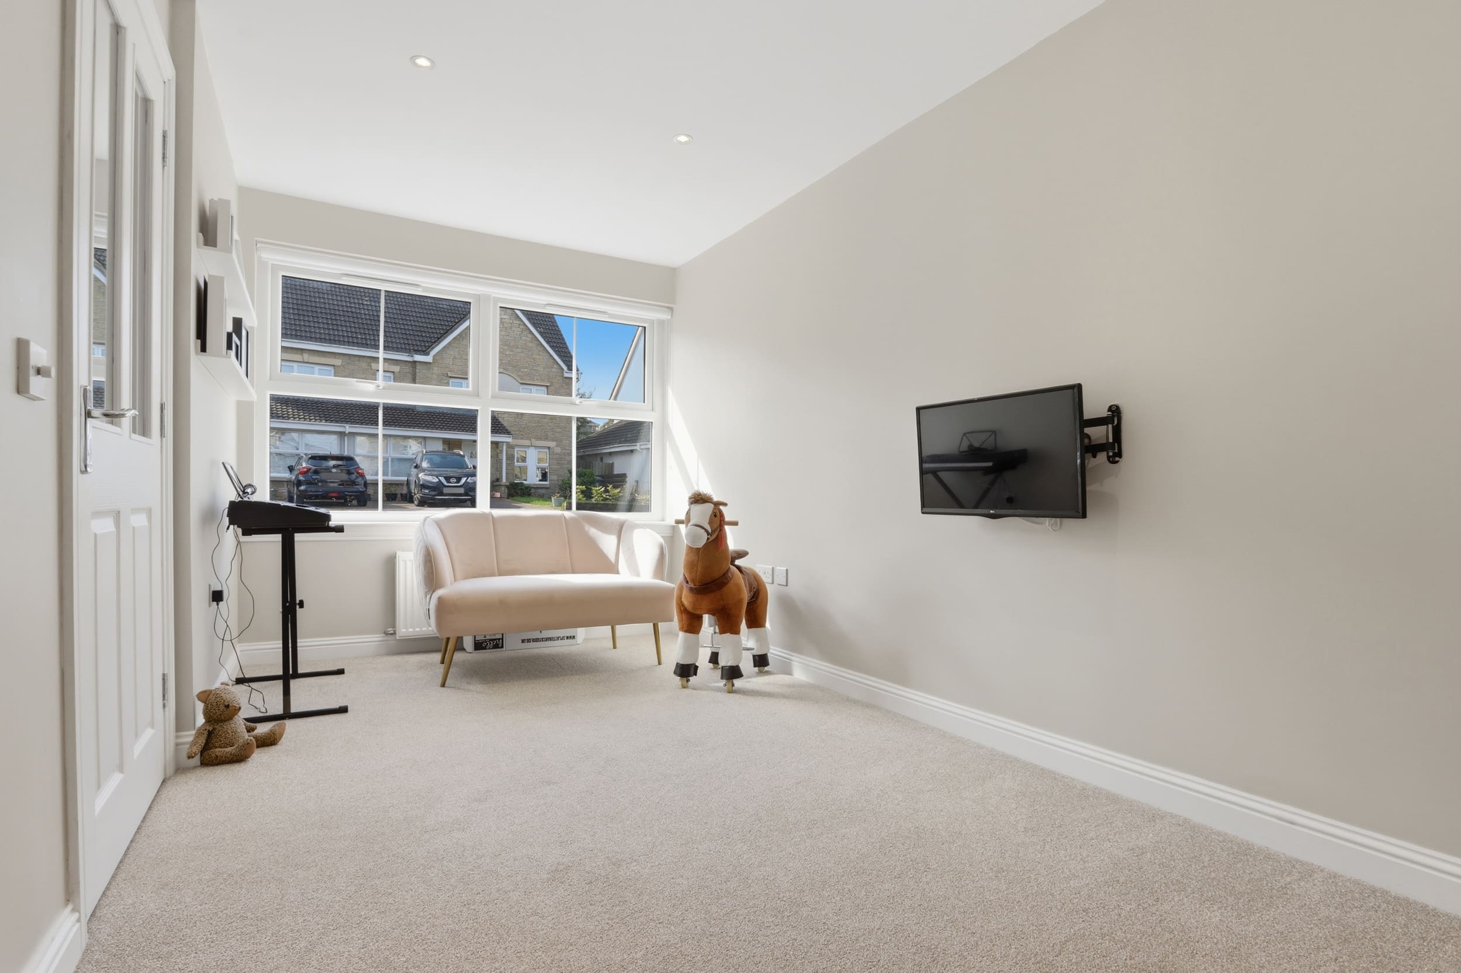
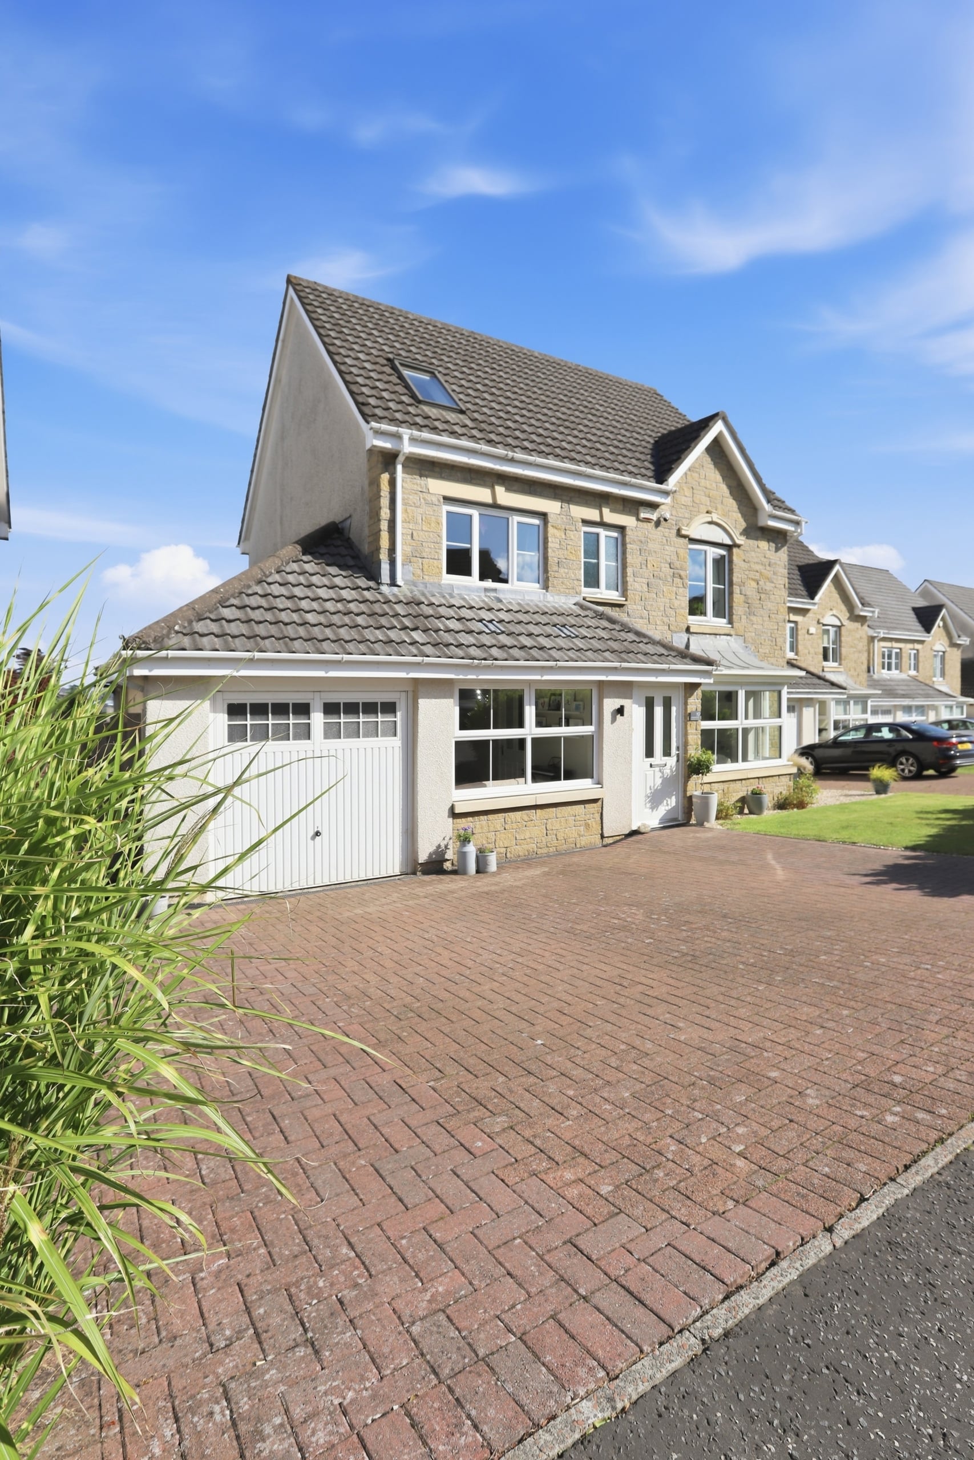
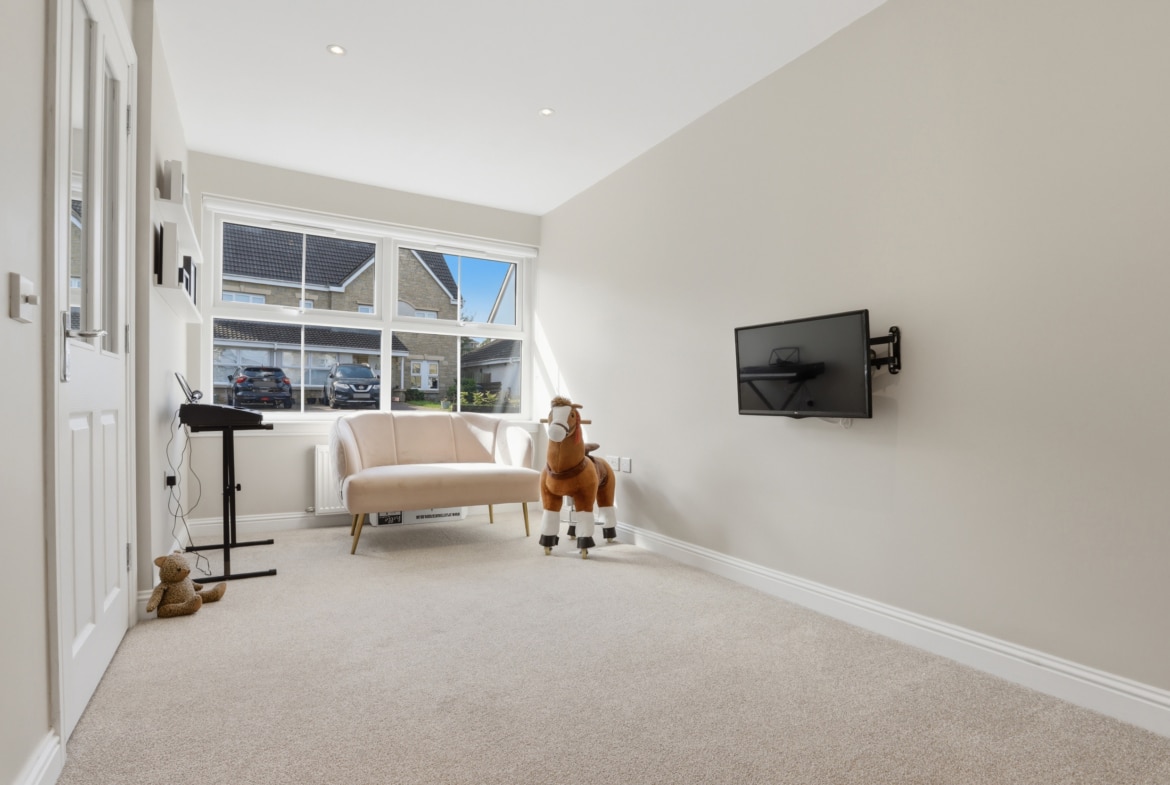
The property has been significantly improved and thoughtfully reconfigured by the current owner, including the conversion of the former garage. This superb addition creates highly versatile accommodation, ideally suited for multi-generational living, teenage accommodation or guest use.
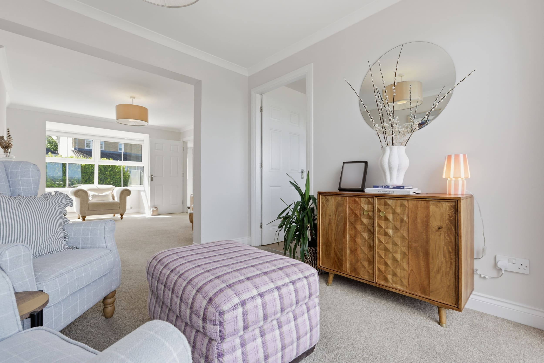
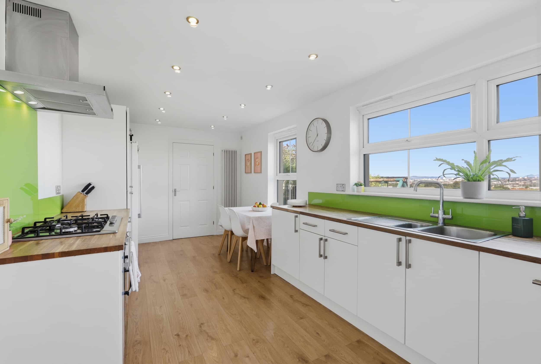
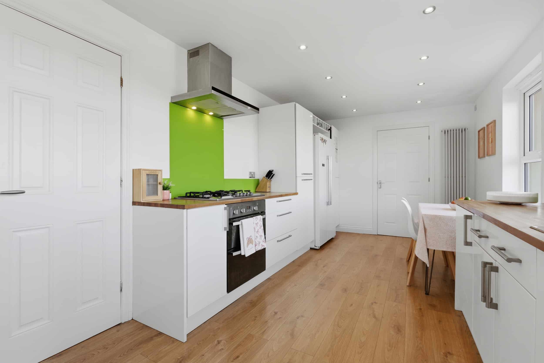
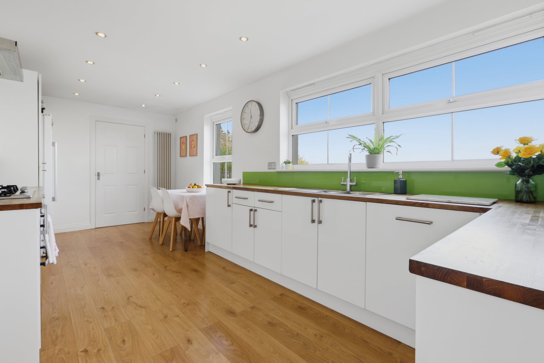
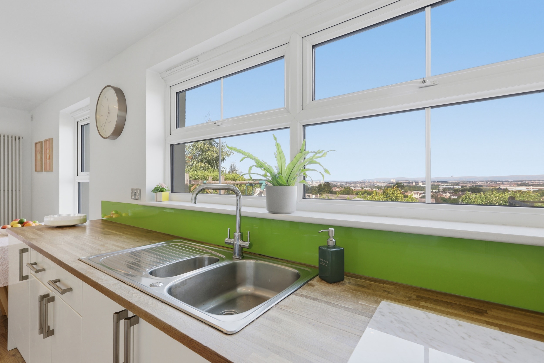
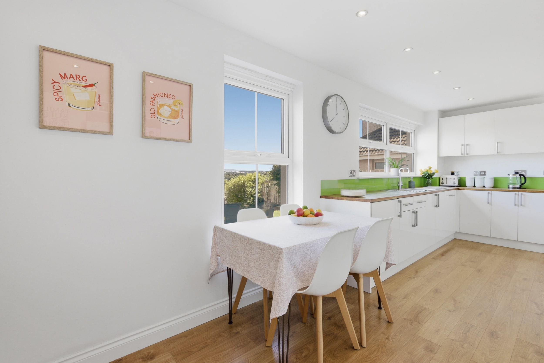
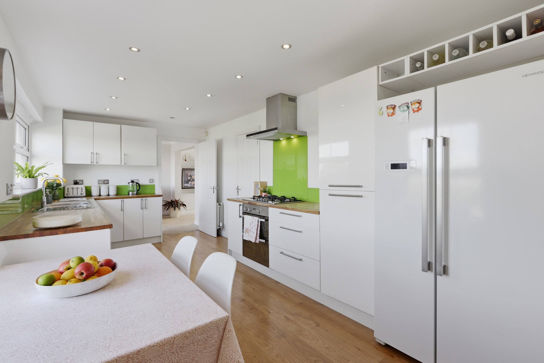
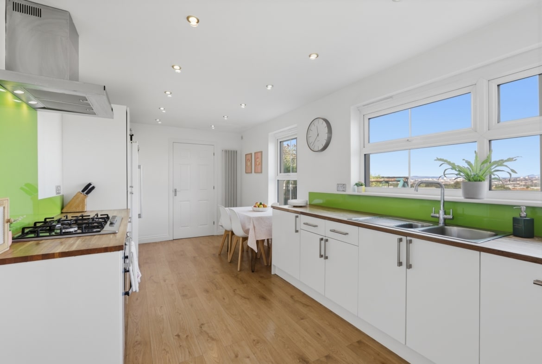
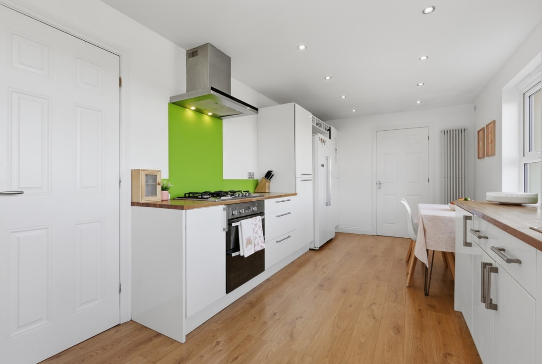
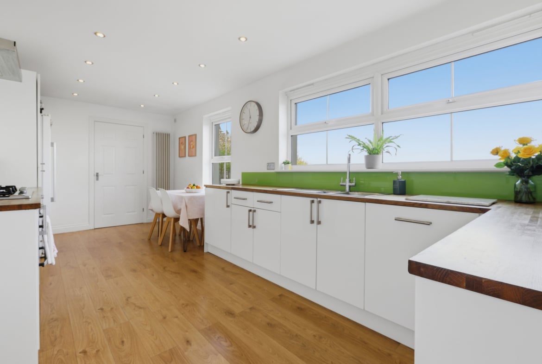
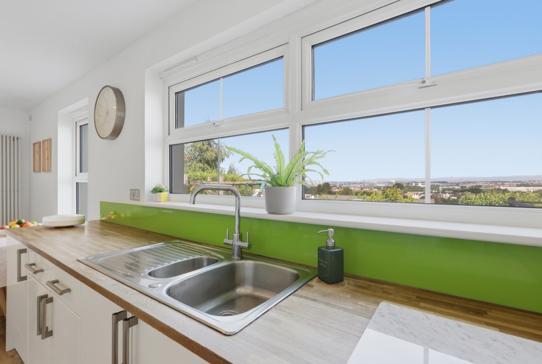
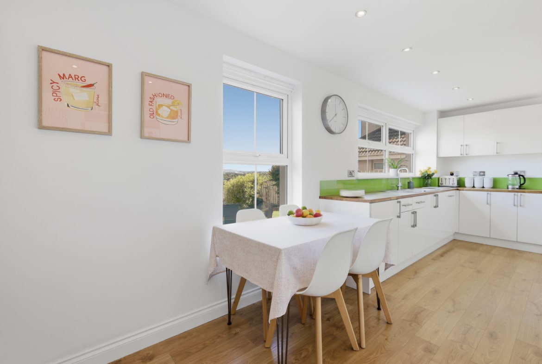
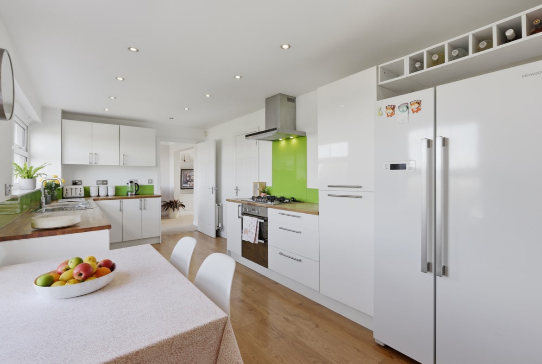
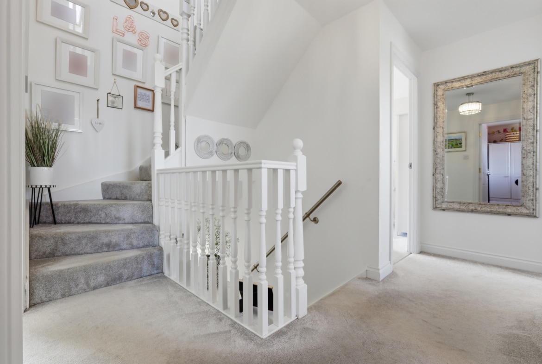
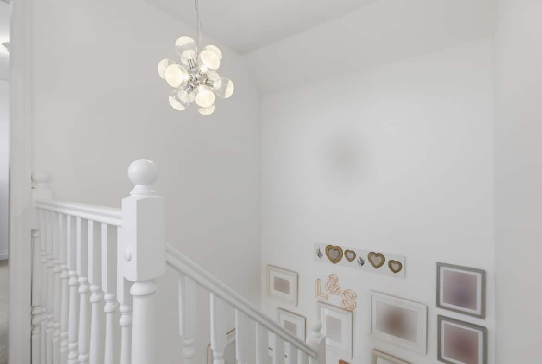
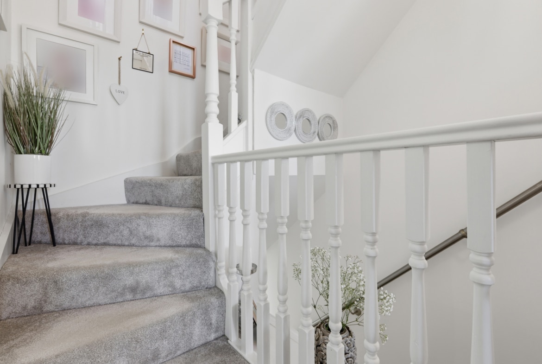
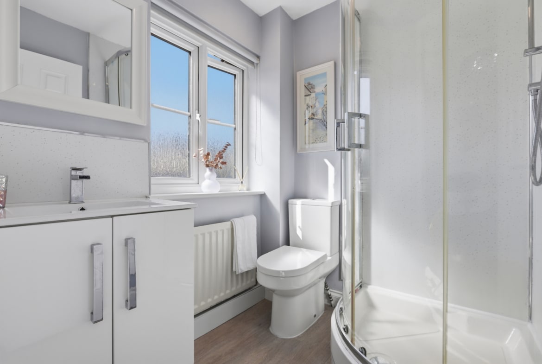
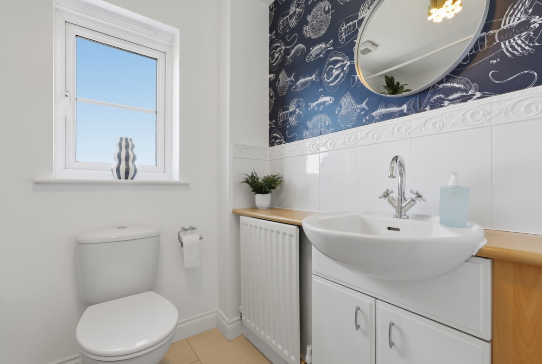
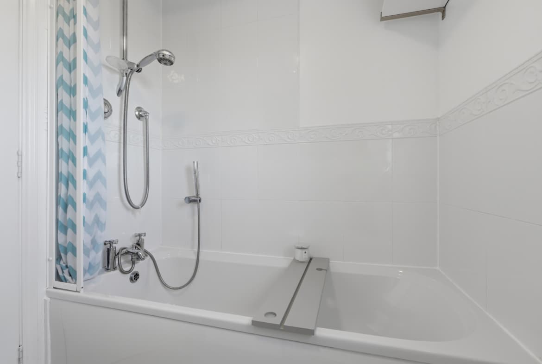
Internally, the home offers substantial, yet practical accommodation maintained to an excellent standard throughout. Particular highlights include the modern breakfasting kitchen, separate utility room, family bathroom, and En-suite bathroom. Further benefits include quality flooring, fresh neutral décor, double glazing, and gas central heating via a replacement Worcester boiler installed circa 2025.
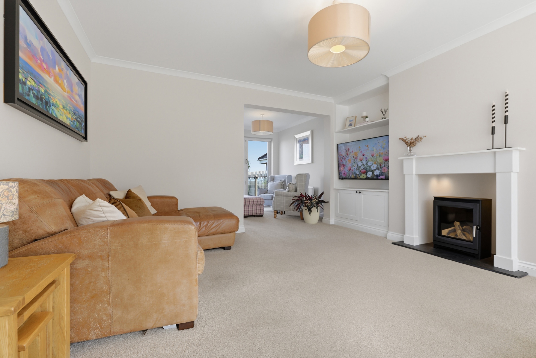
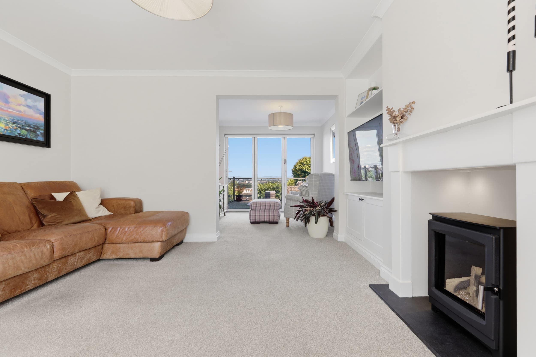
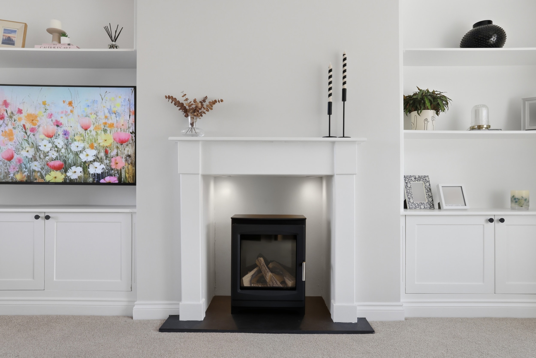
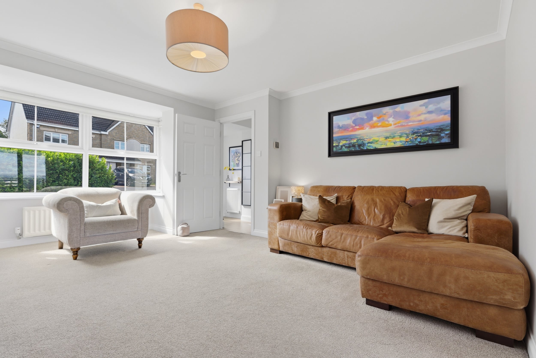
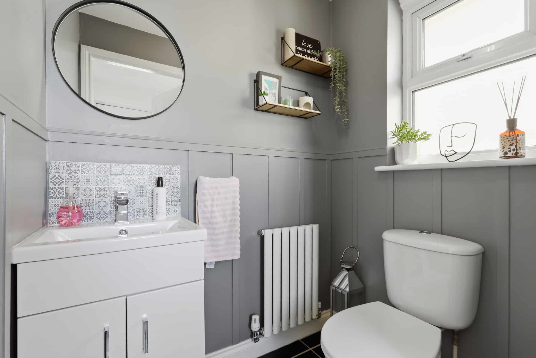
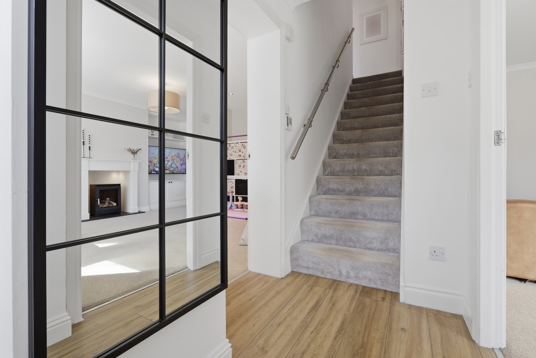
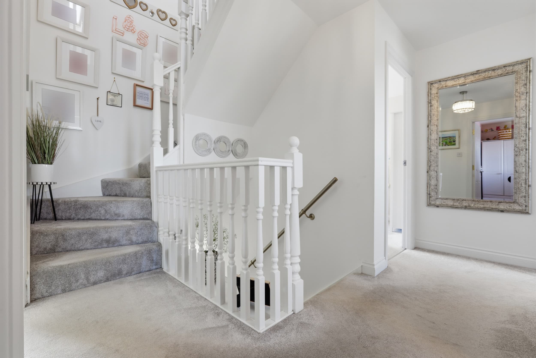
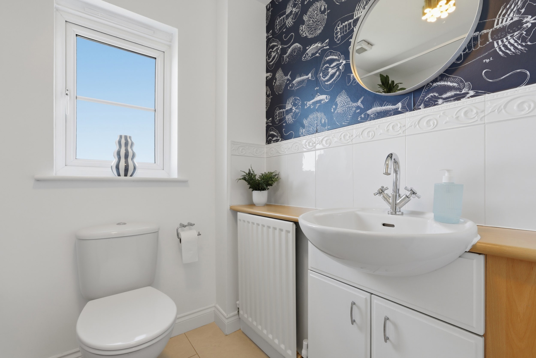
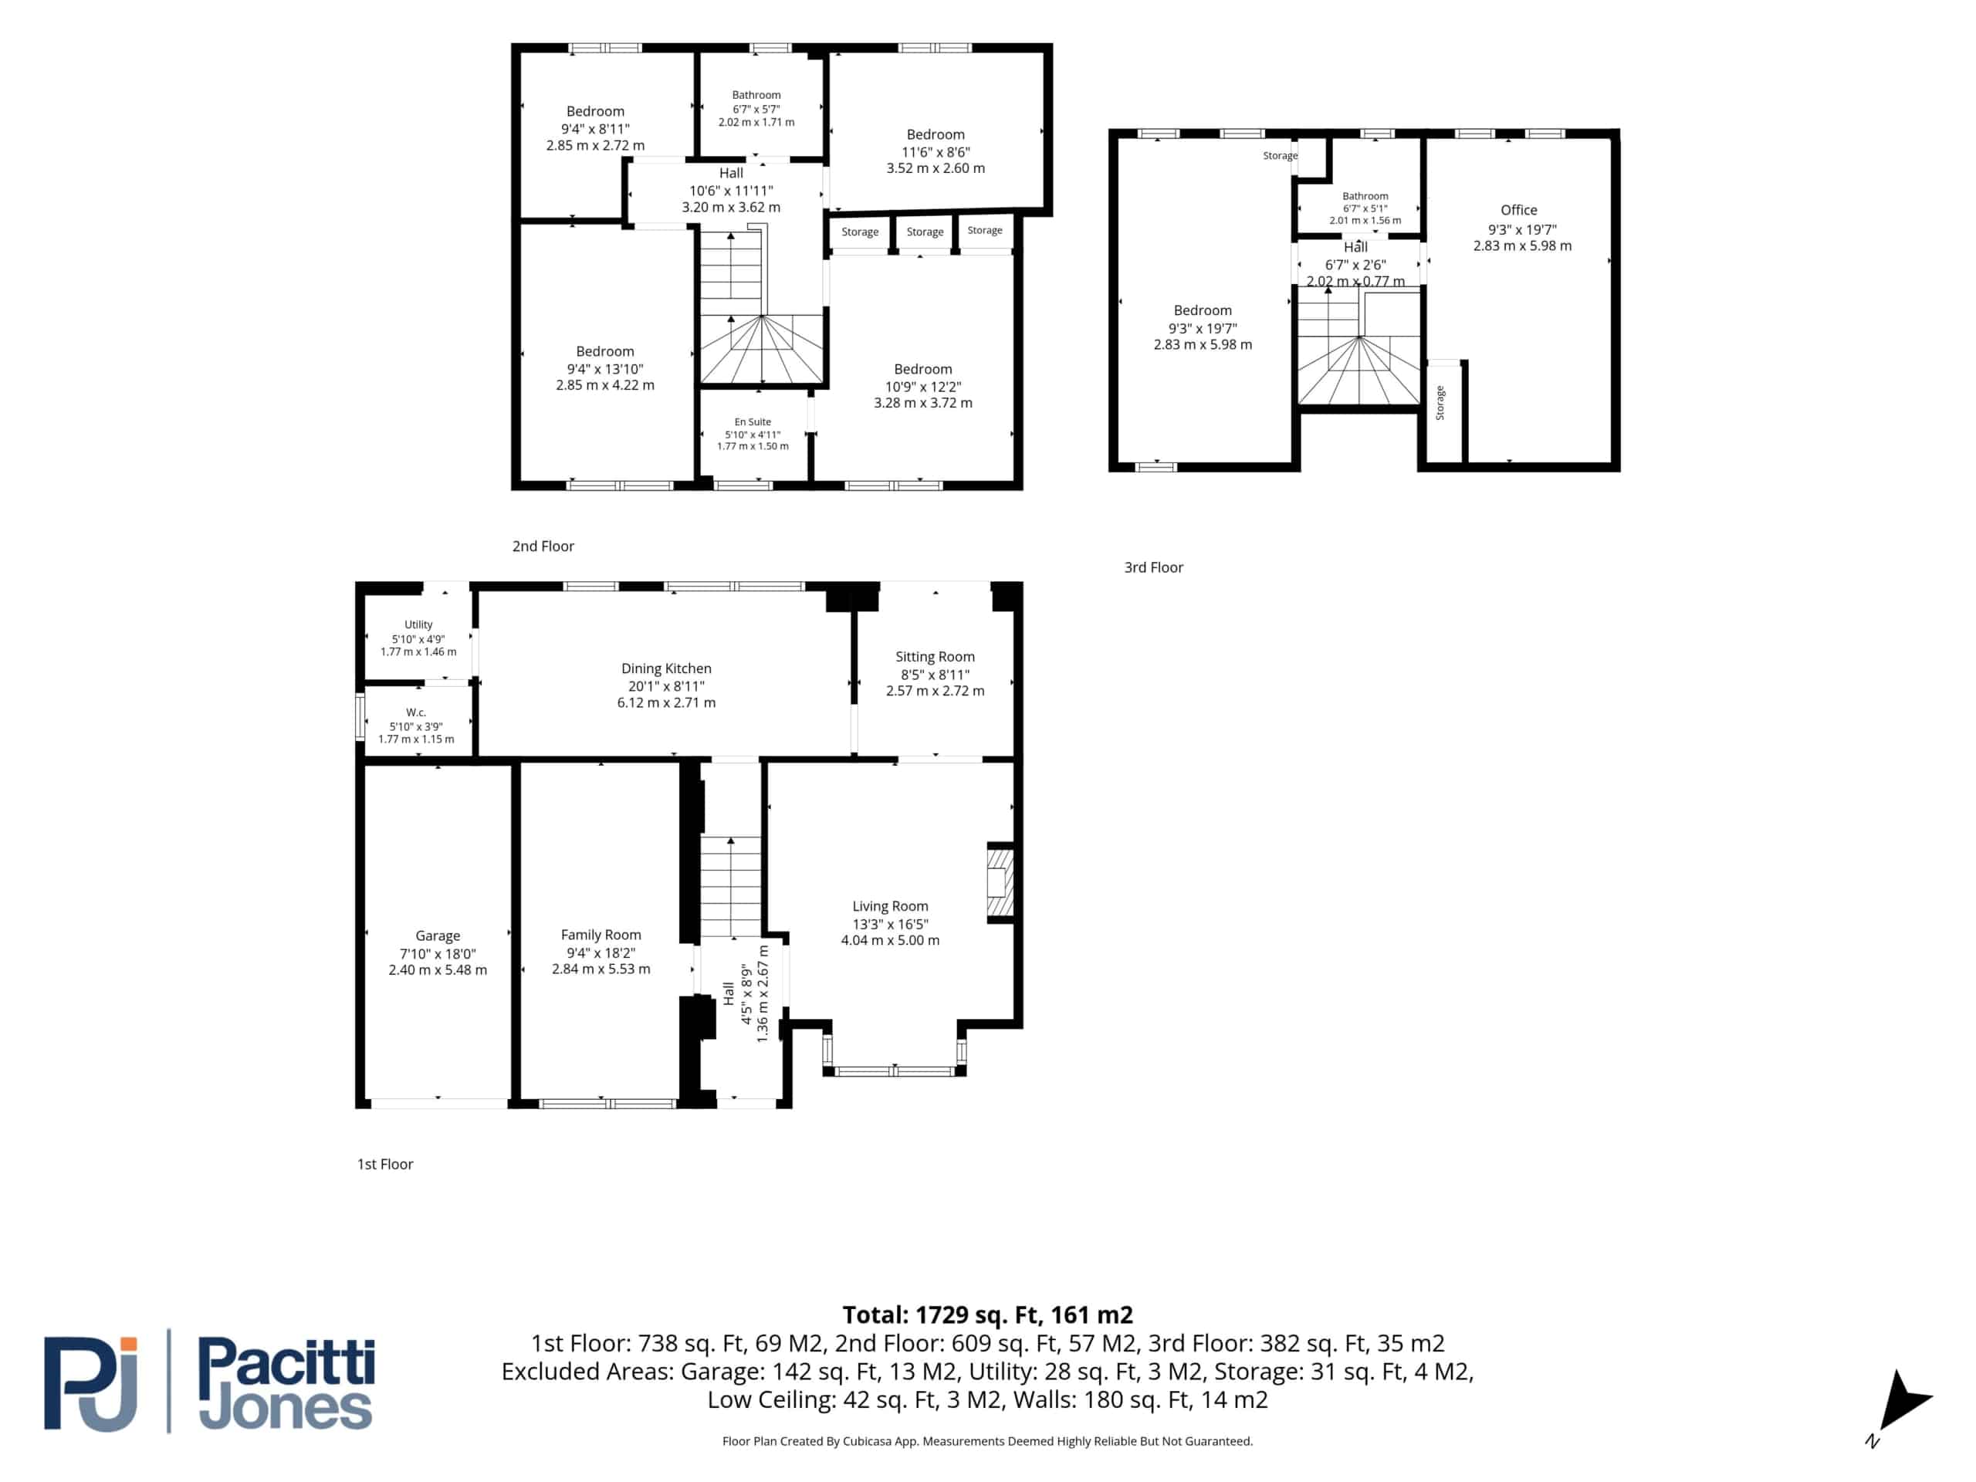
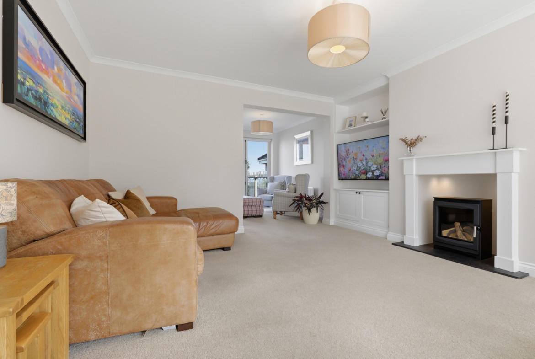
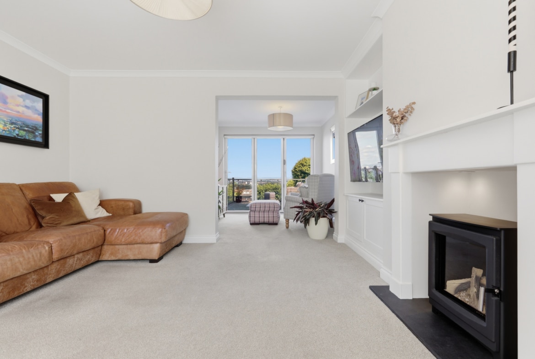
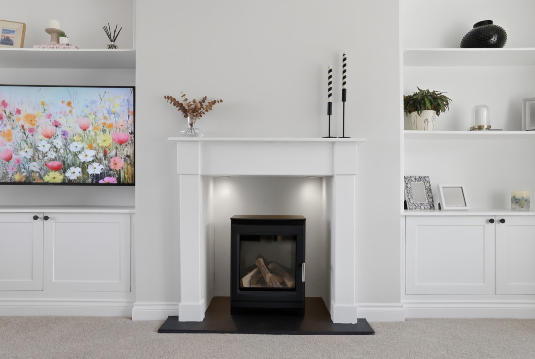
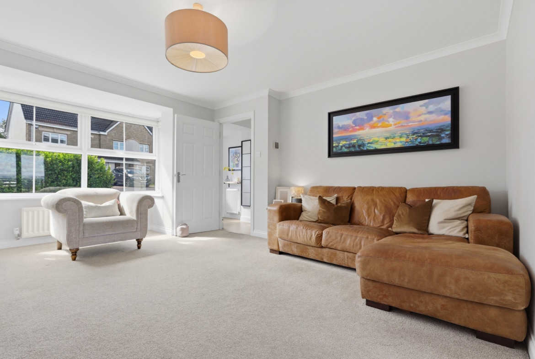
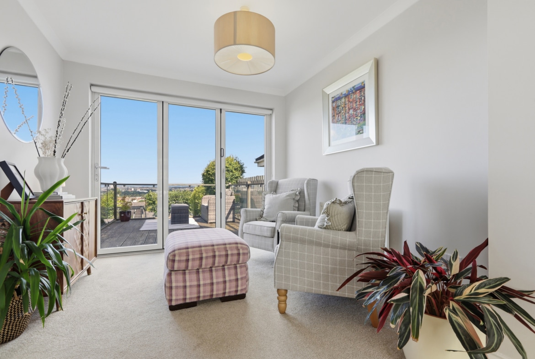
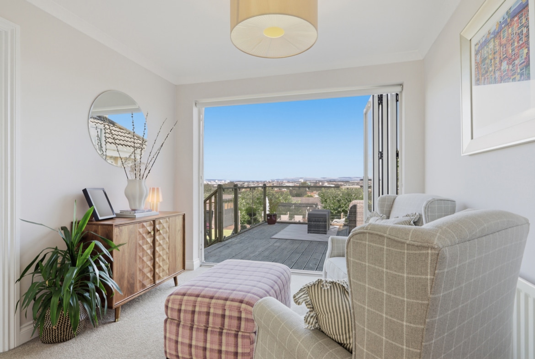
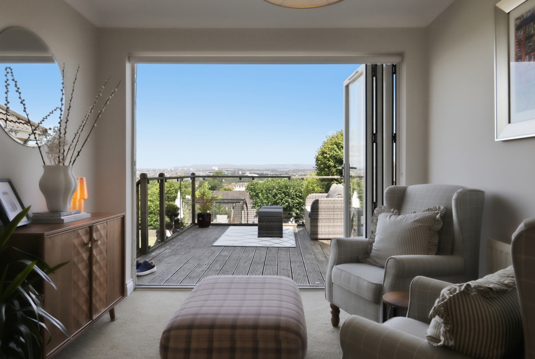
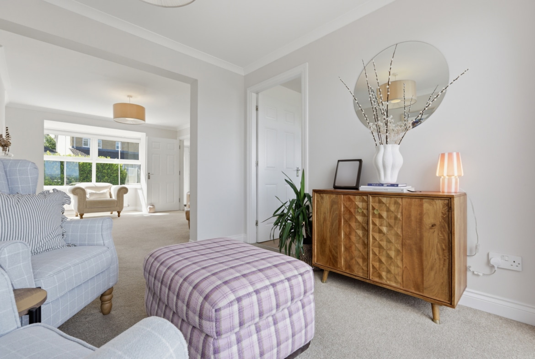
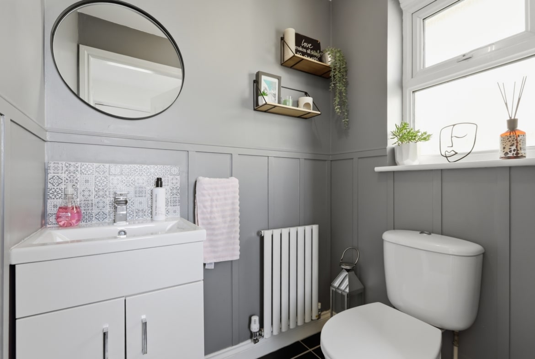
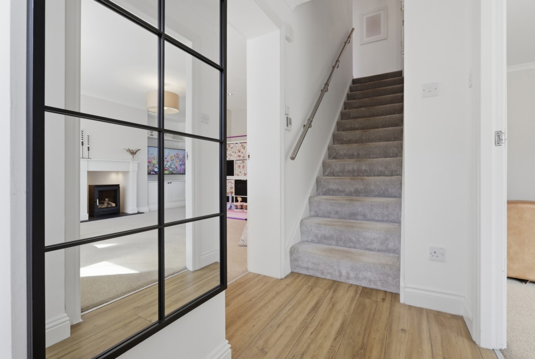
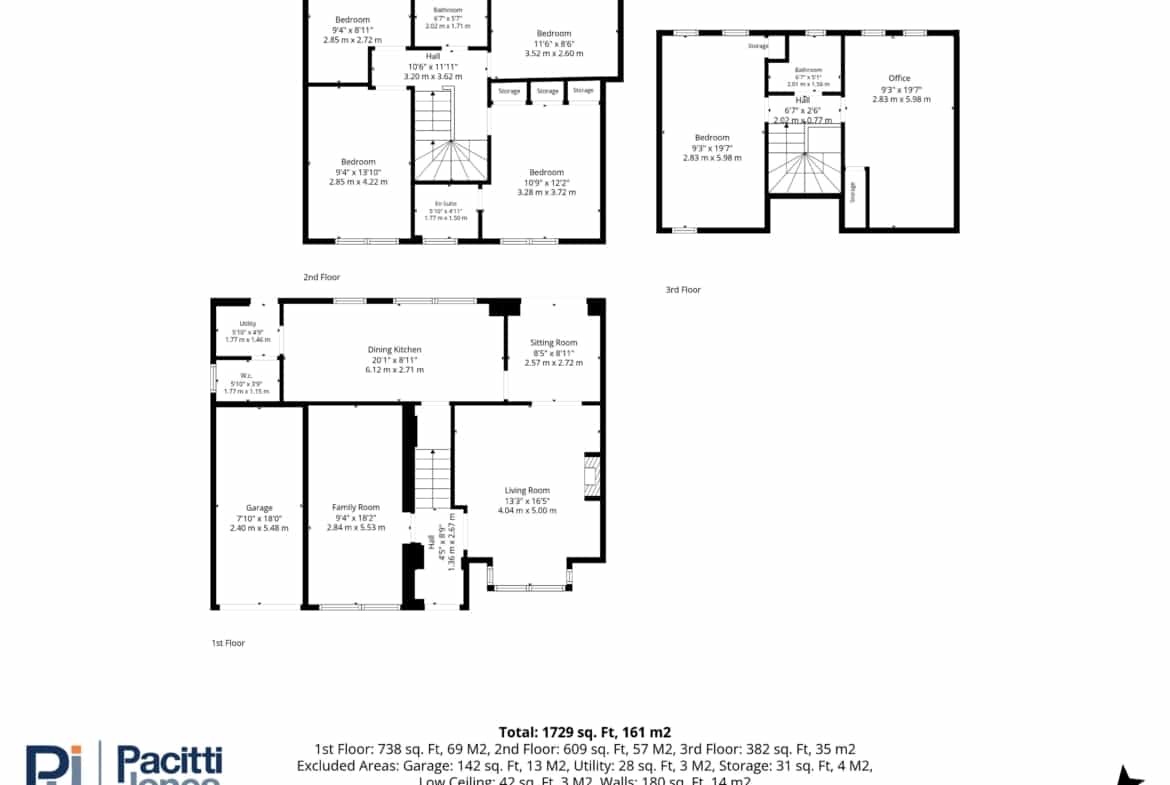
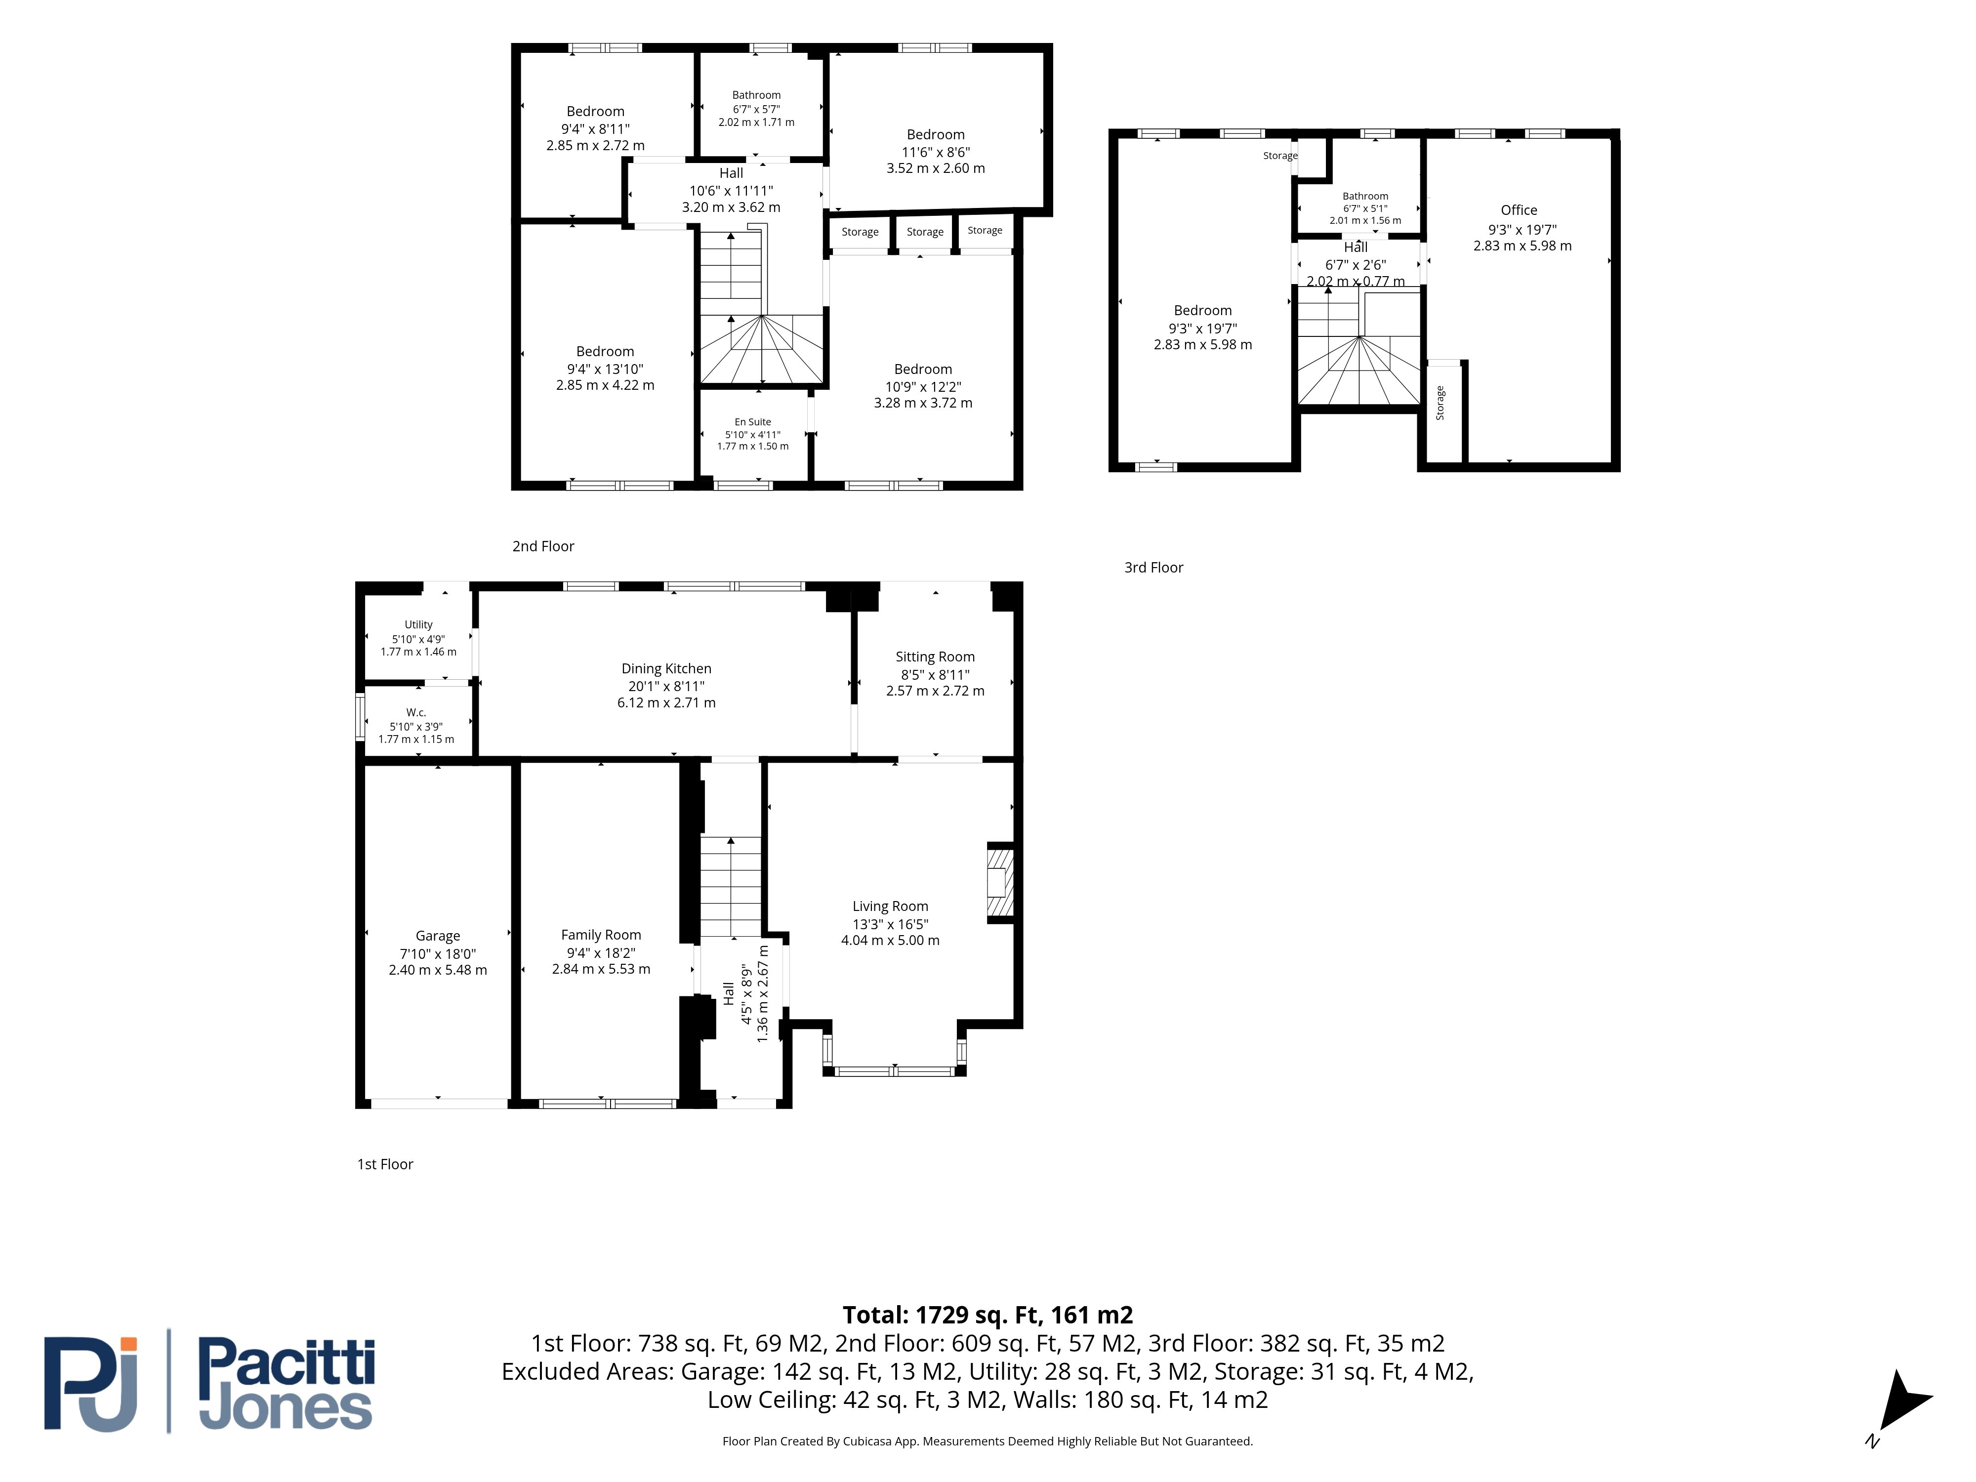
The accommodation begins with a welcoming reception hallway, staircase to the upper levels, and access to the principal apartments. The generously proportioned lounge features an attractive focal point fireplace and leads directly to the free-flowing and open plan dining area complete with bi fold doors opening directly onto the rear garden. The spacious breakfasting kitchen is extensively fitted and likewise, enjoys a pleasant open plan setting connected to the dining area and leading to a sizeable utility room with convenient W.C positioned off and door access to the rear gardens. The ground floor accommodation is completed by the versatile garage conversion currently utilised as an additional sitting/games room, although this could easily be utilised as an additional bedroom.
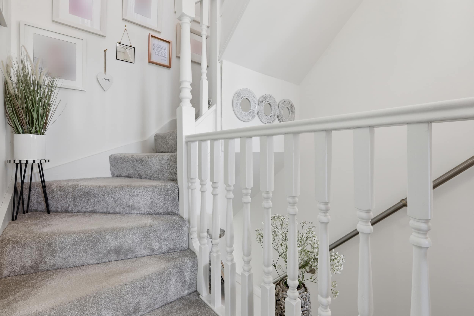
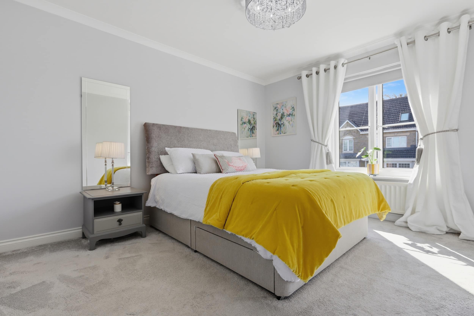
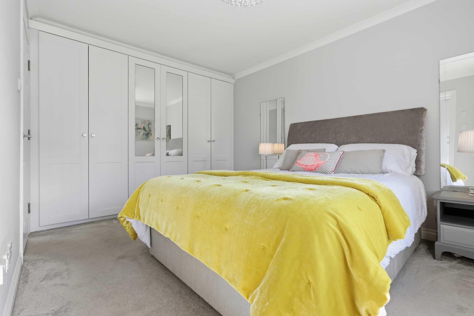
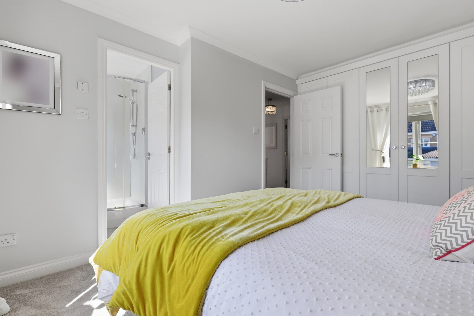
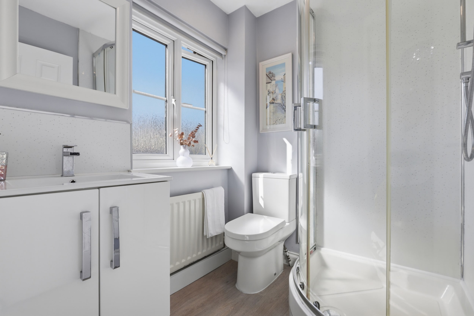
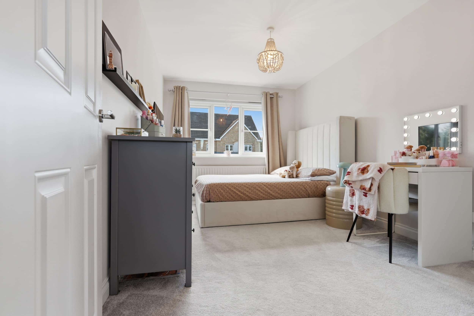
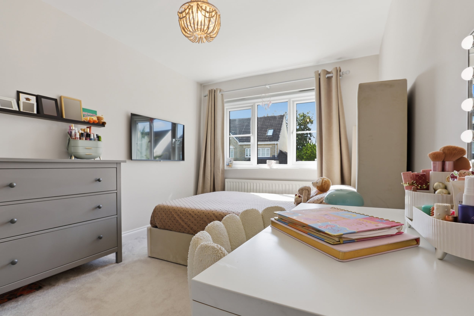
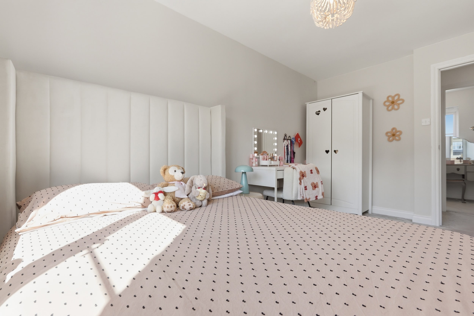
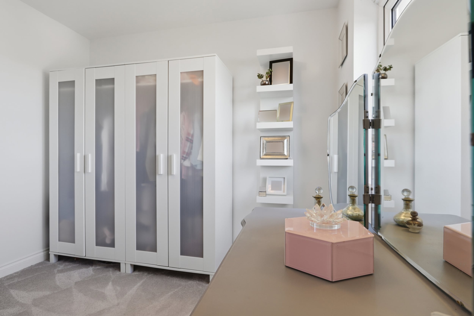
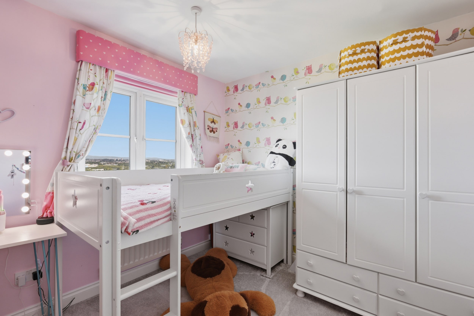
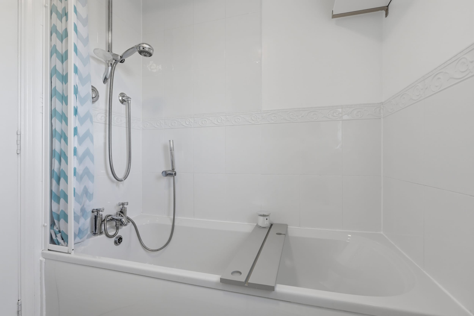
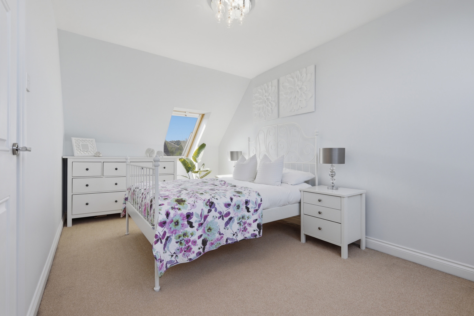
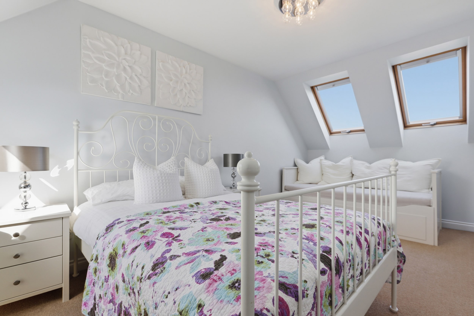
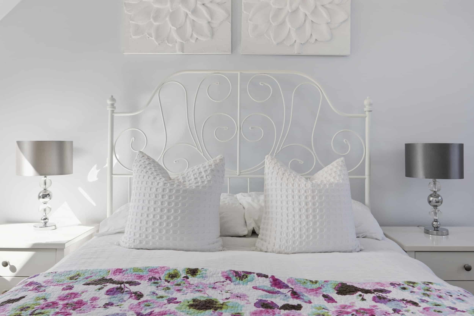
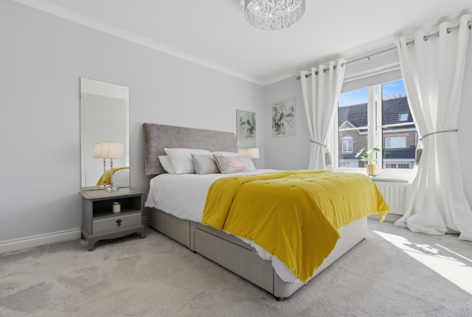
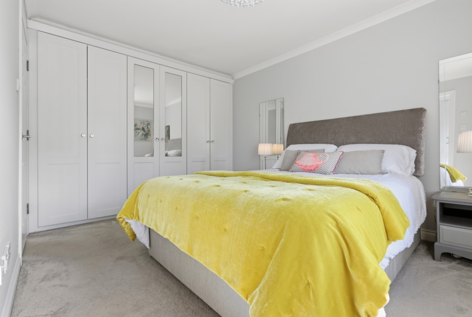
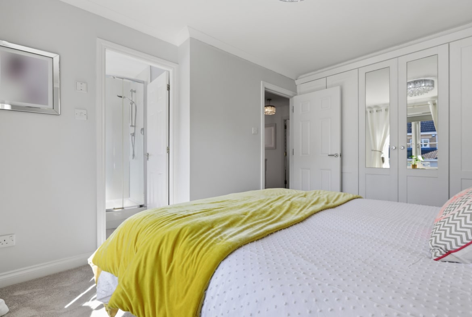
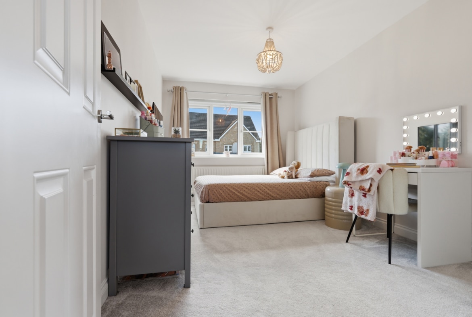
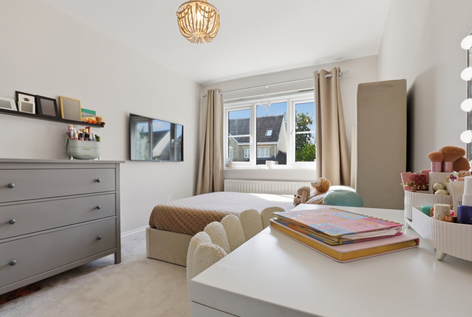
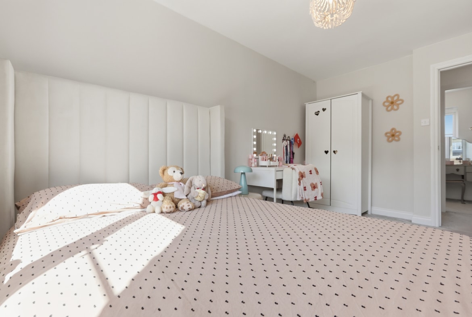
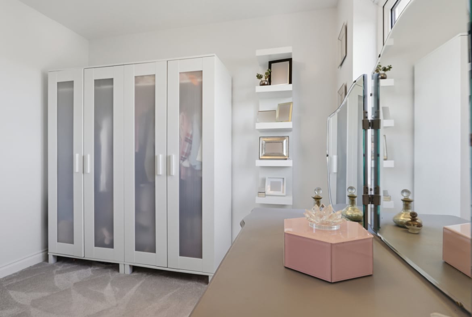
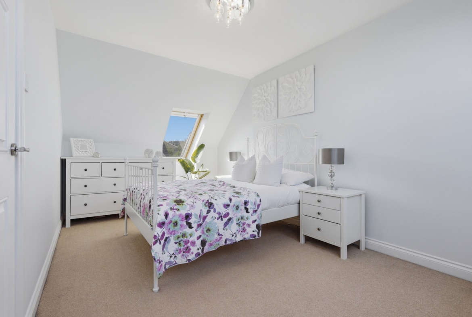
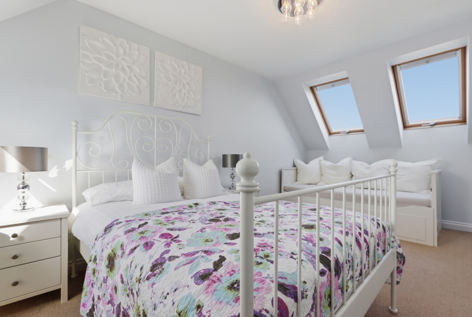
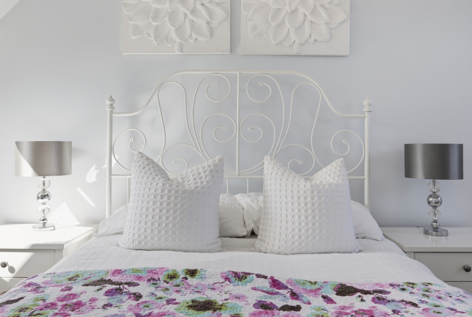
The first-floor hosts four well-proportioned bedrooms, a well-appointed three-piece family bathroom and the impressive master bedroom benefitting from a private En-suite bathroom.
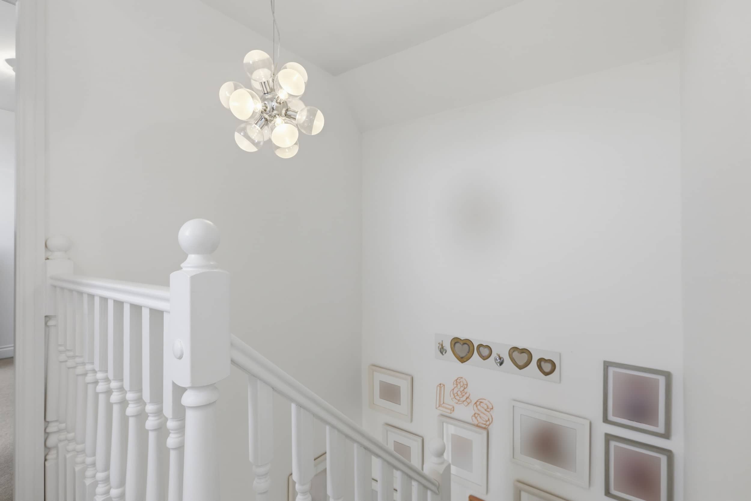
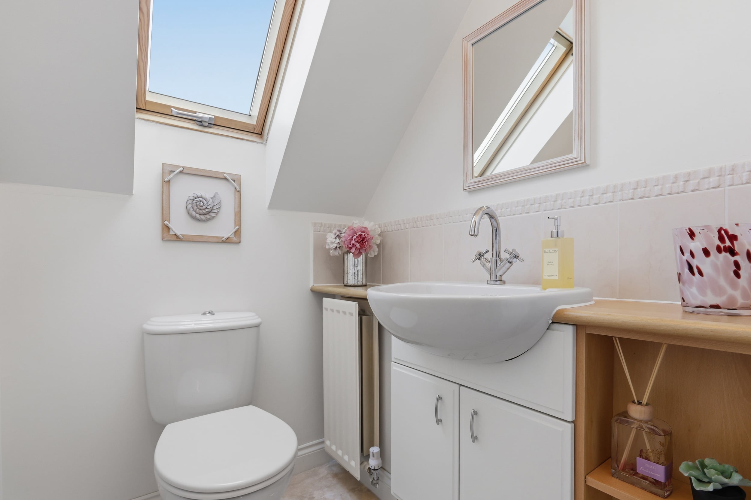
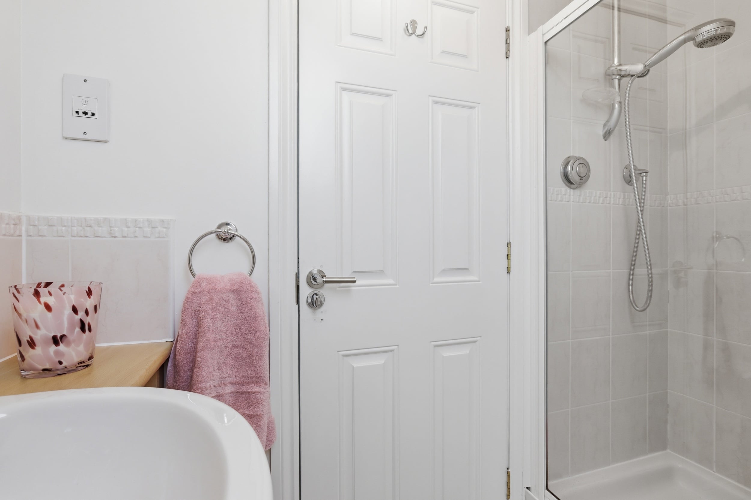
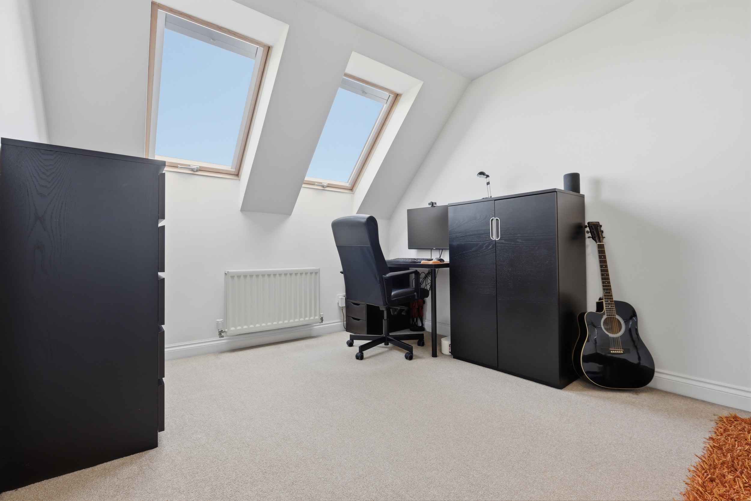
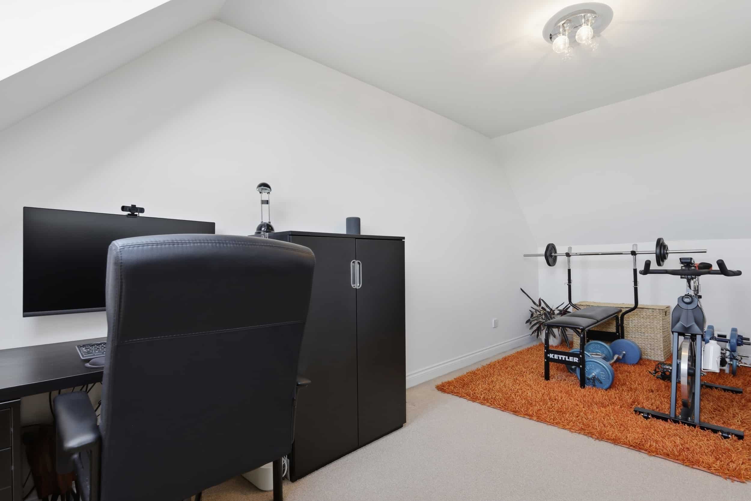
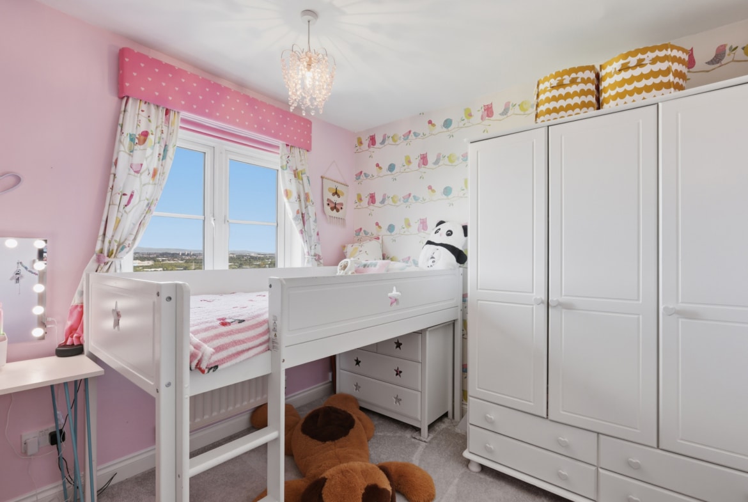
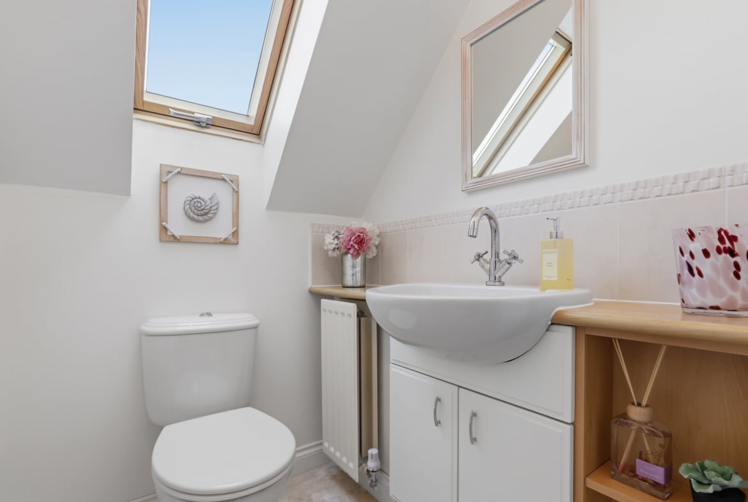
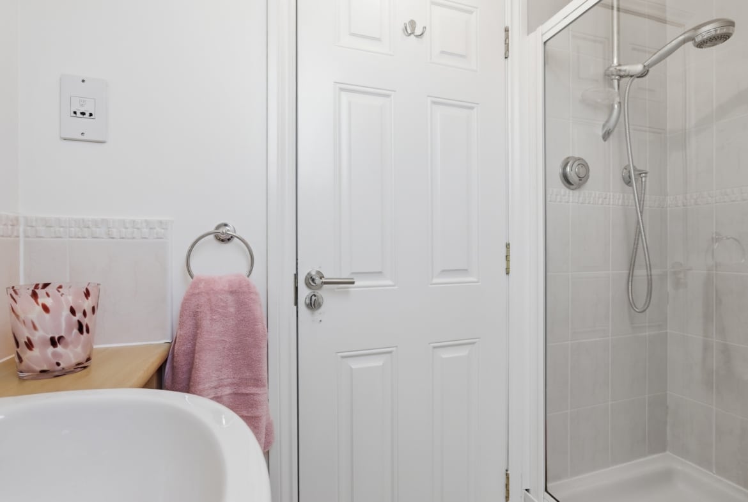
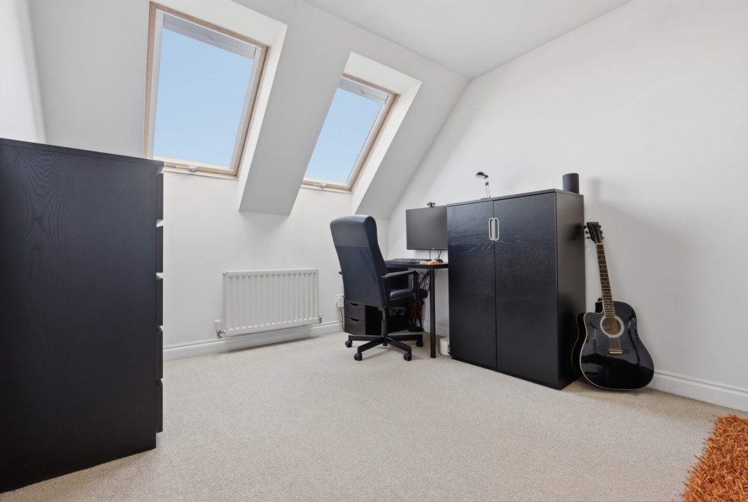
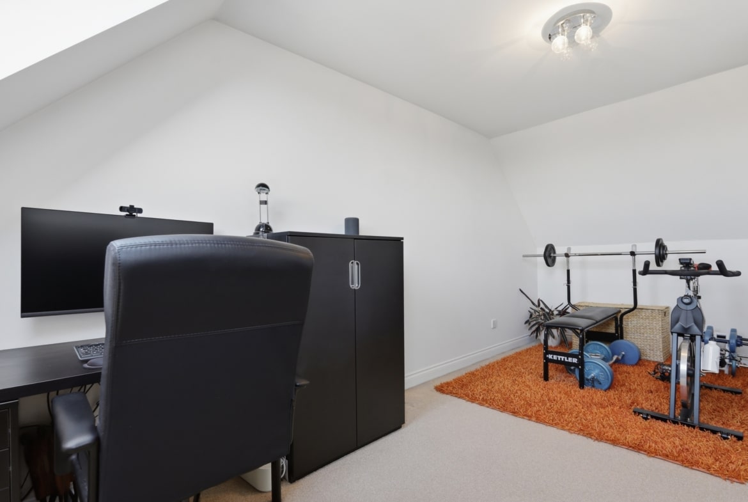
The top floor provides further superb accommodation, including two substantial double bedrooms together with an additional shower room.
Externally, the property enjoys beautifully maintained garden grounds. The enclosed rear garden offers stunning elevated views across Glasgow and beyond and has been landscaped to provide a variation of children play areas, decking and patio sections ideal for outdoor entertaining and al fresco dining.
To the front of the property, there is a driveway providing ample space for 3 parked cars.
The property is quietly situated in a much sought after landscaped development in Cambuslang and is conveniently placed for access to a host of excellent amenities including several public parks, schools at both primary and secondary levels, bowling clubs, tennis clubs, choice of golf courses, shops, and excellent public transport services. In addition to this, there are excellent road links close by giving easy access to Glasgow City Centre and the Central Belt motorway network system. The Energy performance rating on this property is Band C
Property Documents
Address
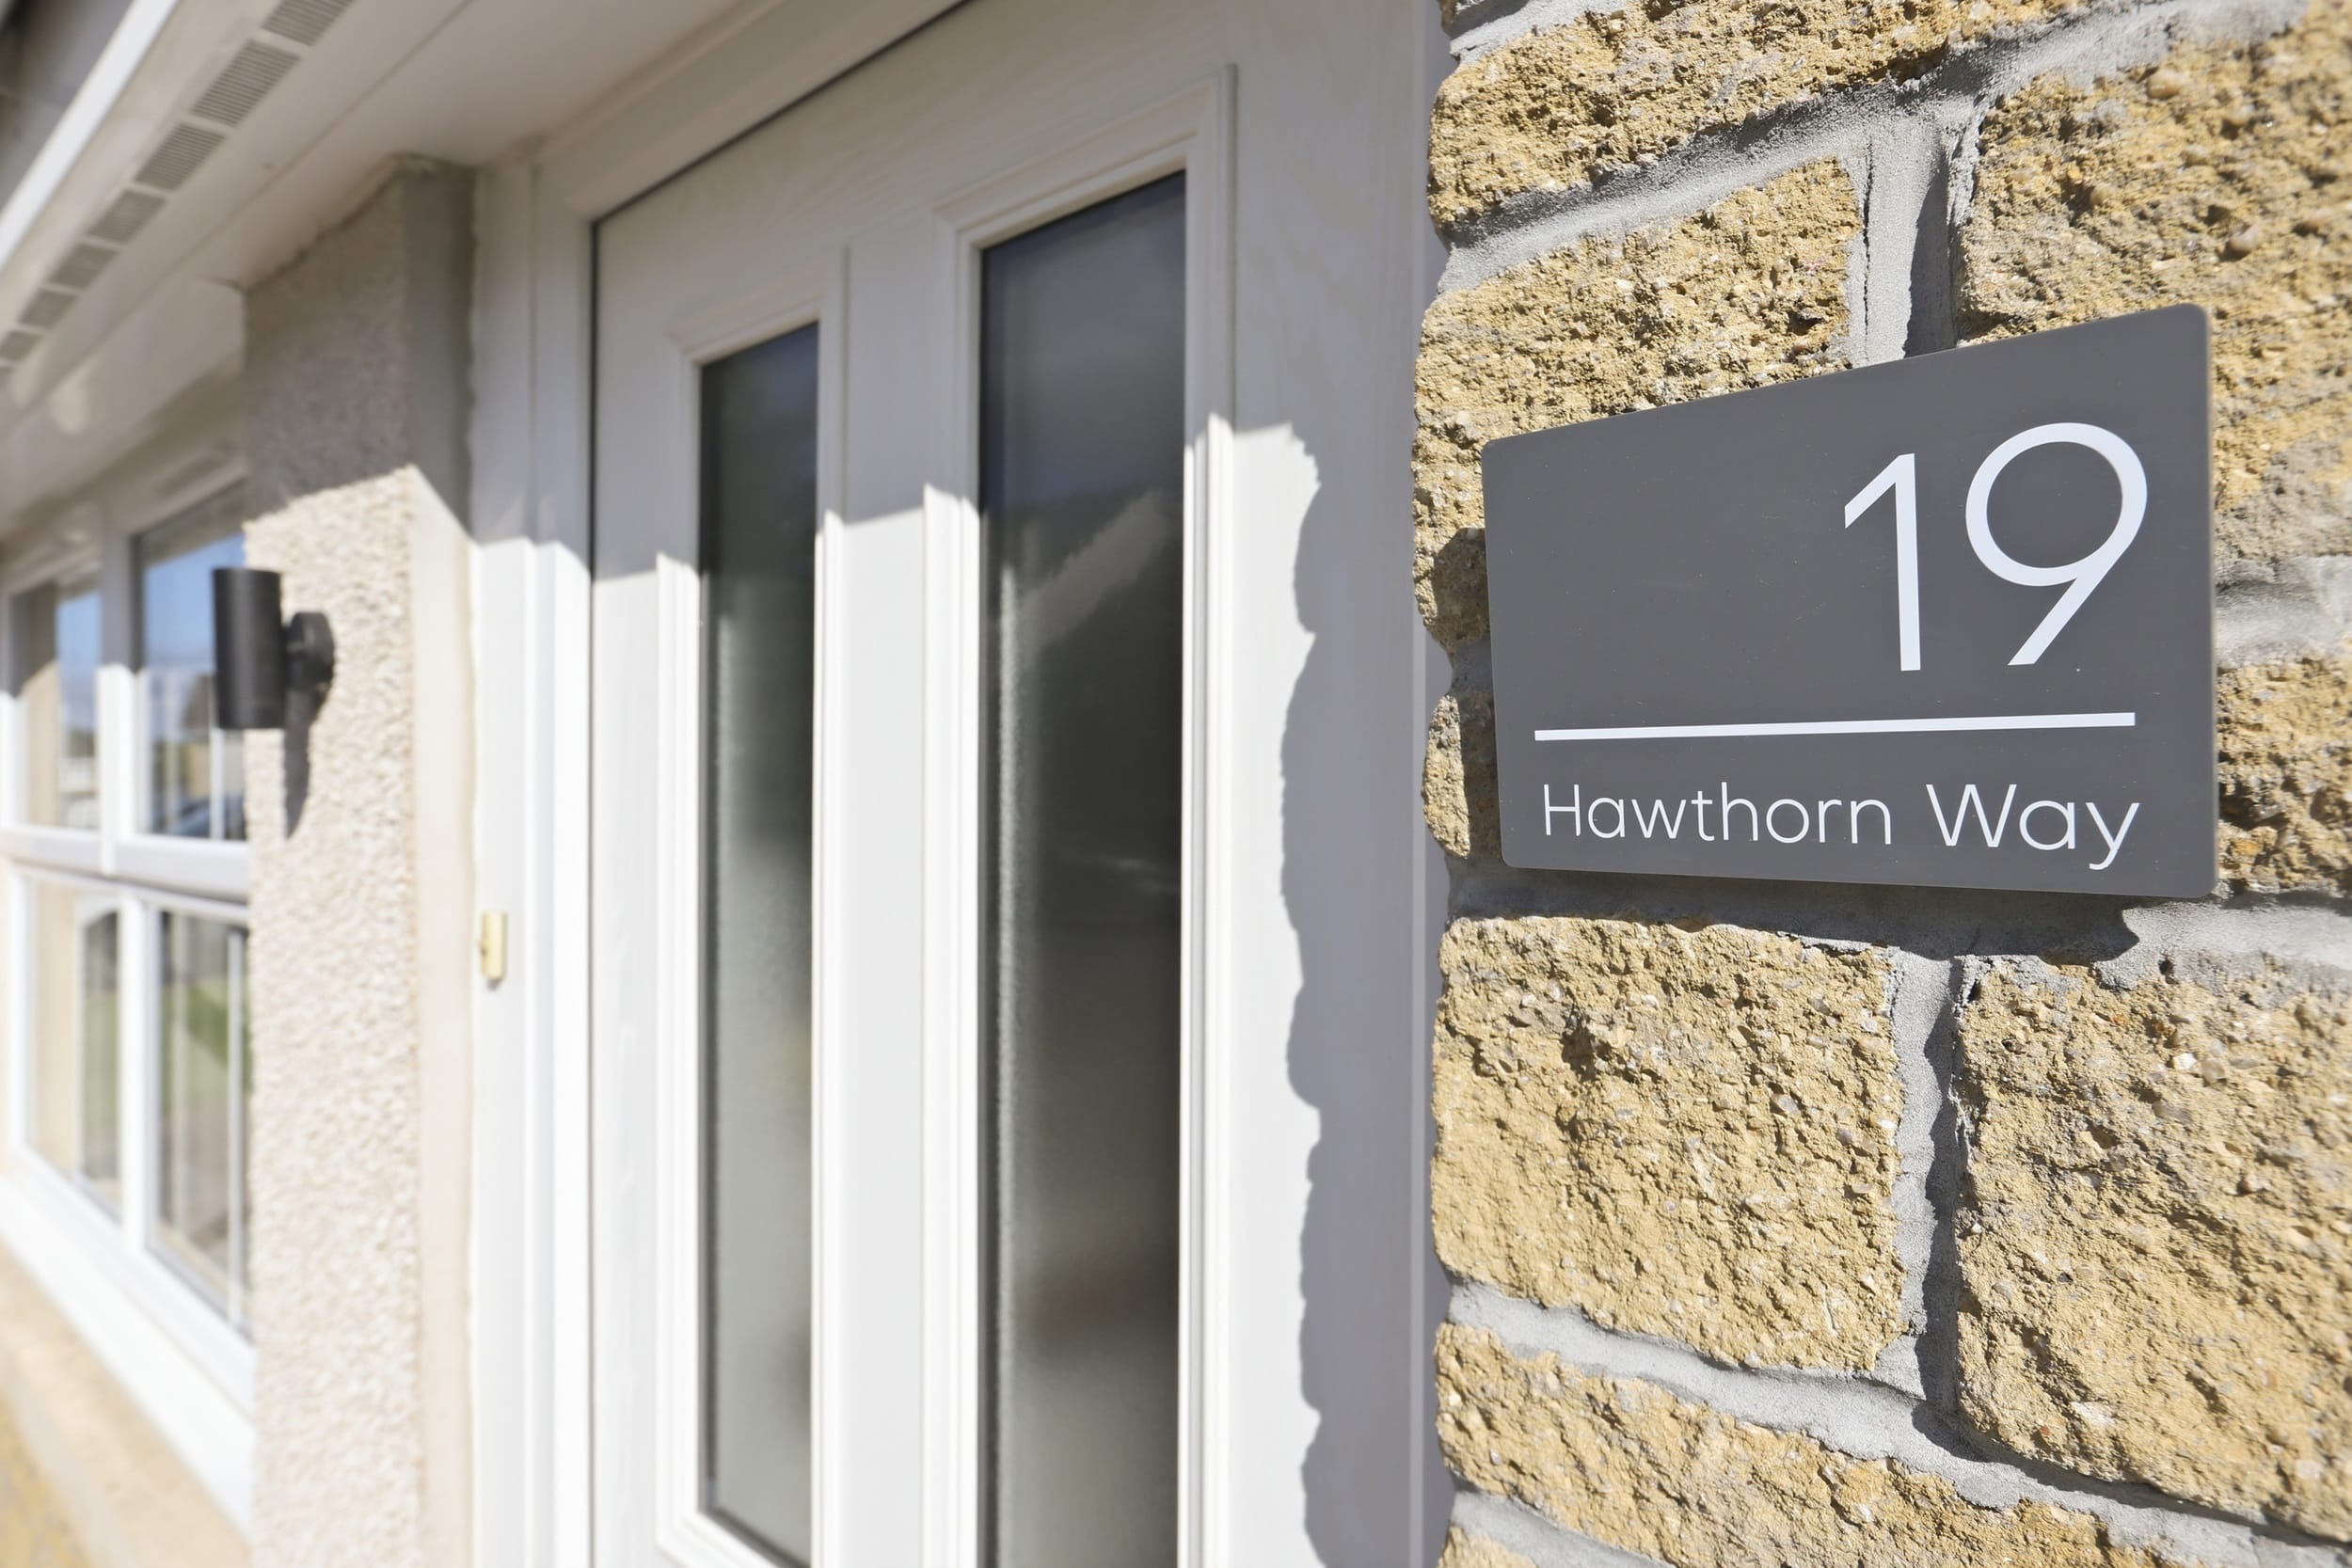
Open on Google Maps- Address 19 Hawthorn Way
- City Cambuslang, Glasgow
- Postal Code G72 7AF
- Area Cambuslang, Glasgow
Details
- Price: Offers Over £410,000
- Bedrooms: 6
- Property Type: Detached
- Property Status: Under Offer
- Home Report: https://pacittijones.com/productionenv/index.php?entryPoint=download&id=81234b49-c2d3-9636-f6de-6a79a71b4978&type=Documents
Features
- Convenient and much sought-after locale
- Double glazing
- Excellent garage conversion
- Highlyversatile and generously proportioned accommodation
- Presented in true walk-in condition
- Replacement boiler installed 2025 providing efficient gas central heating
- Stunning elevated views across Glasgow and beyond.
- Substantial detached family villa with garage conversion
- Superb and extensive landscaped gardens grounds
Mortgage Calculator
- Down Payment
- Loan Amount
- Monthly Mortgage Payment
Floor Plans
Description: