Overview
- Flat
- 1
- 1
Description
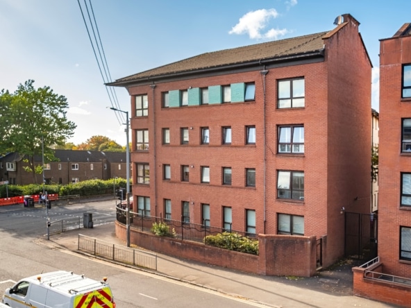
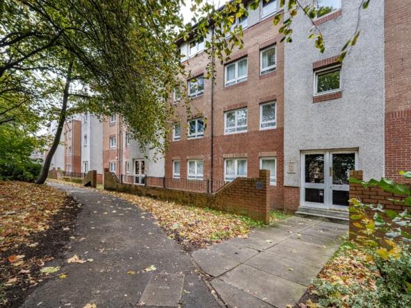
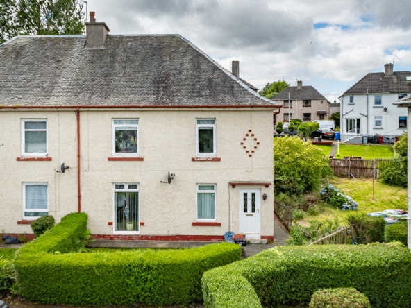
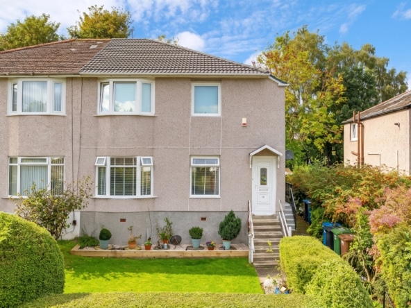
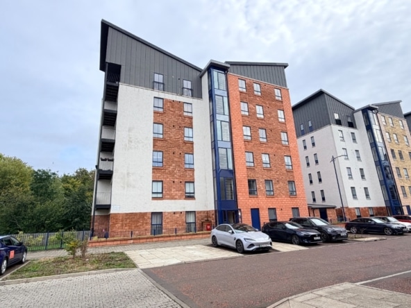
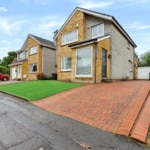
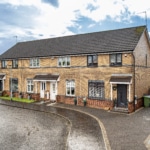
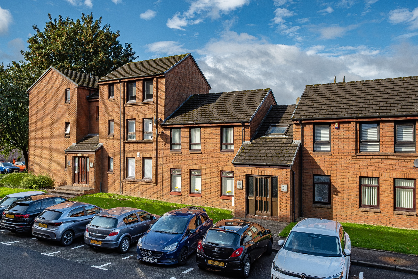
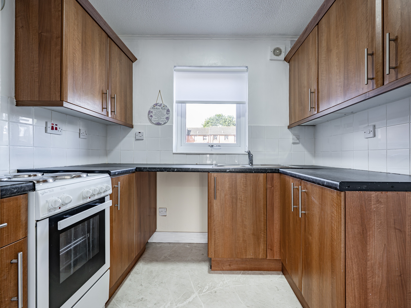
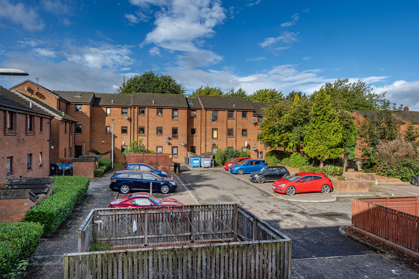
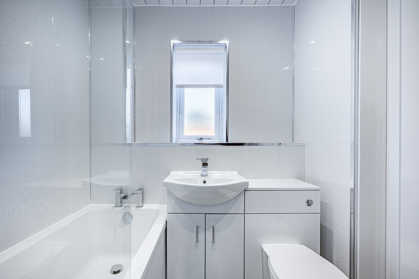
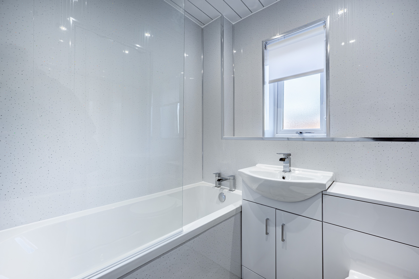
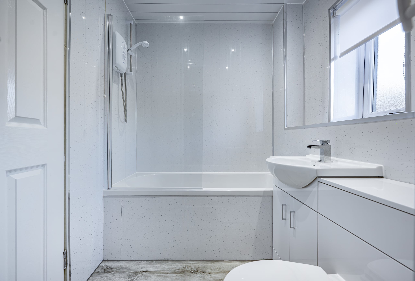
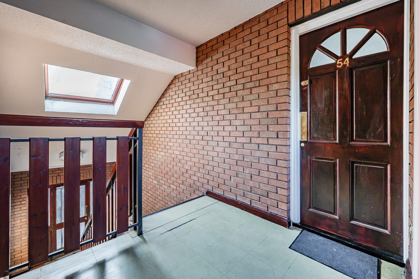
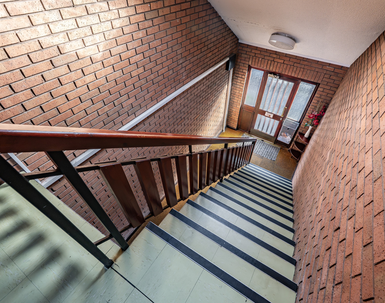
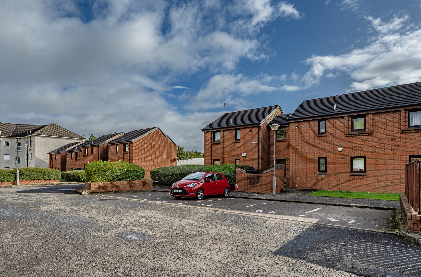
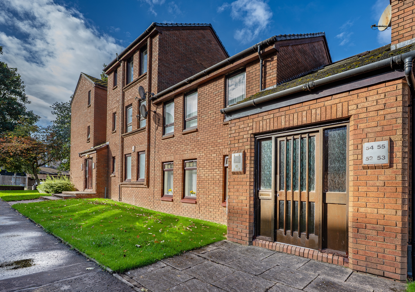
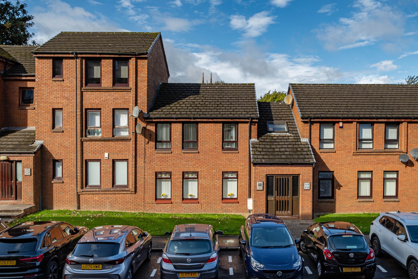
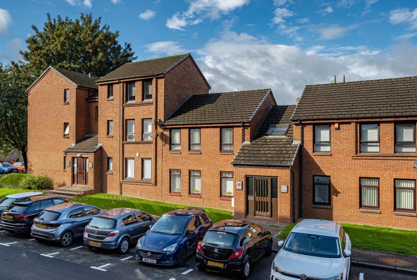
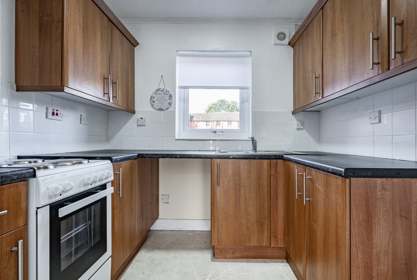
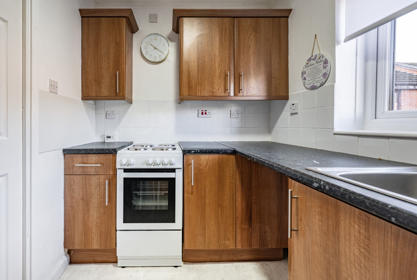
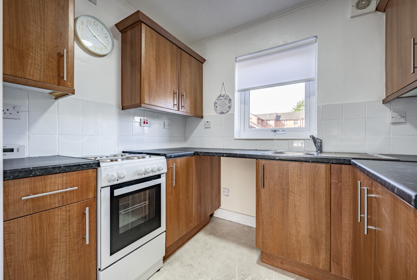
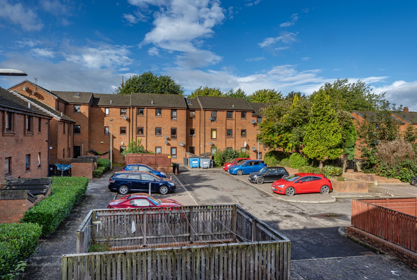
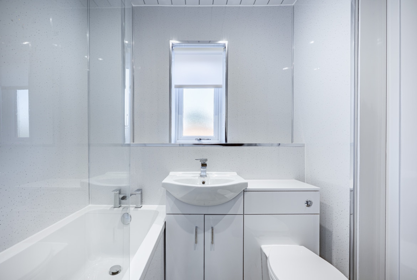
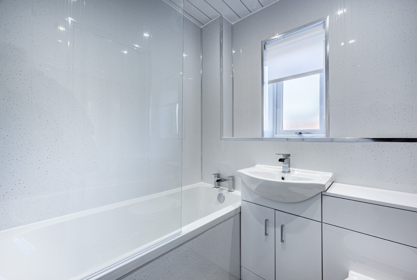
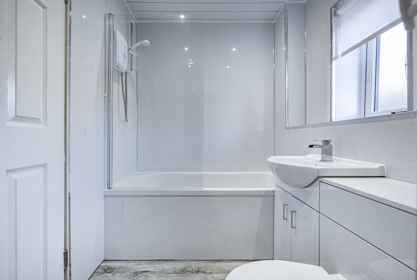
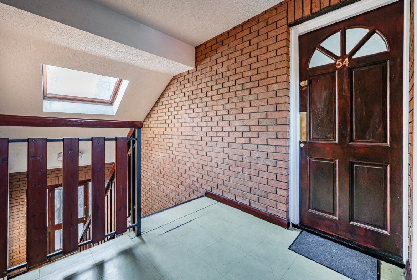
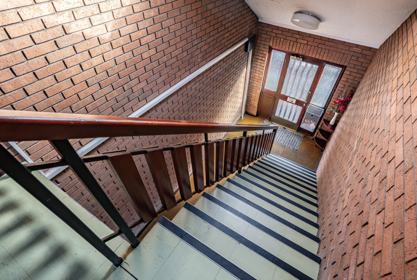
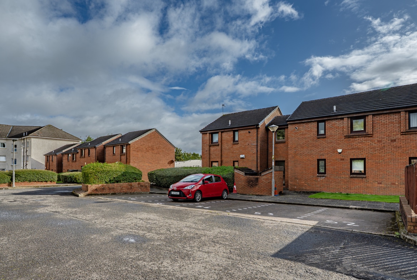
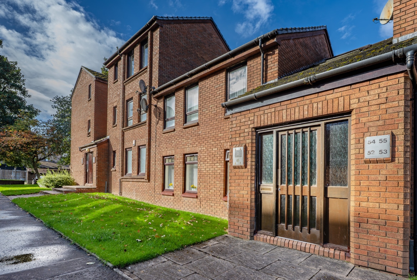
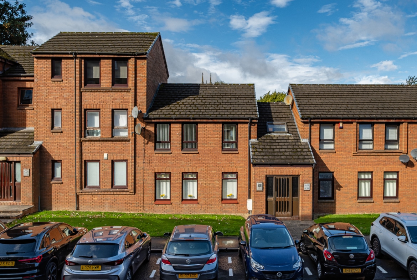
An excellent opportunity for first-time buyers, downsizers or investors alike, this well-presented one-bedroom flat occupies a desirable first-floor position within a well-maintained, two-storey brick-built building. The property features secure door entry, residents parking, and beautifully landscaped garden grounds. Internally, the flat boasts a modern fitted kitchen, an upgraded bathroom, double glazing, and gas-fired central heating provided from a new Worcester Bosch combination boiler.
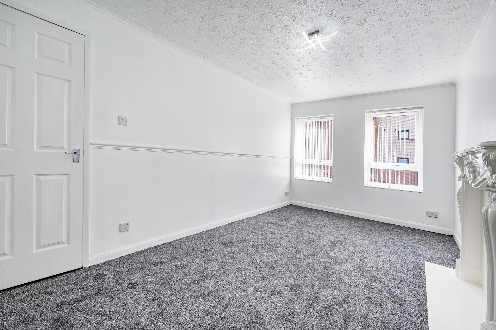
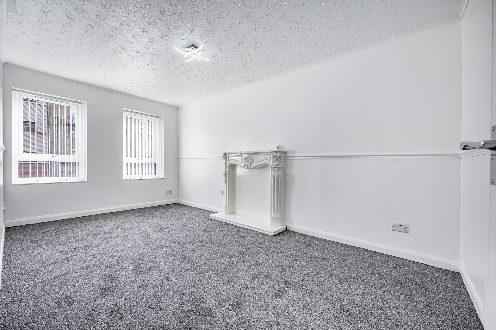
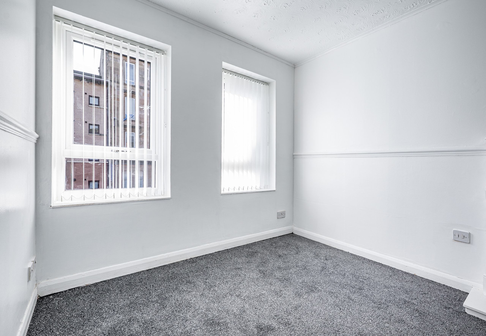
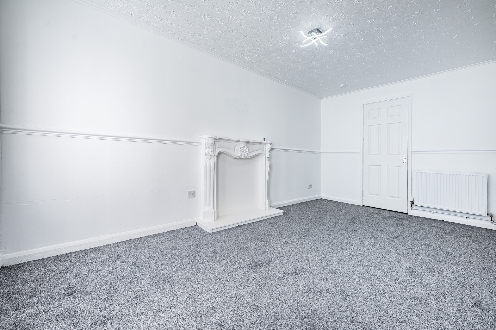
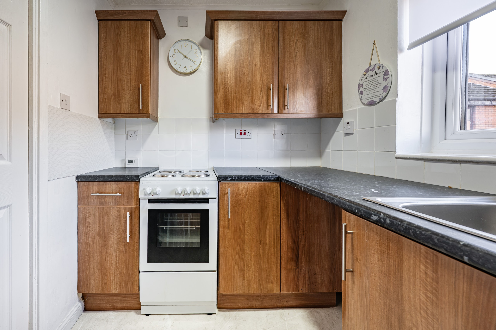
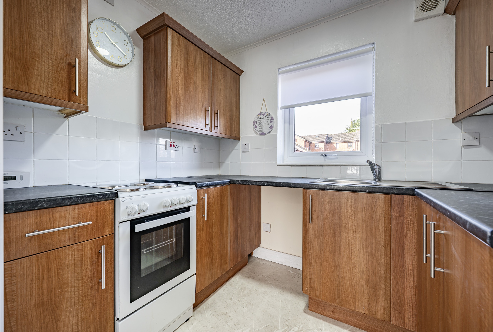
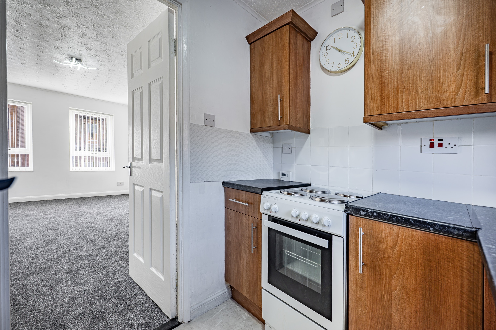
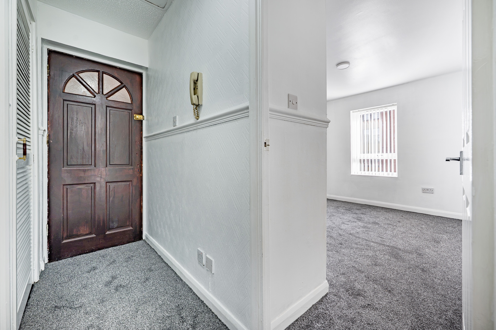
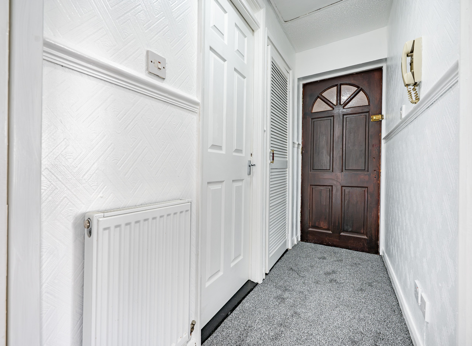
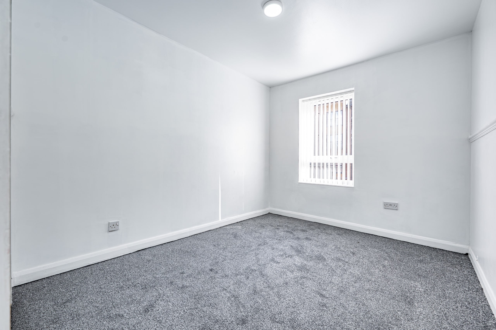
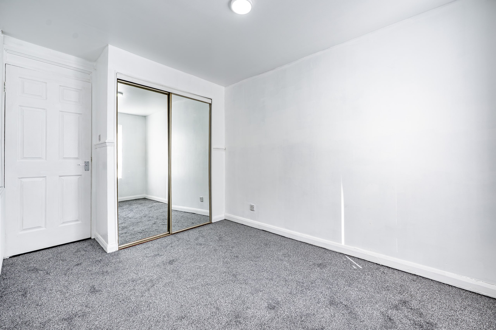
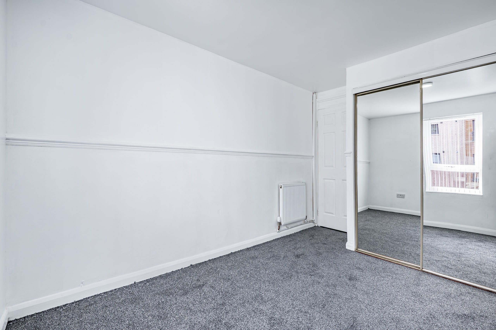
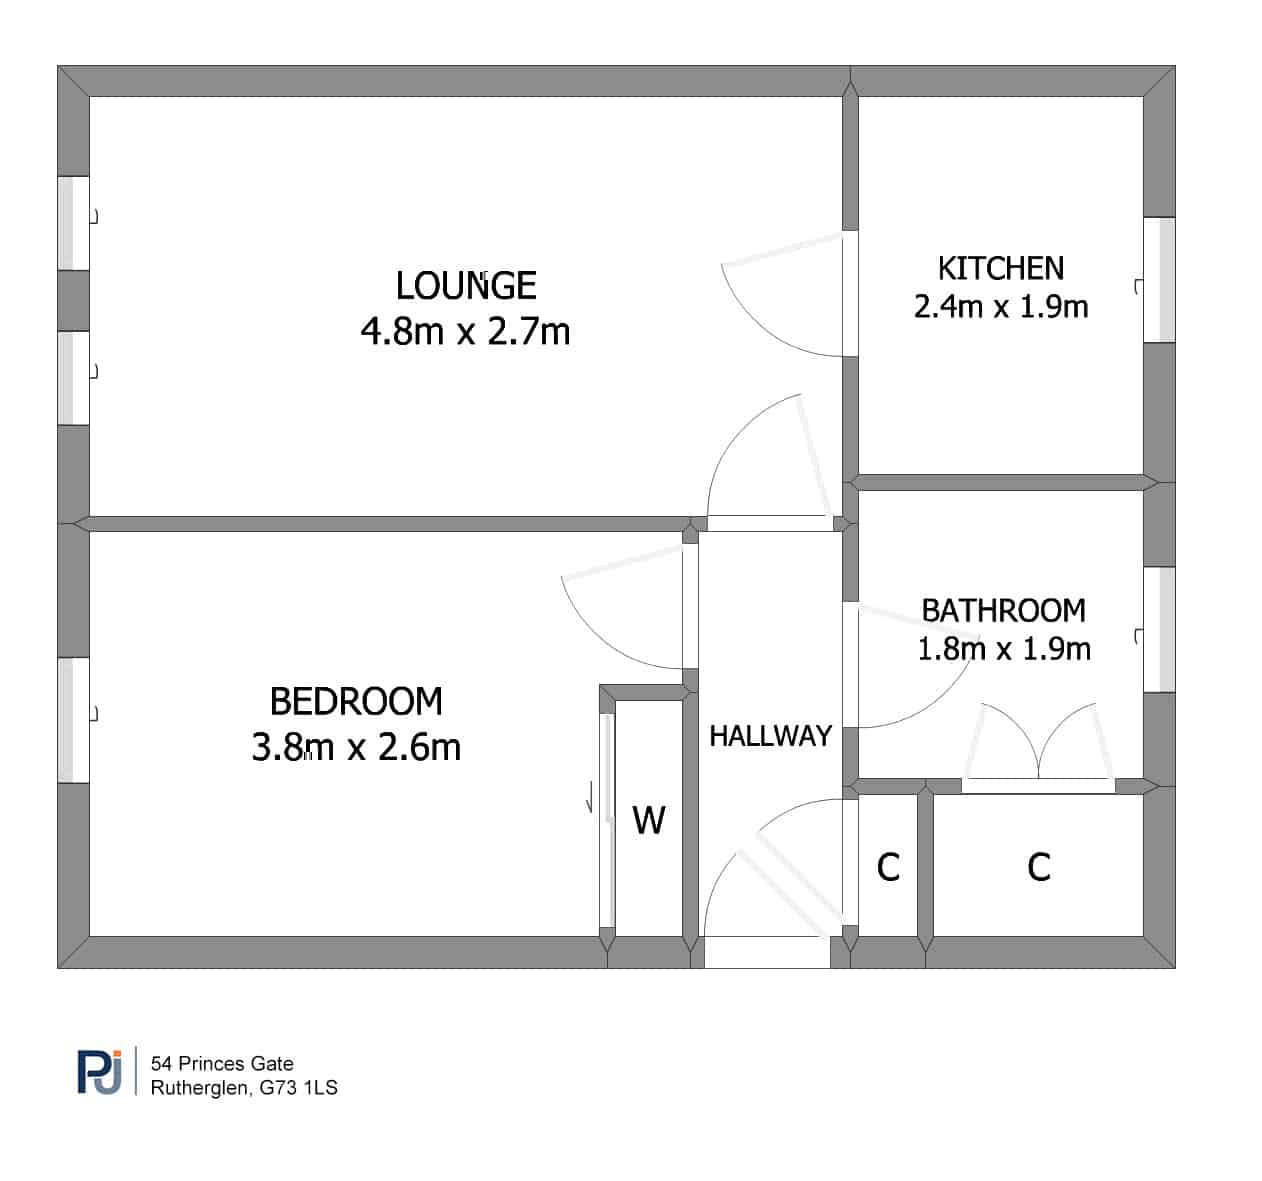
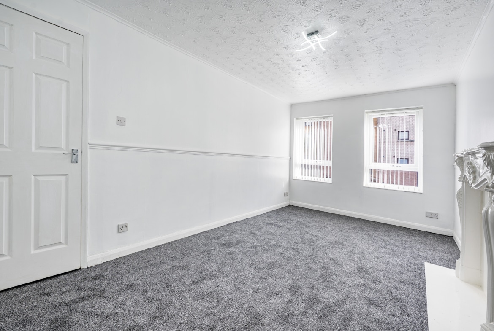
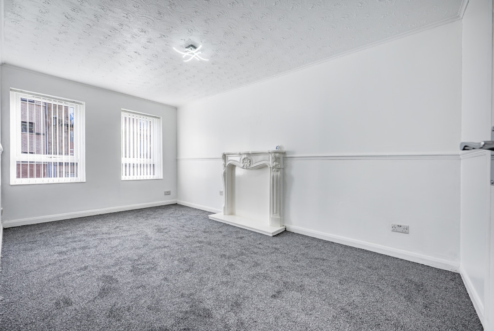
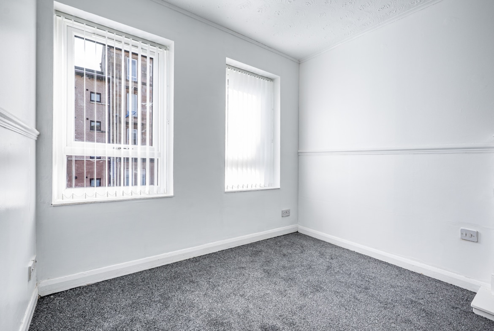
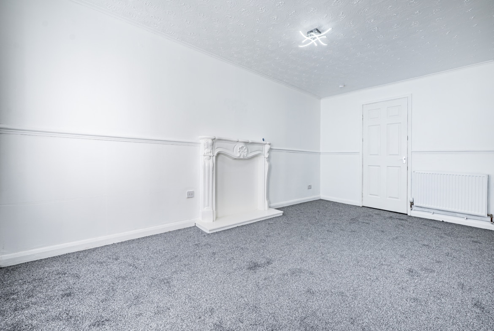
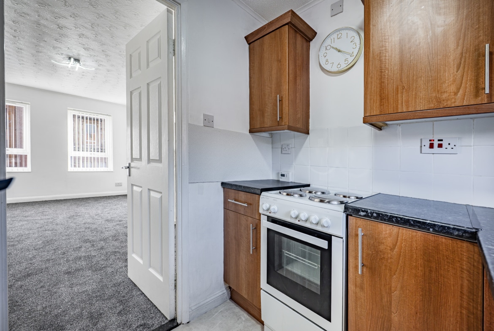
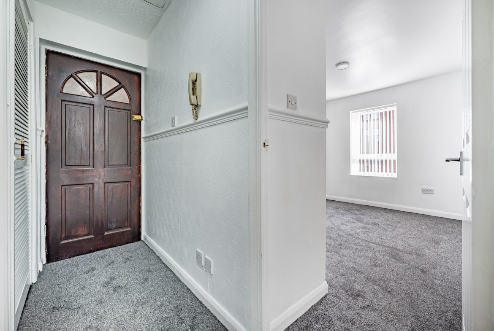
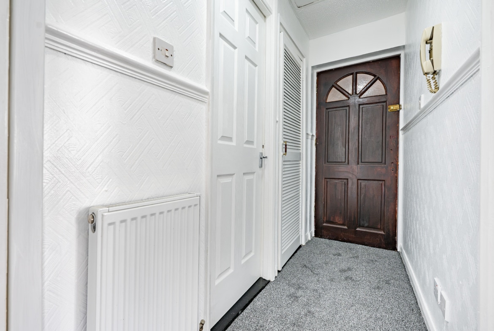
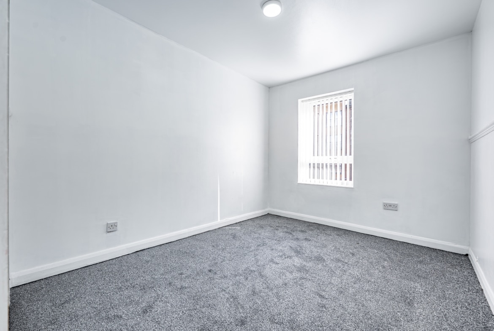
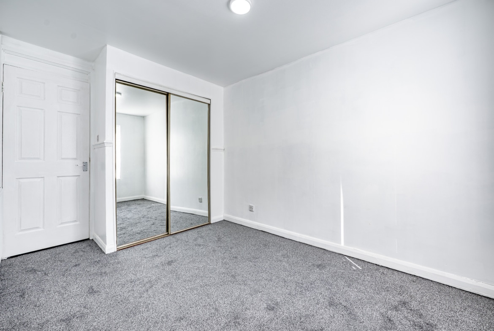
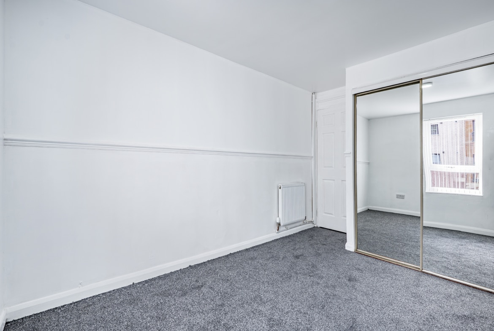
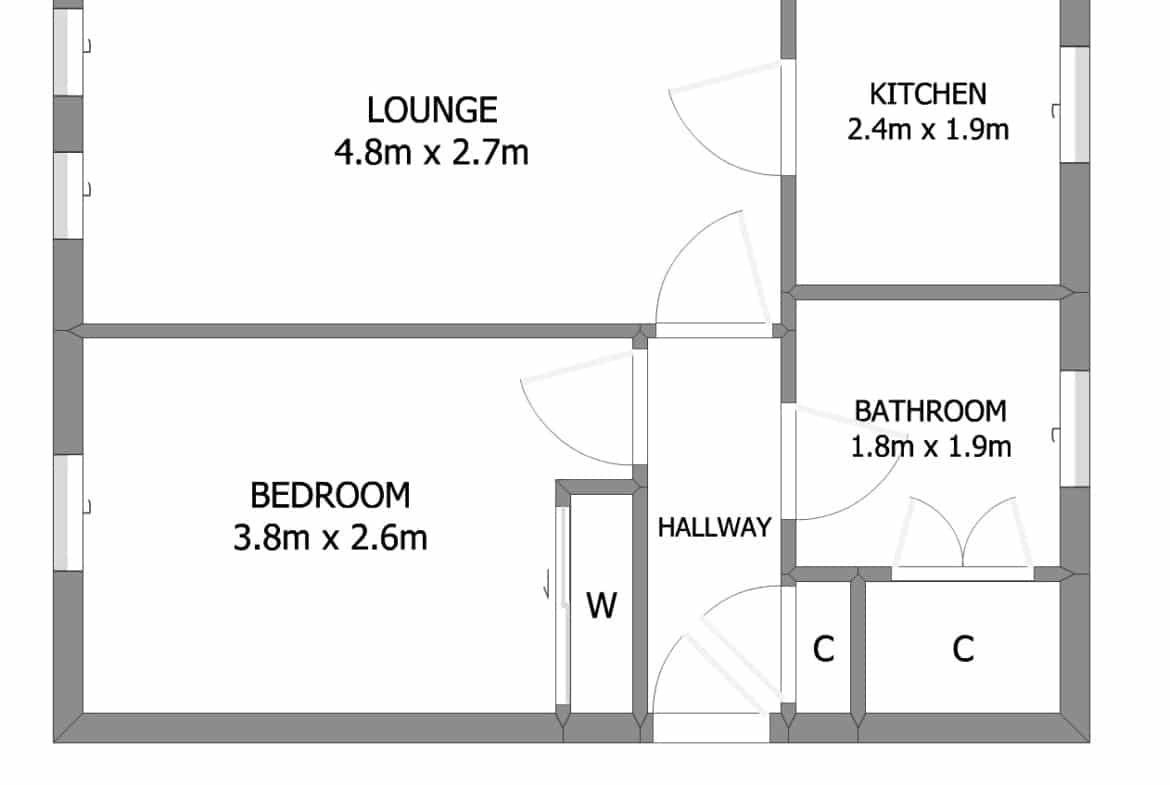
The accommodation begins with an inviting entrance hallway, complete with a practical fitted cloaks cupboard. To the front, the spacious lounge/dining room is flooded with natural light and features an ornamental fireplace creating an elegant focal point to this bright and welcoming space. The lounge flows effortlessly into the rear-facing kitchen which is equipped with a range of fitted base and wall-mounted storage units and offers ample space for freestanding appliances. The generously proportioned front-facing bedroom features fitted wardrobes, providing excellent shelf and hanging space. The accommodation is completed by a well-appointed modern, three-piece bathroom suite.
The property forms part of the well-maintained Princes Gate development and sits a mere stone's throw away from Main Street where a variety of shops, bars and restaurants can be found. Rutherglen Train Station is only a few minutes’ walk from the property as are excellent bus links. The M74 is only a short drive allowing swift access to Glasgow City Centre and the Central Belt motorway network system.
The Energy Performance Rating is Band C.
Property Documents
Address
Open on Google Maps- Address 54 Princes Gate, Rutherglen
- City Glasgow
- Postal Code G73 1LS
- Area Glasgow
Details
- Price: Offers Over £80,000
- Bedroom: 1
- Bathroom: 1
- Property Type: Flat
- Property Status: Under Offer
- Home Report: https://pacittijones.com/productionenv/index.php?entryPoint=download&id=624b0c5e-95af-1a60-4274-6aad4c0312cf&type=Documents
Mortgage Calculator
- Down Payment
- Loan Amount
- Monthly Mortgage Payment
Floor Plans
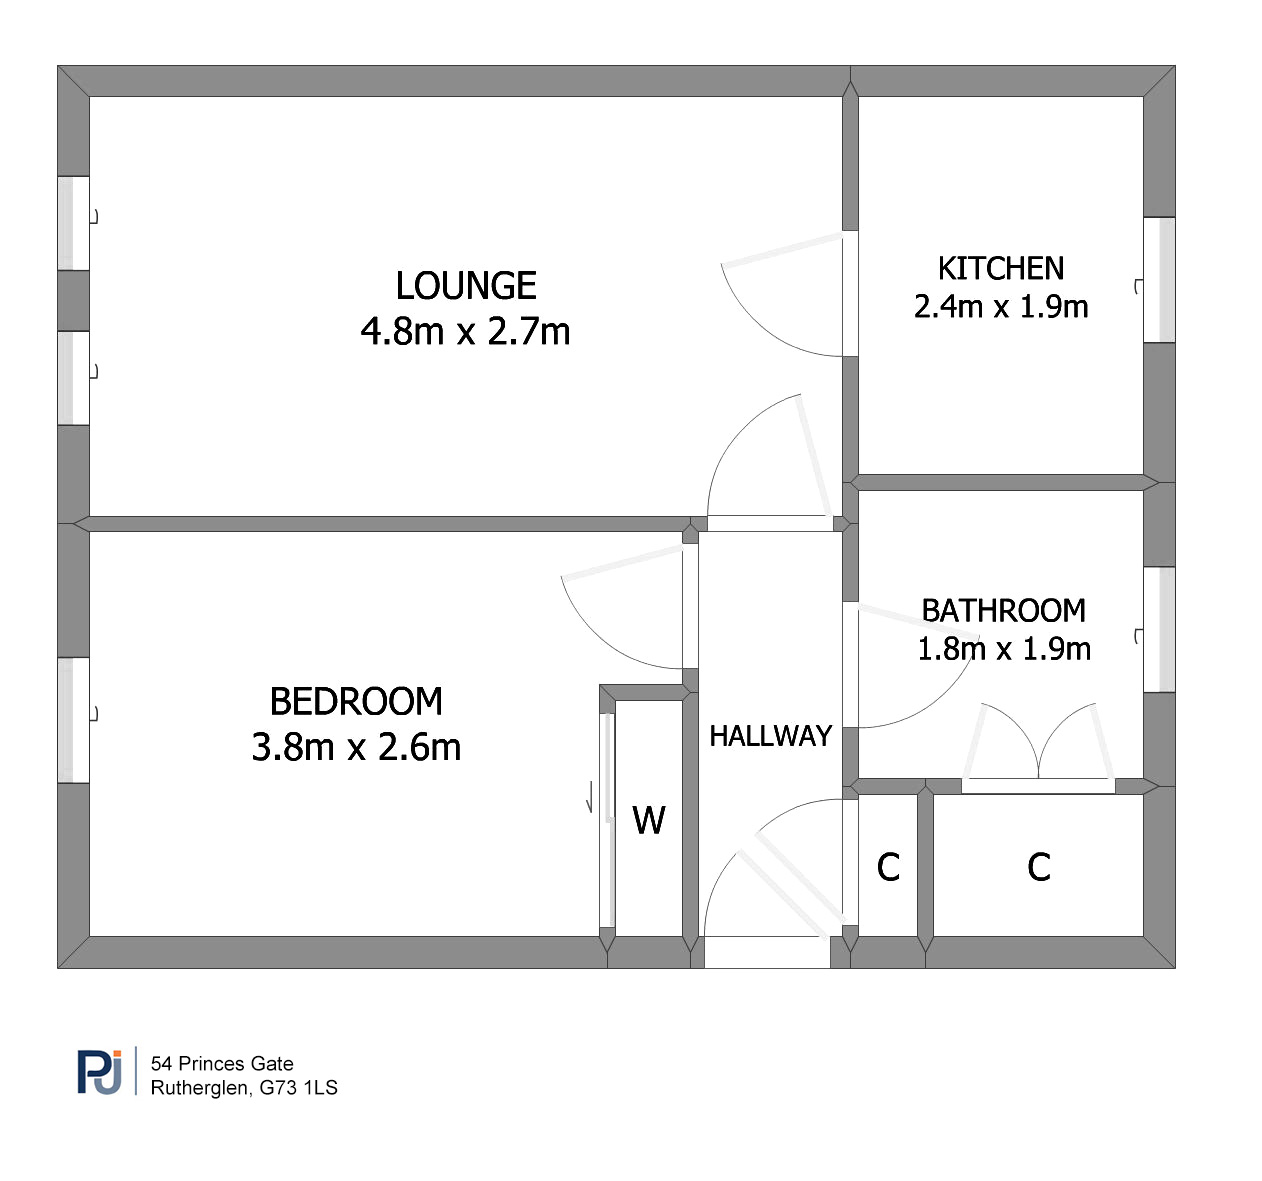
Description: