Overview
- Semi bungalow
- 2
- 1
Description
**SIMILAR PROPERTIES REQUIRED**
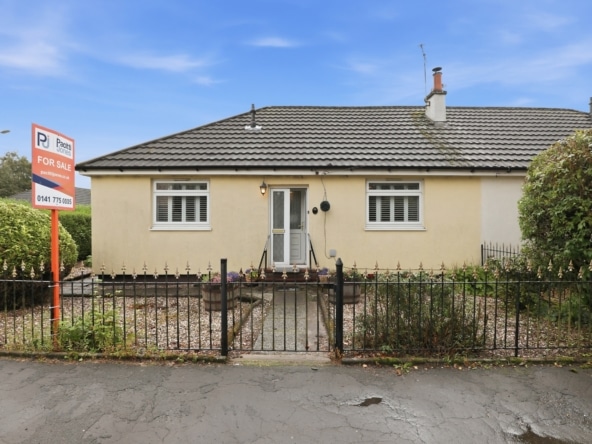
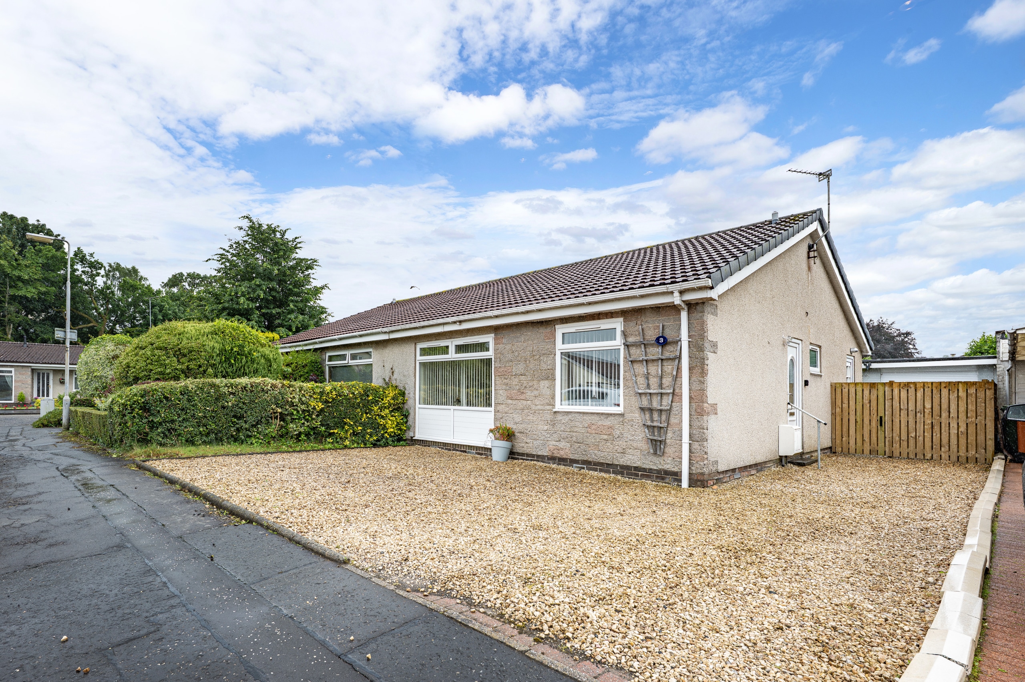
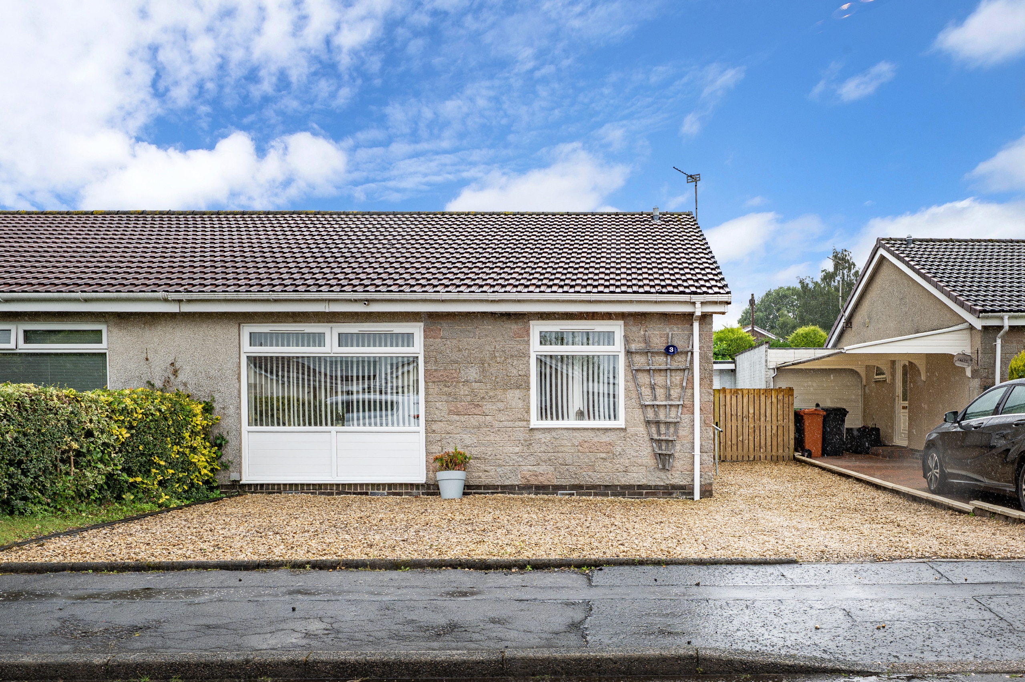
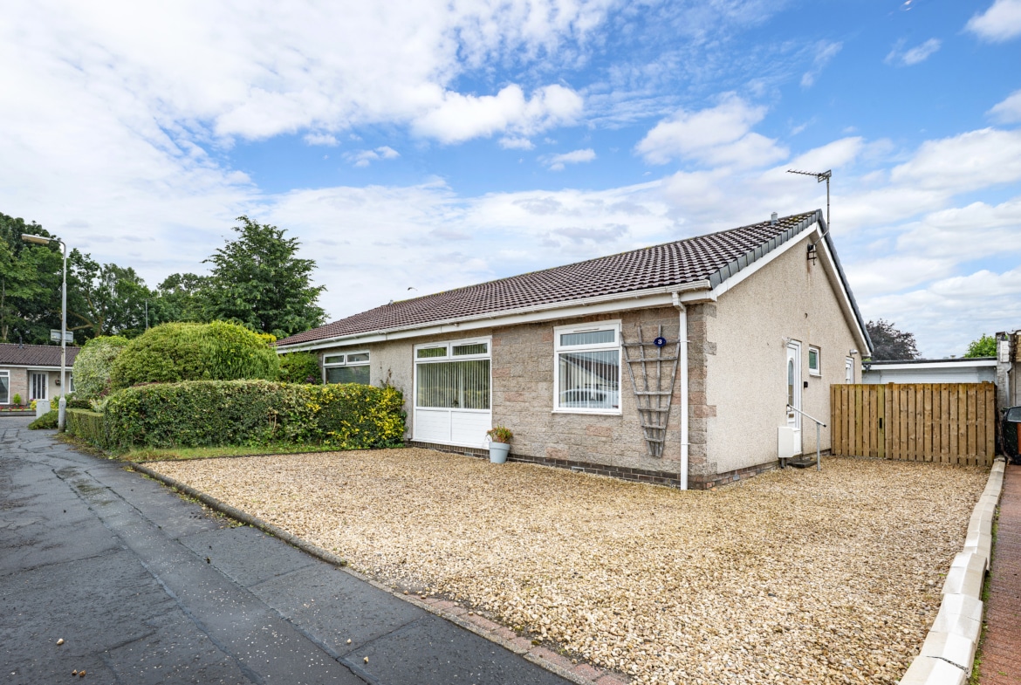
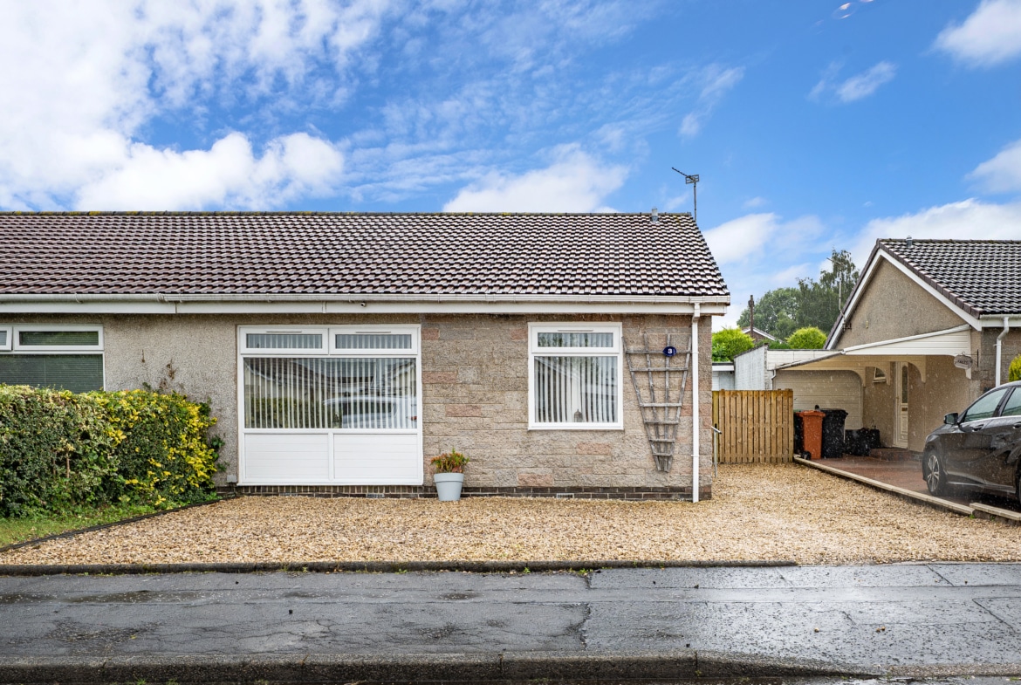
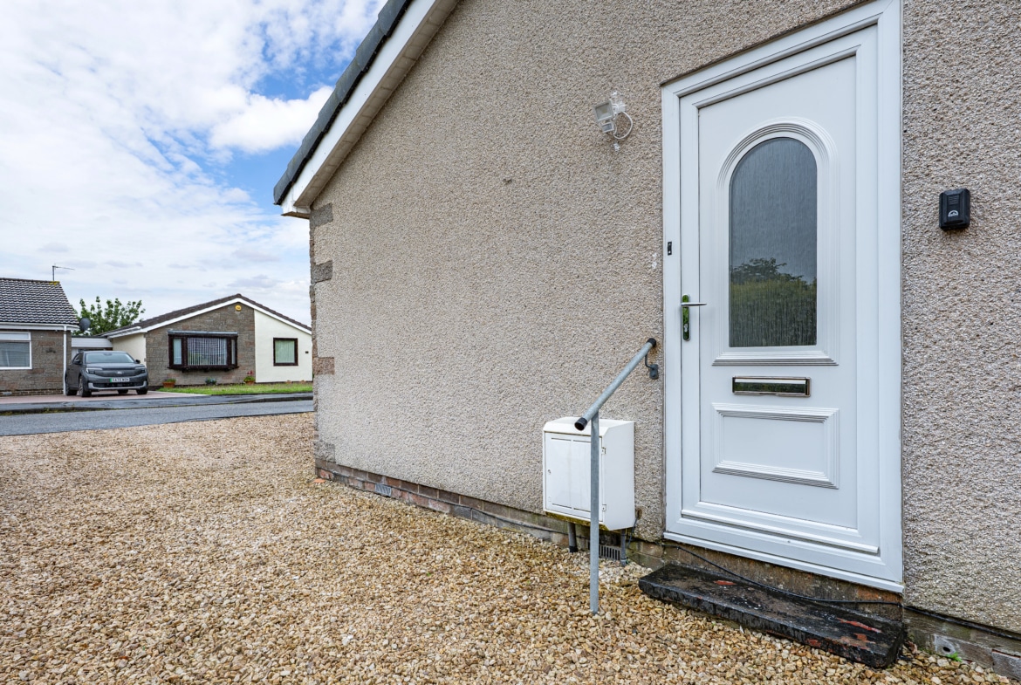
Situated in a desirable cul de sac within a sought-after pocket of the always popular village of Milton of Campsie. This two bedroom, semi-detached bungalow has spacious living accommodation and excellent garden grounds.
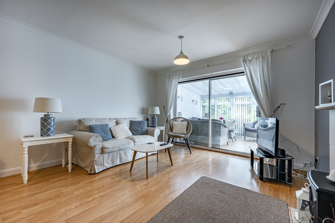
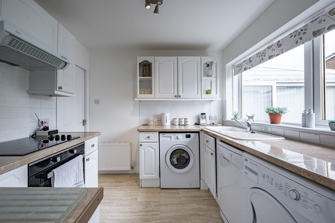
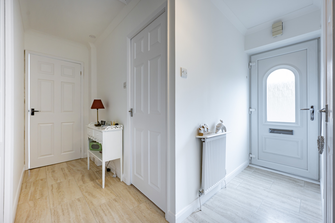
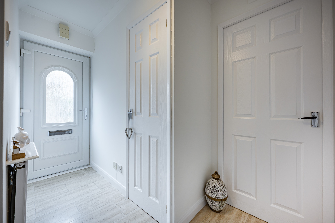
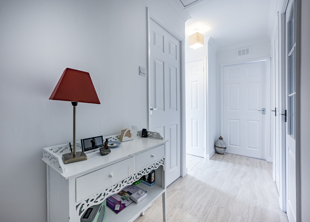
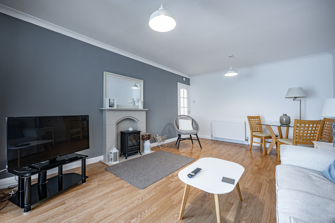
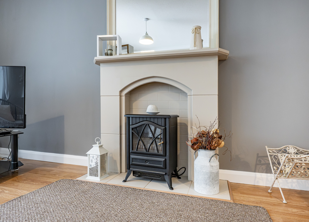
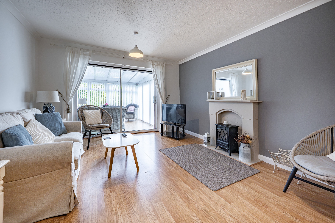
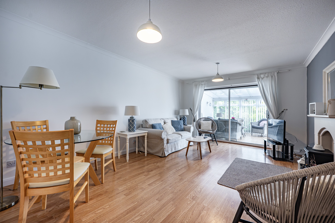
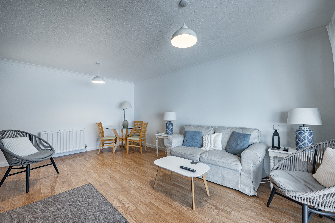
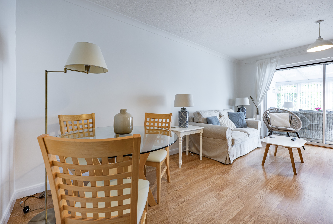
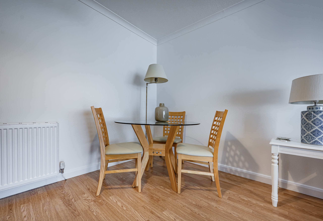
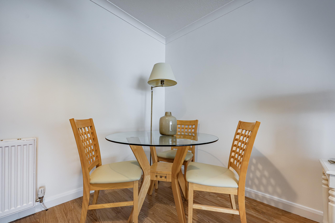
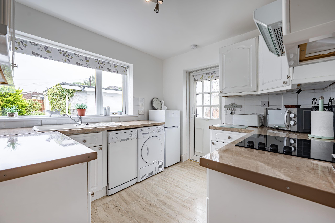
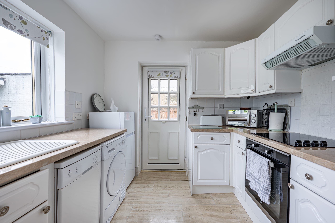
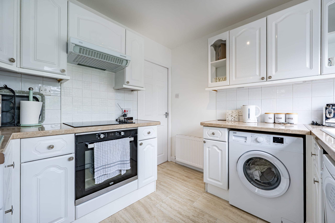
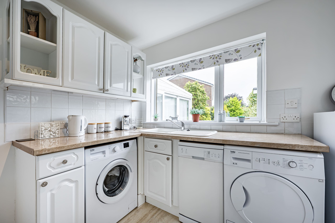
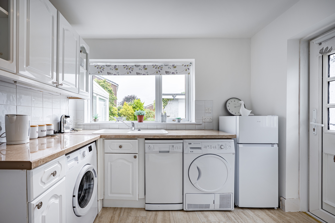
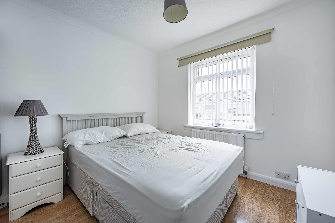
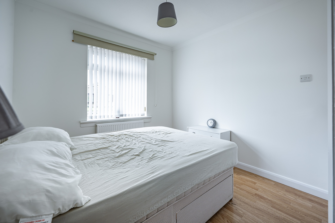
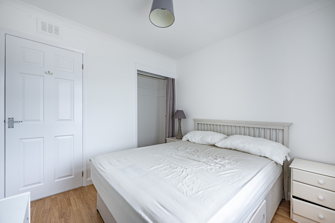
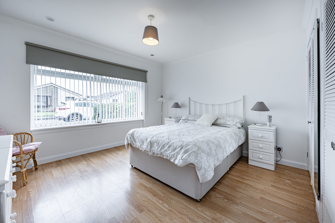
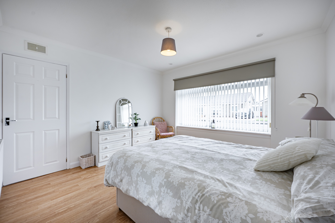
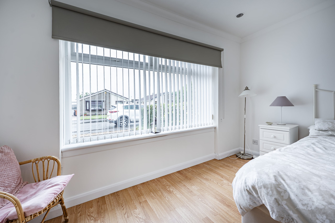
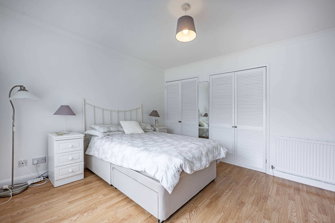
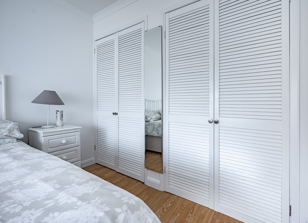
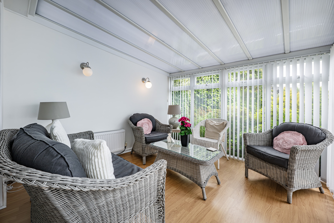
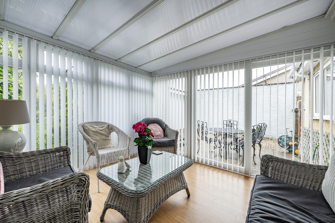
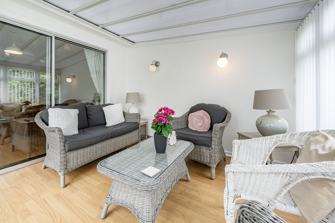
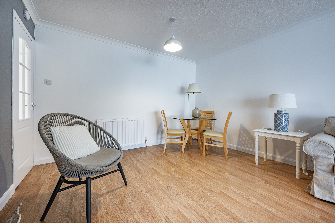
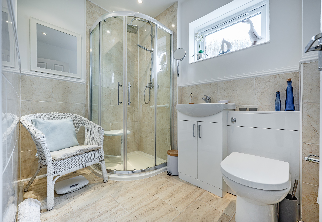
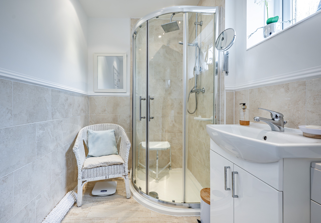
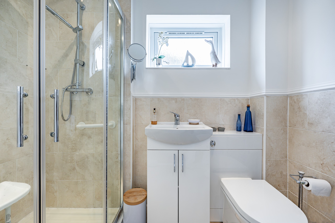
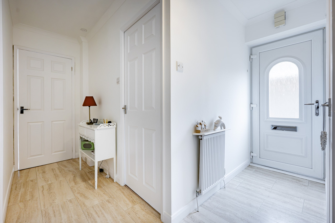
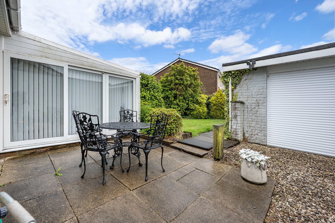
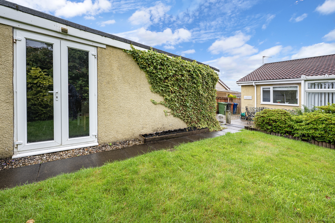
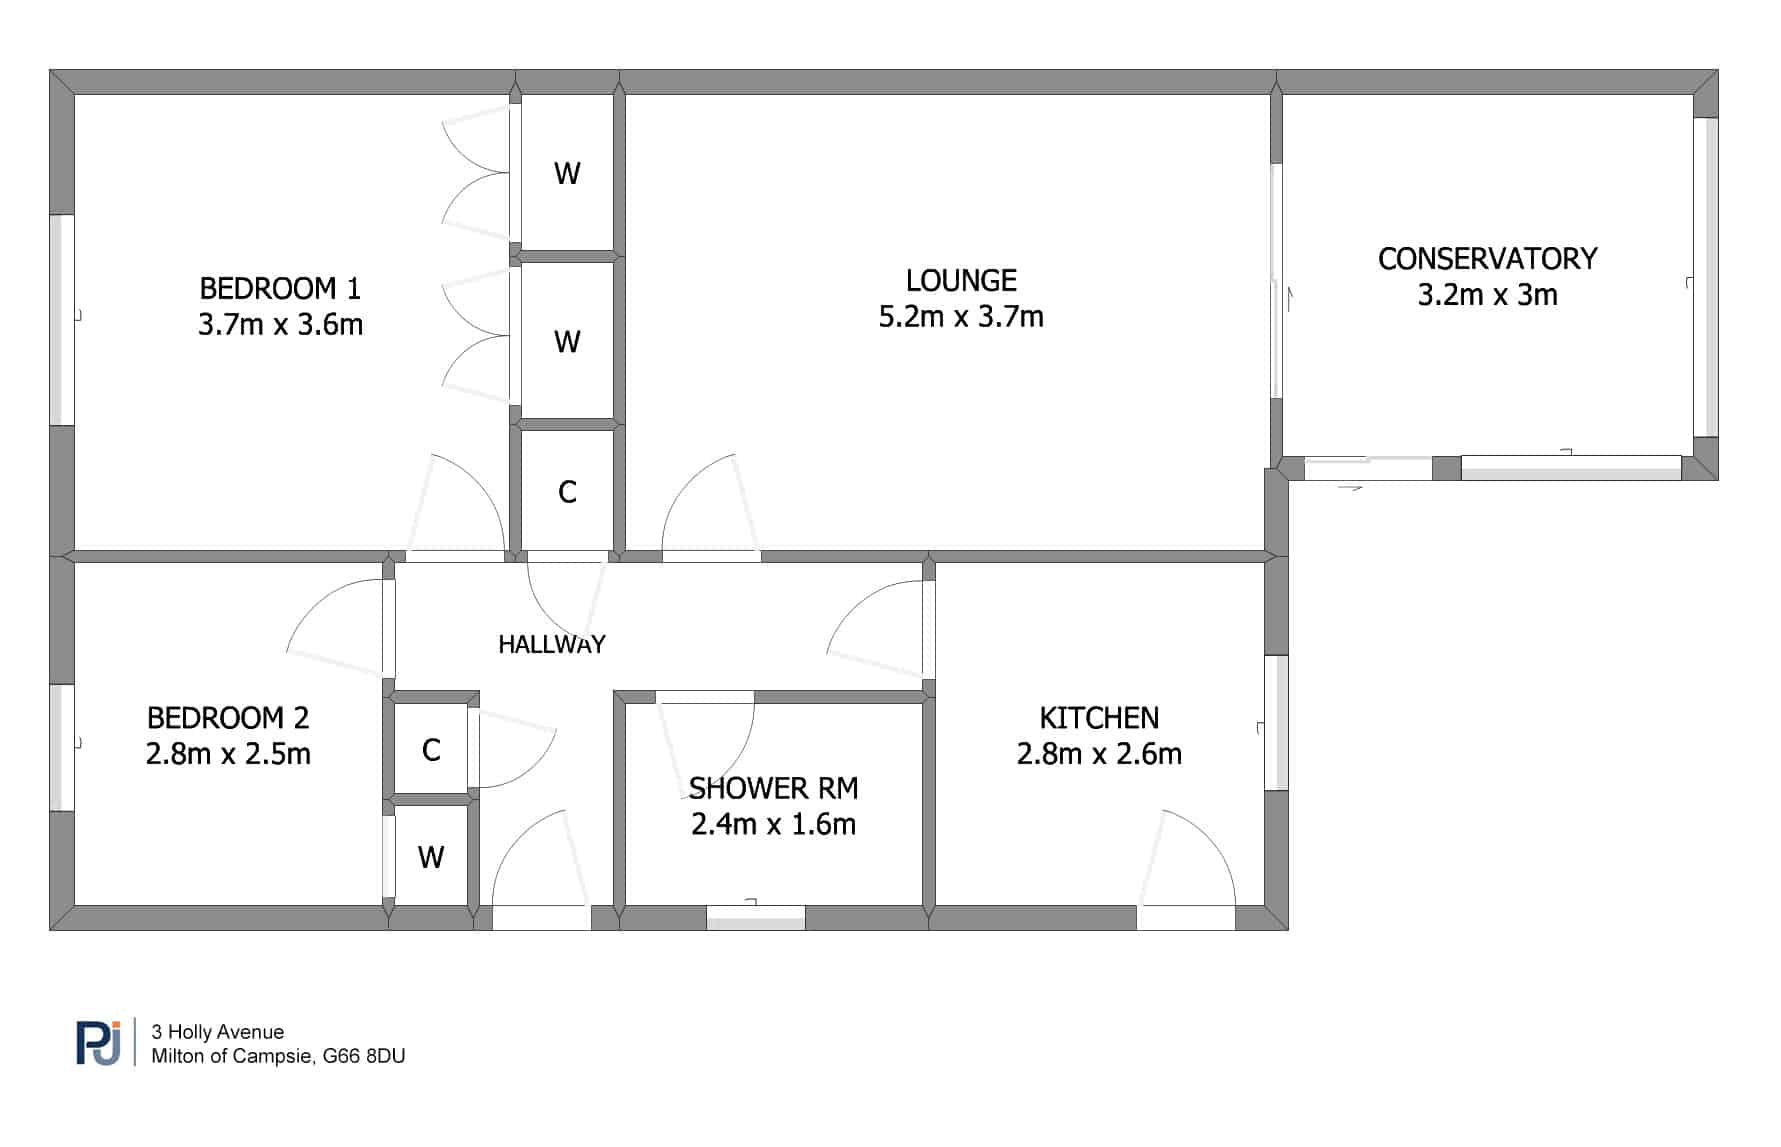
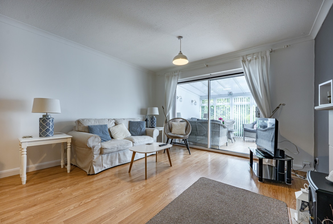
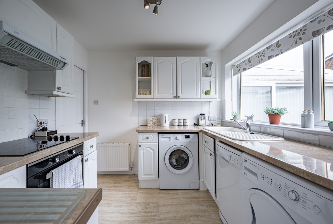
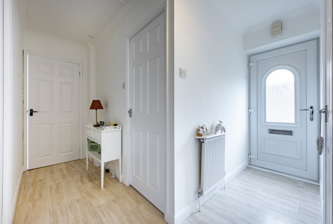
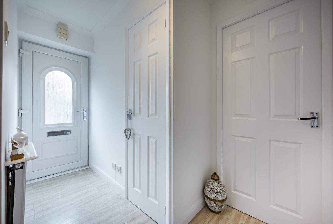
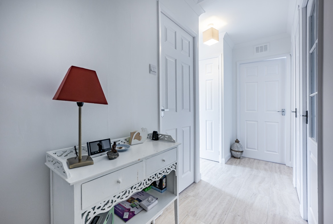
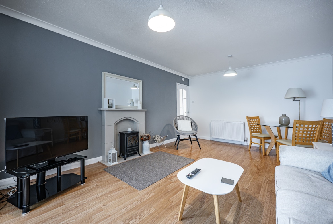
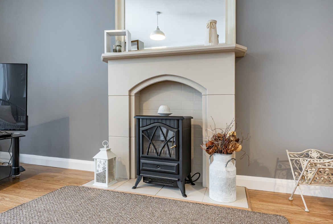
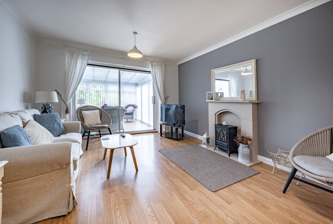
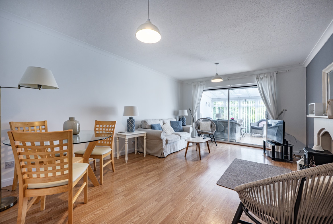
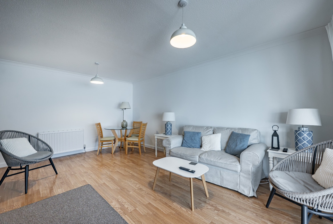
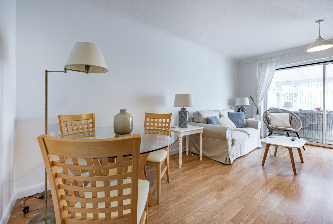
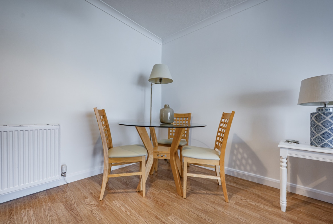
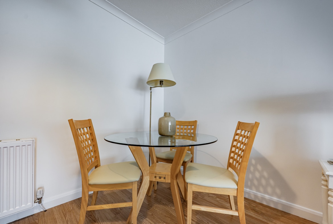
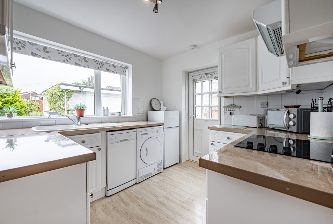
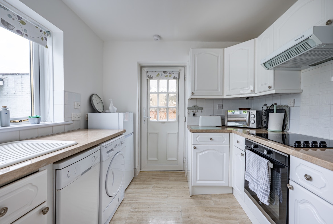
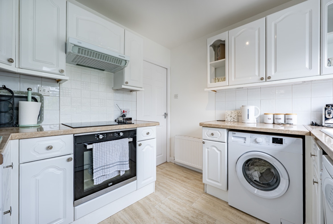
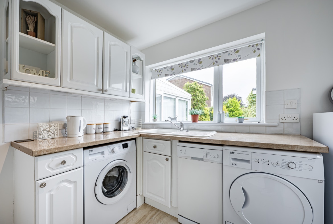
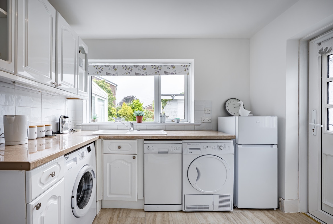
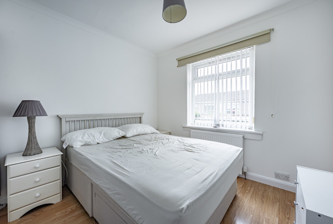
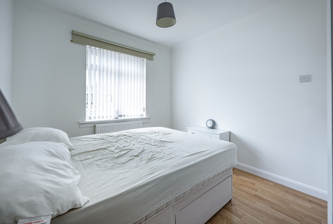
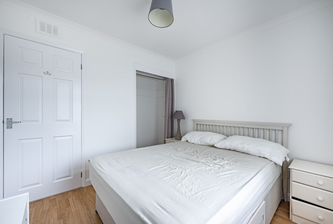
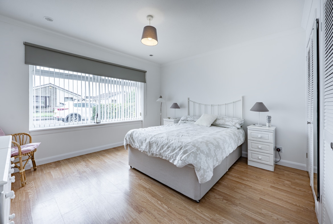
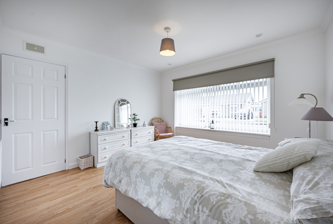
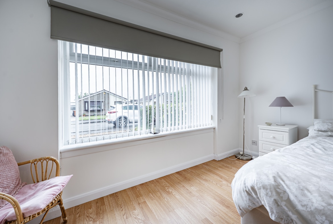
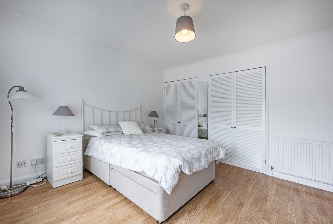
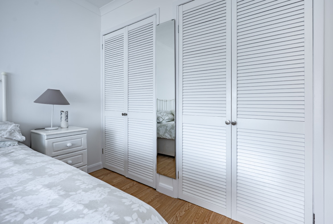
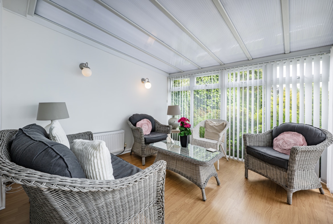
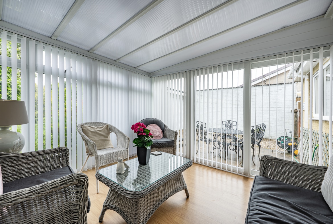
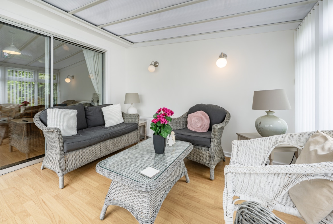
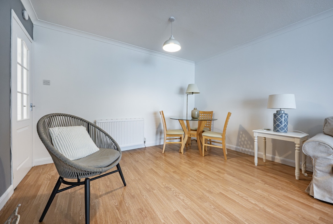
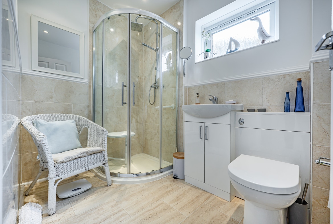
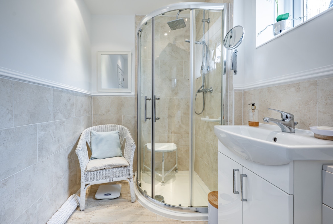
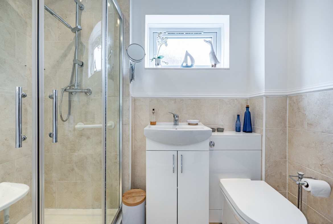
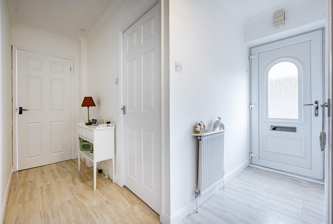
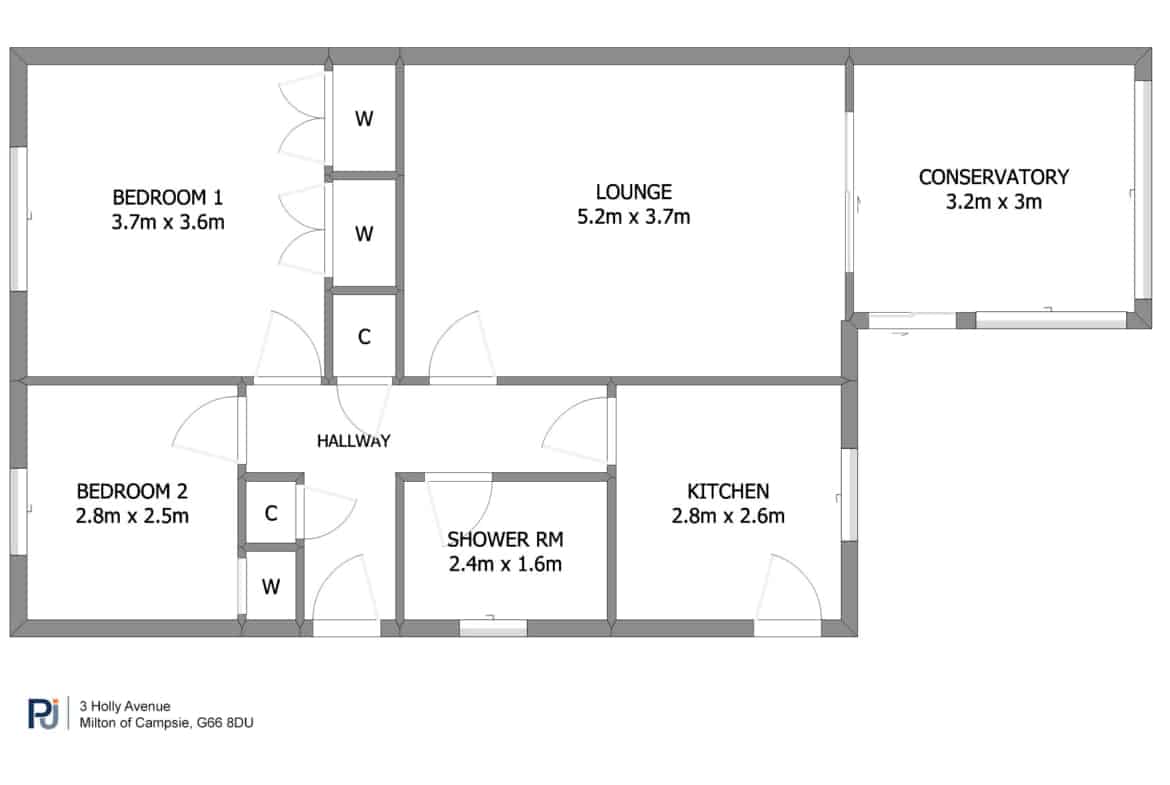
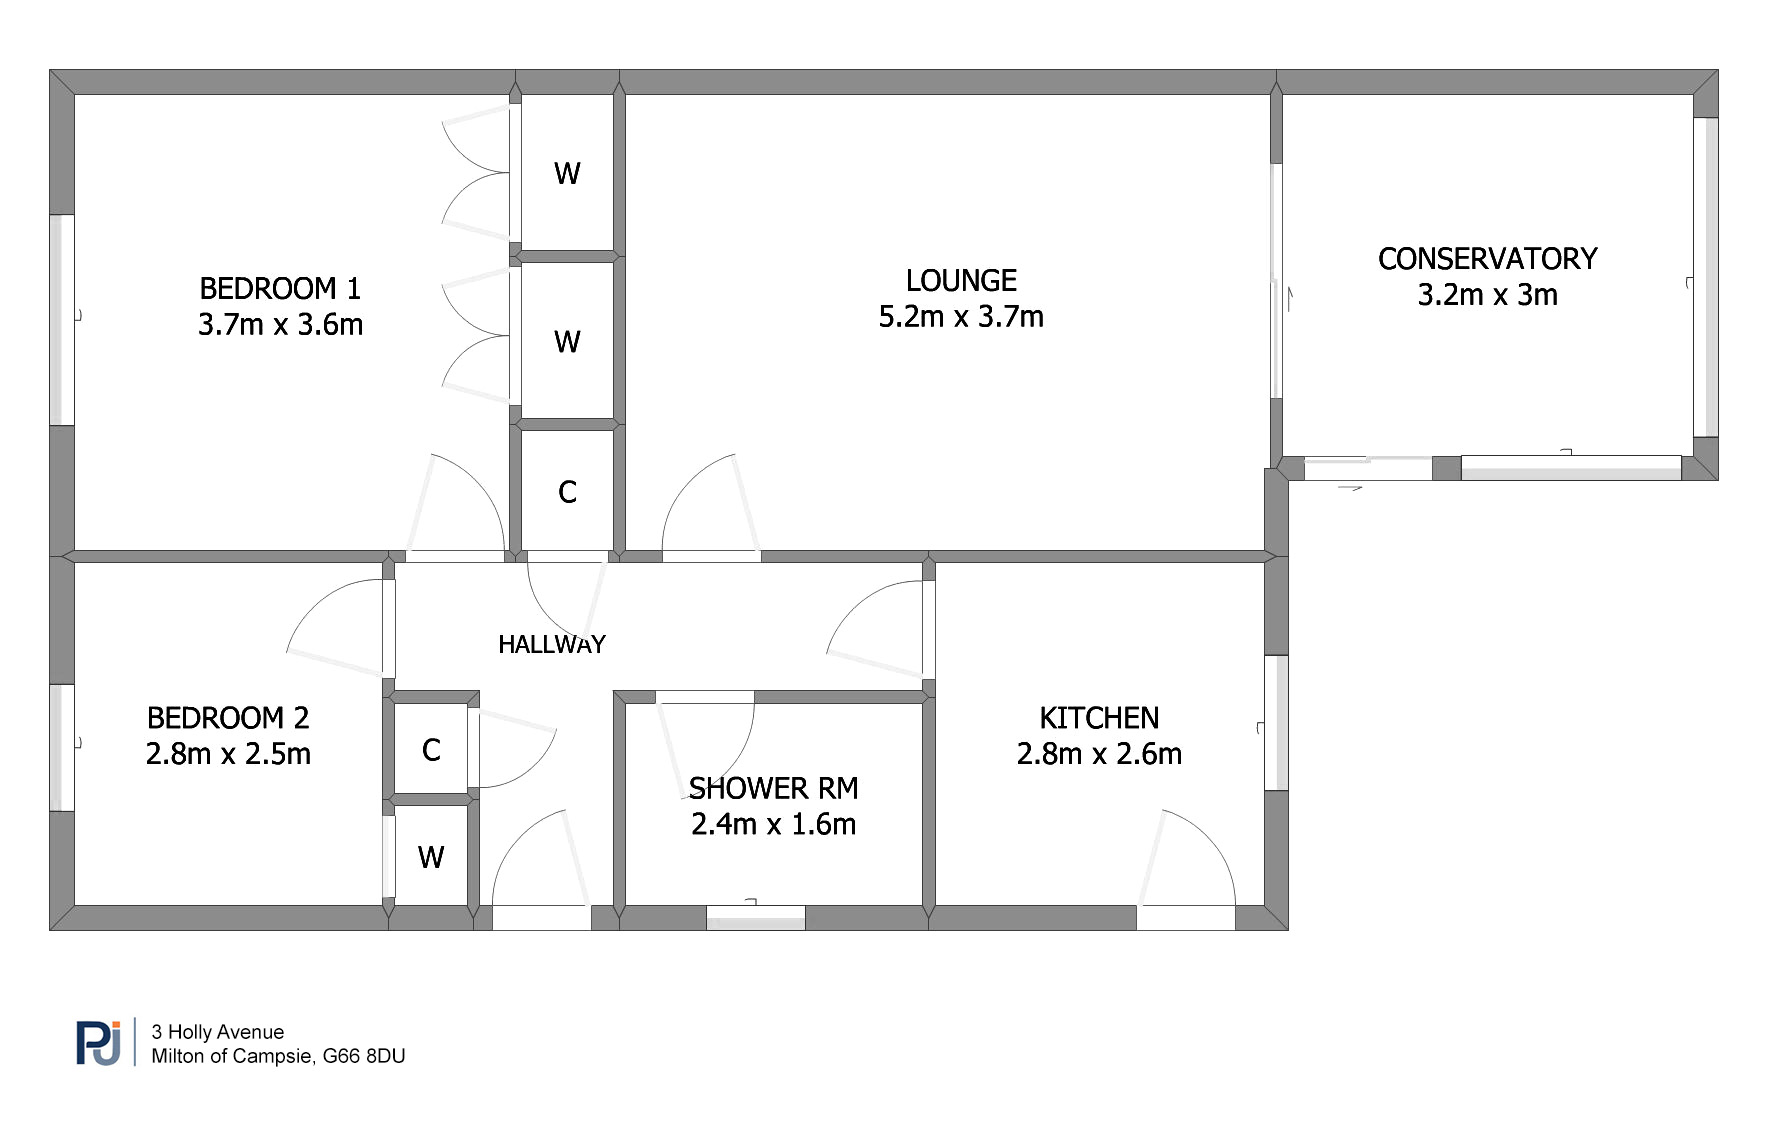
This lovely home comprises of entrance hallway with excellent provision for storage. The lounge is a generous room with plenty of space for a dining area. Patio doors lead from the lounge through to a conservatory, creating another useful public space. The kitchen is also to the rear of the property and is fitted with a range of fitted units. There are two nicely proportioned double bedrooms at the front of the house. A nicely-appointed shower room completes the accommodation on offer.
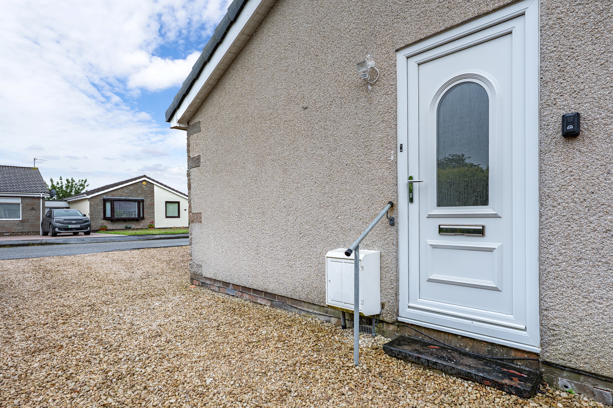
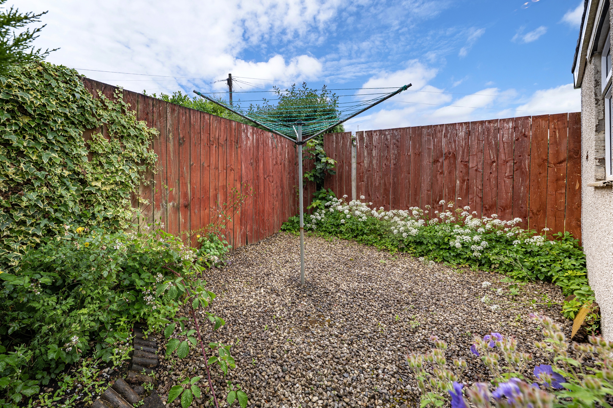
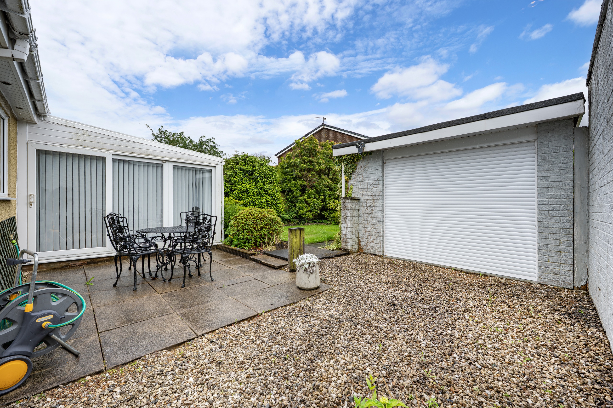
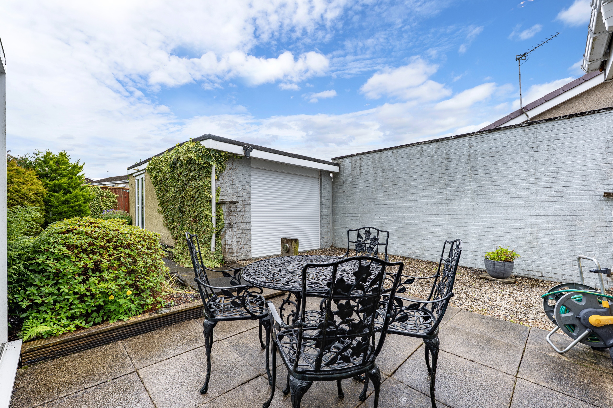
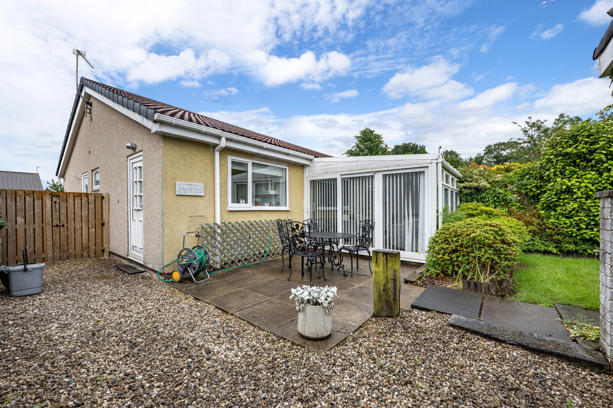
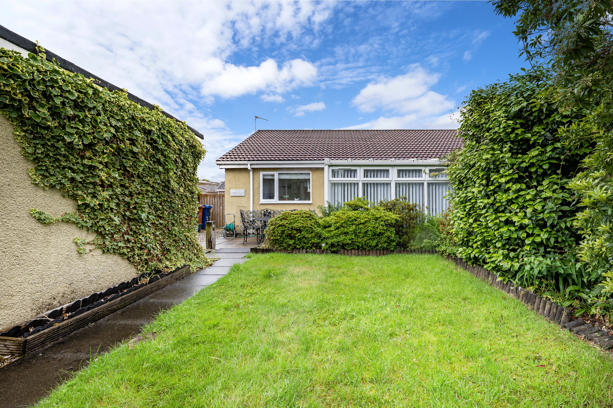
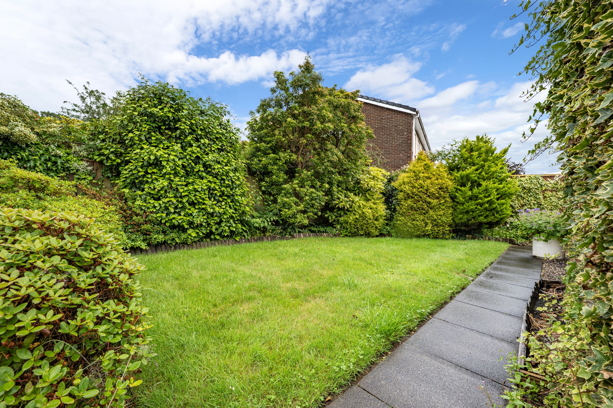
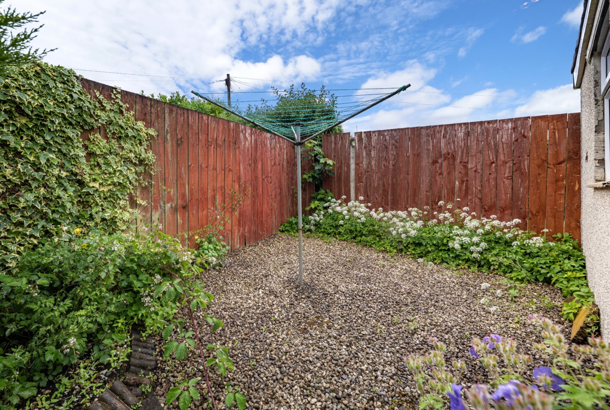
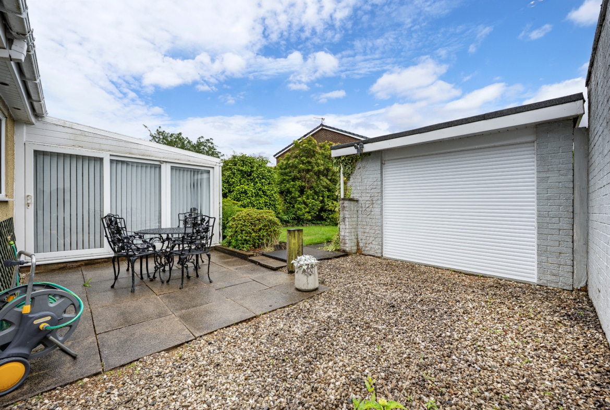
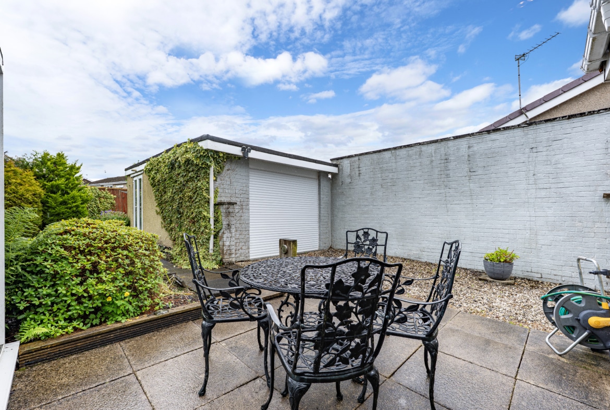
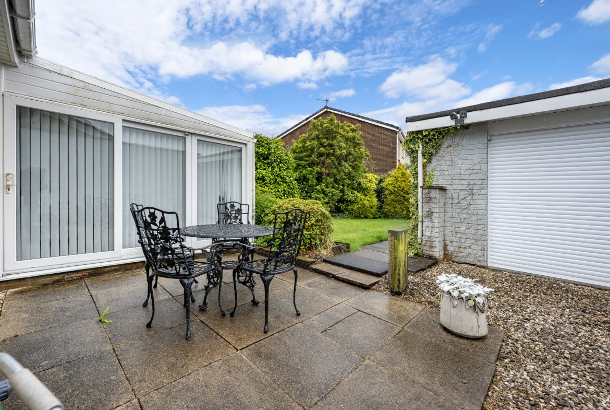
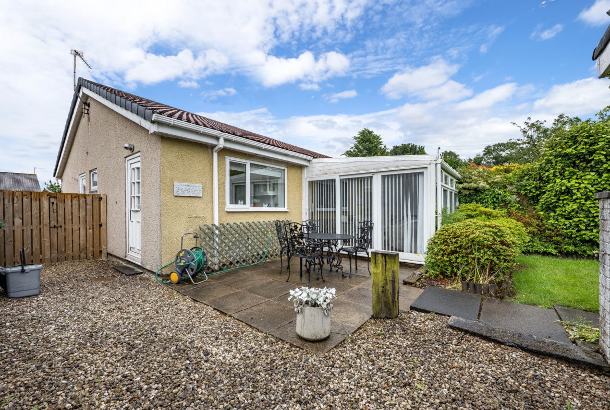
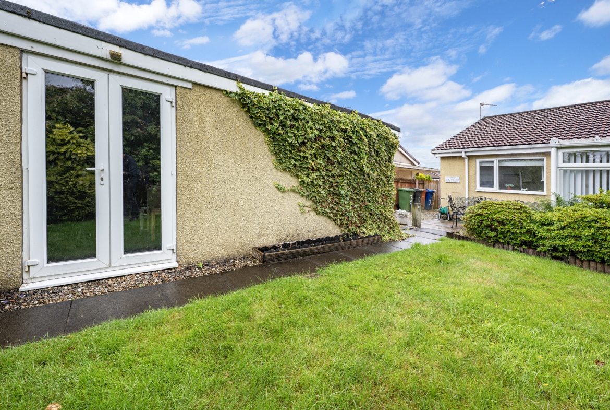
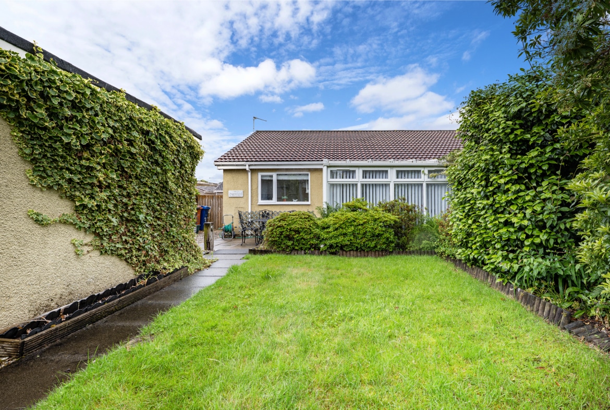
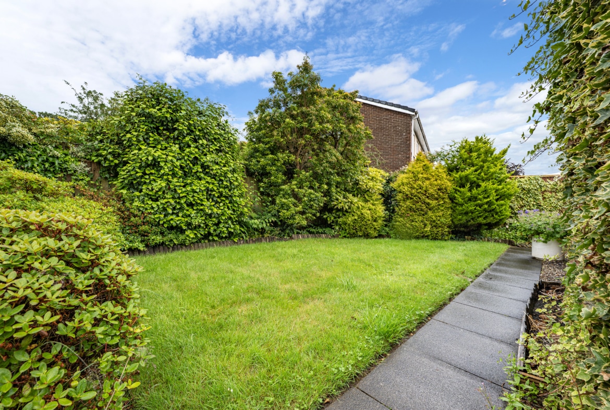
Externally the property is set on an attractive level plot with ample off-street parking to the front. There is a garage at the back of the house. The gardens to the rear are set mainly to lawn. There is a patio area providing a seating space at the back of the house.
The property is situated within a sought-after development close to a host of local amenities on offer within Milton of Campsie. Kirkintilloch town centre is also a short distance away and offers a wider range of amenities including supermarkets, a variety of shops and a host of popular bars and restaurants. In addition to this, there are excellent road links close by giving easy access to Glasgow City Centre and the Central Belt motorway network system.
The Energy Performance Rating is C.
Property Documents
Address
Open on Google Maps- Address 3 Holly Avenue, Milton of Campsie
- City Glasgow
- Postal Code G66 8DU
- Area Glasgow
Details
- Price: Offers Over £220,000
- Bedrooms: 2
- Bathroom: 1
- Property Type: Semi bungalow
- Property Status: Under Offer
- Home Report: https://pacittijones.com/productionenv/index.php?entryPoint=download&id=e596ed2f-e247-f8ca-9ddc-6a468d2e6b76&type=Documents
Mortgage Calculator
- Down Payment
- Loan Amount
- Monthly Mortgage Payment
Floor Plans
Description: