Overview
- Detached
- 5
- 3
Description
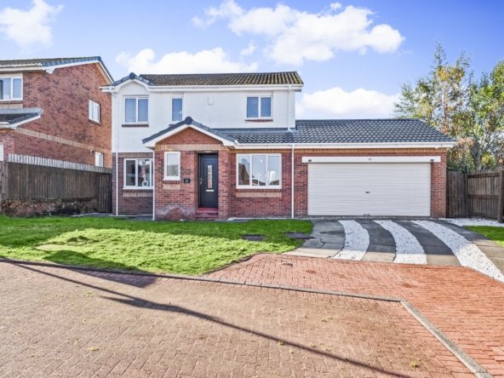
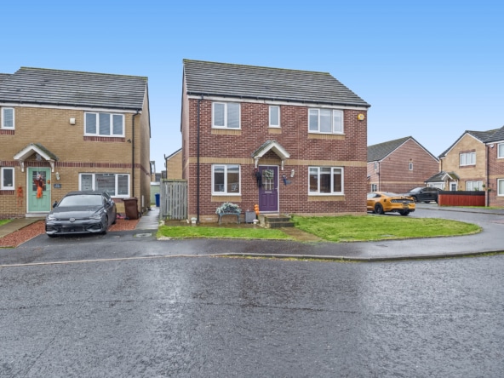
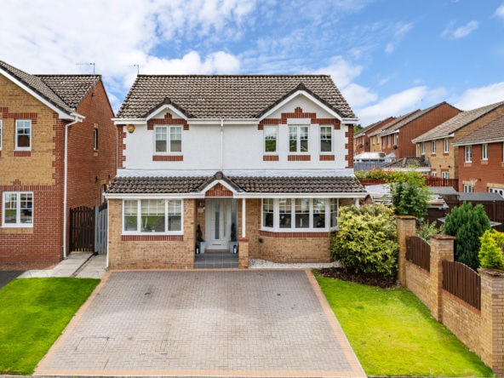
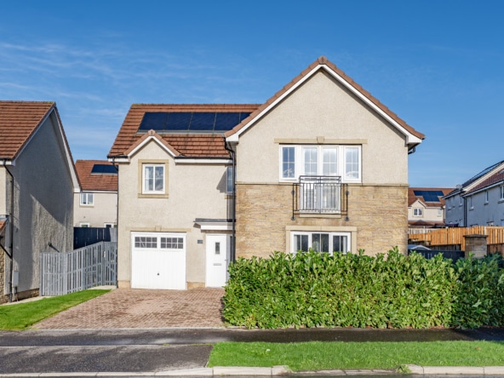
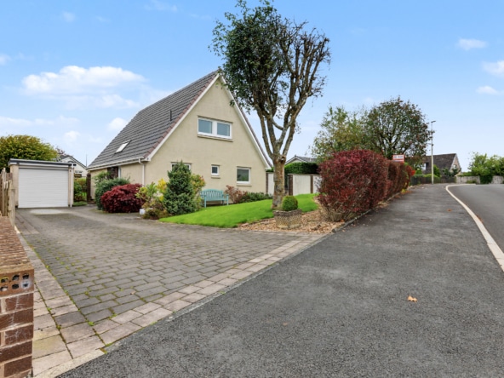
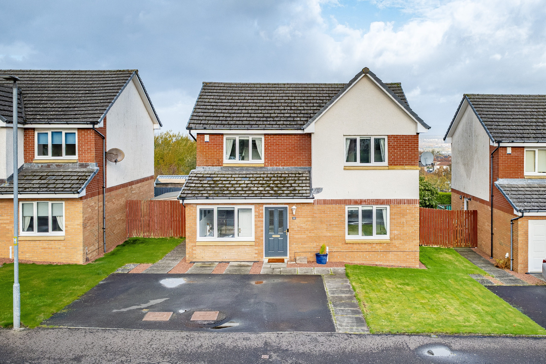
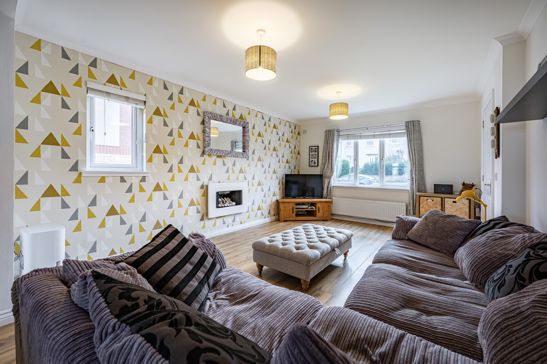
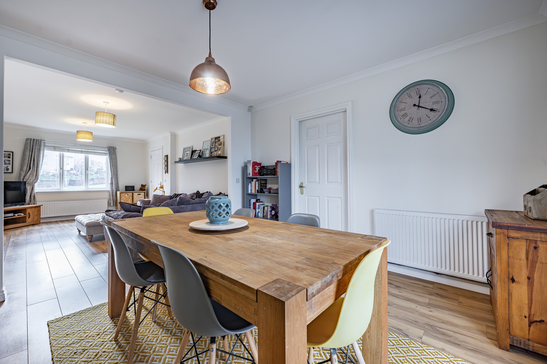
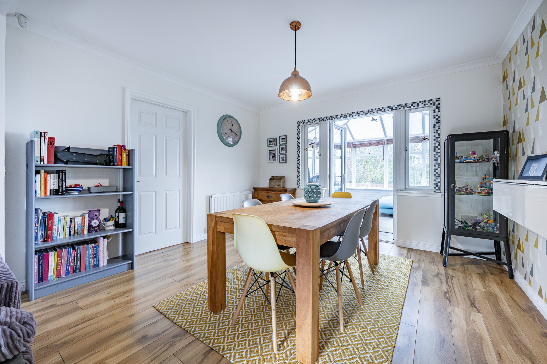
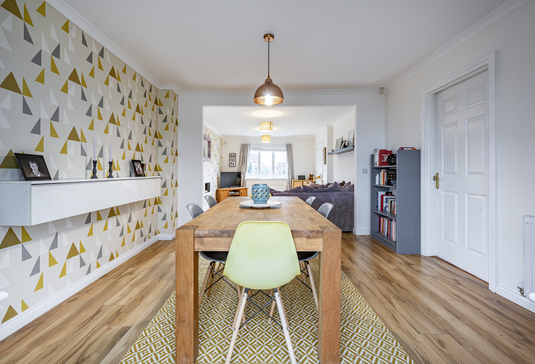
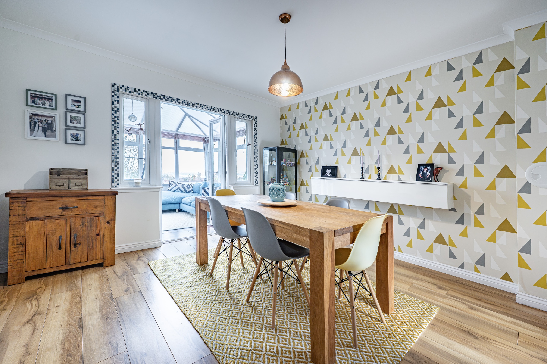
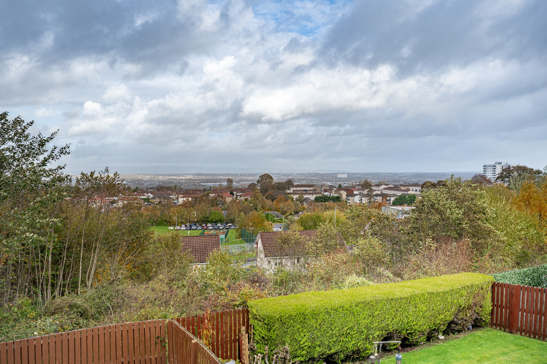
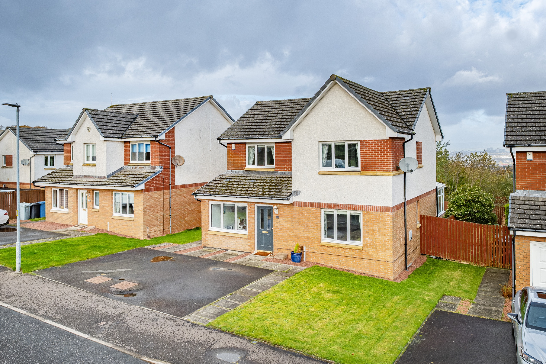
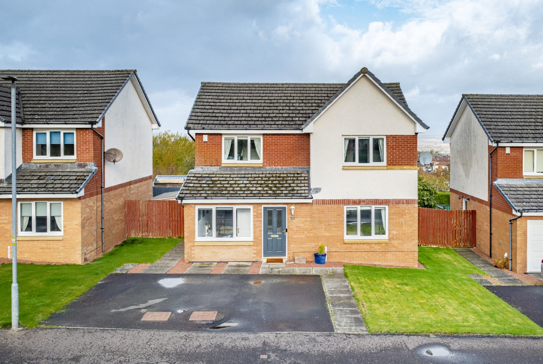
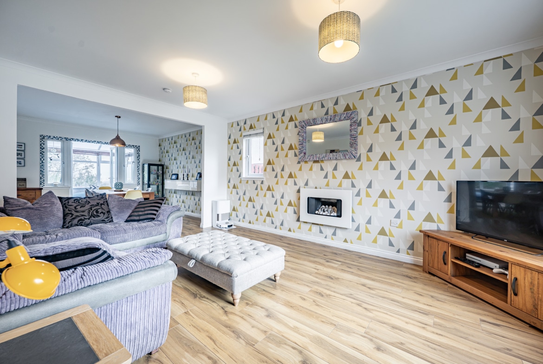
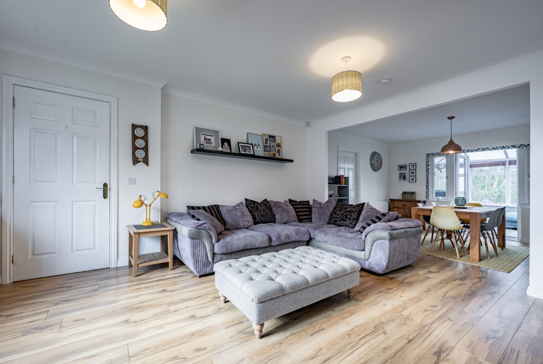
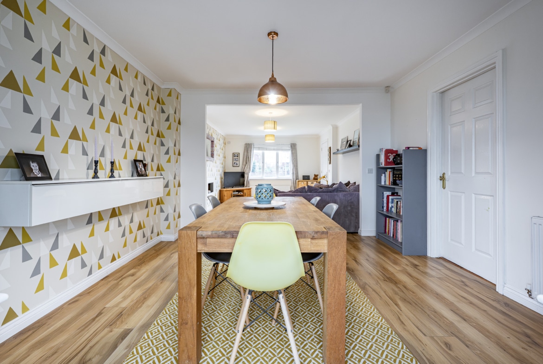
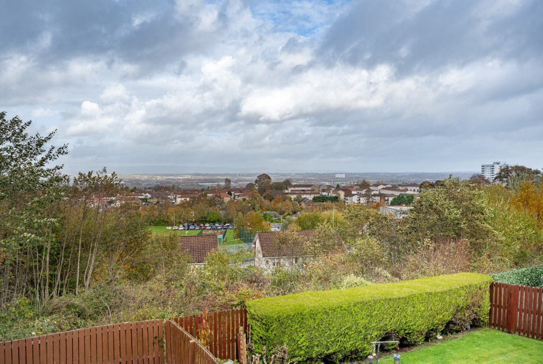
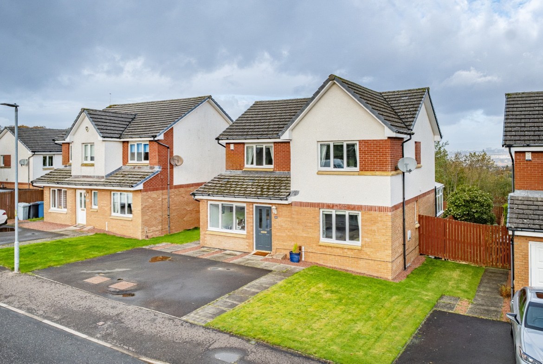
A substantial and versatile seven-apartment family home, enjoying an elevated position within a much sought-after pocket of Rutherglen, with panoramic views to rear across the city skyline. Occupying a generous garden plot, the property offers excellent flexibility for family living, including the option of a five-bedroom configuration, with the former garage thoughtfully converted to provide an additional reception room.
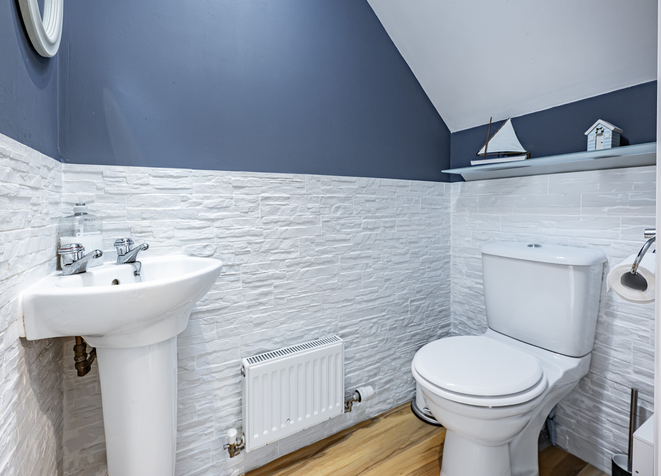
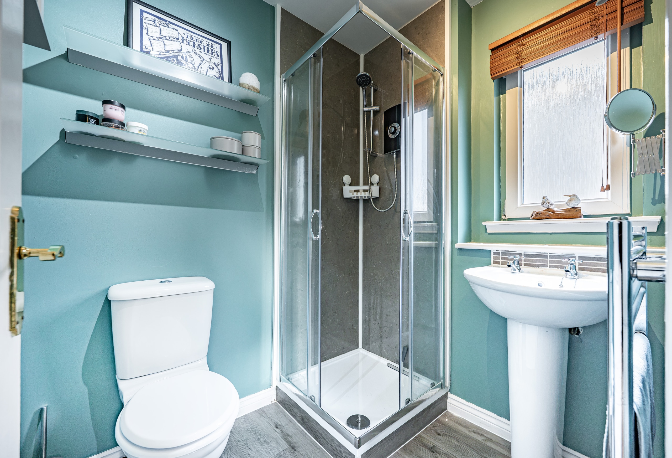
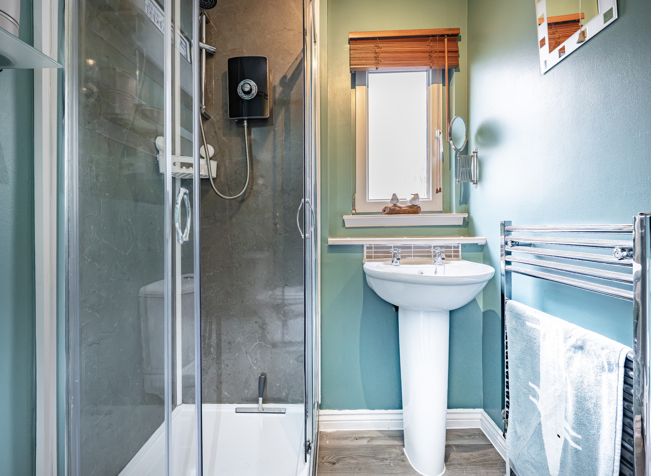
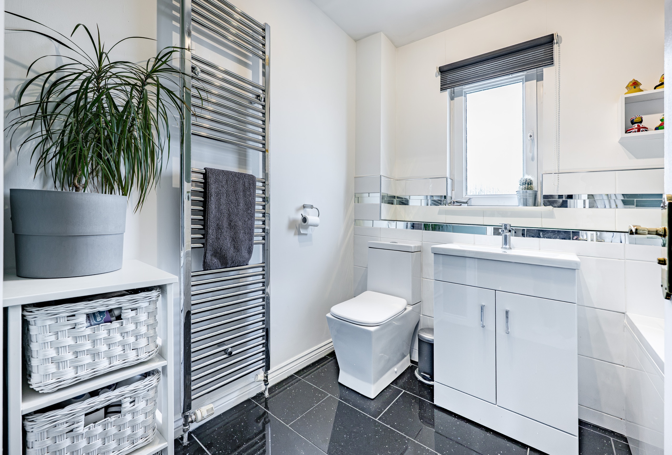
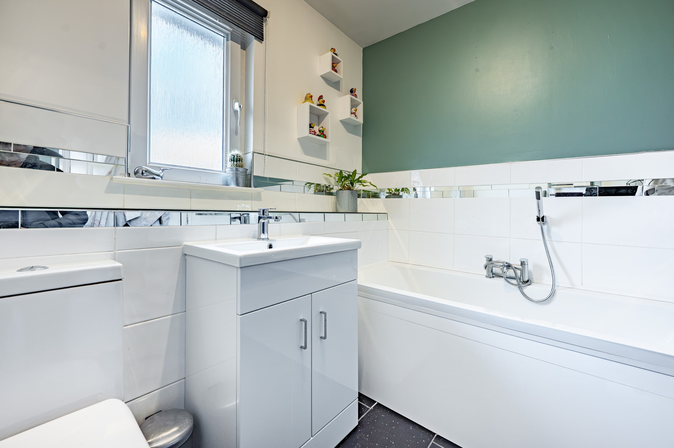
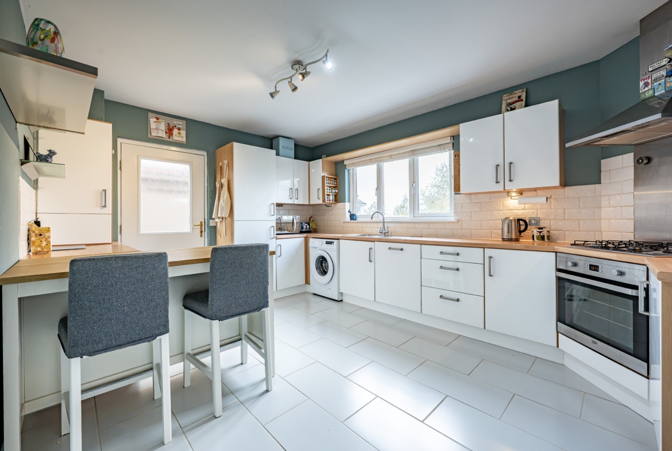
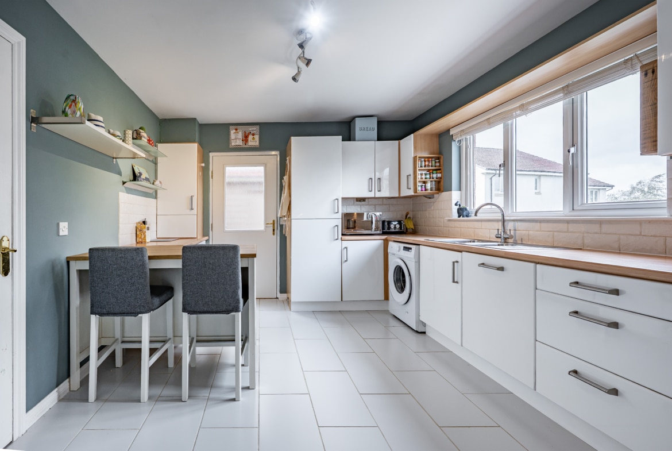
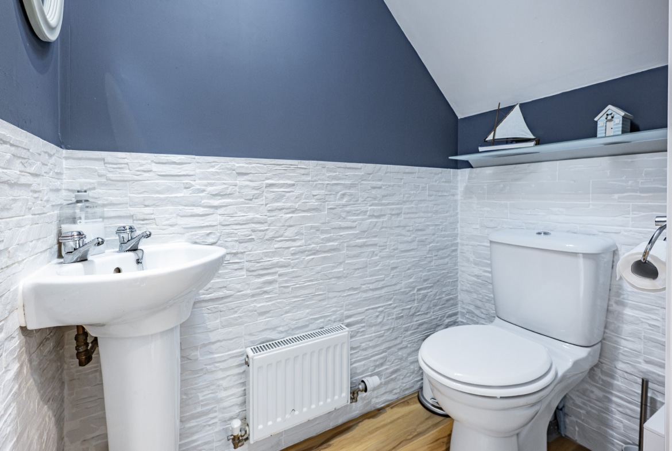
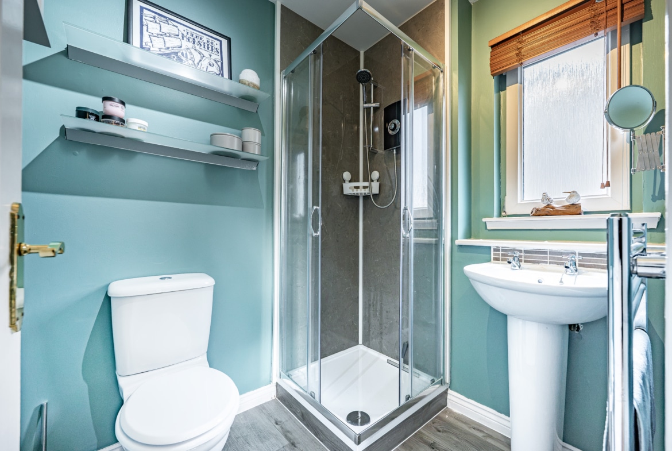
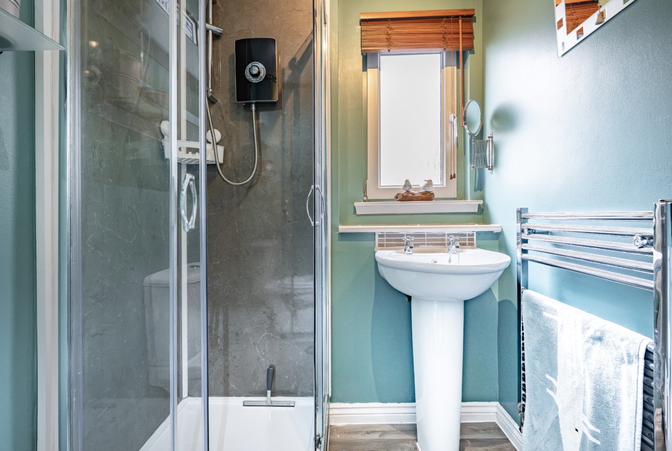
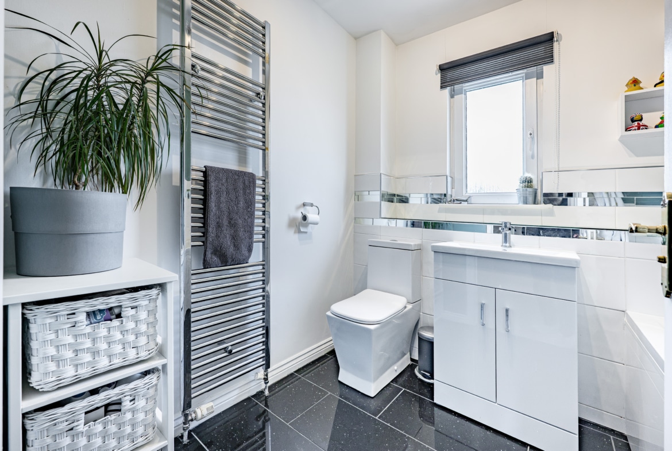
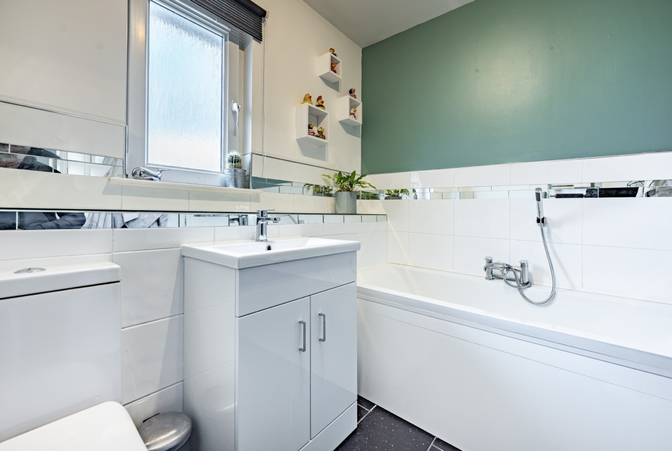
The interior is presented in immaculate order throughout, with a carefully maintained specification comprising quality floor coverings, tasteful décor and a modern fitted kitchen. The guest WC and upgraded family bathroom are both attractively appointed, while the principal bedroom benefits from a professionally upgraded en-suite shower room completed in 2026. Further features include double glazing and gas-fired central heating, supplied by a Vokera combination boiler installed in 2022.
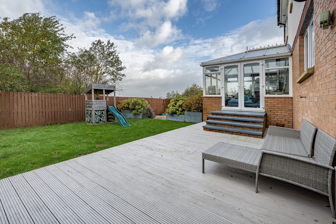
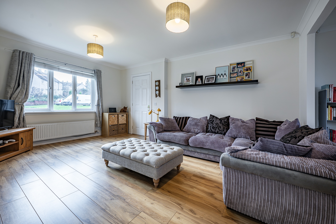
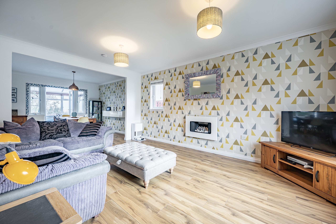
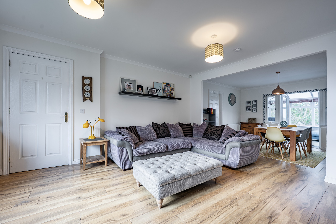
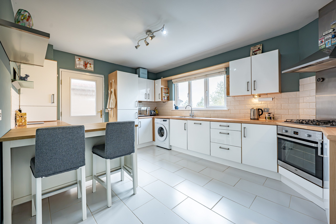
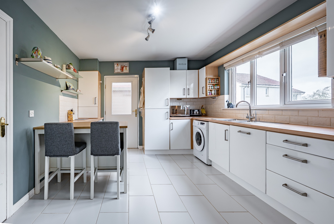
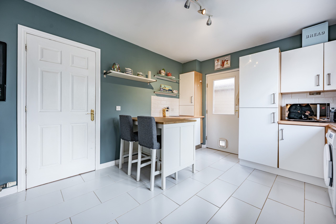
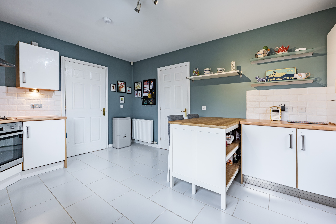
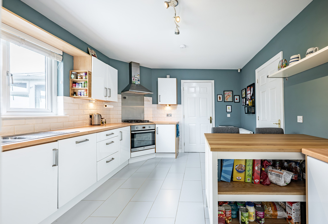
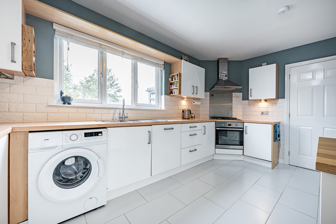
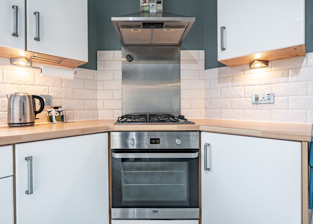
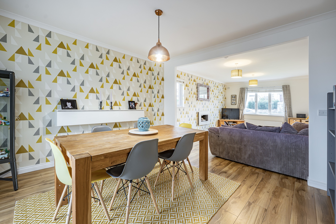
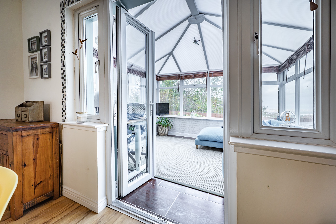
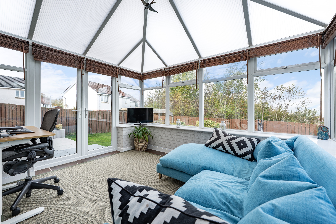
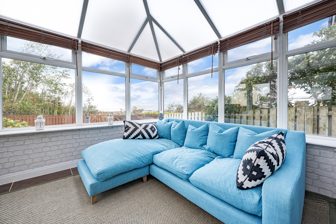
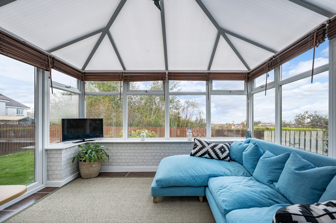
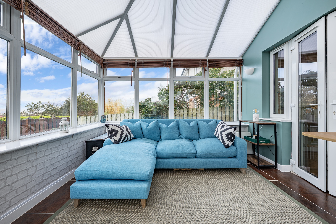
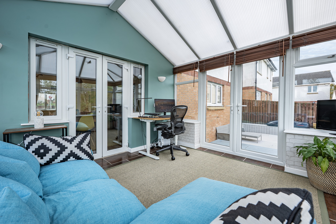
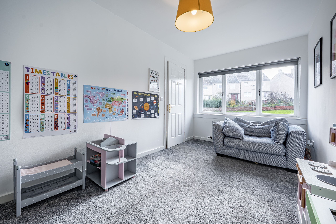
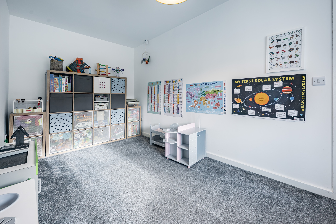
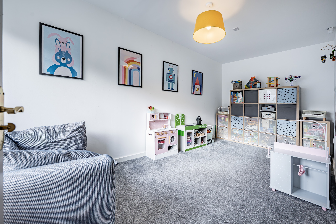
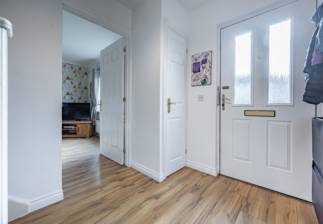
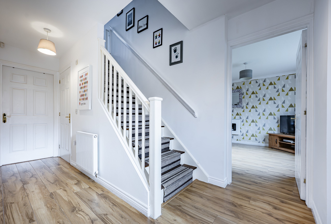
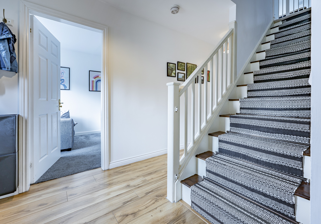
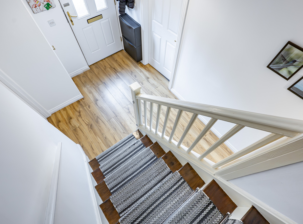
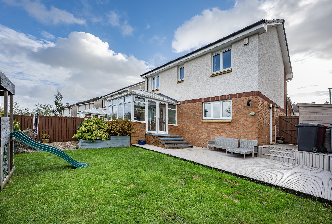
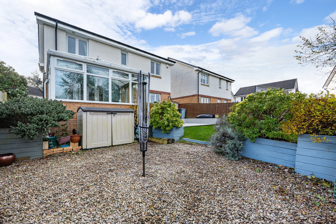
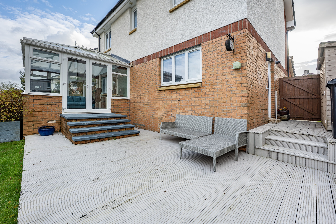
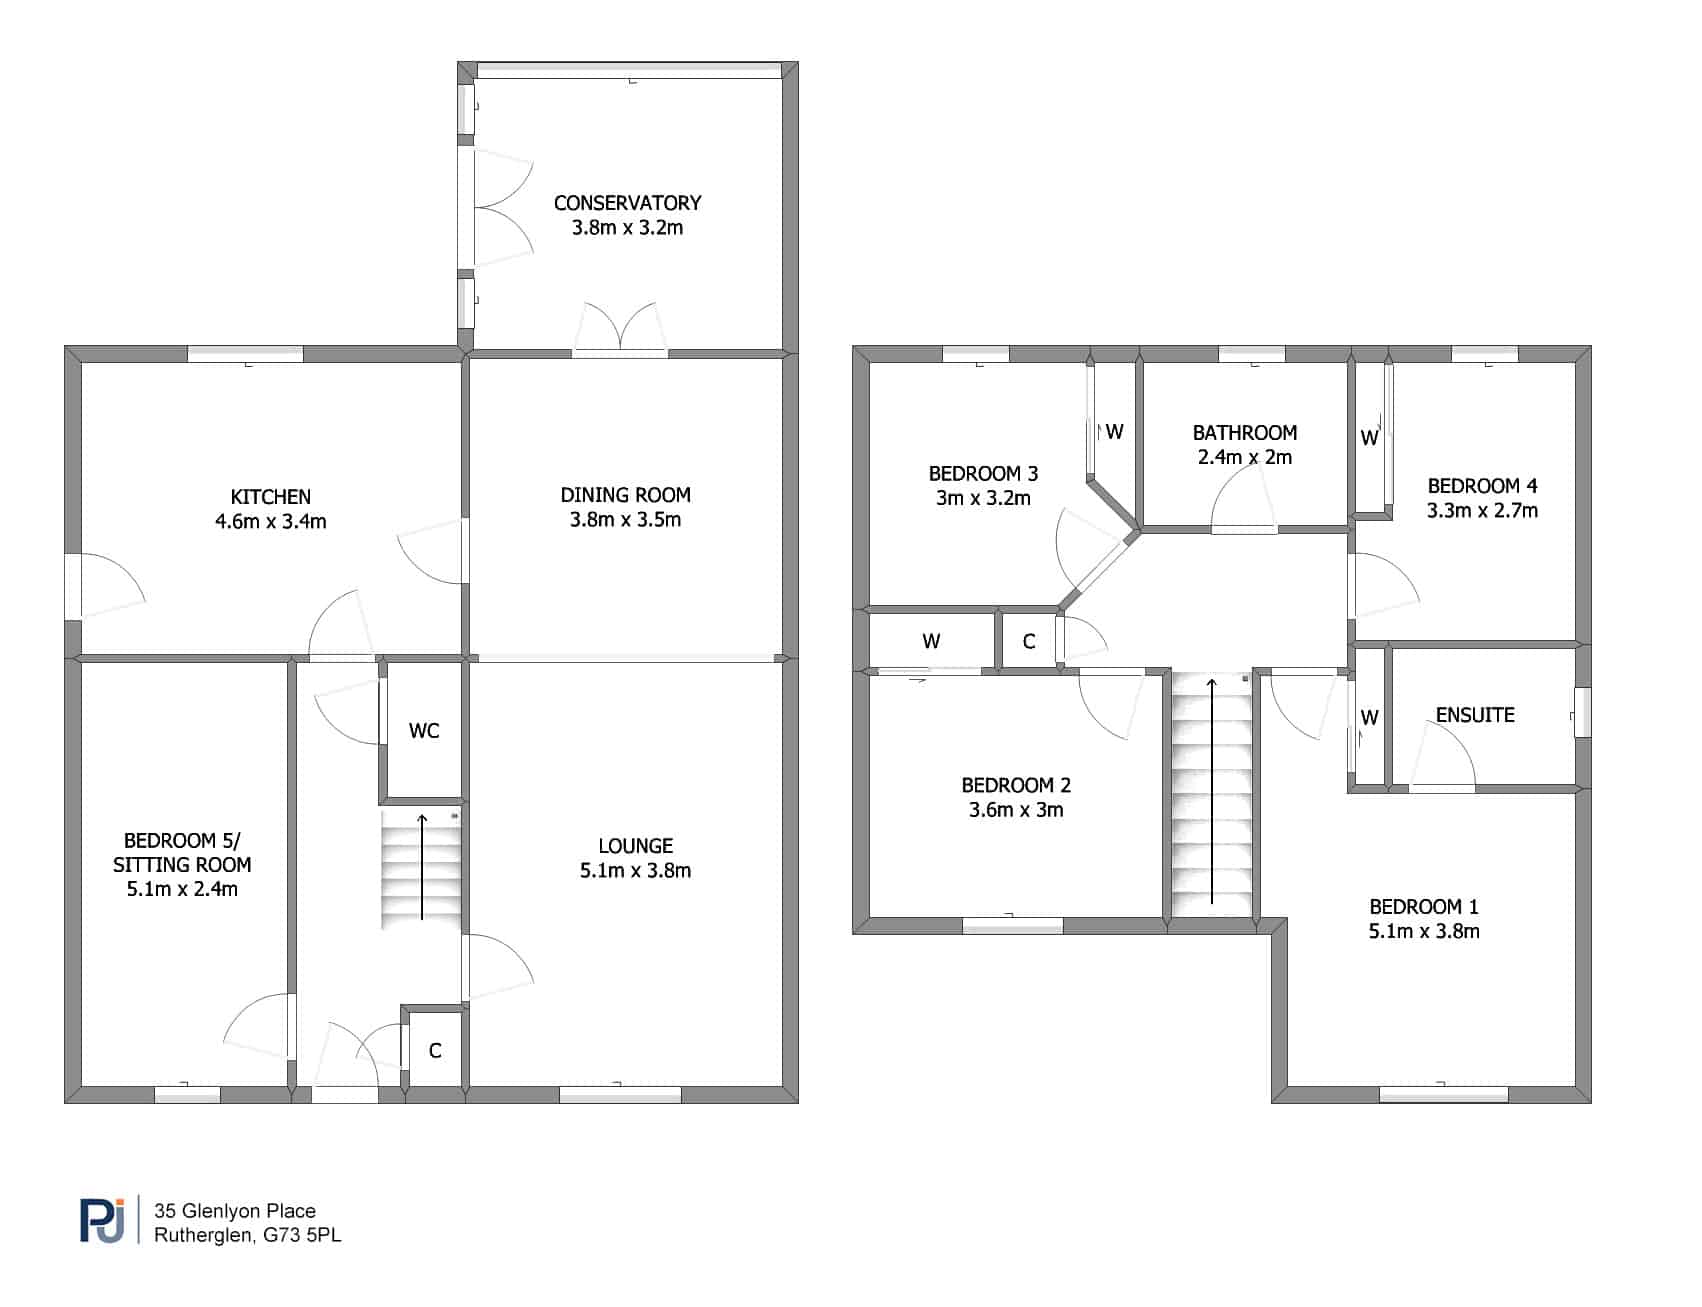
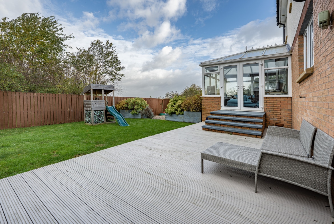
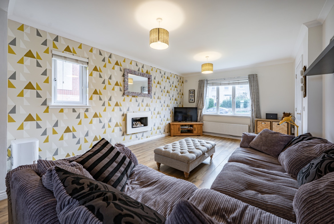
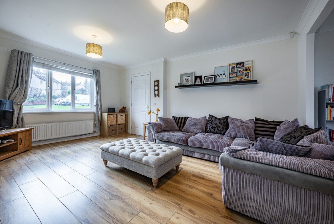
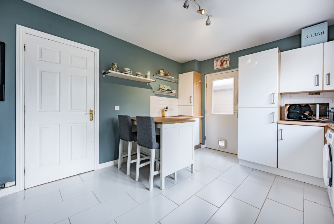
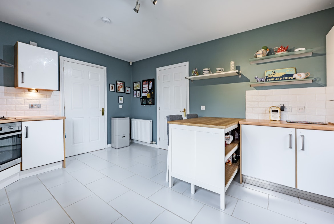
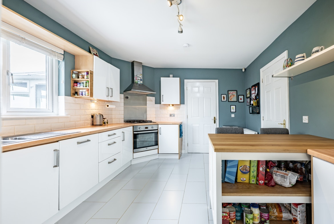
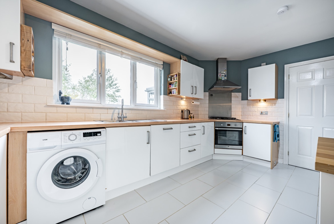
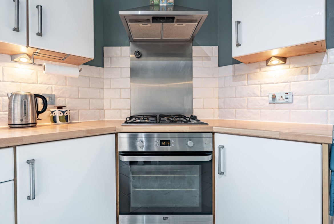
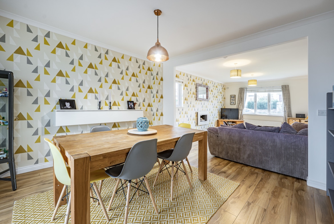
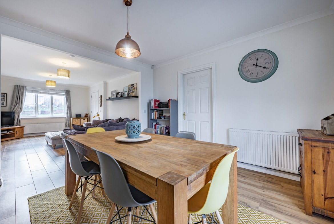
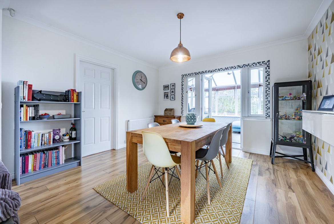
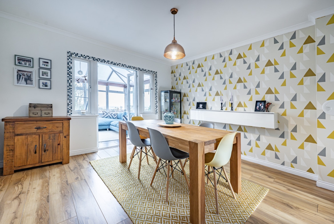
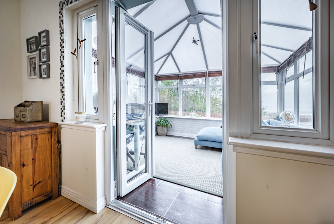
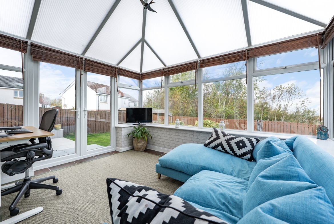
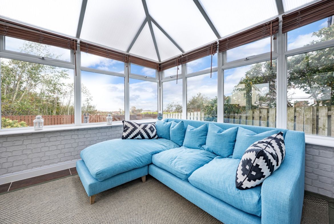
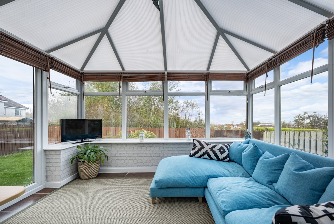
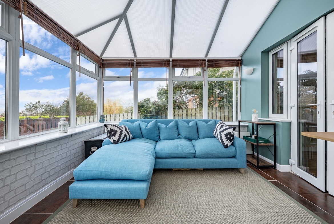
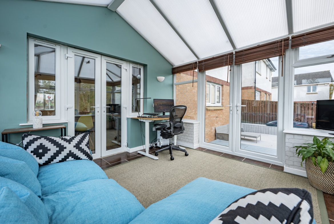
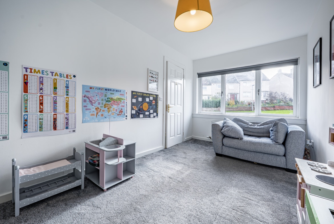
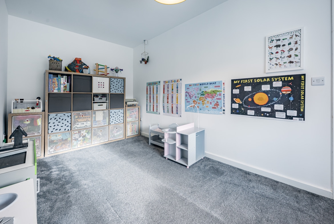
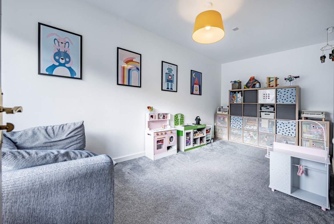
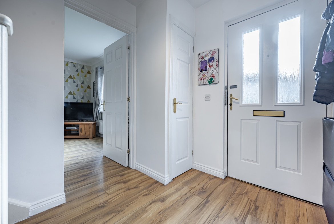
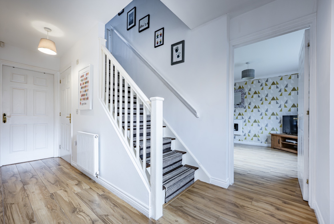
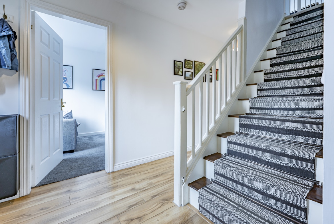
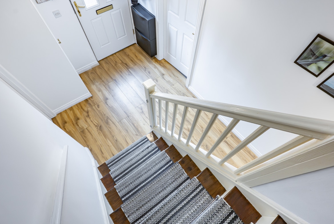
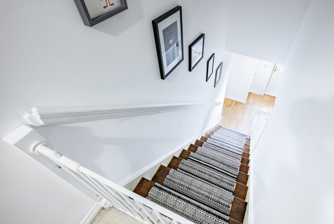
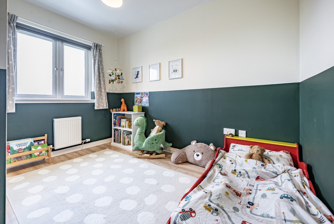
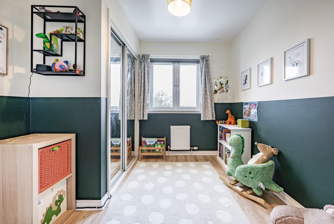
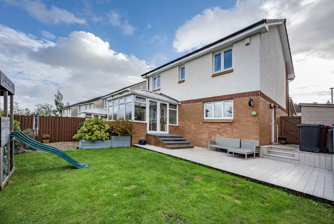
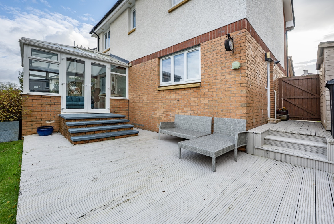
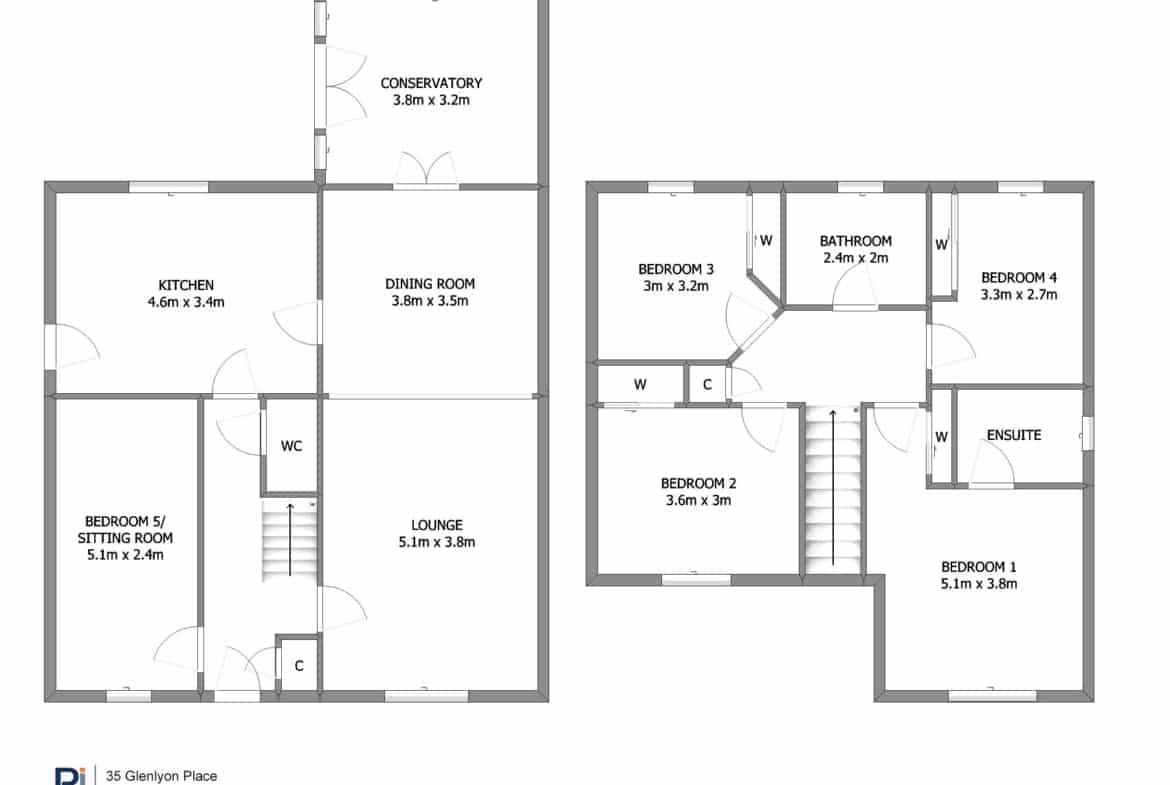
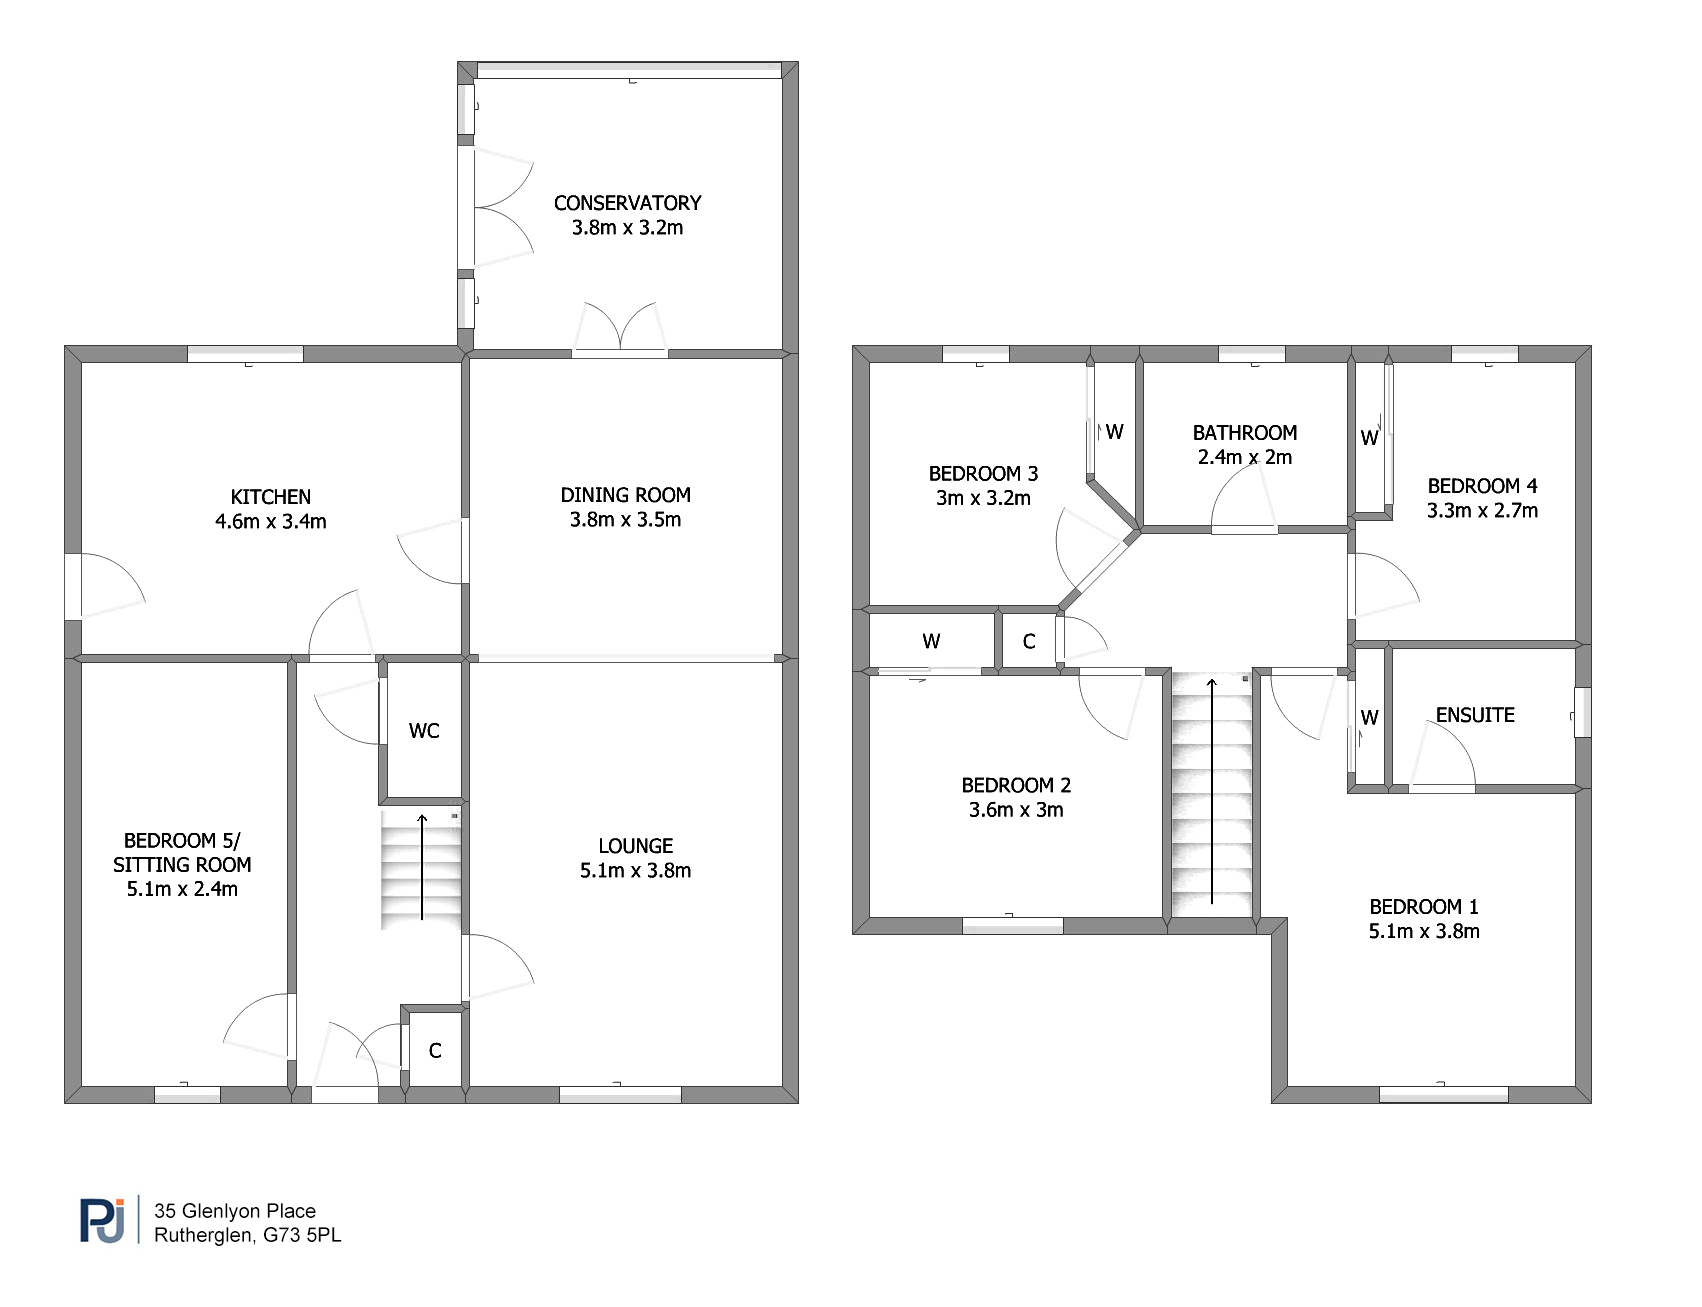
The accommodation begins with a welcoming entrance hallway, incorporating a contemporary guest WC and staircase leading to the upper floor. To the front, a well-proportioned lounge flows naturally through to the rear-facing dining room, which in turn opens into a comfortable conservatory overlooking the rear garden, providing an additional reception space in which to relax and enjoy the garden outlook. The adjacent kitchen is fitted with a modern range of base and wall-mounted units, complemented by a selection of integrated and freestanding appliances, with a door providing direct access to the side of the property. Completing the ground floor is a particularly useful additional apartment, currently suited to use as a home office, playroom or fifth bedroom, depending on individual requirements.
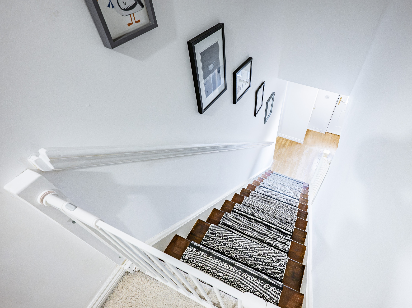
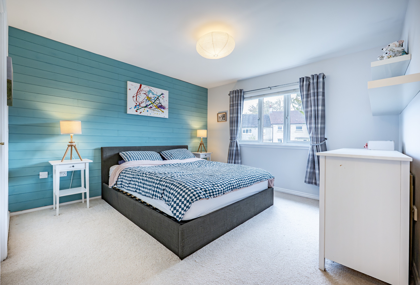
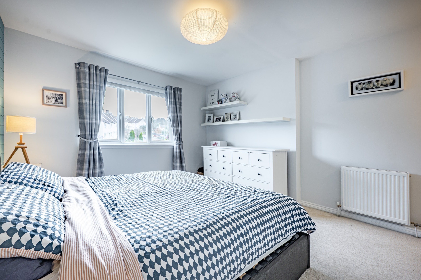
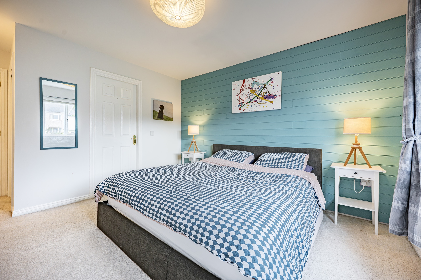
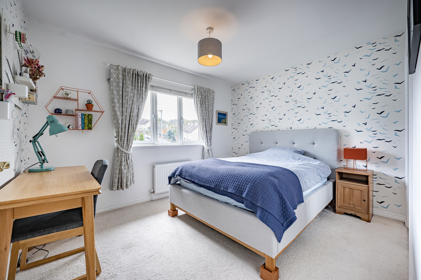
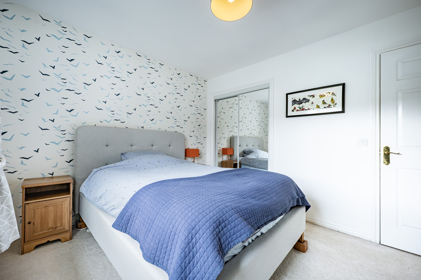
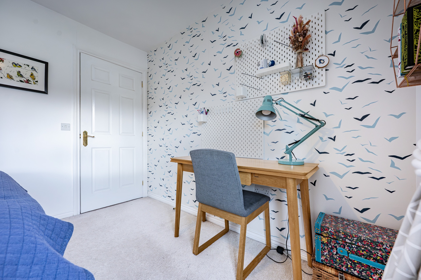
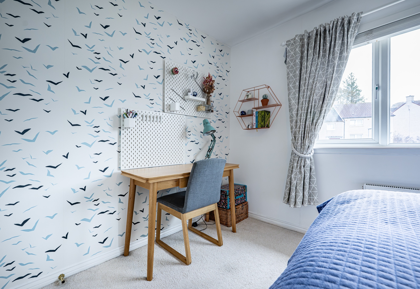
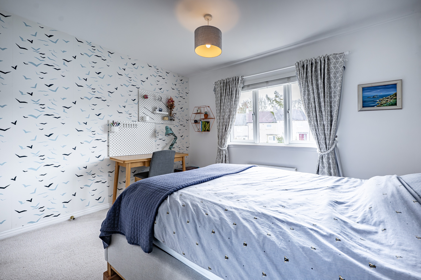
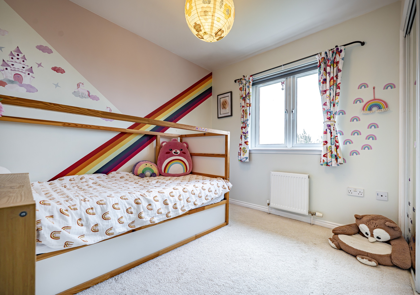
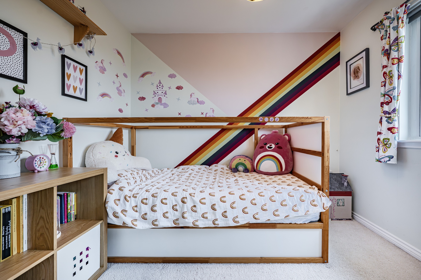
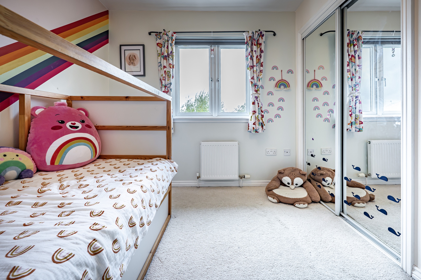
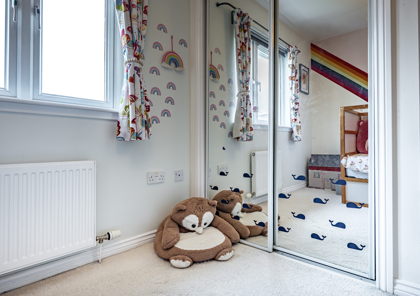
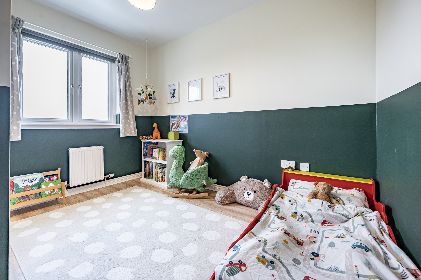
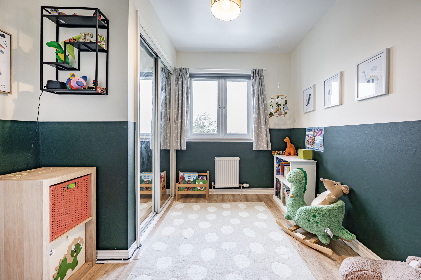
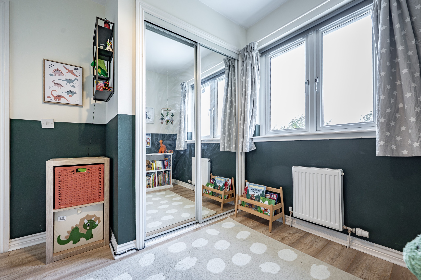
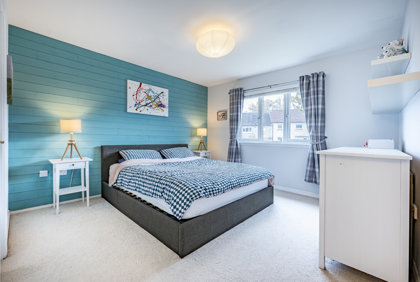
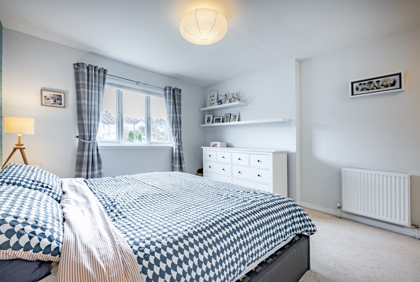
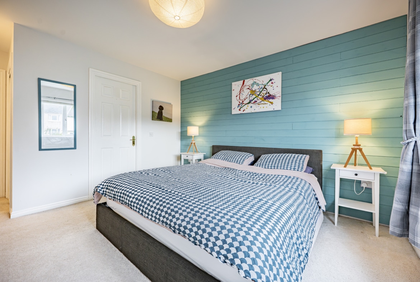
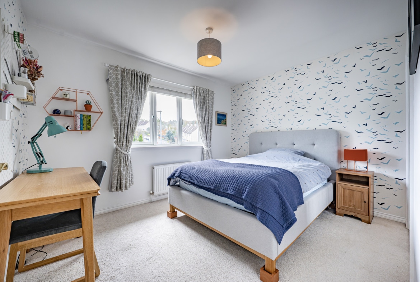
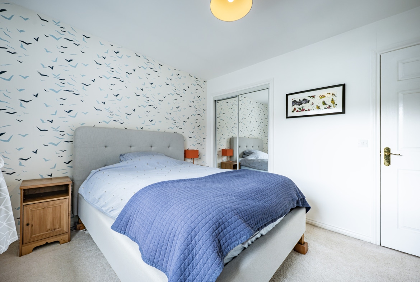
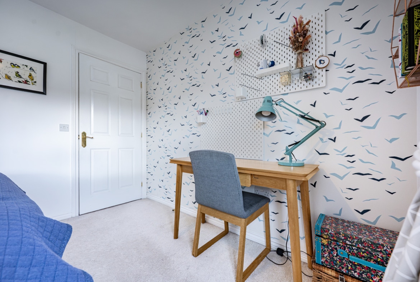
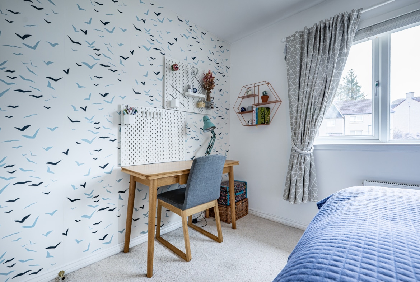
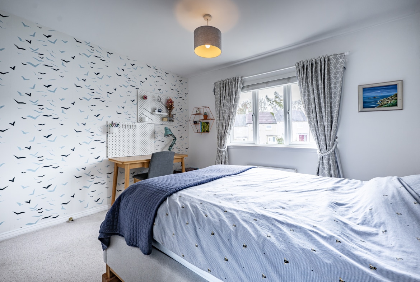
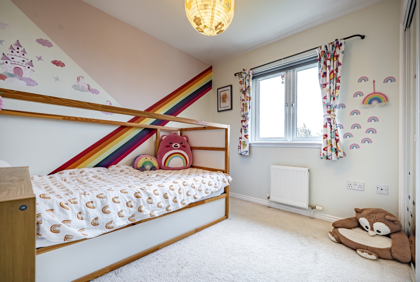
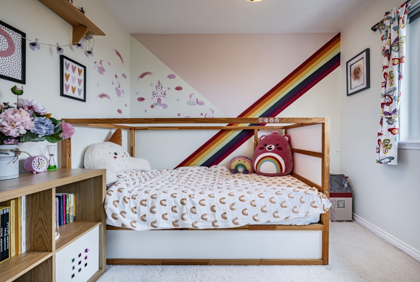
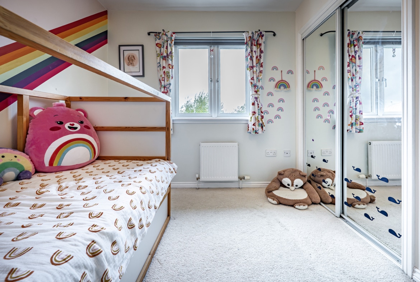
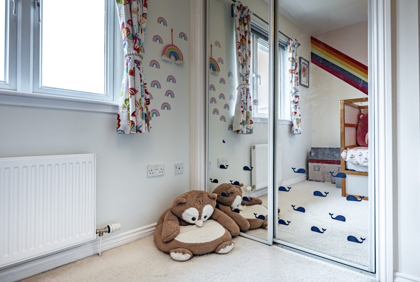
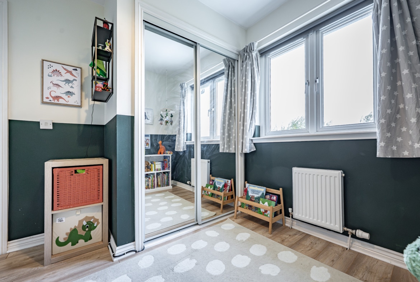
On the upper floor, a central hallway with linen storage and loft access leads to four generously proportioned bedrooms, three of which benefit from fitted wardrobes. The principal bedroom is further enhanced by its own en-suite shower room, while a well-appointed family bathroom serves the remaining accommodation.
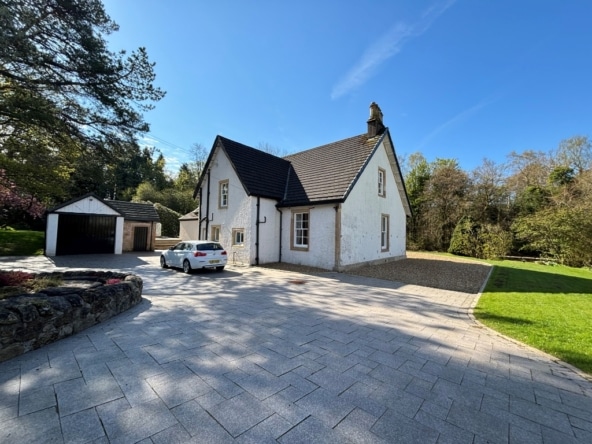
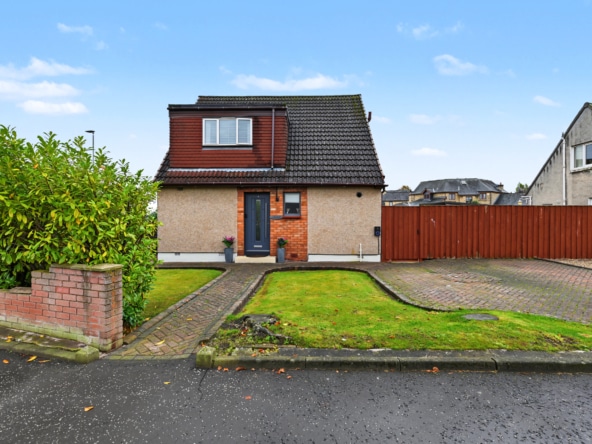
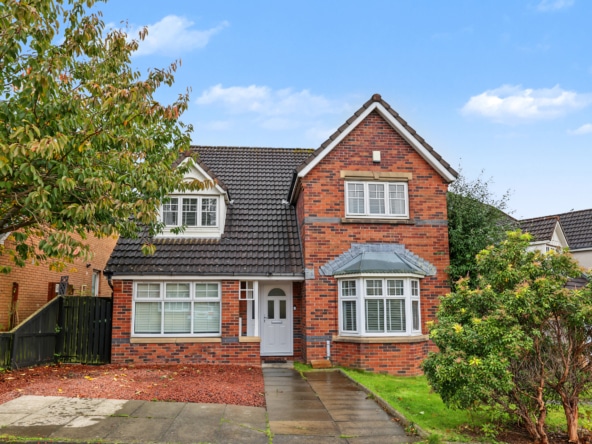
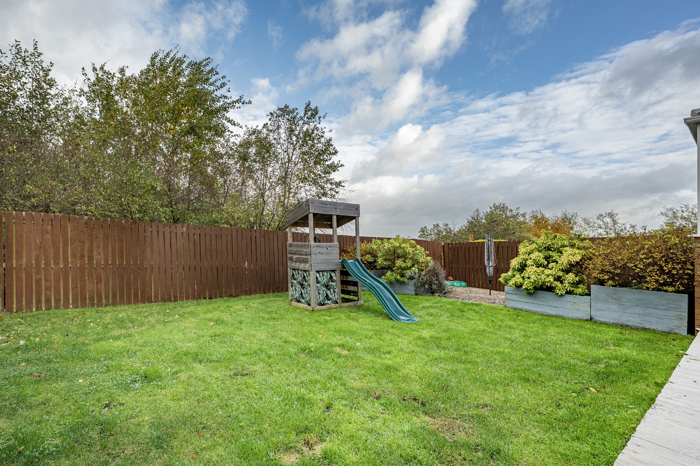
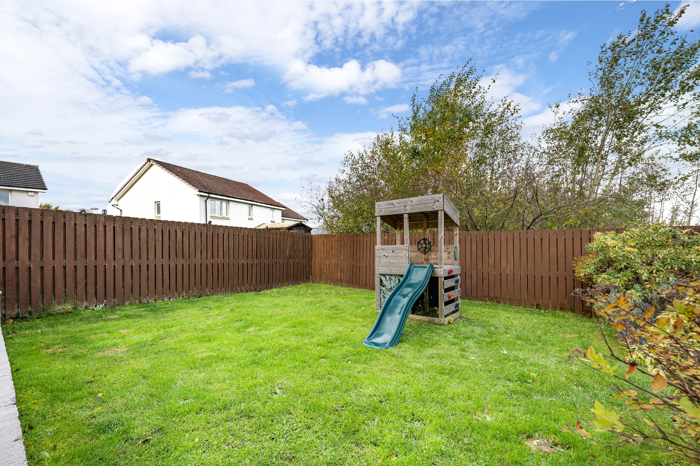
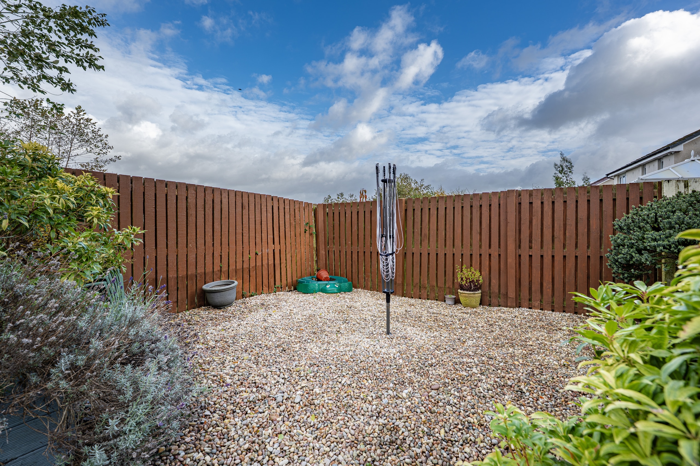
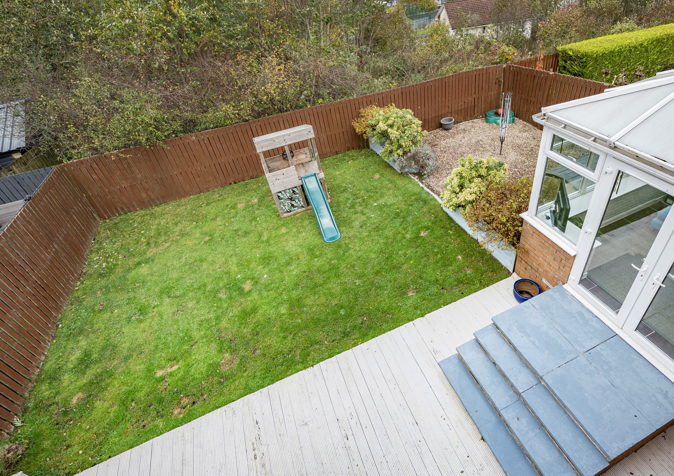
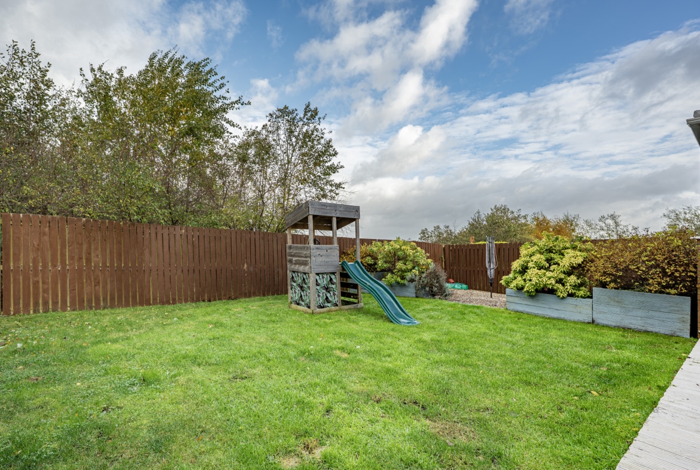
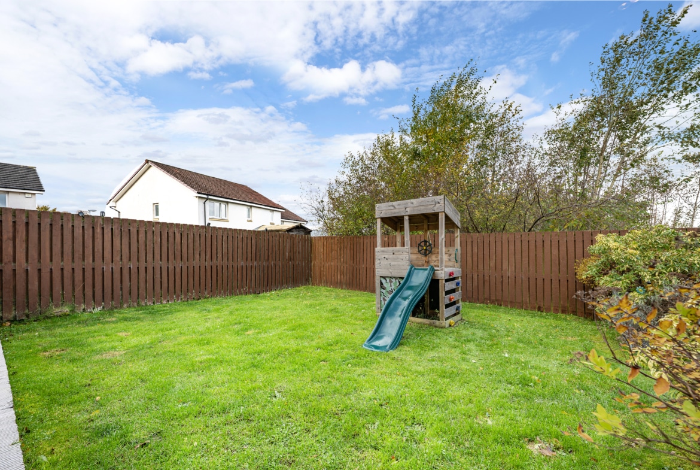
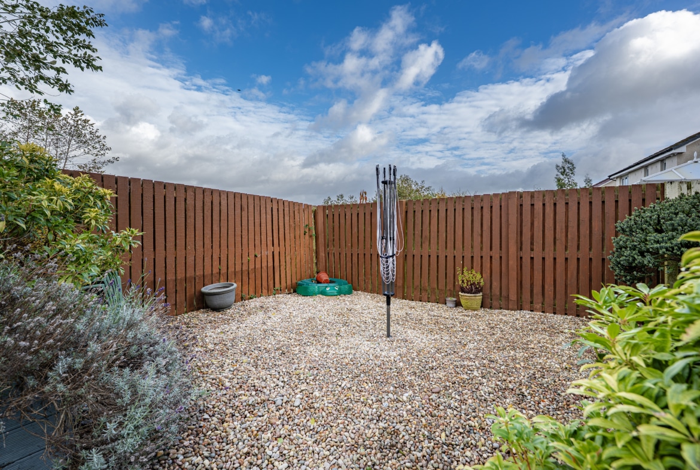
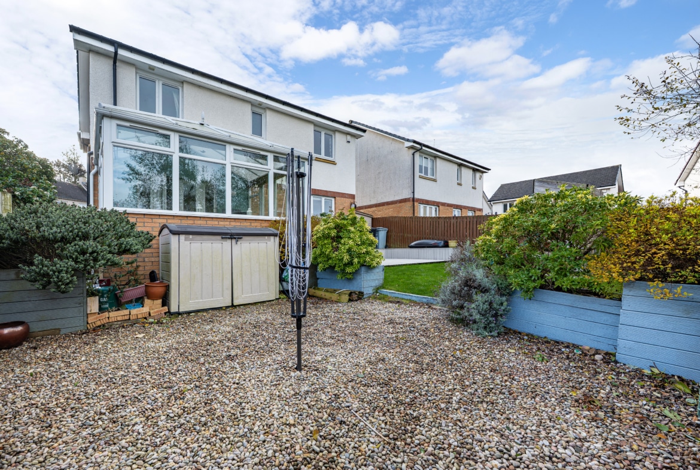
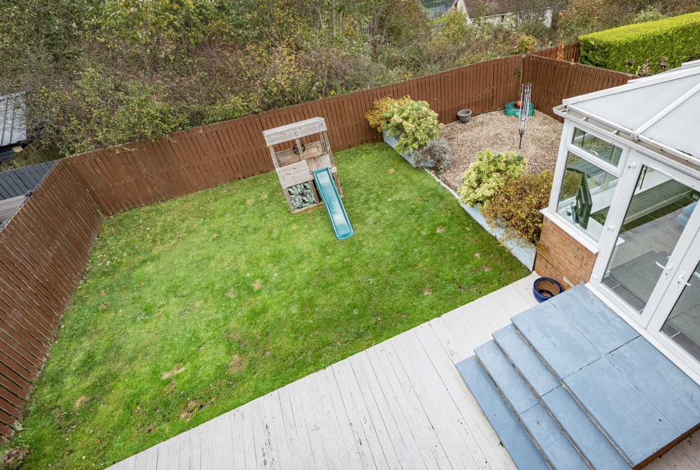
Externally, the property enjoys a generous frontage incorporating a driveway providing ample off-street parking, alongside a neatly maintained lawn. The fully enclosed rear garden is a particularly appealing feature, not directly overlooked and enjoying excellent privacy. Arranged around a lawn and raised decking area, it provides an attractive setting for outdoor relaxation and entertaining, with the additional benefit of a substantial timber garden shed positioned to the side.
The property sits close to a host of amenities with local shops within walking distance. More extensive facilities can be found on Stonelaw Road, Rutherglen Main Street and further afield at Kingsgate Retail Park which is only a short drive to the Southeast. Recreational pursuits within the general area include well maintained parks, golf courses, gyms, and excellent schooling at both primary and secondary levels. There are excellent bus links to the city centre and Burnside Railway Station is only a short distance from the property. There is also excellent road links close by giving easy access to the surrounding areas and the Central Belt motorway network system.
The Energy Performance rating on this property is Band C.
Property Documents
Address
Open on Google Maps- Address 35 Glenlyon Place, Rutherglen
- City Glasgow
- Postal Code G73 5PL
- Area Glasgow
Details
- Price: Offers Over £295,000
- Bedrooms: 5
- Bathrooms: 3
- Property Type: Detached
- Property Status: Available
- Home Report: https://pacittijones.com/productionenv/index.php?entryPoint=download&id=b6adc835-cfee-59a6-7883-6ae22c92527b&type=Documents
Features
- 7 flexible apartments + conservatory
- Beautiful interior
- Close to excellent amenities and road links
- Double glazing and upgraded gas central heating
- En-suite shower room re-fitted 2025
- Generous garden plot
- Much sought-after and established location
- Off-street driveway parking
- Open views across city
- Substantial detached family villa
Mortgage Calculator
- Down Payment
- Loan Amount
- Monthly Mortgage Payment
Floor Plans
Description: