Overview
- Detached
- 6
- 4
Description
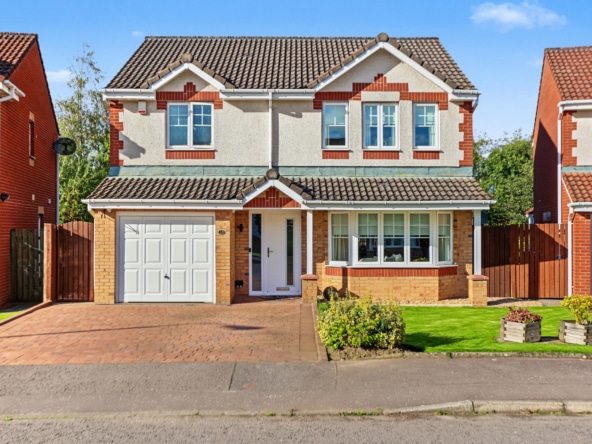
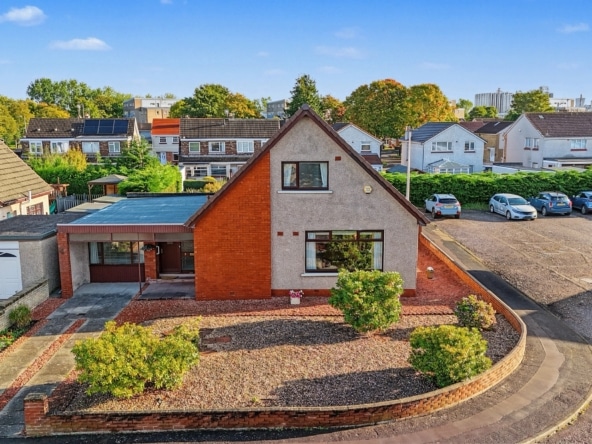
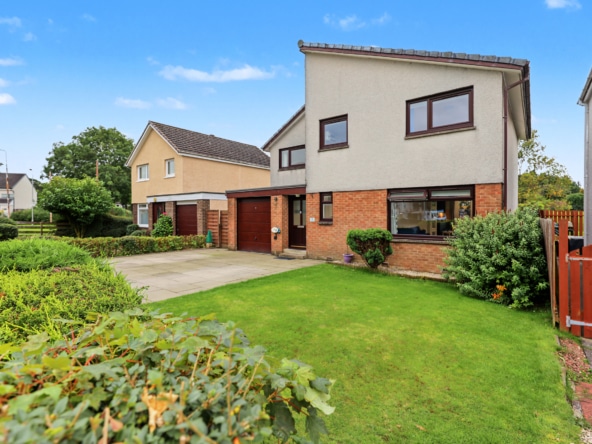
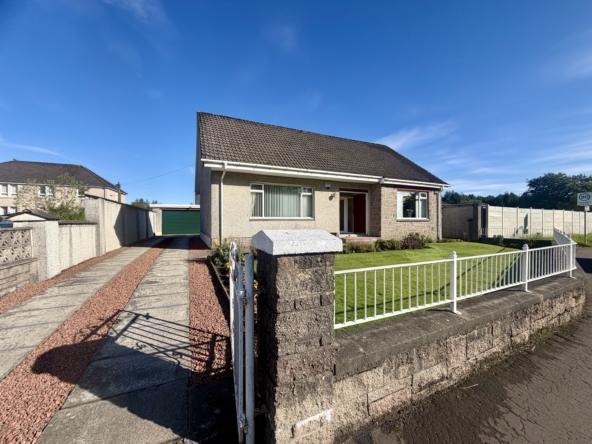
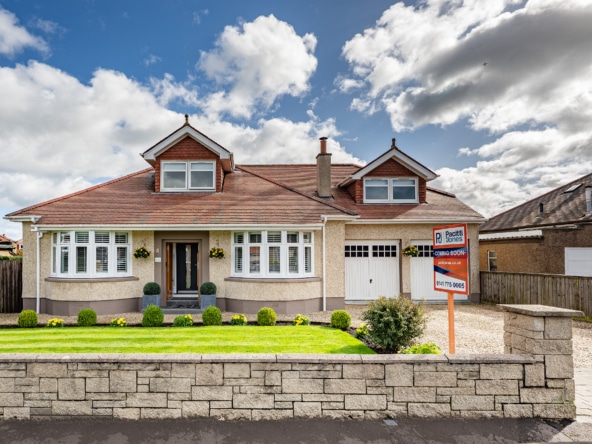
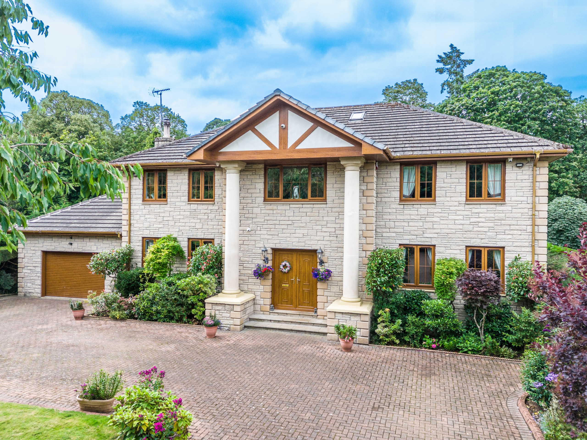
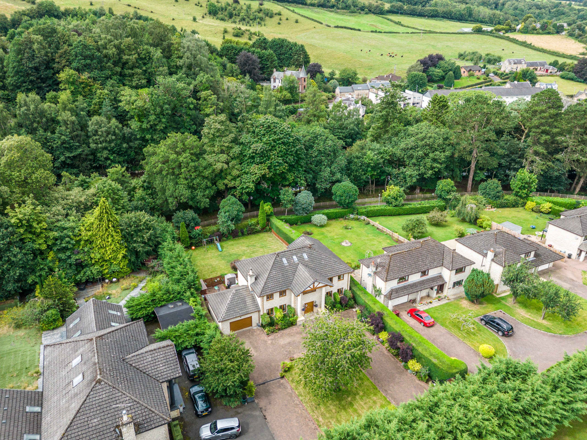
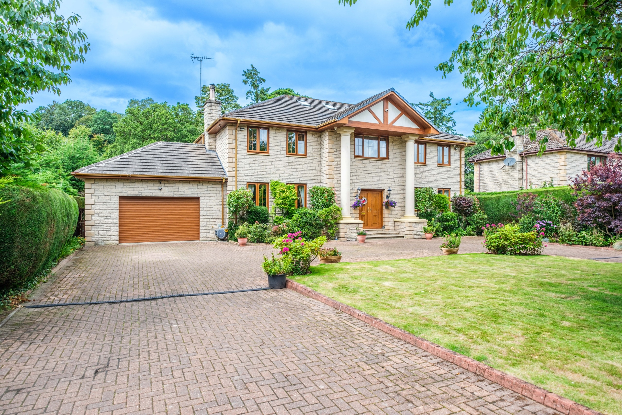
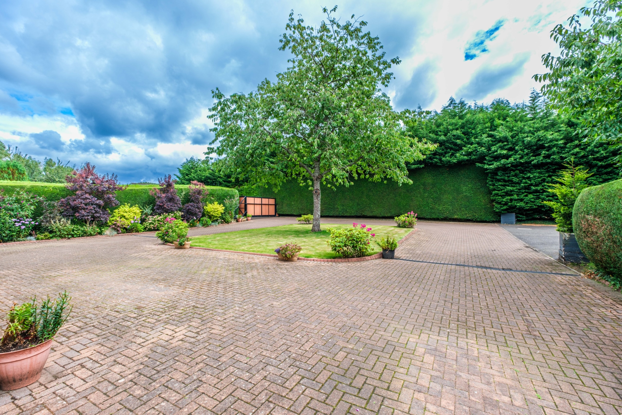
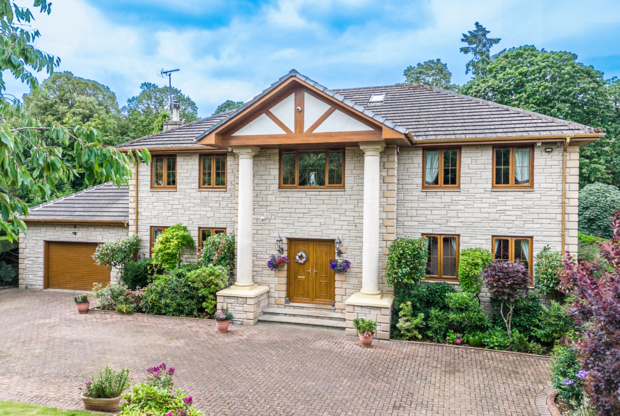
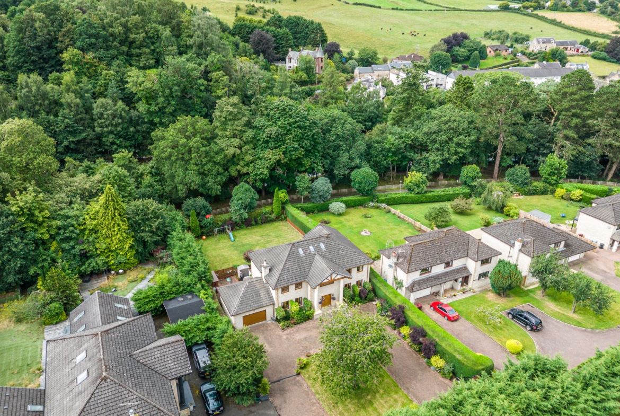
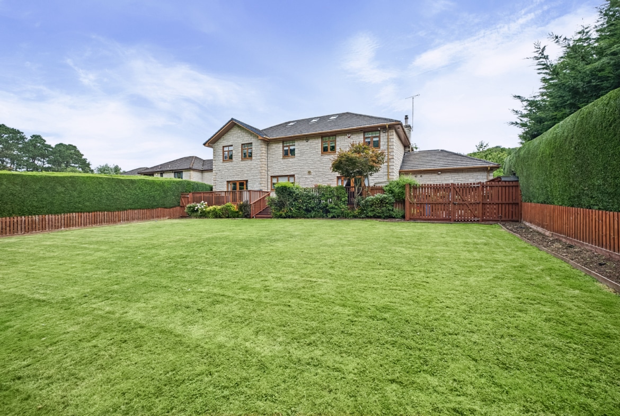
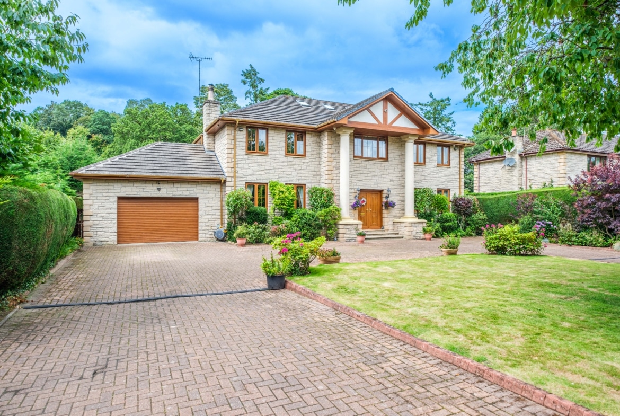
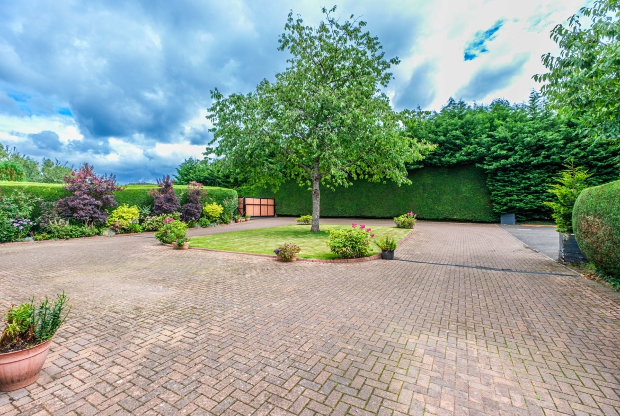
We are delighted to welcome to the market this substantial colonial style detached family home. Tait Walk enjoys an exceptional cul-de-sac location close to the banks of the River Clyde within an enclave of six detached executive family homes. This particular property is located at an end of cul-de-sac behind electric privacy gates adding that extra degree of opulence and privacy. Generous front and rear gardens surround the residence including a large mono-blocked horse shoe driveway and matured hedging. This substantial property has undergone a full and comprehensive internal renovation and refurbishment over the years by current custodians, including the addition of a loft room conversion. The attention to detail and the use of the highest quality fixtures and fittings is evident as you explore this truly stunning home.
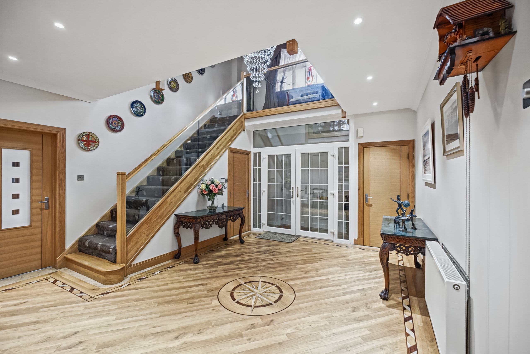
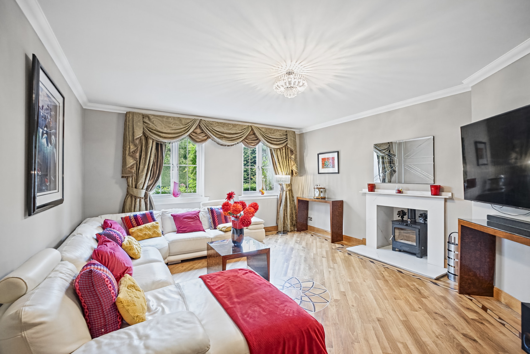
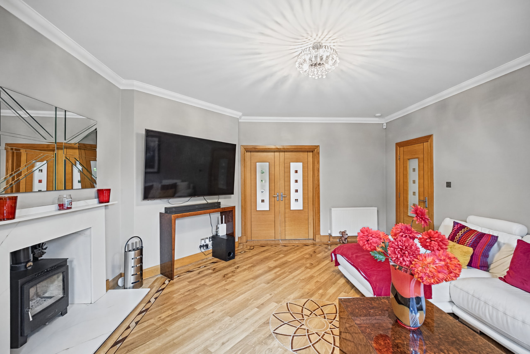
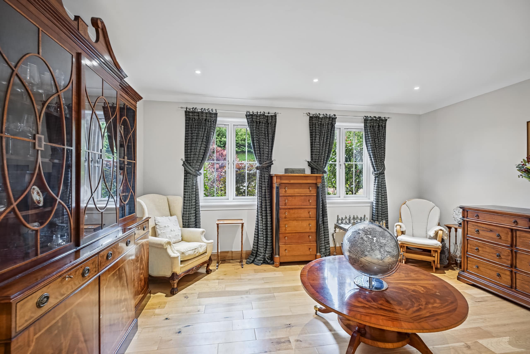
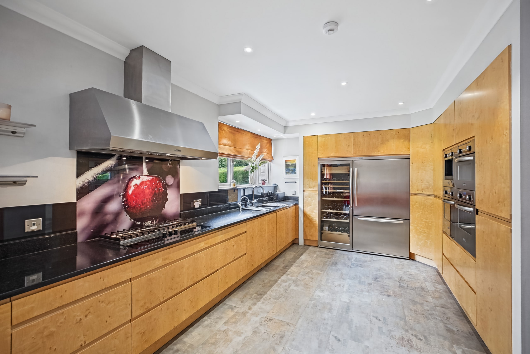
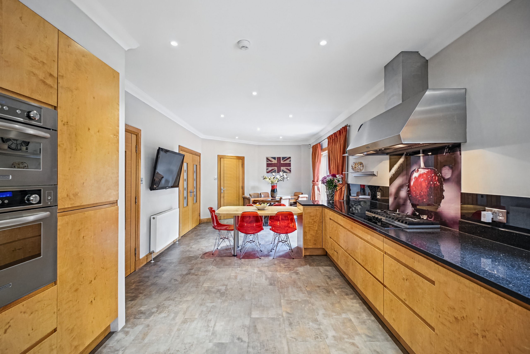
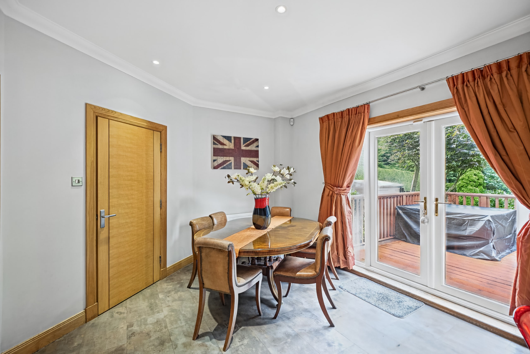
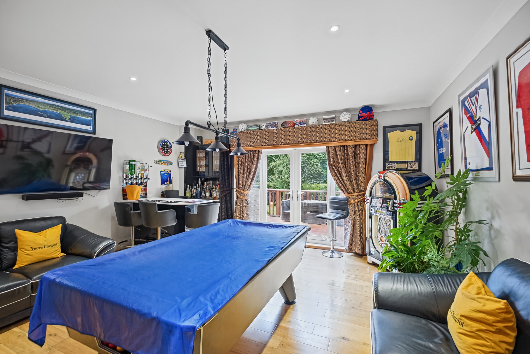
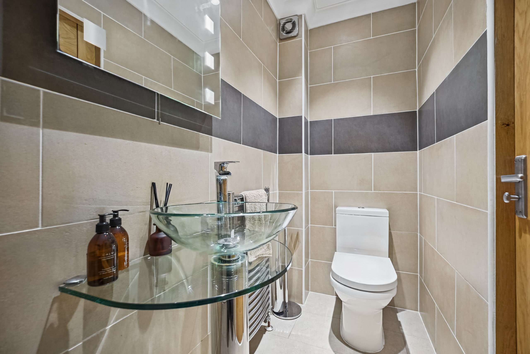
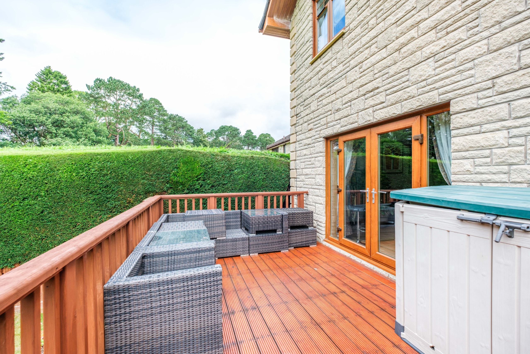
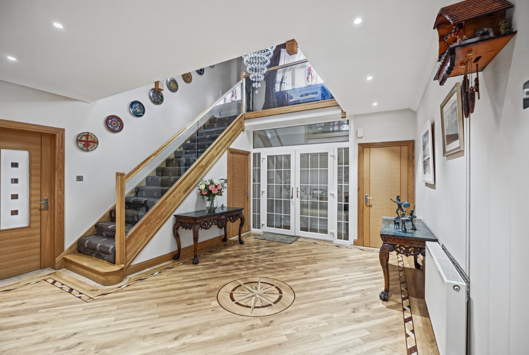
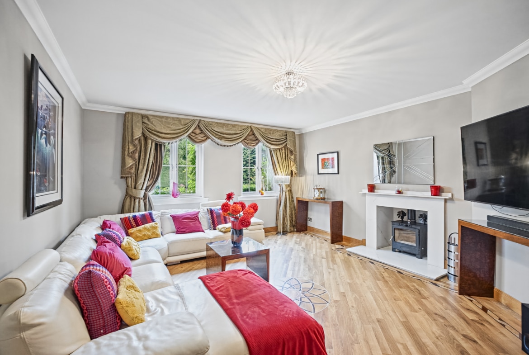
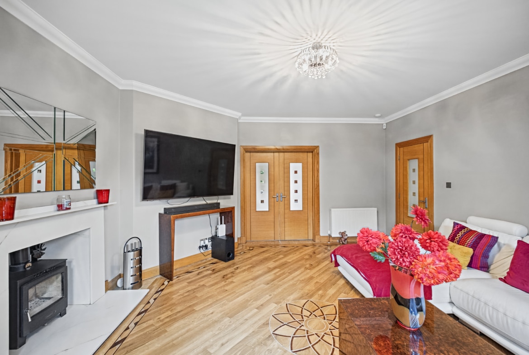
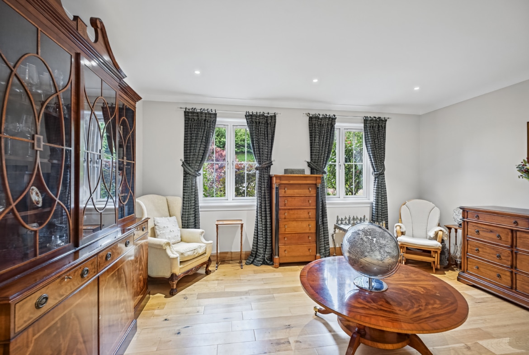
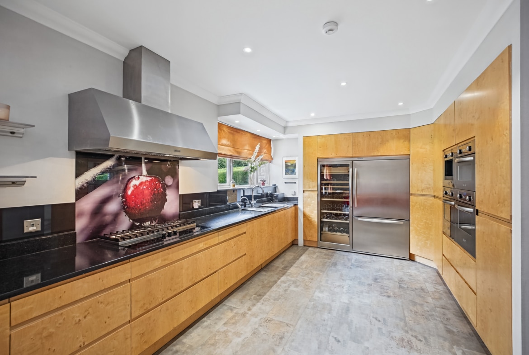
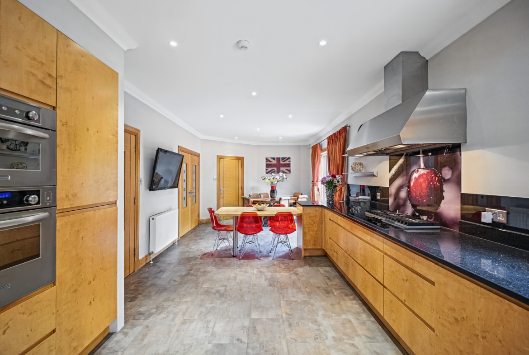
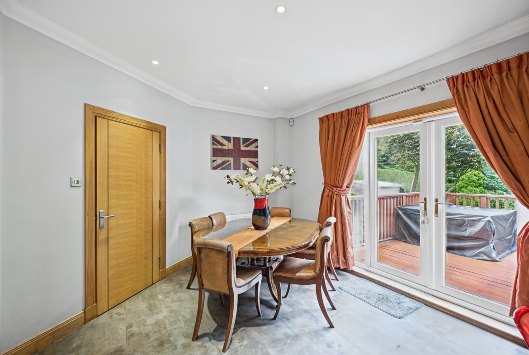
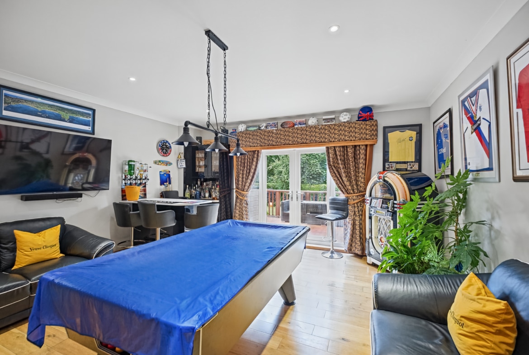
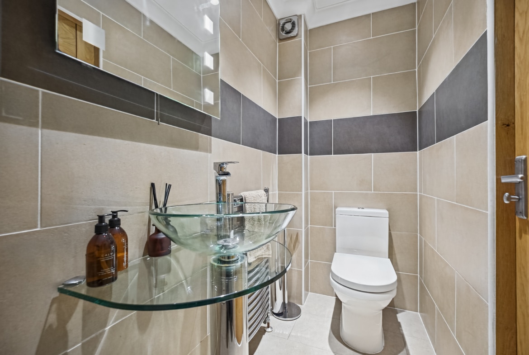
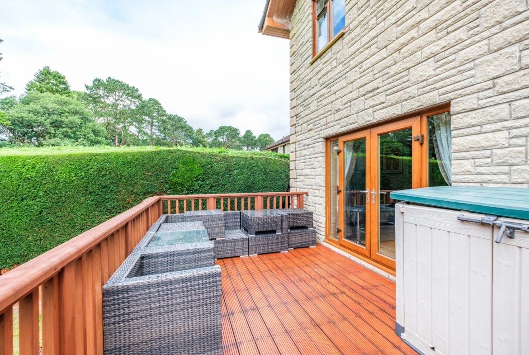
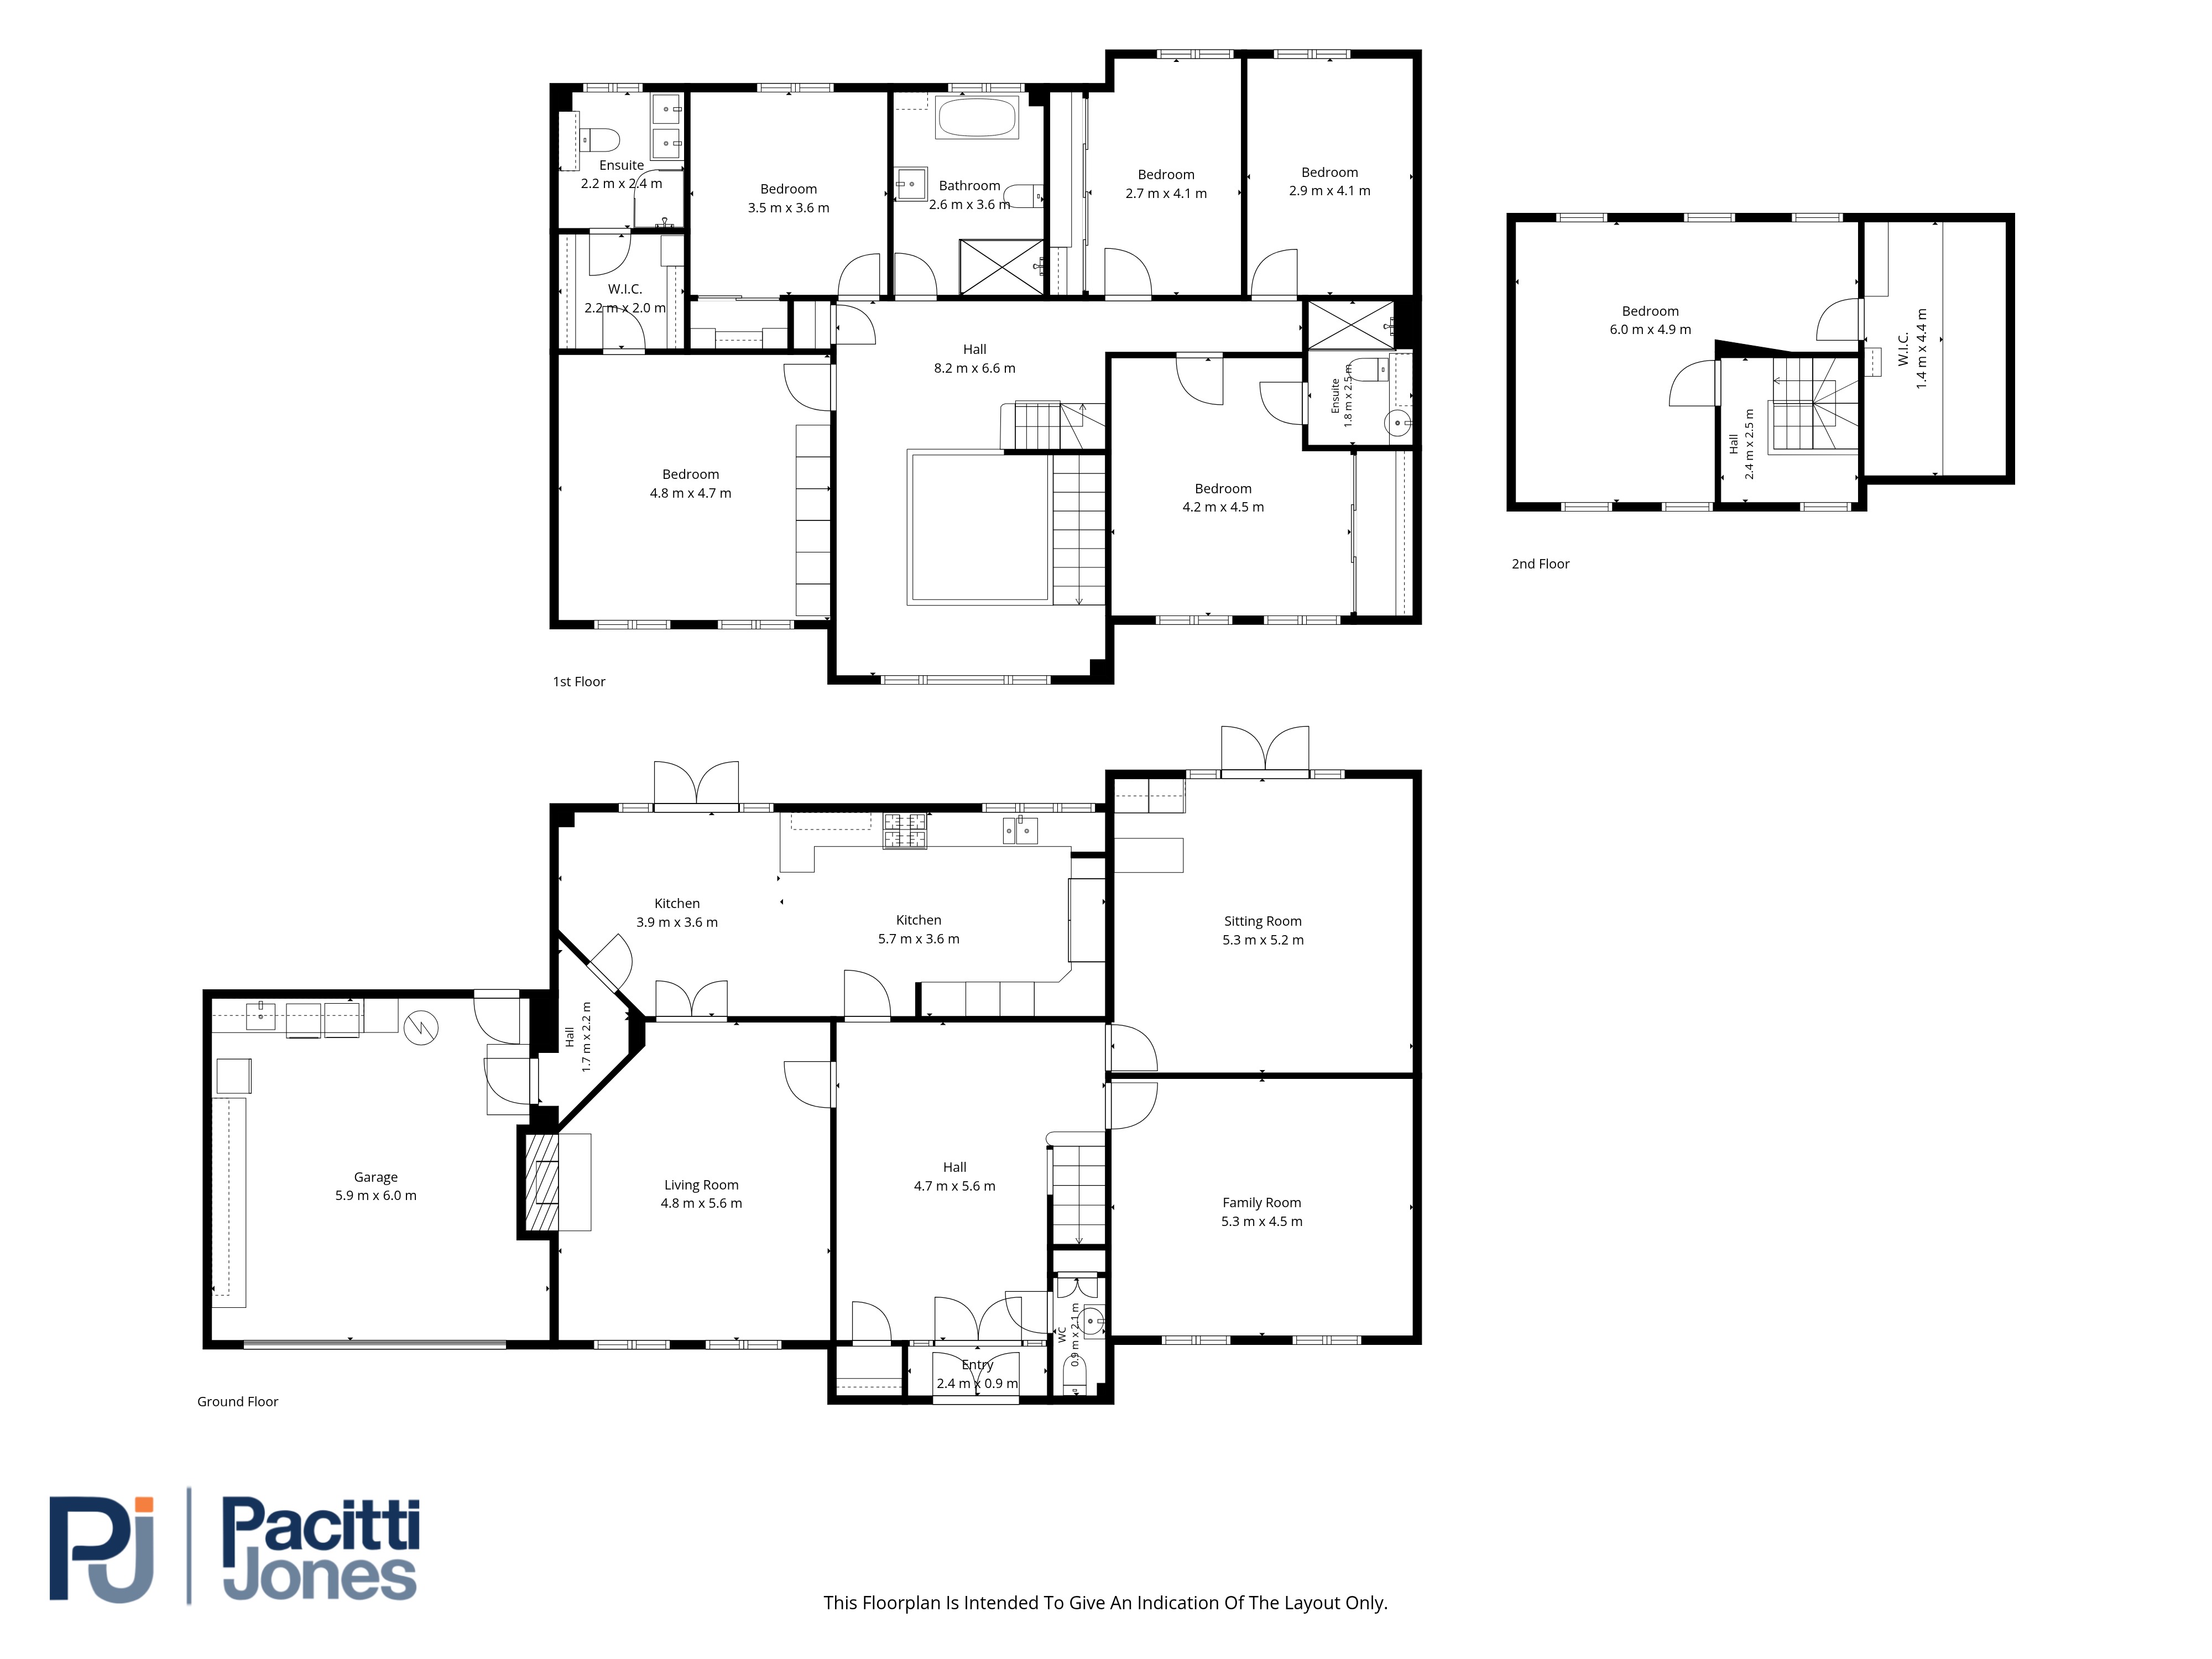
Accommodation is arranged over three floors comprising: Entrance vestibule leading to the double height reception hallway with cloakroom/WC and staircase with striking oak and glass balustrade to the upper levels. The accommodation continues on the ground floor with principle lounge including Porcelain fireplace with wood burner and Amtico flooring. Secondary sitting room/morning room with solid oak flooring. Games room and bar boasting solid oak flooring and French doors overlooking rear grounds and giving access to rear timber deck terrace. The bespoke dining kitchen boasts range of cabinetry by the highly regarded Michael Hart cabinet maker/designer, solid quartz work surfaces, integral Kitchen Aid appliances including, triple ovens, microwave, fridge/freezer, wine chiller and multi hob and extraction. Dining area gives access to rear terrace via French doors. Access to integral double garage is provided from dining kitchen. Cloakroom w/c comprising low flush wc, glass wash hand basin, fully tiled walls and tiled flooring.
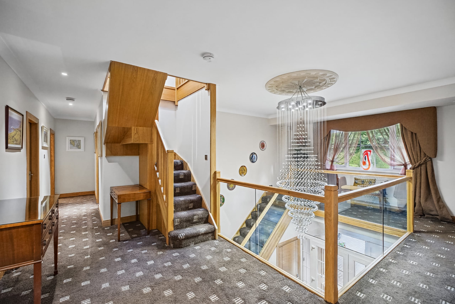
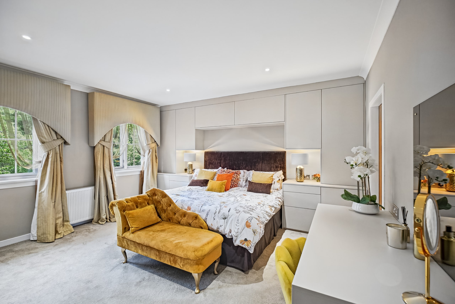
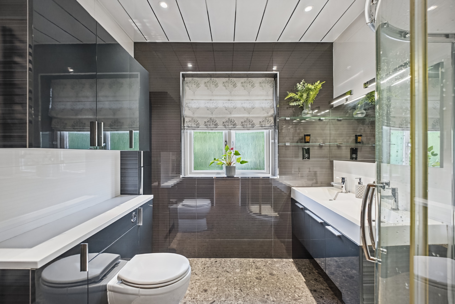
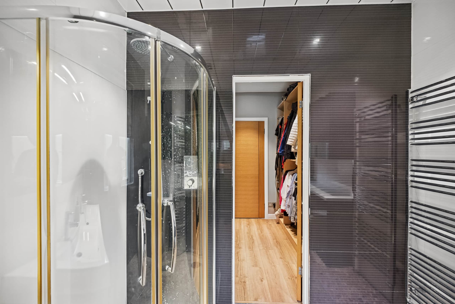
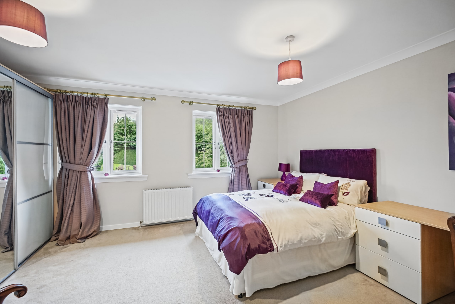
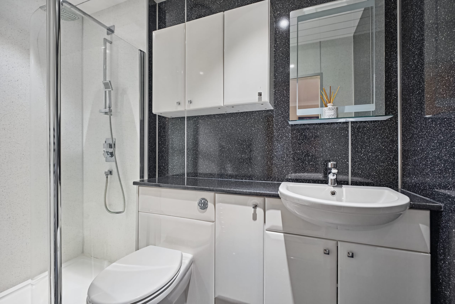
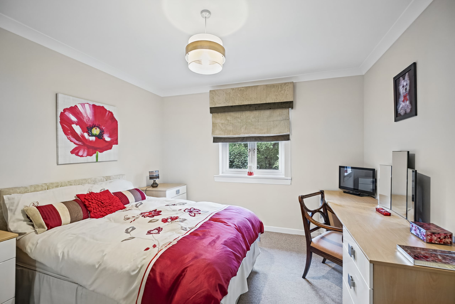
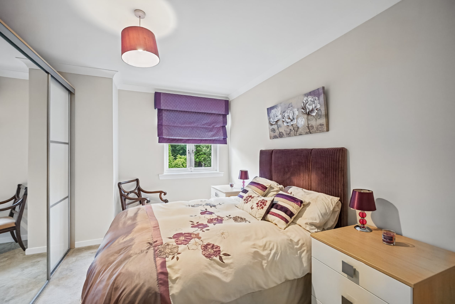
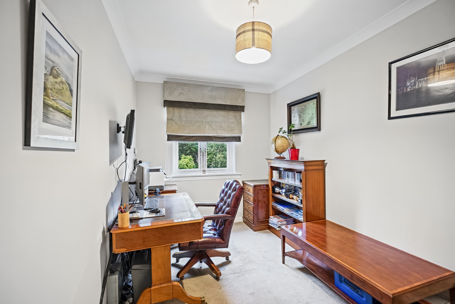
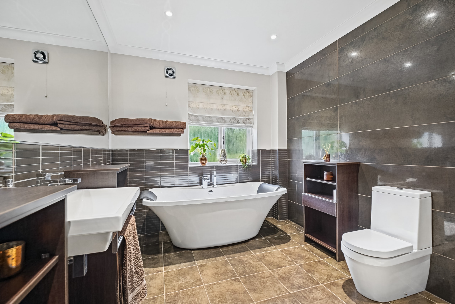
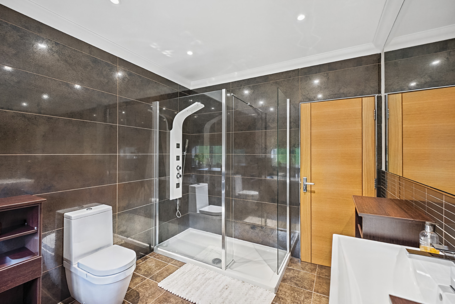
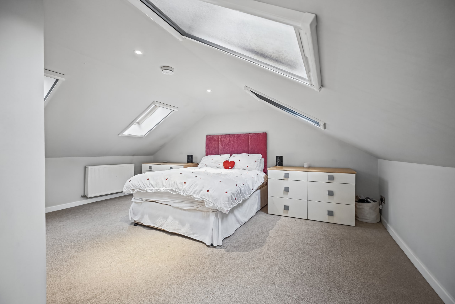
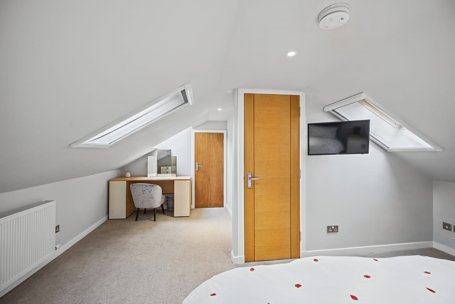
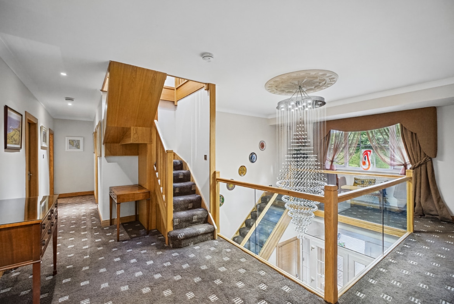
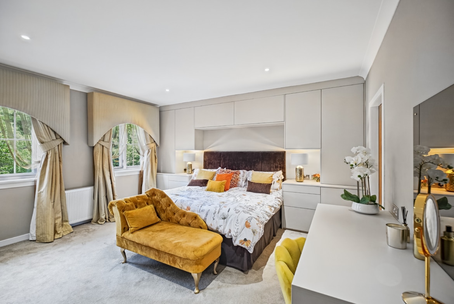
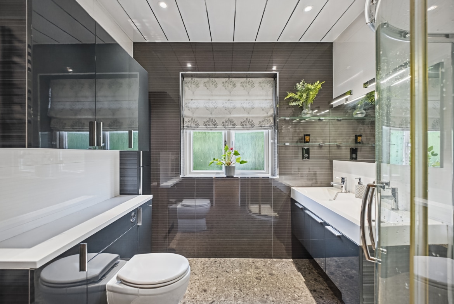
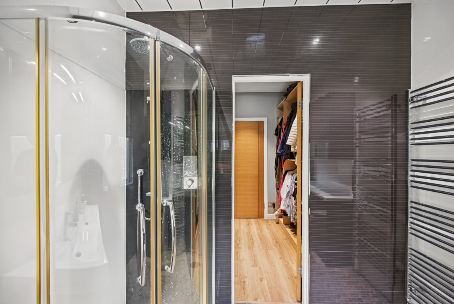
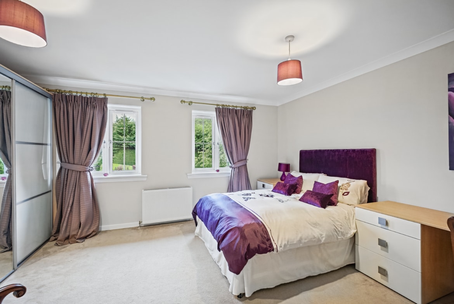
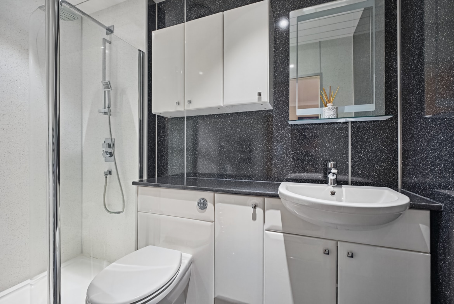
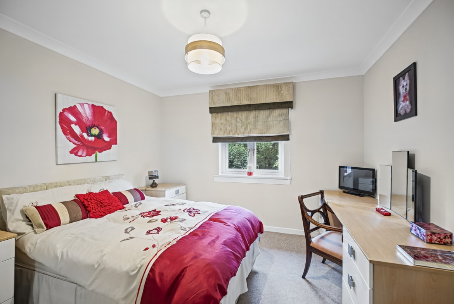
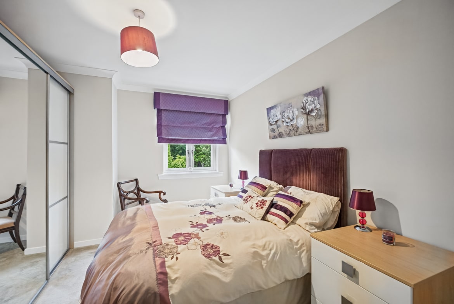
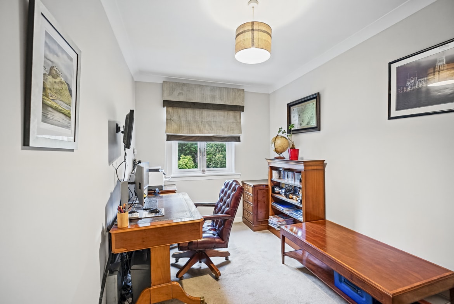
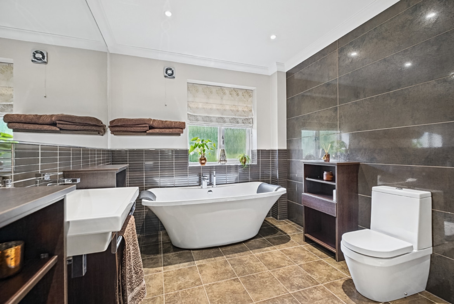
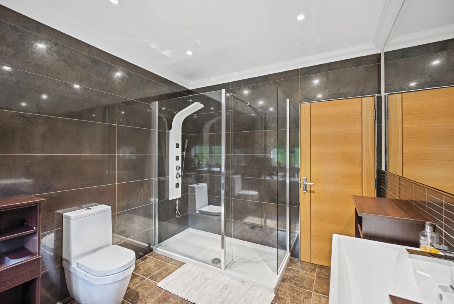
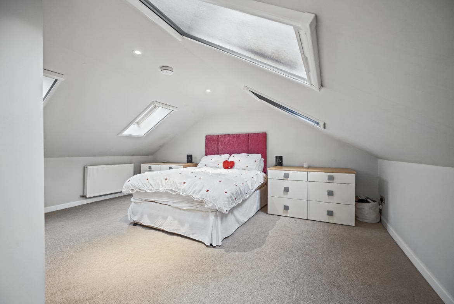
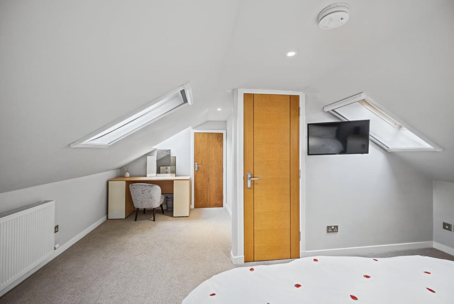
The 1st floor galleried landing gives access to five bedrooms, family bathroom, storage and secondary staircase. Master bedroom is front facing comprising bespoke German designer bedroom suite and leads to dressing room and master ensuite. Rear facing master ensuite comprising low flush wc, his and her wash hand basin with vanity, feature lighting and shower. Bedroom two is again front facing with fitted wardrobes, carpet and ensuite. Ensuite comprising low flush wc, wash hand basin with vanity and shower cubicle. Bedroom three is rear facing with fitted wardrobes and carpet. Bedroom four is rear facing with fitted wardrobes and carpet. Bedroom five is again rear facing with fitted carpet and currently used as home office. Generous rear facing family bathroom comprising low flush wc, wash hand basin, freestanding bath tub and walk in drench power shower. Bedroom six is located on the top floor accessed via carpeted staircase with decorative balustrade. Bedroom six boasts front and rear facing velux skylight window formations, fitted carpet and walk in wardrobes/dressing.
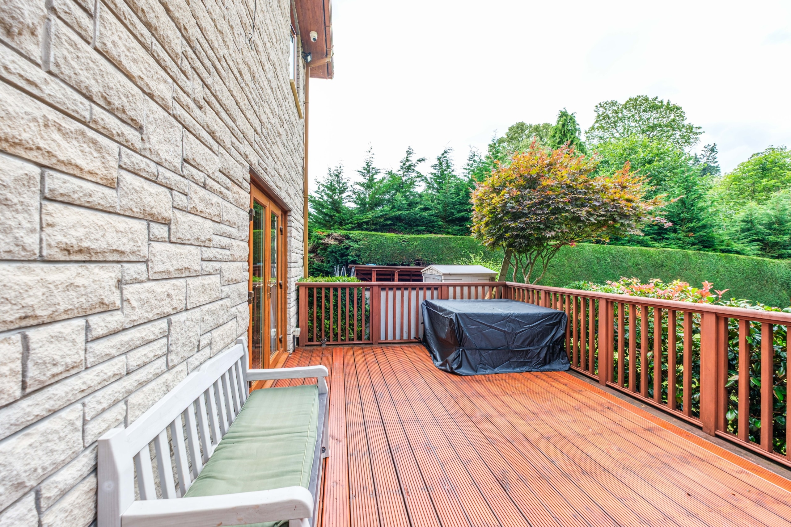
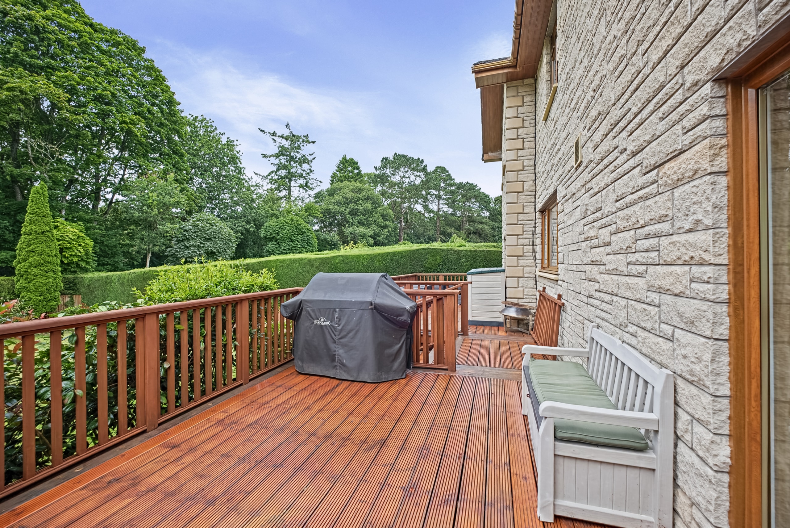
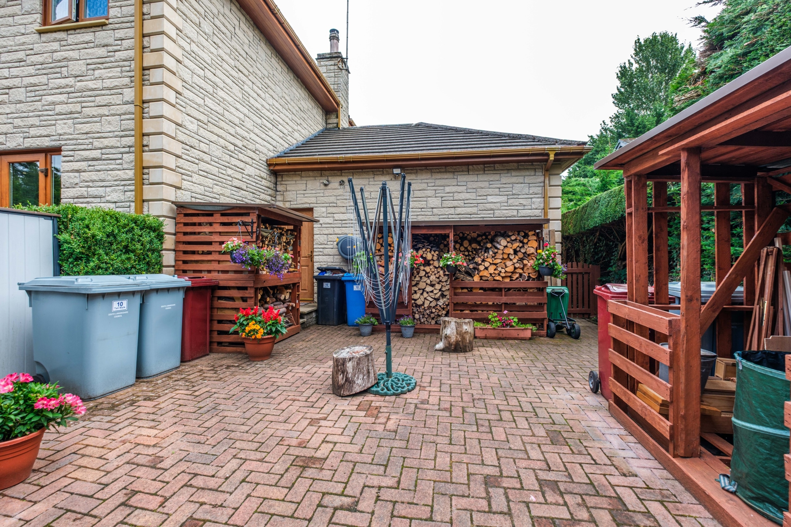
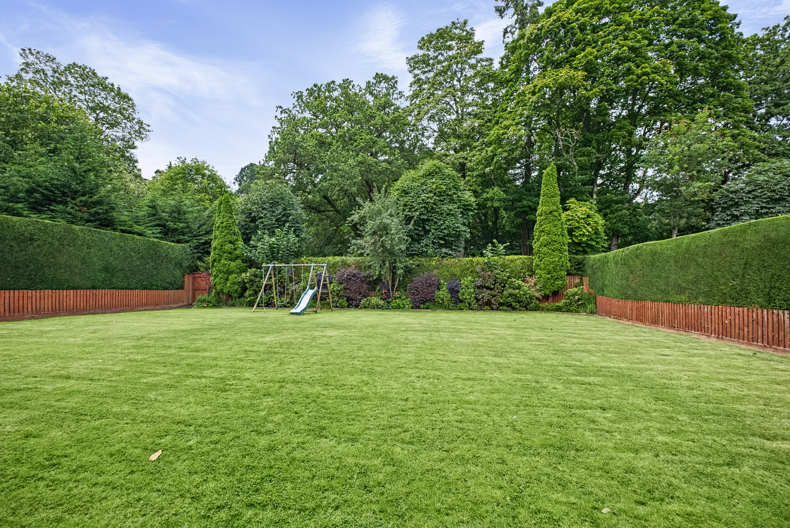
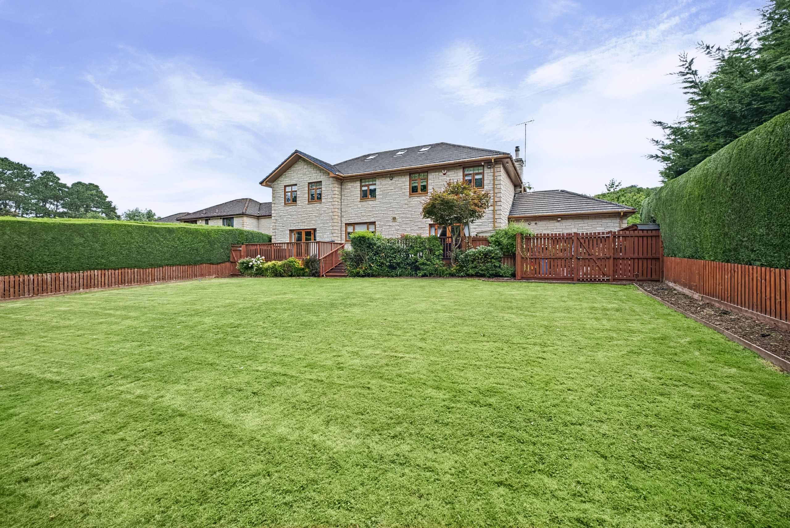
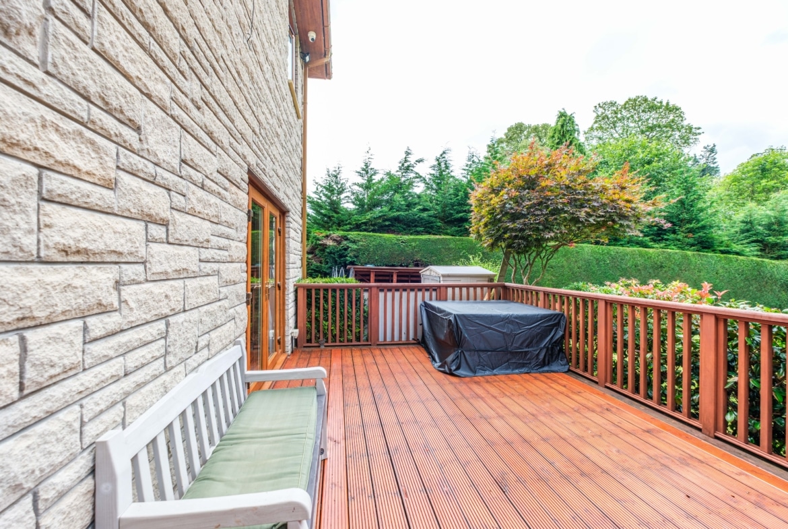
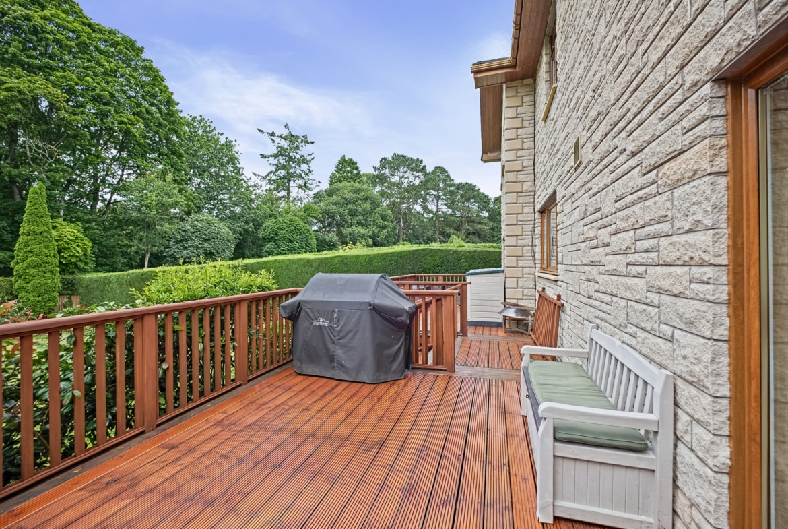
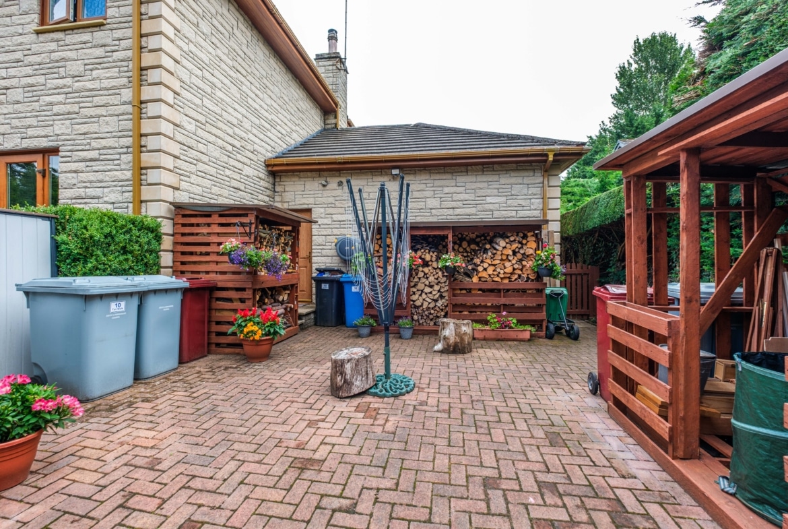
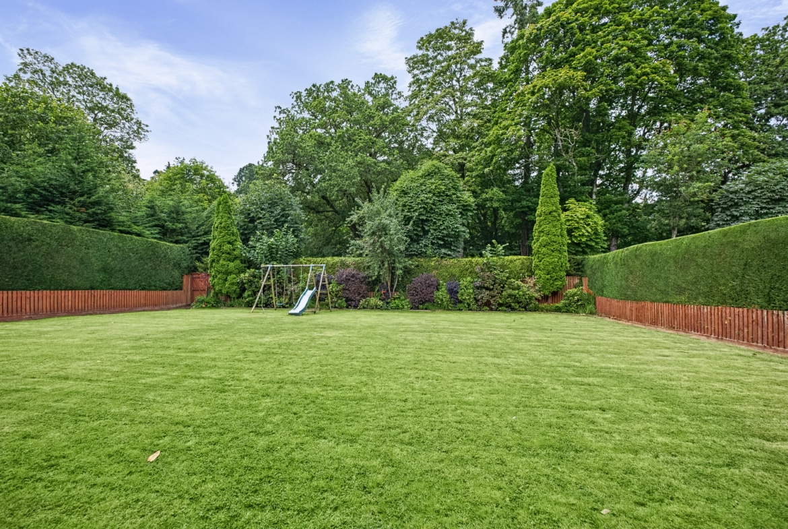
The property benefits from full LPG central heating, double glazing, Upgraded 1000mb broadband cable BT line installed. Redcare monitored alarm system and CCTV security with remote access facility. Extensive formal garden grounds surround the property, front garden is mainly laid to lawn with matured well established borders and planting offering year round interest. Mono-block horse shoe driveway provides ample parking for several vehicles and leads to fuly appointed double garage with automatic door, electricity and lighting supplied. Extensive rear garden includes formal lawn, mono-blocked courtyard and large timber deck patio running full width of property superb for alfresco entertaining. The rear garden is fully enclosed with matured evergreen hedging and provides pedestrian access to banks of river.
The picturesque and desirable village of Crossford commands a prime position in the Clyde Valley and has a highly acclaimed primary school and family park with numerous facilities including a railway. The village has a shop, post office, hall and village pub/bistro and offers easy commuting to all outlying districts including the market town of Lanark, Carluke and Hamilton. The Clyde Valley is renowned for its picturesque scenery, walks and garden centres. Winding its way from junction 7 of the M74 motorway near Hamilton to the historic town of Lanark, the Valley has several villages with shopping amenities, schools, parks, sports facilities, pubs and restaurants. The surrounding towns of Lanark, Carluke and Hamilton offer a wide range of shopping facilities including retail parks, regular public transport by bus or train to Glasgow, Edinburgh and the surrounding towns. For those commuting by car the road network links with the M74 motorway both north and southbound and to the M8 motorway linking Glasgow and Edinburgh. The neighbouring towns of Lanark and Carluke providing secondary schooling and the private Hamilton College easily accessible via the M74.
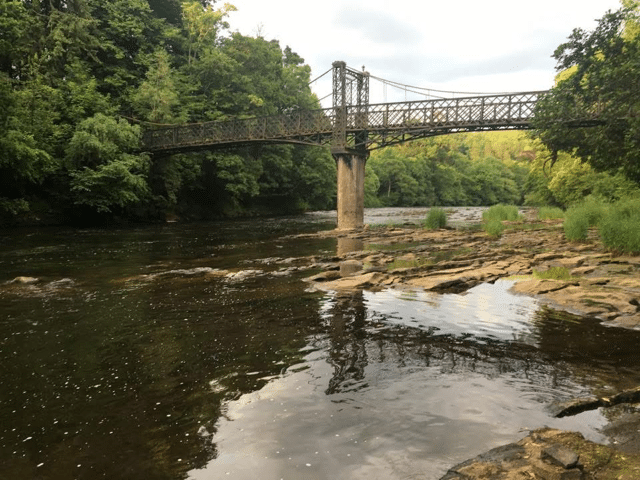
Directions – On entering Crossford from the Hamilton direction turn left into Braidwood Road, continue over the bridge, Turn first right and then left into Tait Walk. The property is located at end of cul-de-sac.
The Energy Performance Rating for this property is Band D.
Property Documents
Address
Open on Google Maps- Address 10 Tait Walk
- City Crossford
- Postal Code ML8 5NR
- Area Crossford
Details
- Price: Fixed Price £650,000
- Bedrooms: 6
- Bathrooms: 4
- Property Type: Detached
- Property Status: Available
- Home Report: https://pacittijones.com/productionenv/index.php?entryPoint=download&id=5604c737-a53f-2d22-c80e-6a7b28db9e05&type=Documents
Features
- Double garage
- Extensive Landscaped Gardens
- Generous Six Bedroom Detached Executive Villa
- Large Multi Vehicle Driveway
- Located within a Cul-De-Sac Close to the River Clyde
- LPG Central Heating, Monitored Alarm and CCTV System
- Remote Control Entry Gate with Intercom
- Three Public Rooms & Bespoke Designer Kitchen
- Two Master Ensuites and Family Bathroom
Mortgage Calculator
- Down Payment
- Loan Amount
- Monthly Mortgage Payment
Floor Plans
Description: