Overview
- End Terraced
- 2
- 1
Description
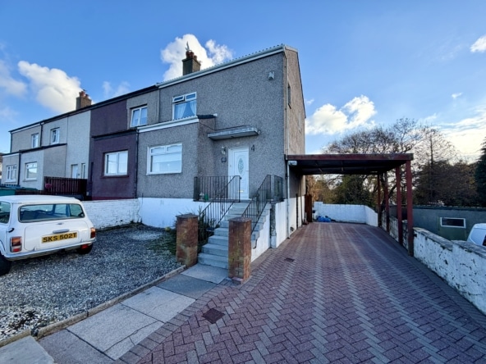
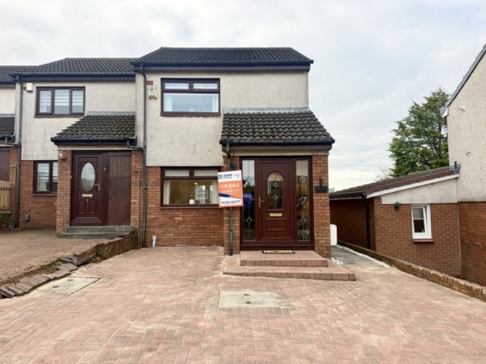
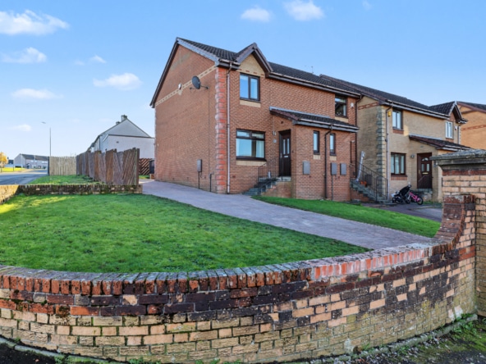
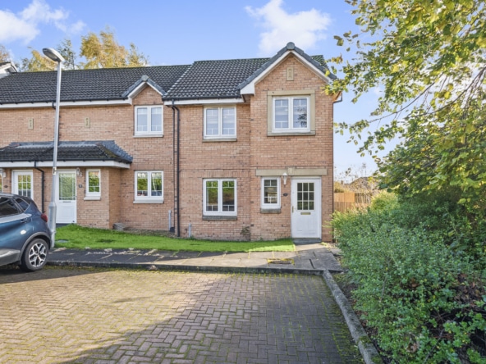
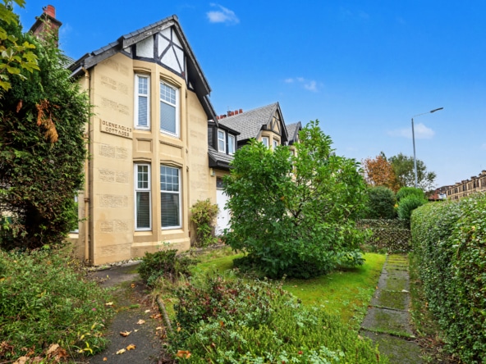
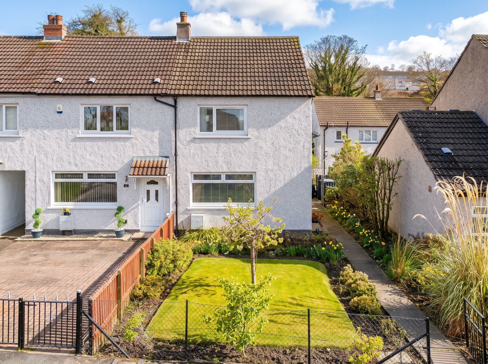
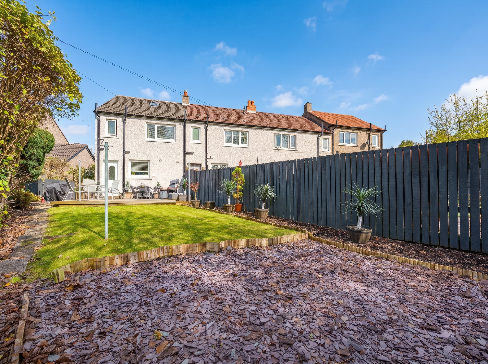
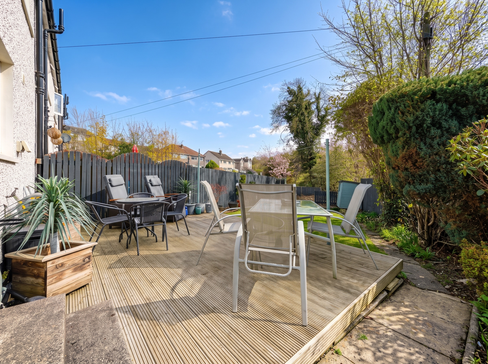
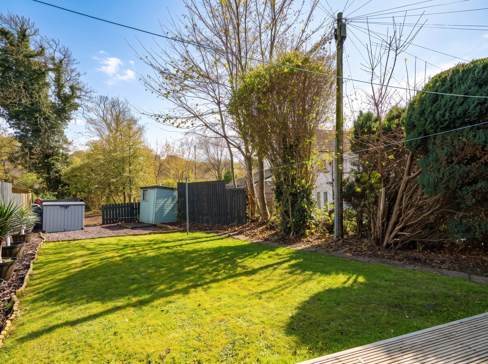
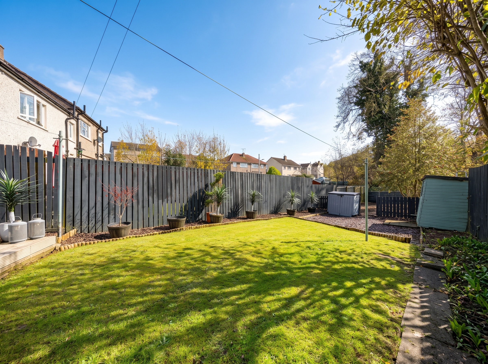
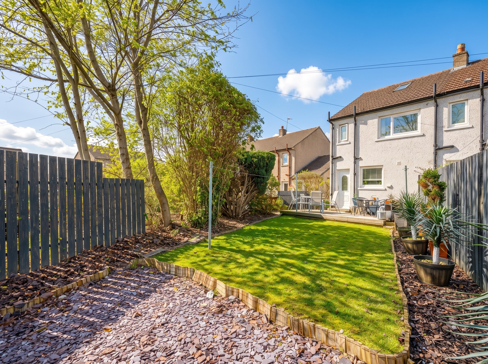
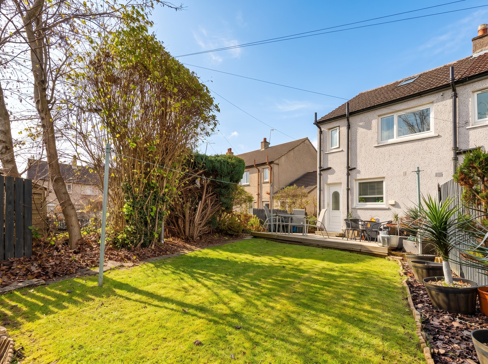
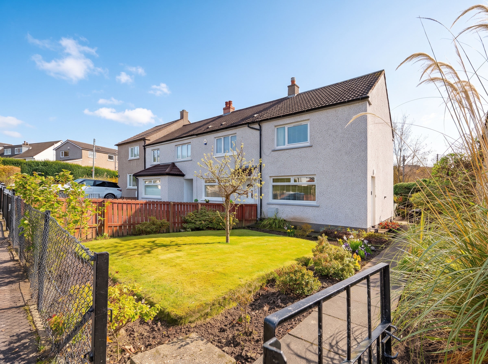
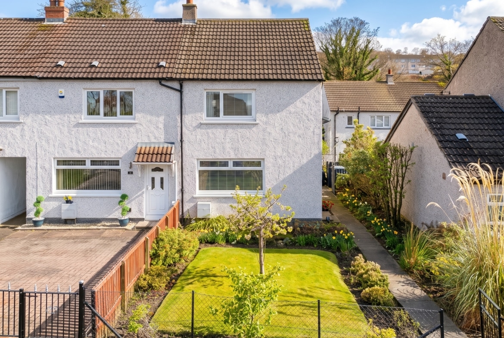
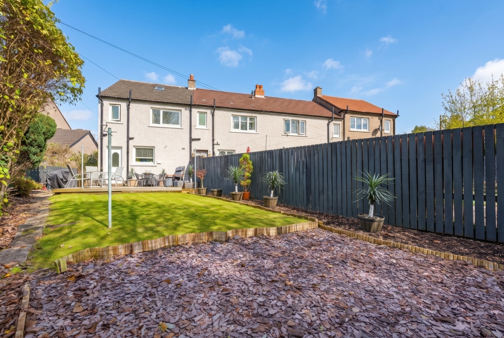
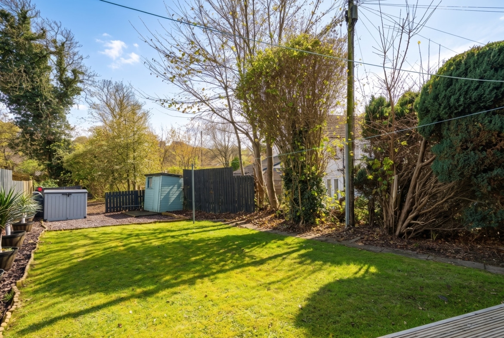
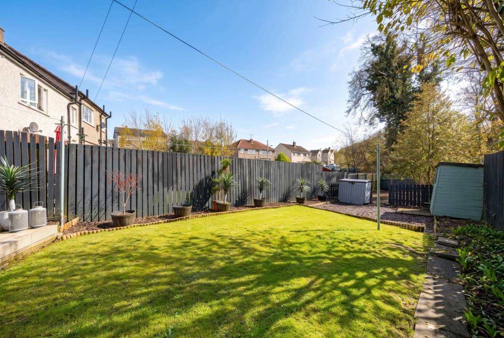
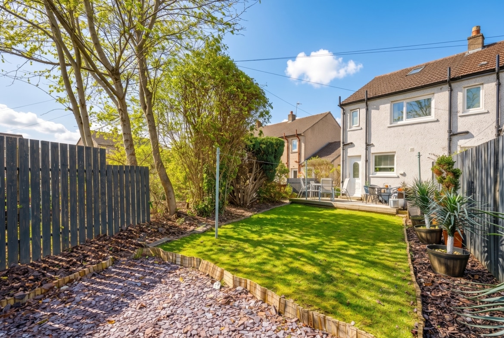
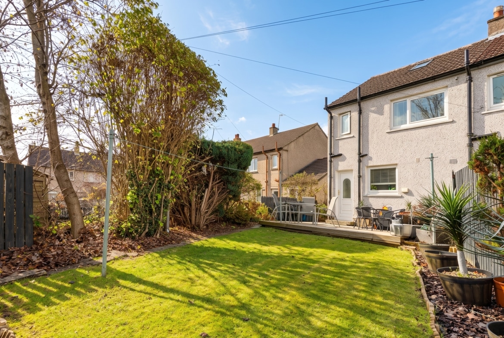
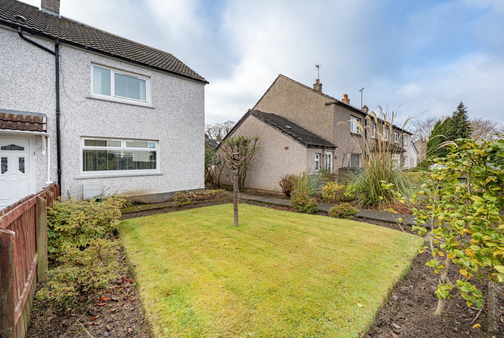
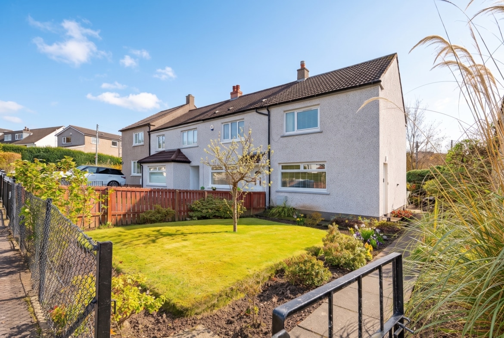
Significantly enhanced and beautifully presented throughout, this attractive two-bedroom end-terrace villa occupies a generous garden plot within a highly desirable pocket of Burnside. A particularly appealing feature of the property is its substantial south-facing rear garden, which enjoys an excellent degree of natural sunlight and provides an idyllic setting for outdoor relaxation and entertaining.
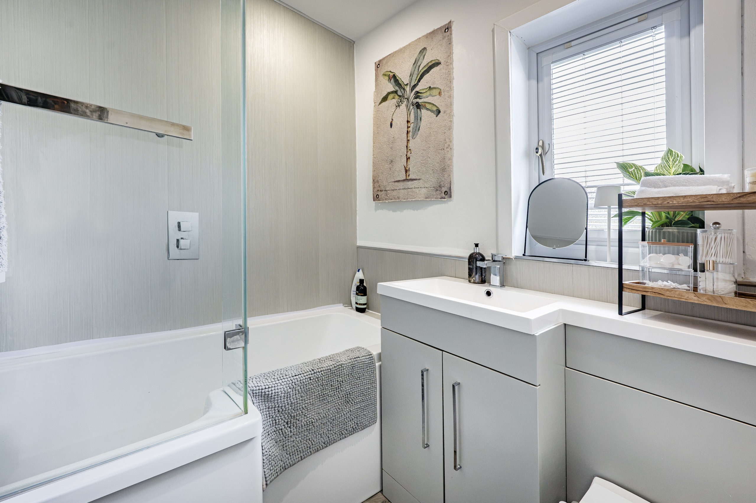
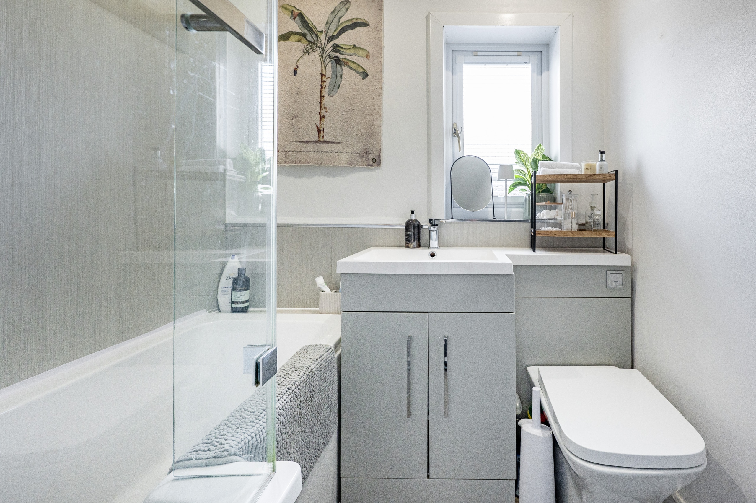
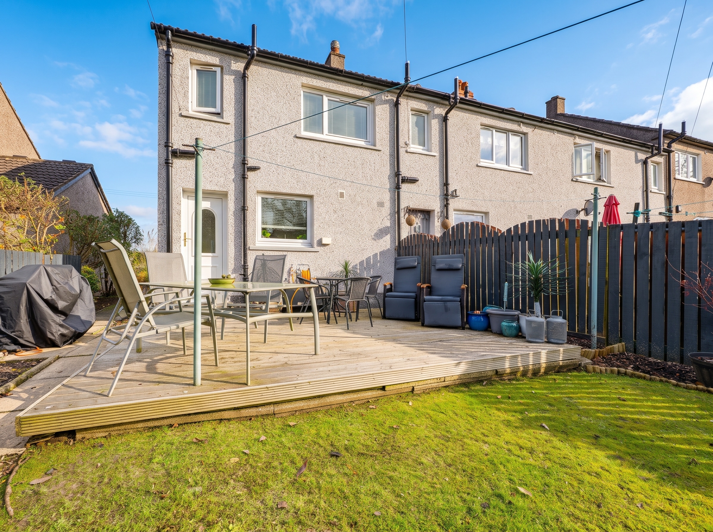
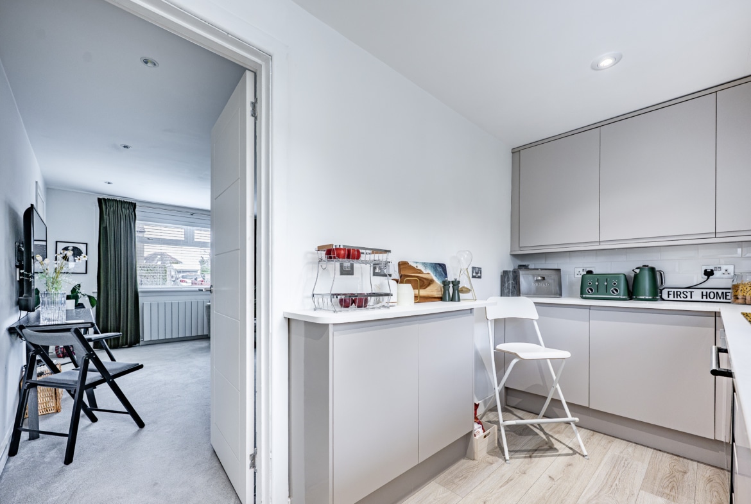
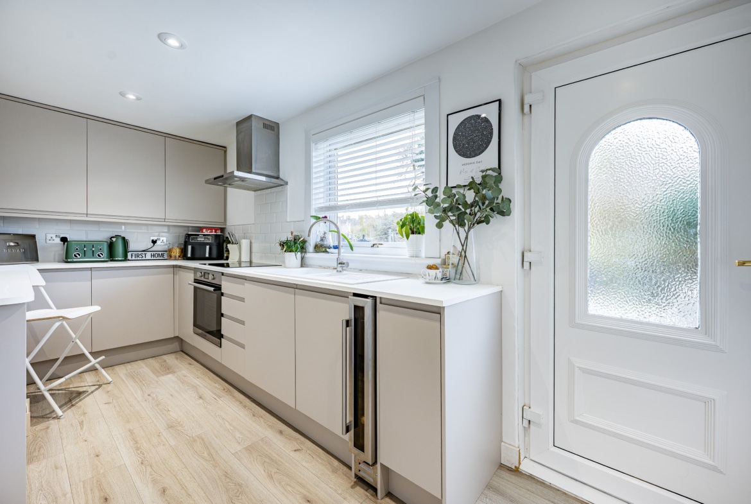
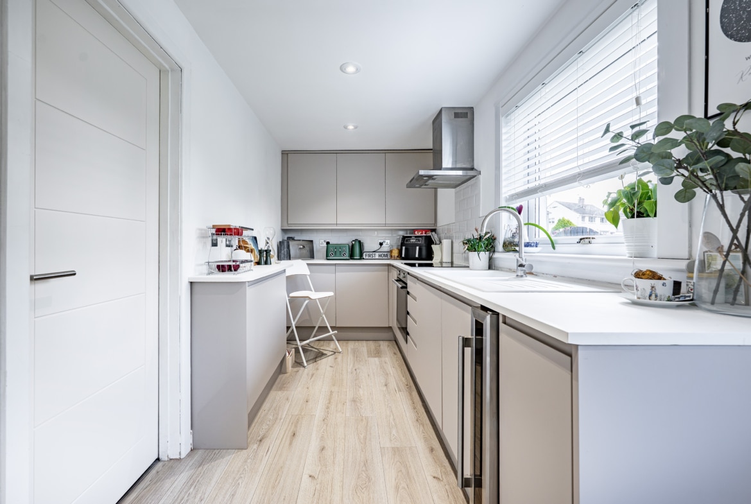
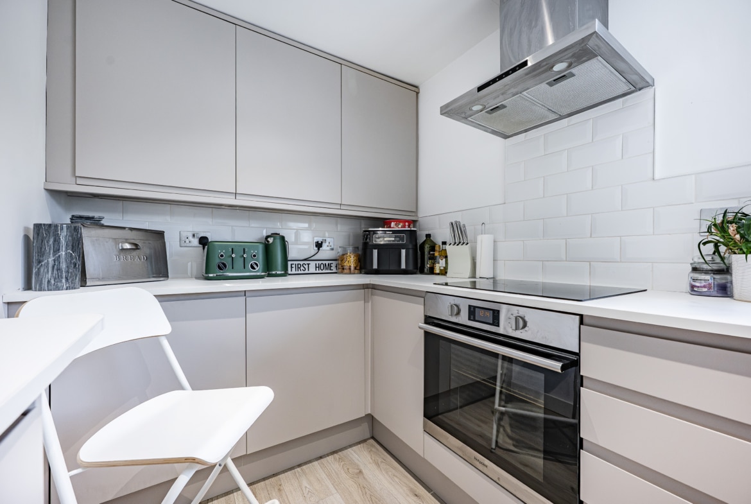
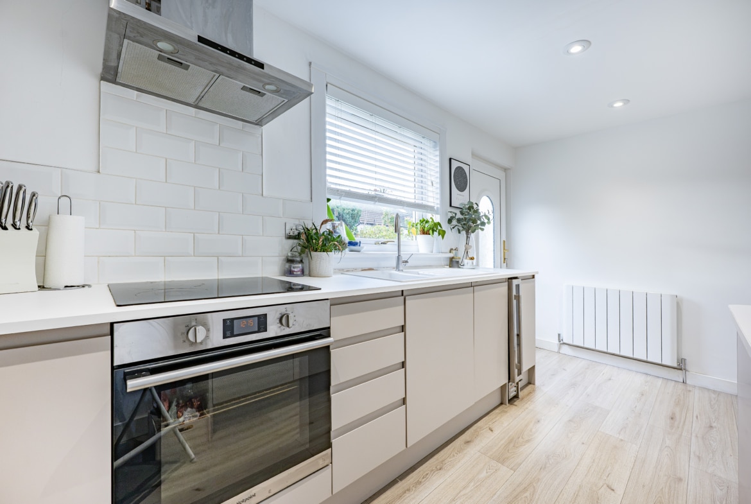
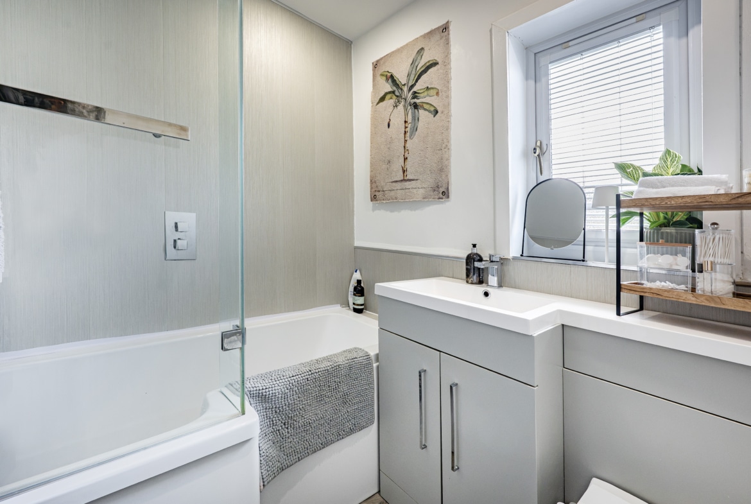
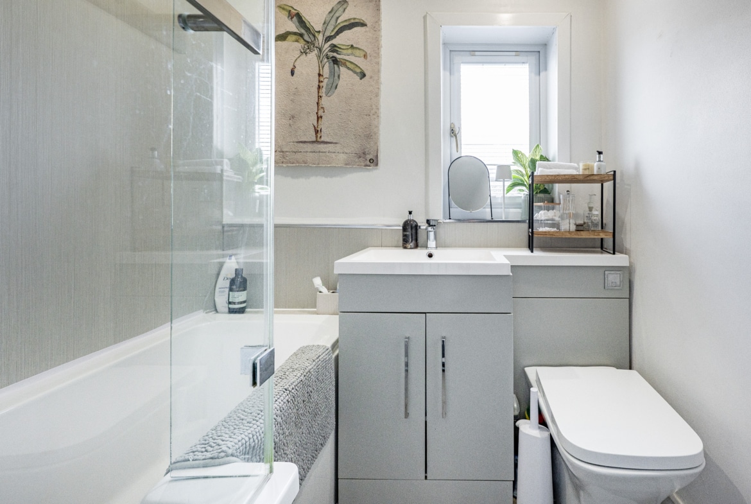
The current owner has clearly taken great pride in the property, carrying out a number of thoughtful improvements which have brought a fresh and contemporary feel to the home while retaining its traditional character. Enhancements include replacement internal doors throughout, a stylishly refitted kitchen and bathroom, fresh crisp re-rendered exterior walls, together with an upgraded gas-fired central heating system. The property also benefits from double glazing. The result is a beautifully presented home, maintained in excellent order, with a pleasing finish both inside and out, offering an ideal opportunity for the next owner to move straight in and enjoy.
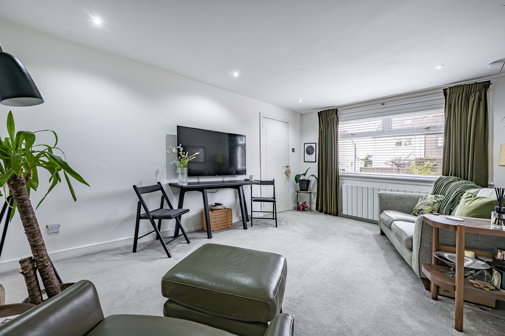
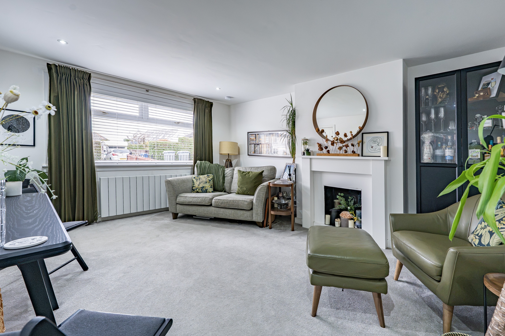
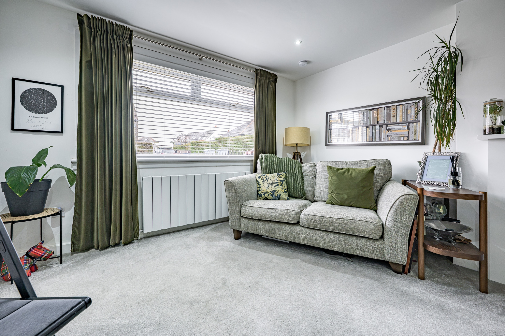
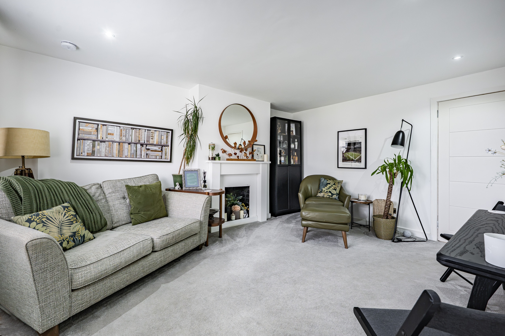
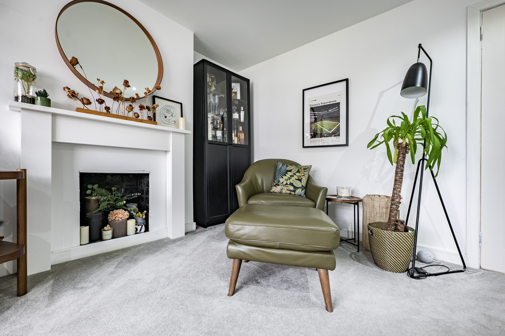
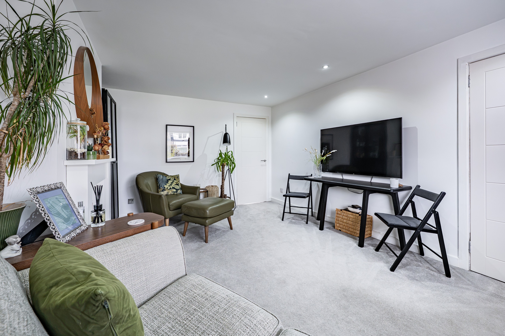
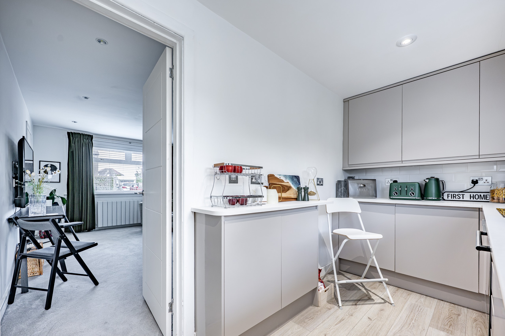
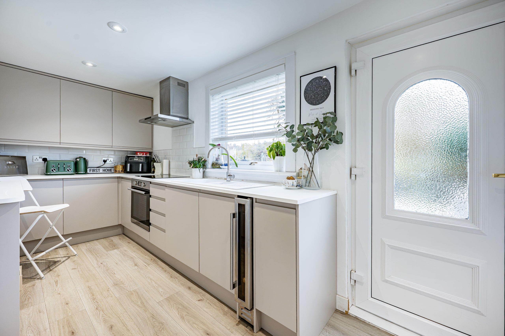
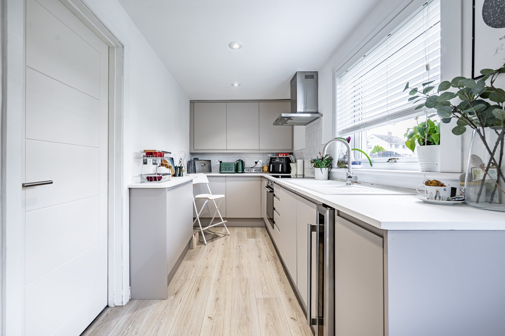
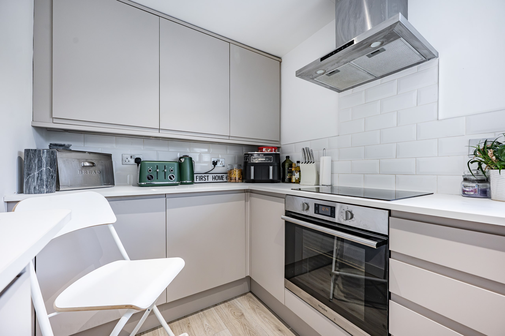
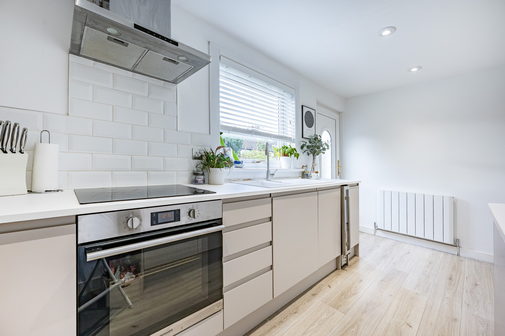
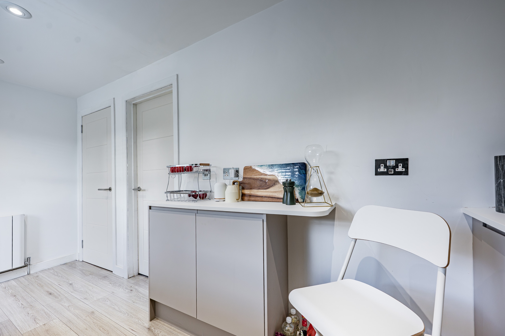
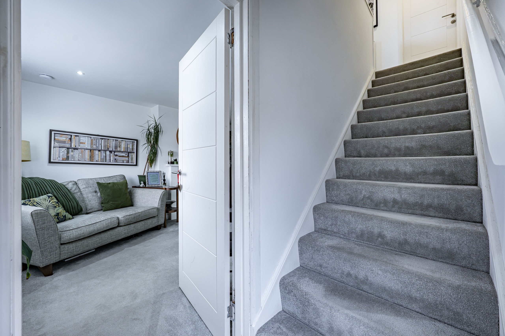
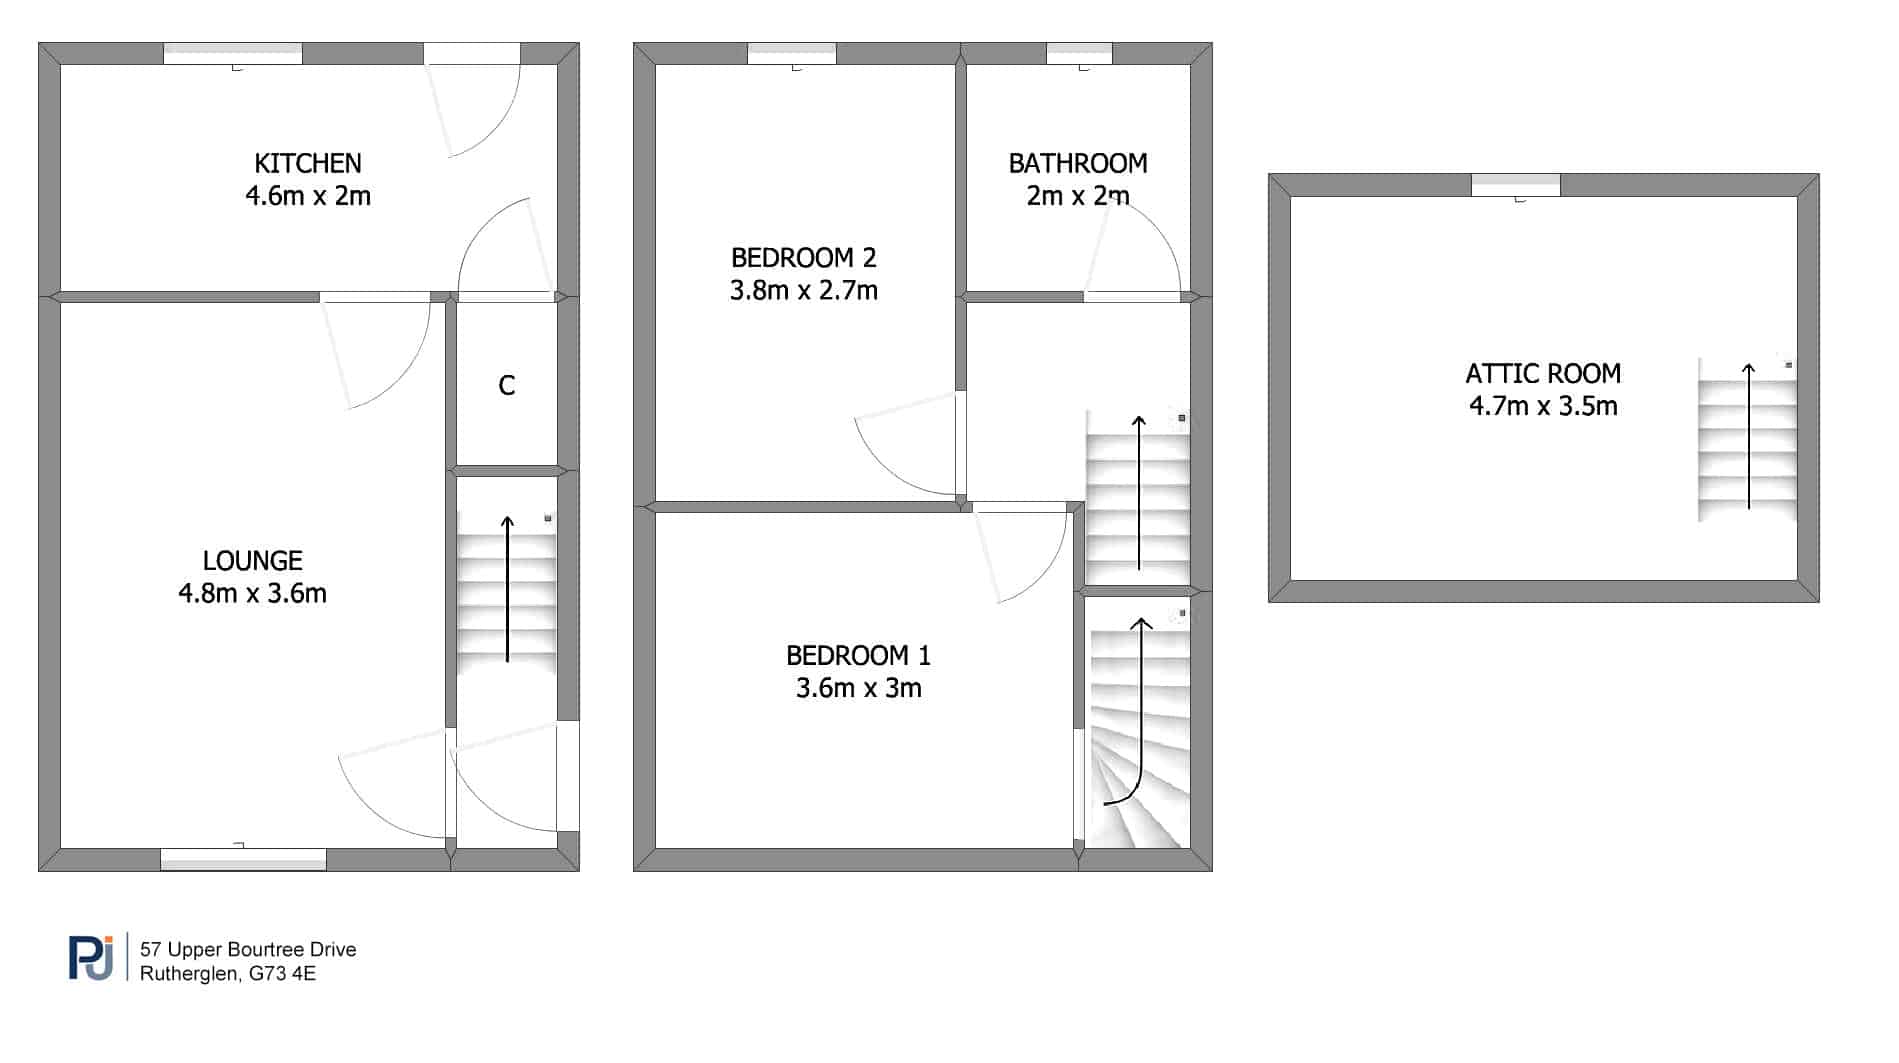
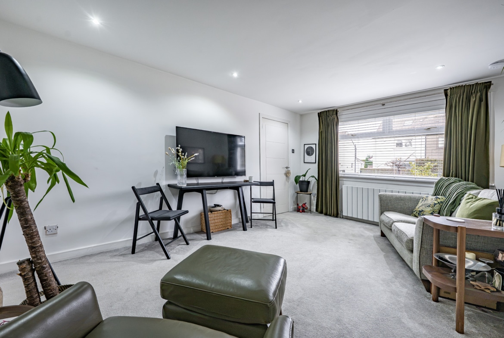
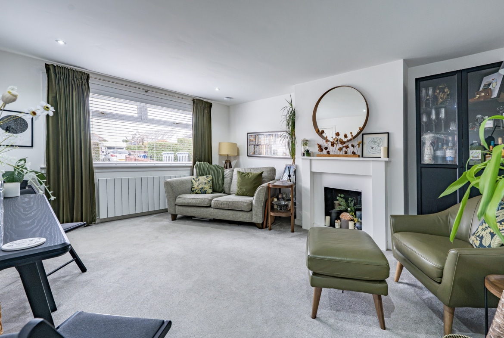
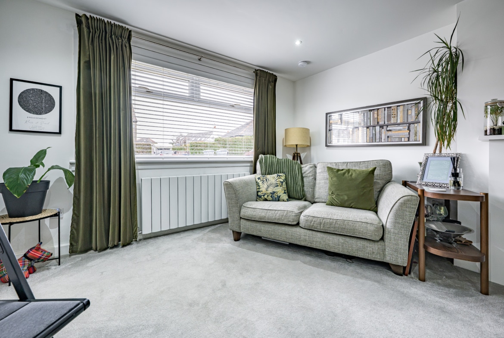
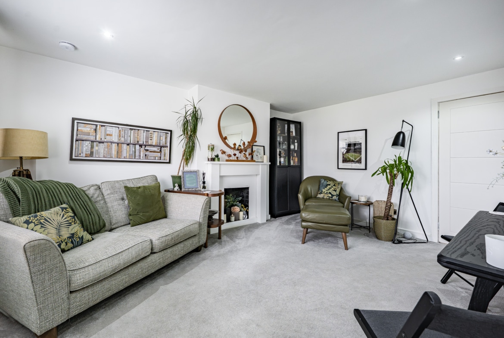
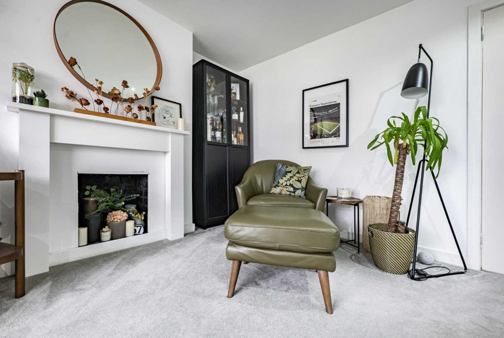
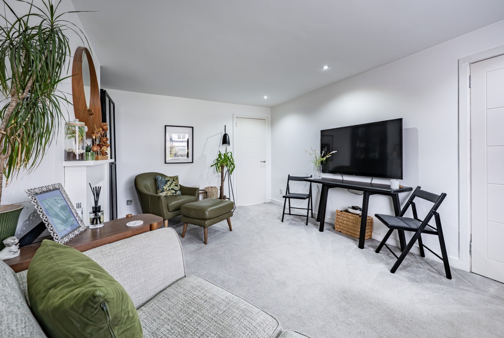
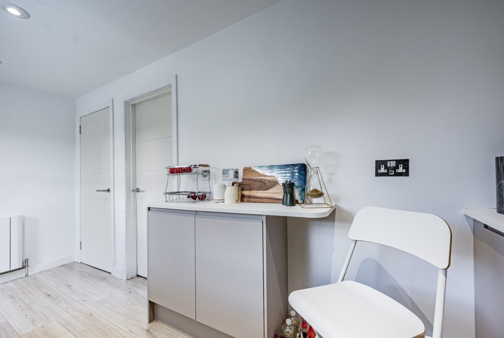
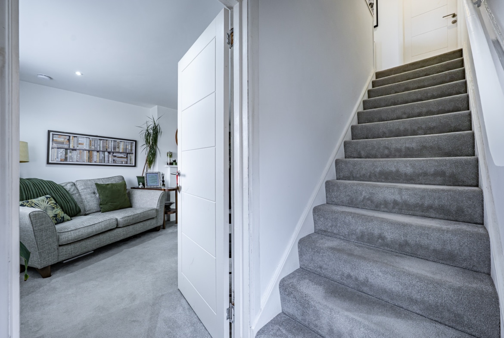
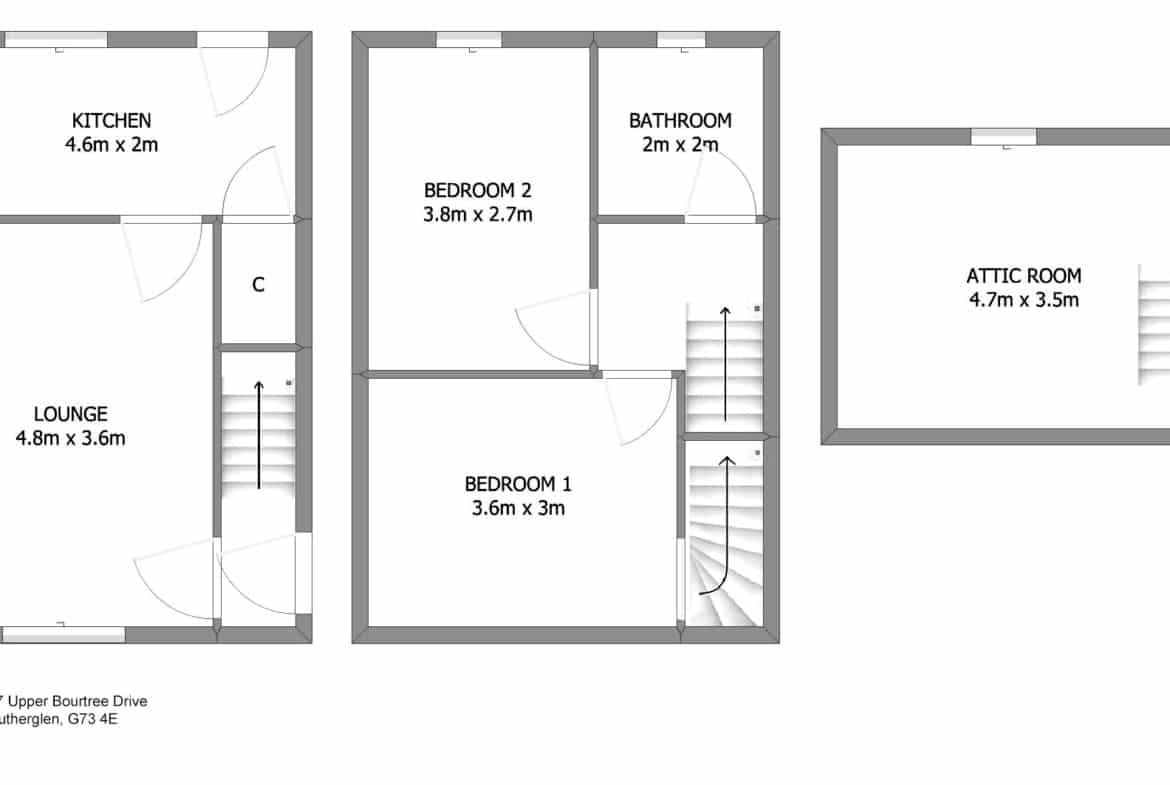
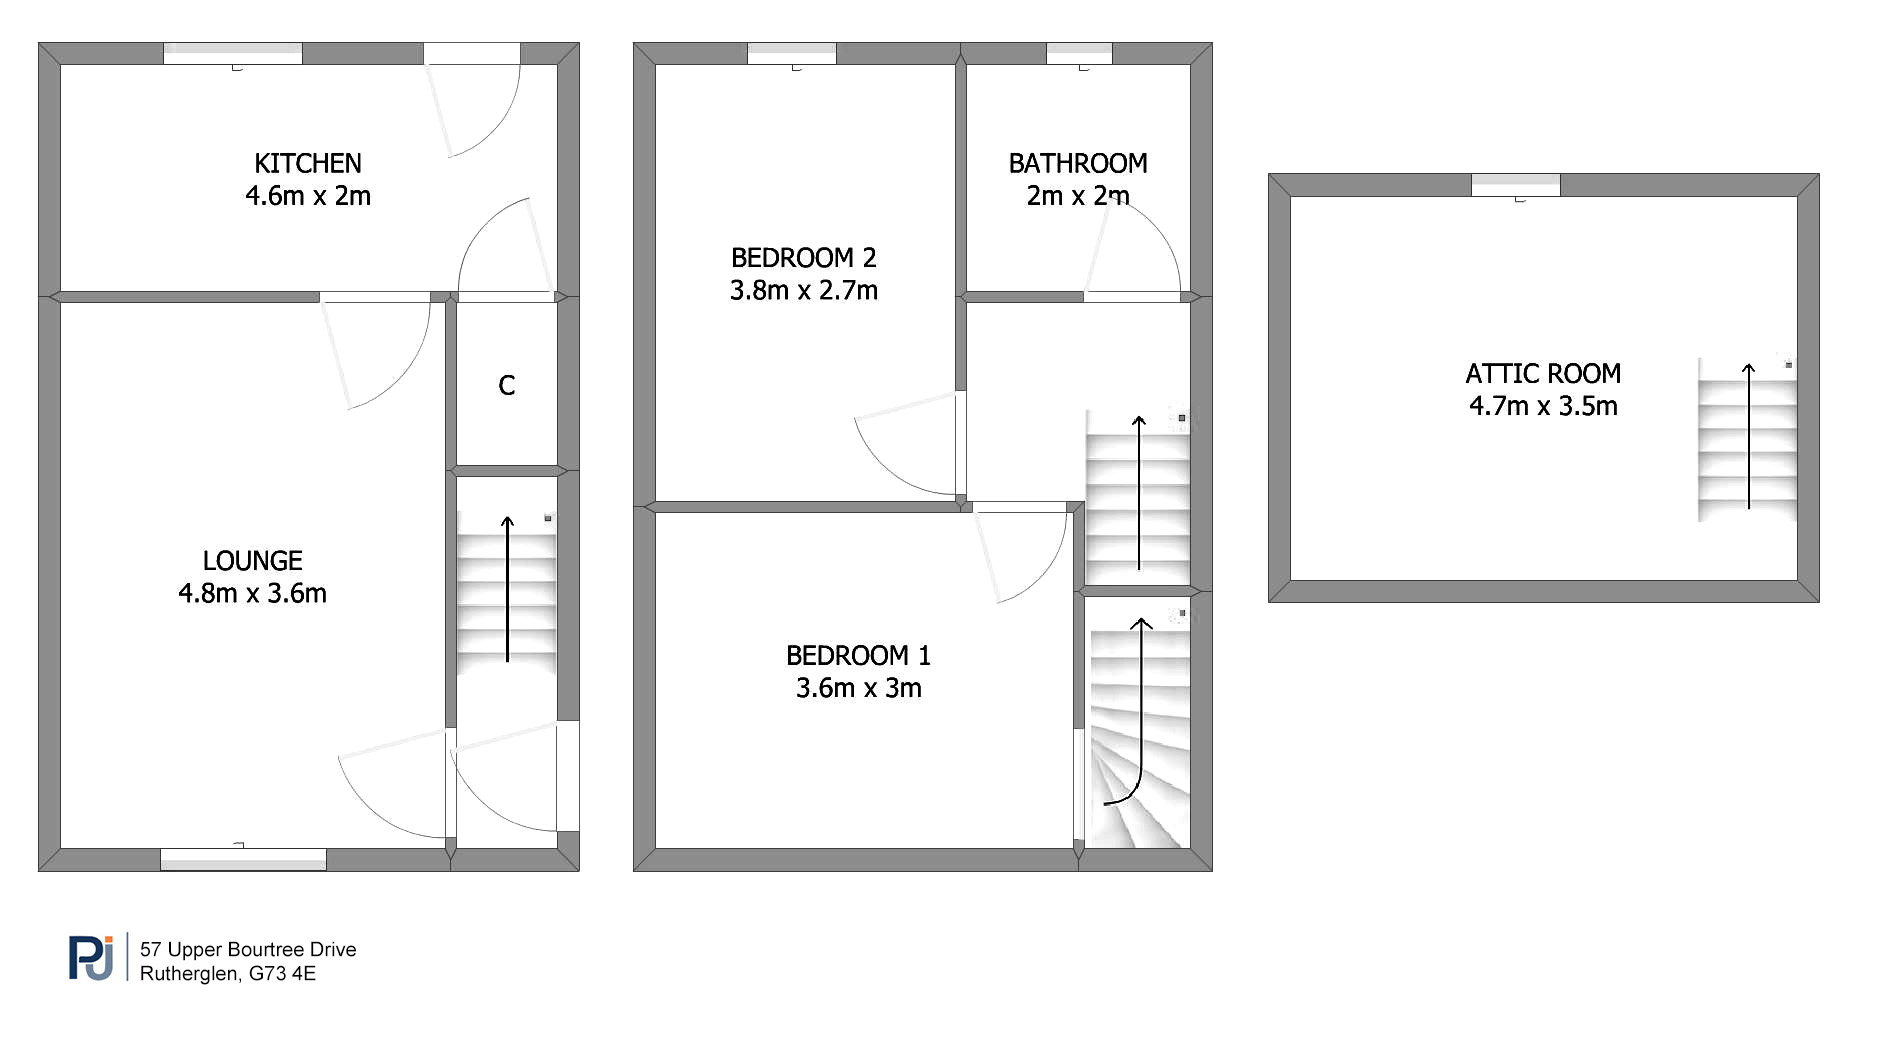
The accommodation begins with a welcoming entrance hallway, with staircase leading to the upper floor. To the front, the lounge provides a comfortable and inviting reception space, enjoying a pleasant outlook and offering ample room for both relaxation and everyday living. To the rear, the well-appointed kitchen is fitted with a range of attractive storage units, complemented by a selection of integral appliances, creating a practical yet stylish workspace. A useful under-stair cupboard provides additional storage, while a door gives direct access to the rear garden.
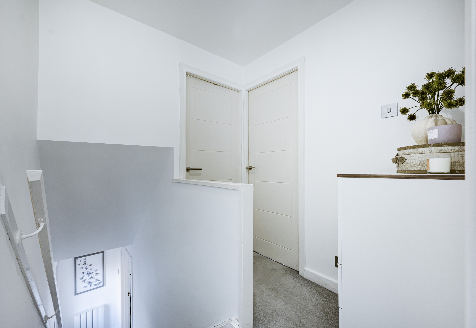
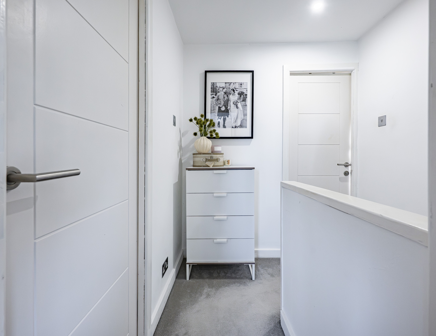
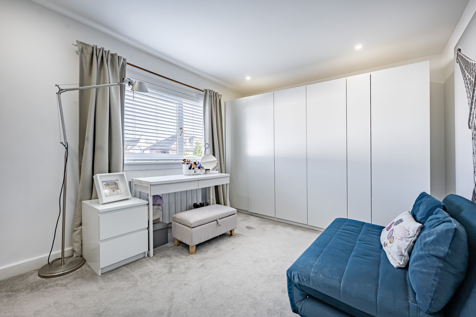
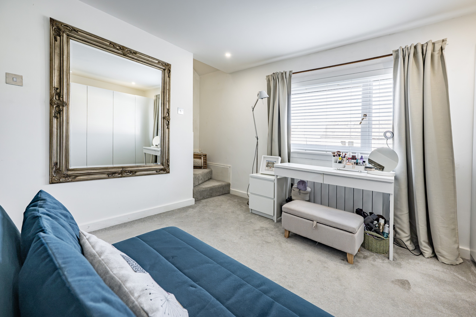
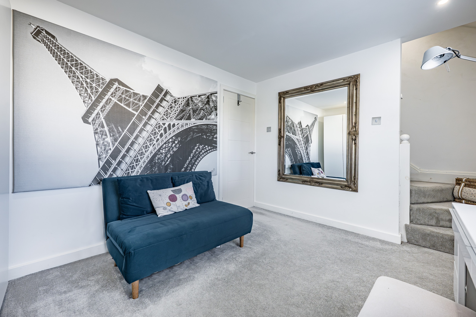
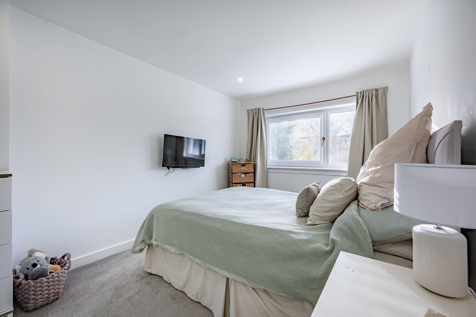
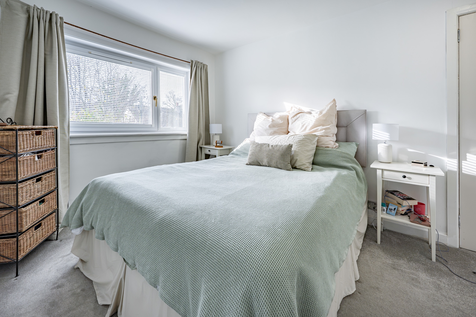
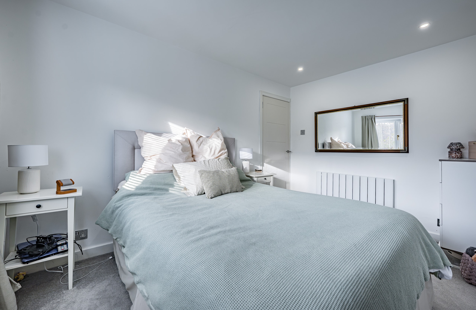
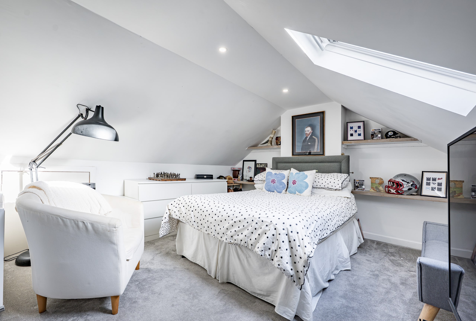
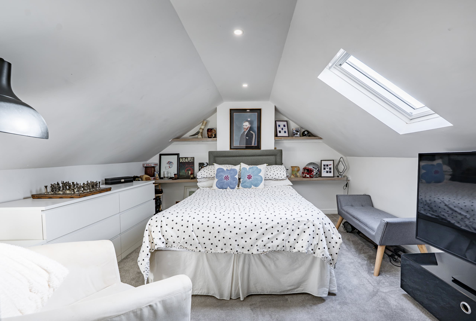
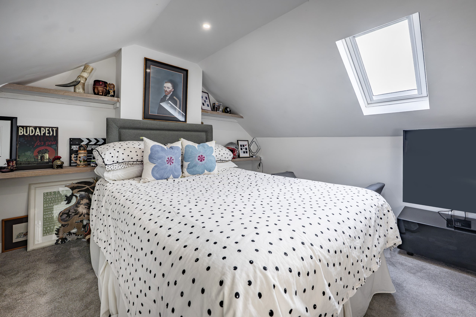
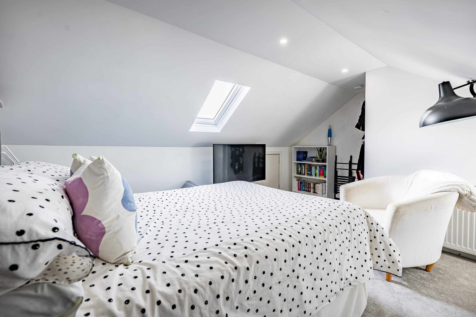
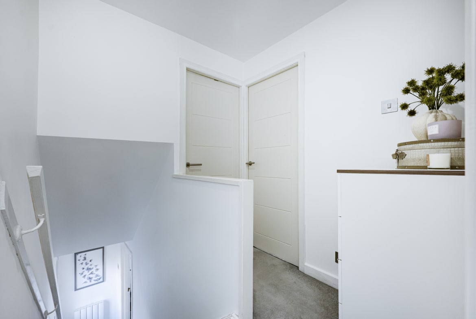
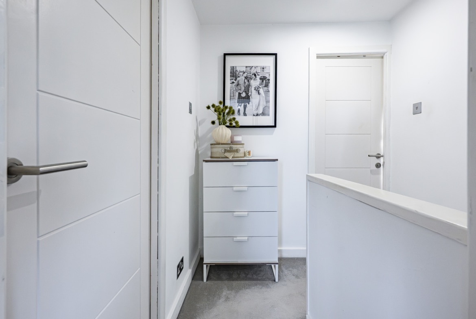
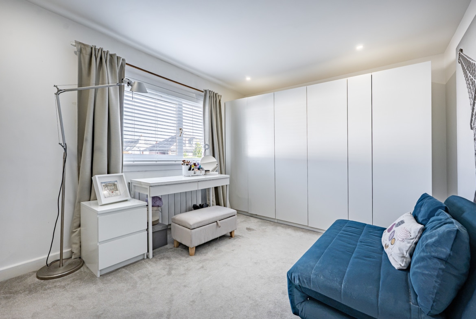
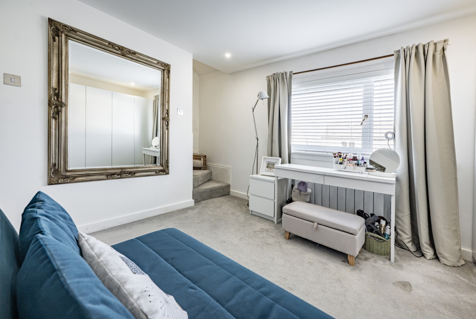
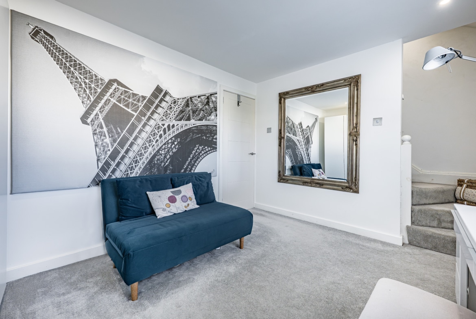
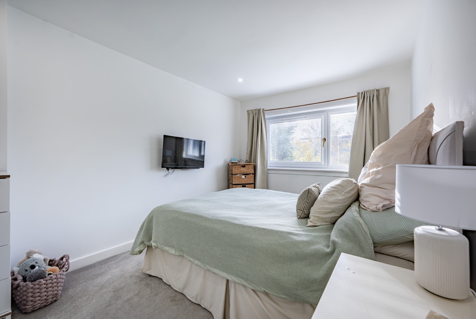
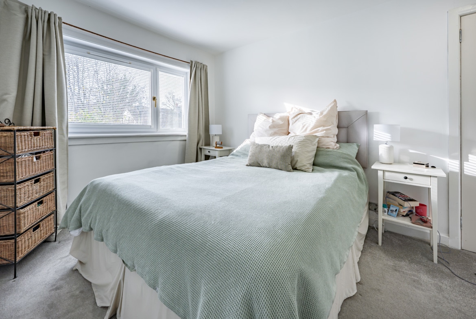
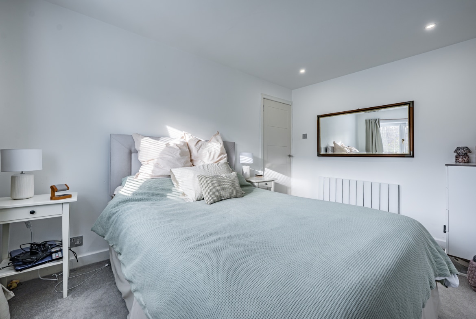
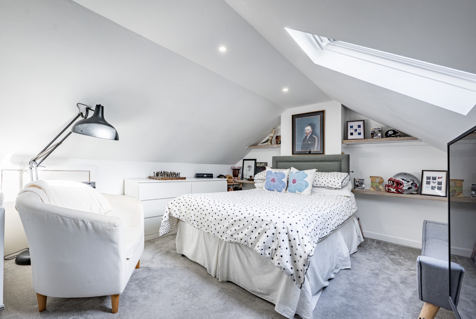
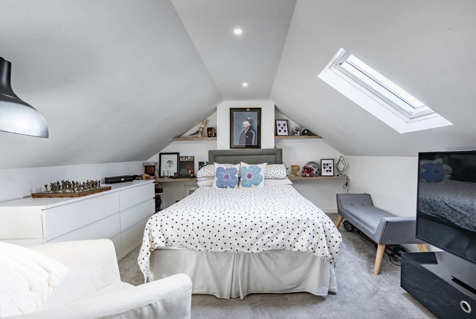
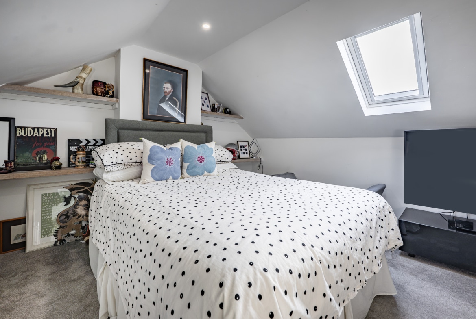
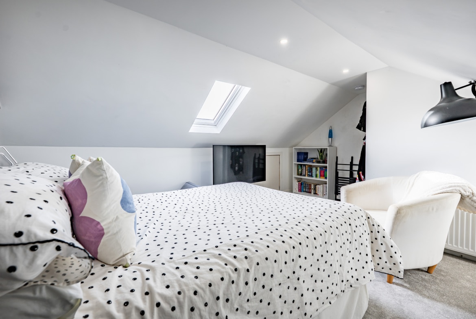
On the upper floor, a spacious landing gives access to two generously proportioned bedrooms, both offering excellent flexibility for a variety of furniture arrangements, alongside a beautifully appointed three-piece bathroom, finished in a contemporary style. A further noteworthy feature is the floored and lined attic room, accessed via a permanent staircase from the principal bedroom. This versatile additional space offers excellent potential for a variety of uses, whether as a home office, hobby room or valuable storage area.
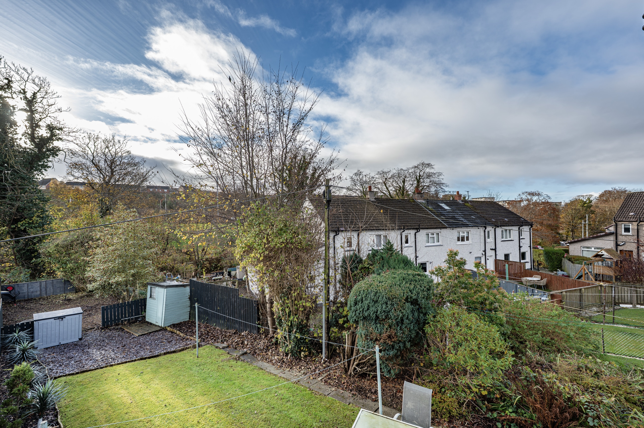
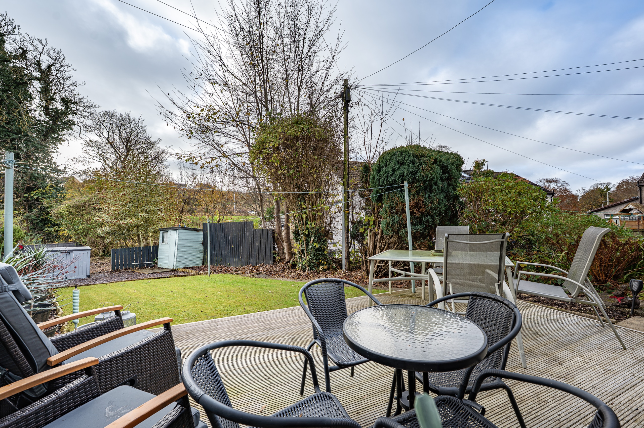
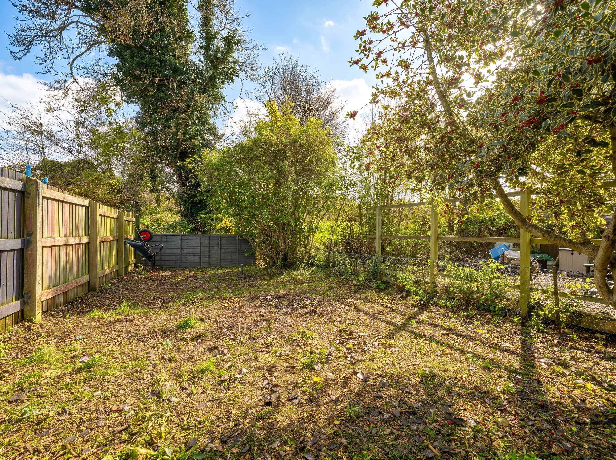
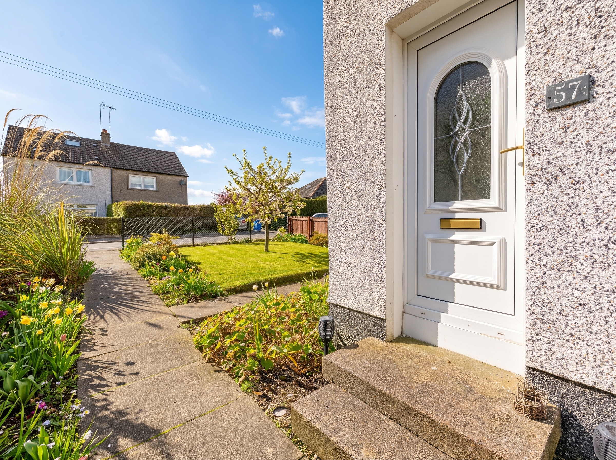
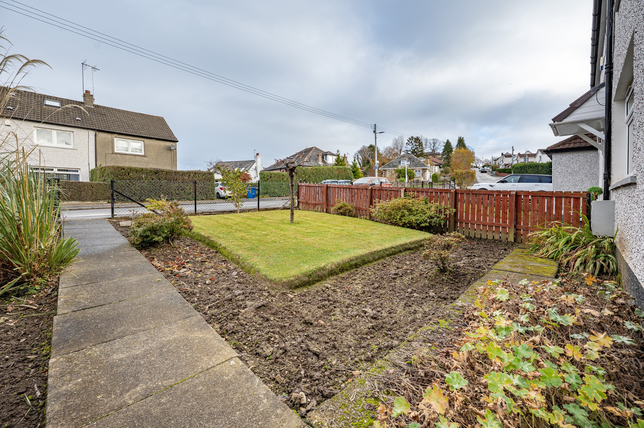
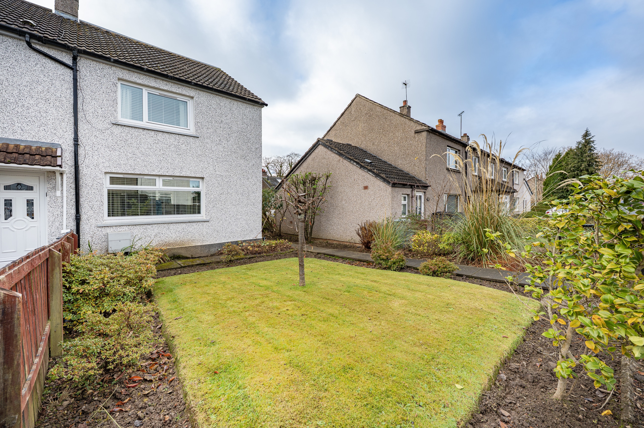
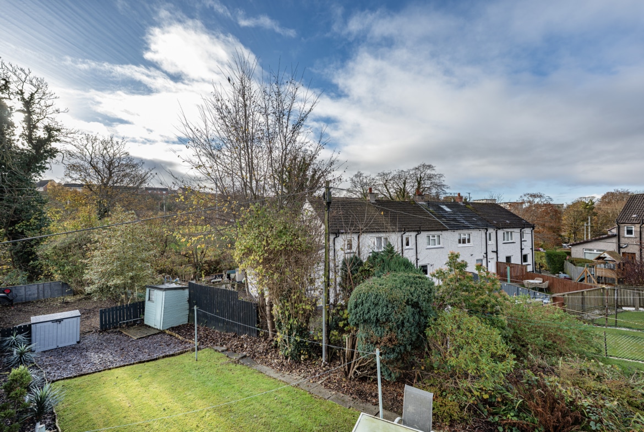
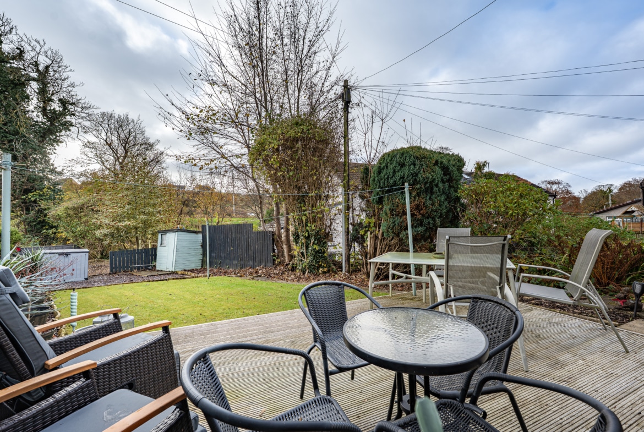
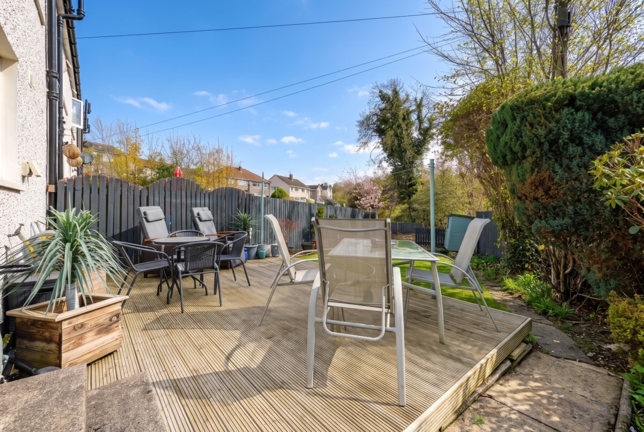
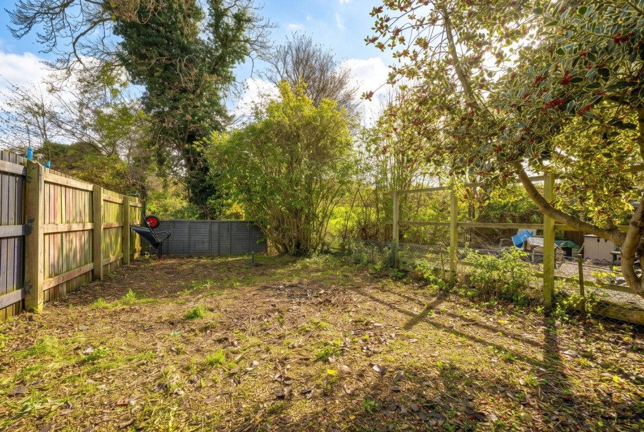
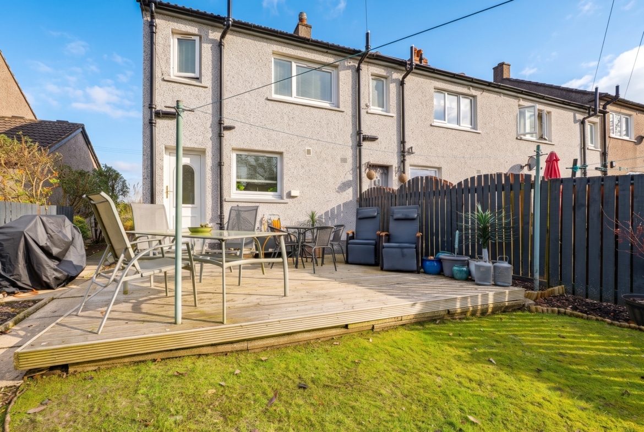
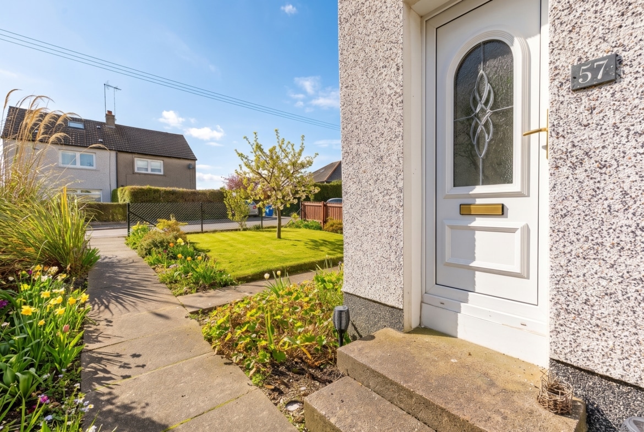
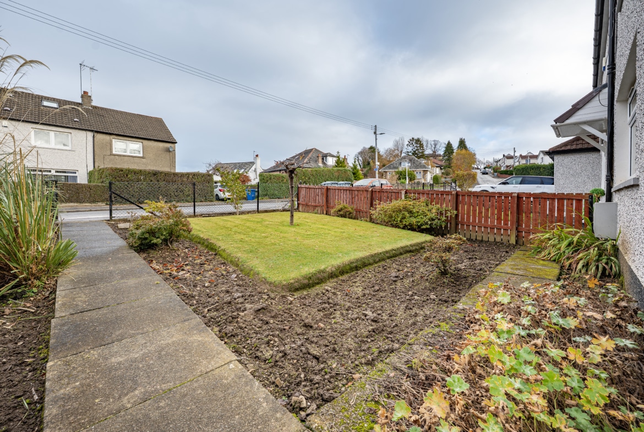
Externally, the property enjoys an attractive enclosed front garden, designed with ease of maintenance in mind, while to the rear lies a particularly impressive and expansive south-facing garden. Enjoying sunshine throughout much of the day, this delightful outdoor space combines a well-tended lawn with mature tree borders, providing a welcome sense of privacy and established greenery. A timber deck creates an ideal setting for summer entertaining, alfresco dining or simply enjoying the garden in warmer months.
The location further enhances the appeal of this attractive home. Stonelaw Road is within easy reach, offering a convenient selection of local shops and everyday amenities, while the wider facilities of Rutherglen Main Street and Kingsgate Retail Park are readily accessible. The surrounding area is particularly well served for leisure and recreation, with a choice of well-maintained parks, golf courses and gyms, together with excellent primary and secondary schooling nearby.
Commuters are equally well catered for, with regular bus services providing access to Glasgow City Centre and Burnside railway station situated just a short distance away. Excellent road connections are also close at hand, including the M74, providing convenient access to Glasgow, neighbouring districts and the wider Central Belt motorway network.
The Energy Performance rating on this property is Band D.
Property Documents
Address
Open on Google Maps- Address 57 Upper Bourtree Drive, Burnside
- City Glasgow
- Postal Code G73 4EY
- Area Glasgow
Details
- Price: Offers Over £160,000
- Bedrooms: 2
- Bathroom: 1
- Property Type: End Terraced
- Property Status: Available
- Home Report: https://pacittijones.com/productionenv/index.php?entryPoint=download&id=b0857c1d-39dd-0b58-782d-6af5abc90ac1&type=Documents
Features
- 2 double bedrooms + floored/lined attic room
- Close to excellent amenities and road links
- Double glazing and upgraded gas central heating
- Expansive south facing rear garden
- Much sought-after and established location
- Outstanding end terraced villa
- Re-fitted kitchen and bathroom
- Significantly improved and in walk-in condition
Mortgage Calculator
- Down Payment
- Loan Amount
- Monthly Mortgage Payment
Floor Plans
Description: