Overview
- End Terraced
- 3
- 1
Description
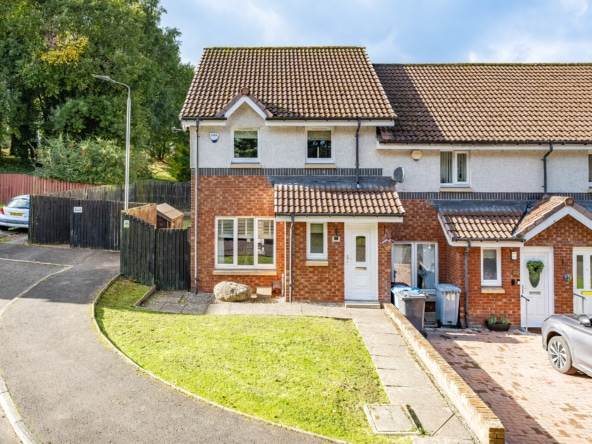
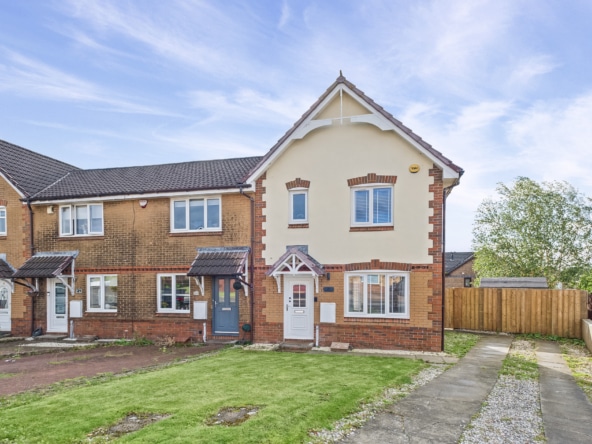
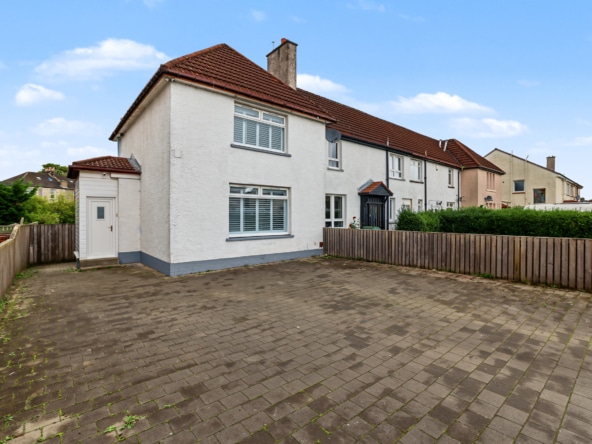
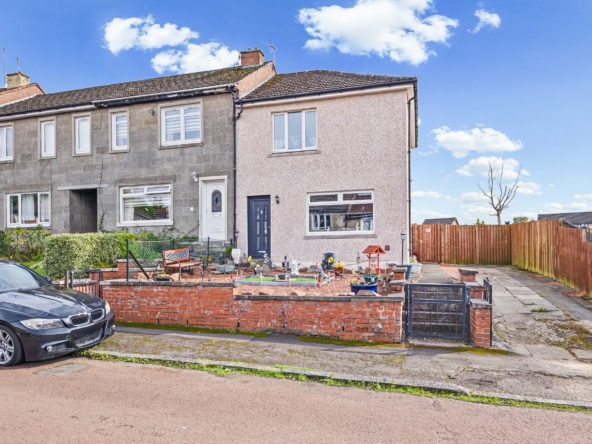
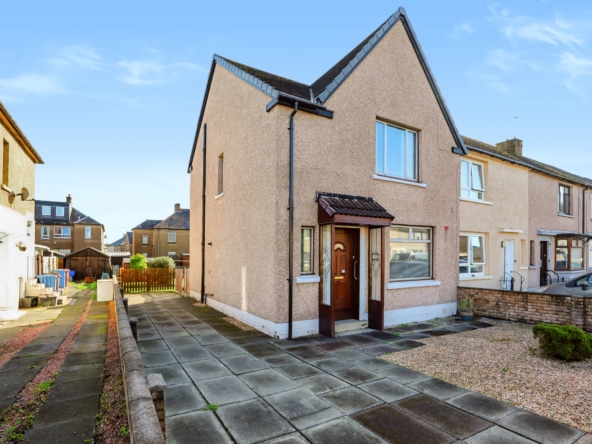
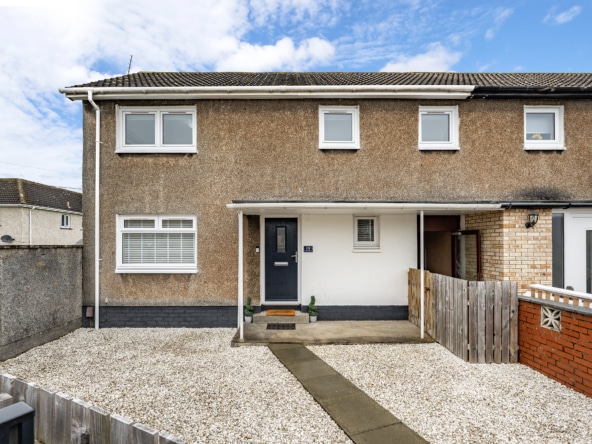
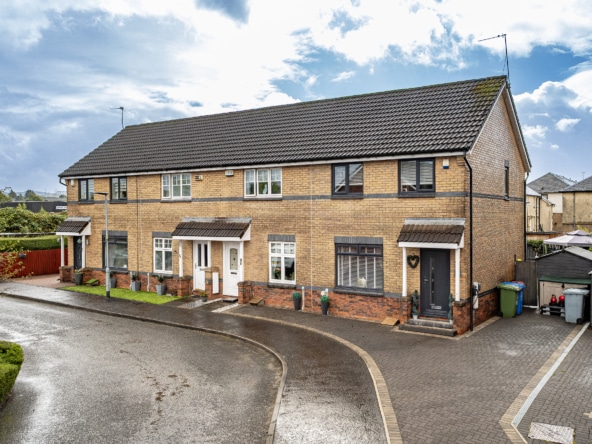
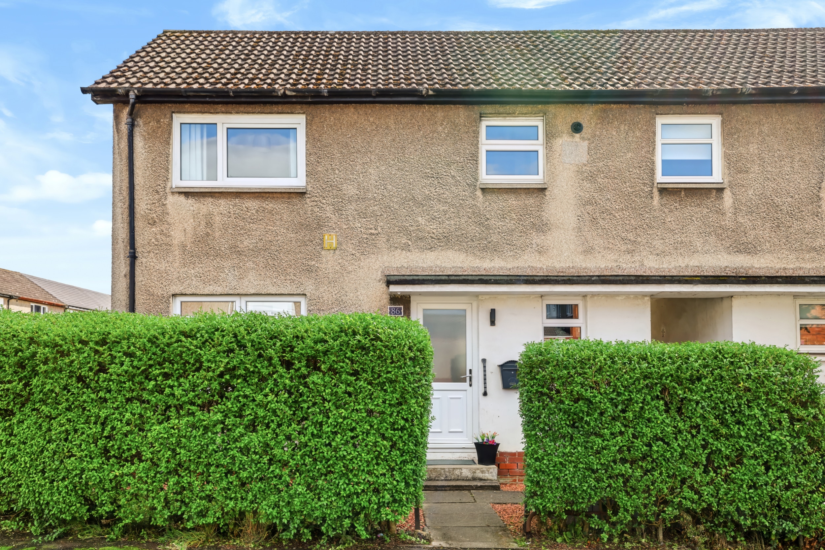
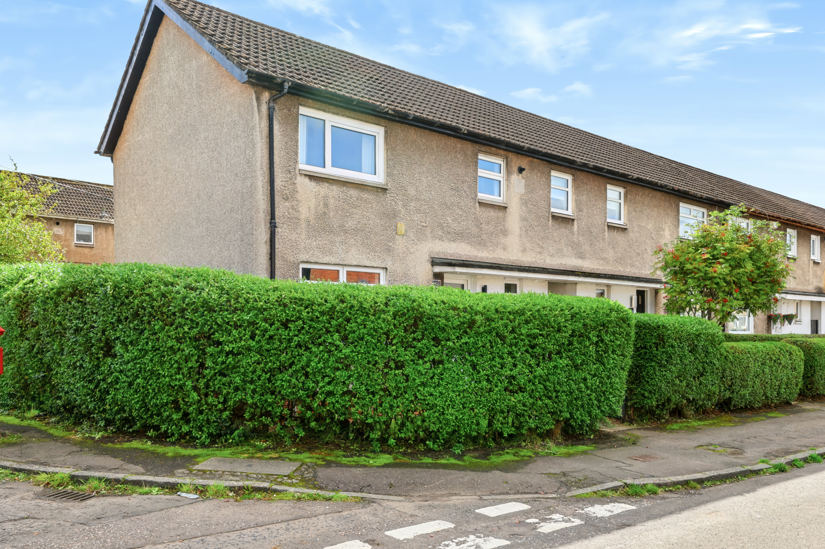
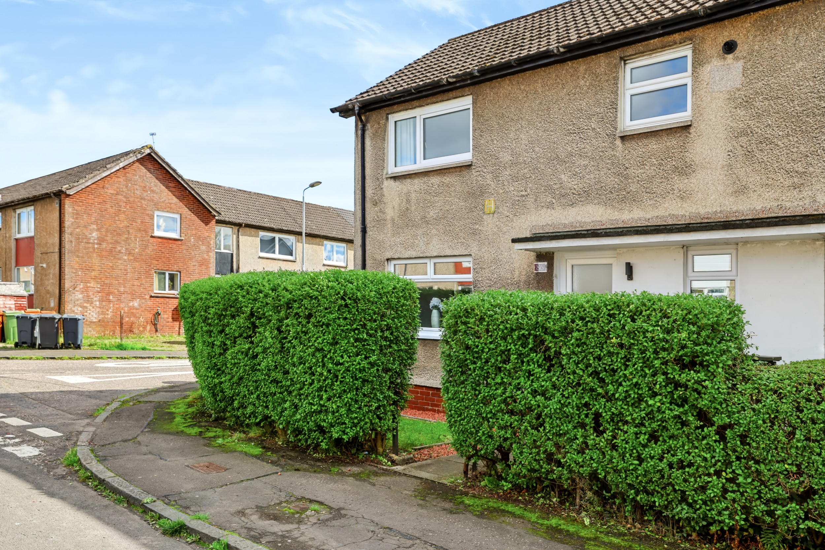
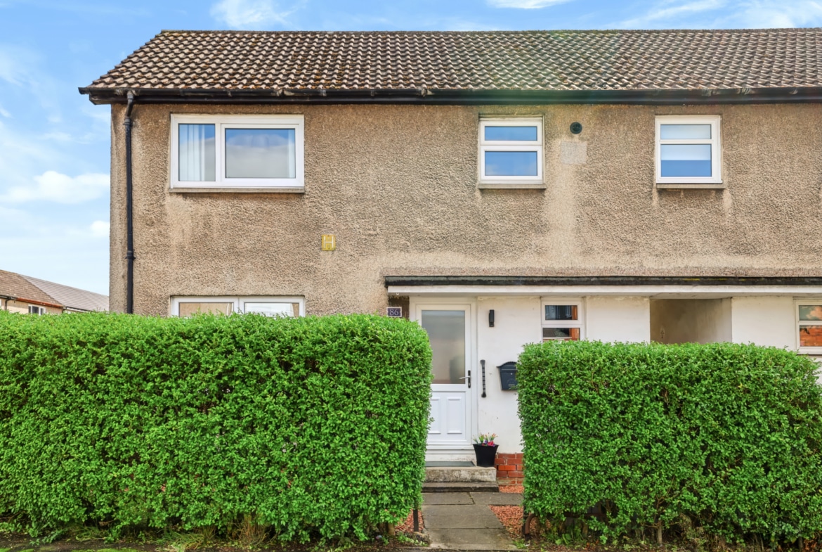
Enjoying a desirable position within the ever-popular Harestanes district of Kirkintilloch, this spacious end terraced villa offers well-proportioned accommodation over two levels and would make an excellent family home.
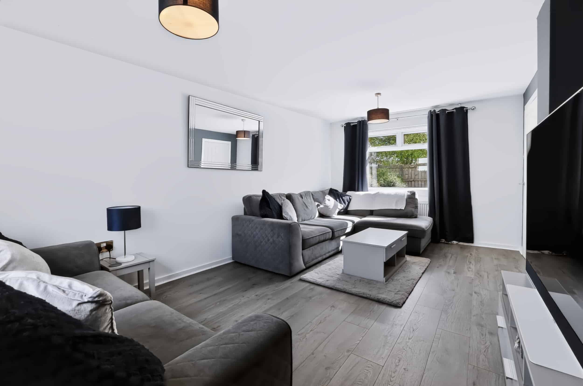
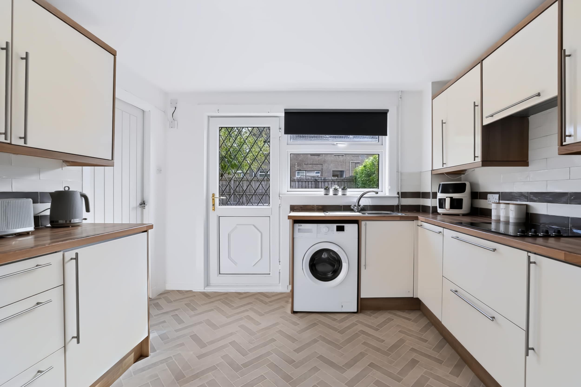
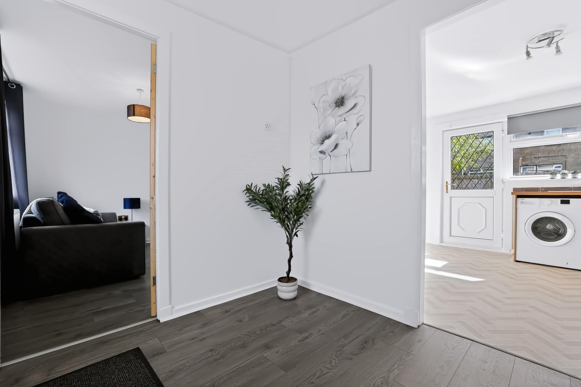
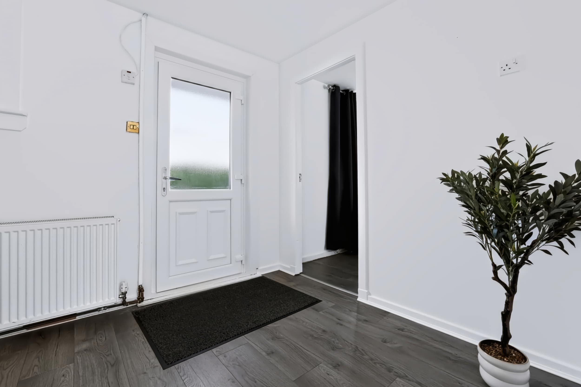
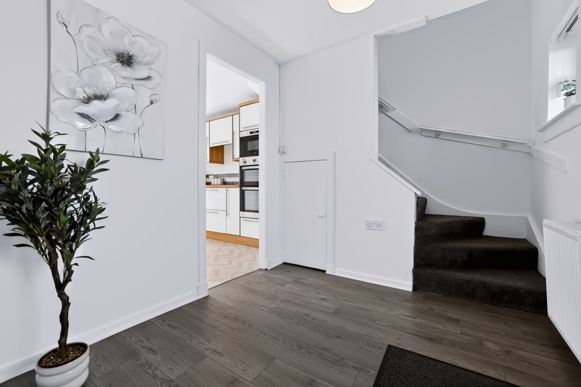
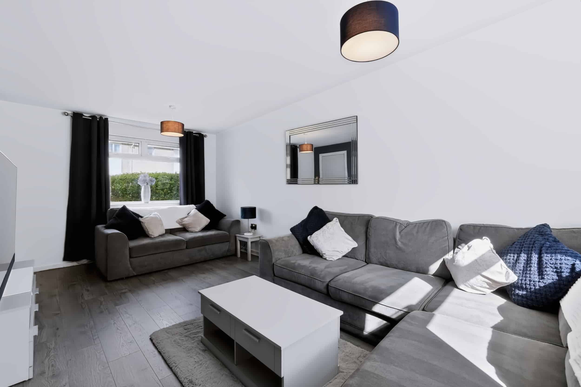
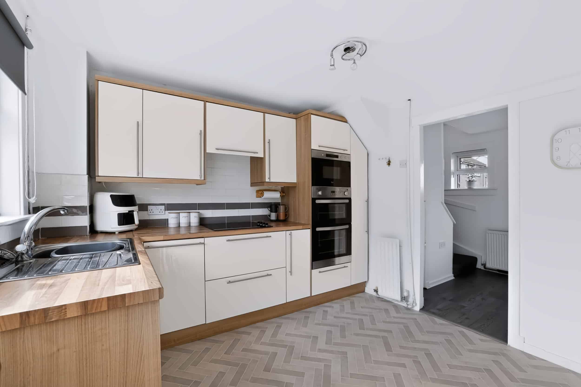
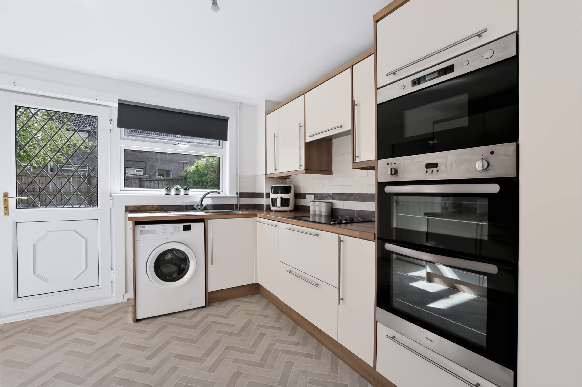
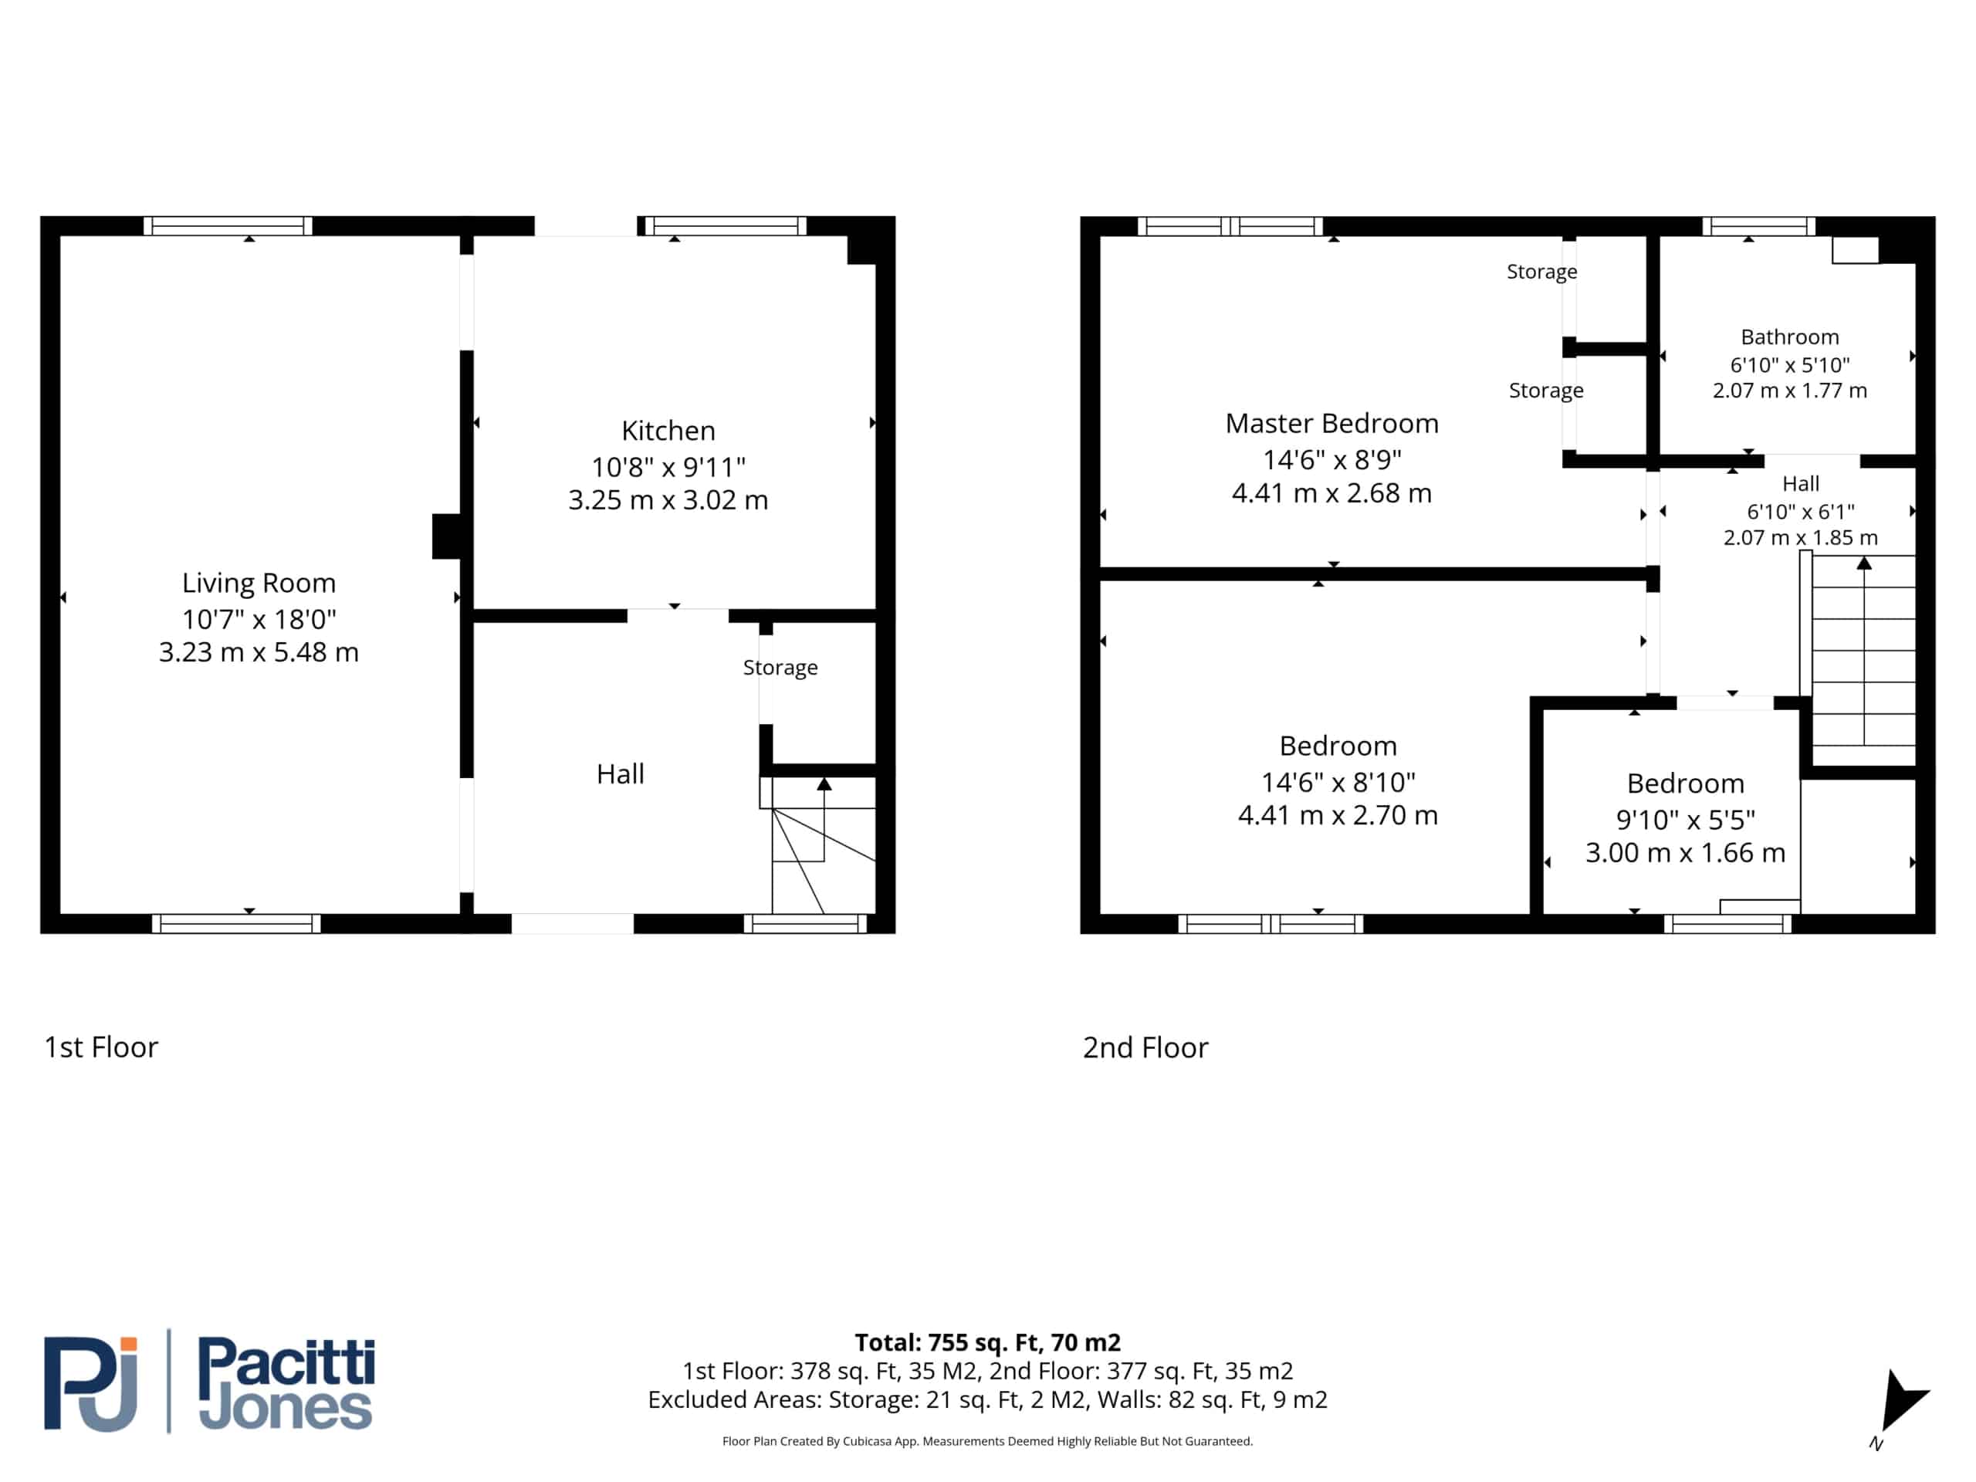
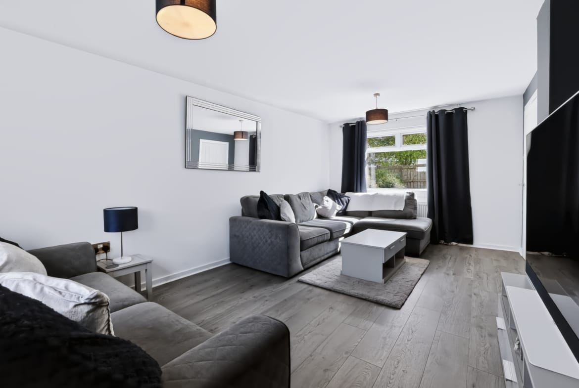
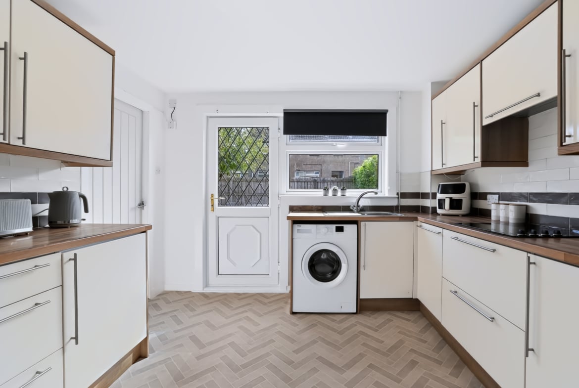
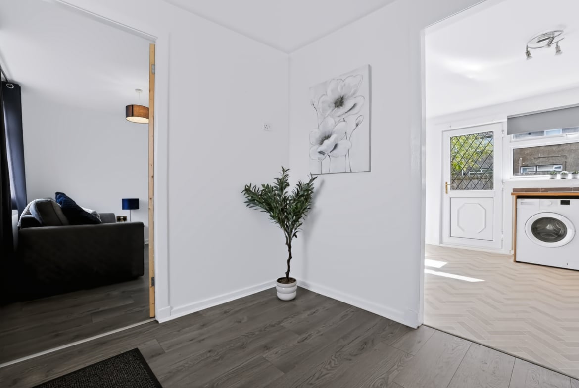
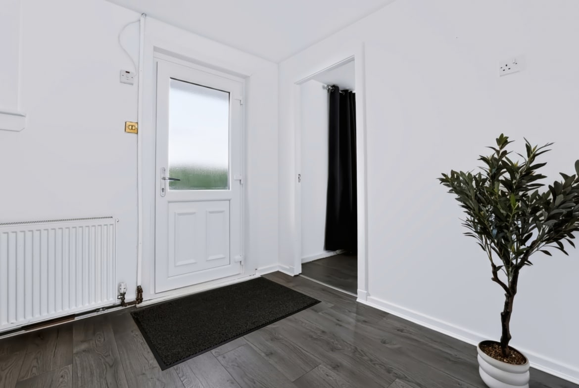
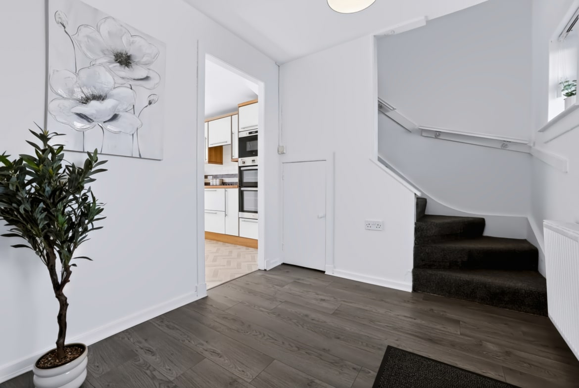
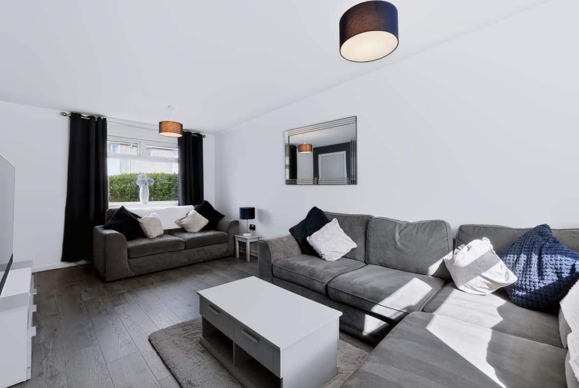
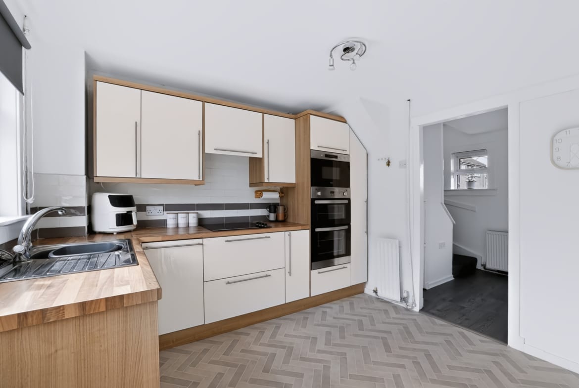
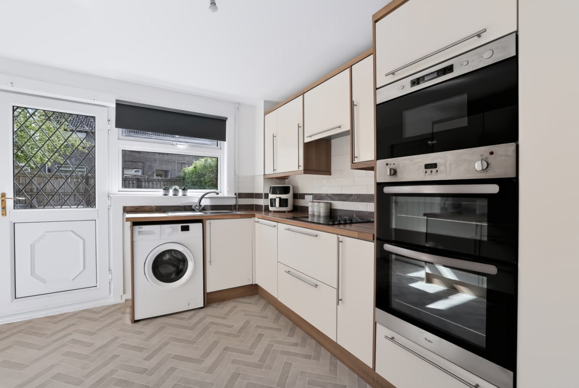
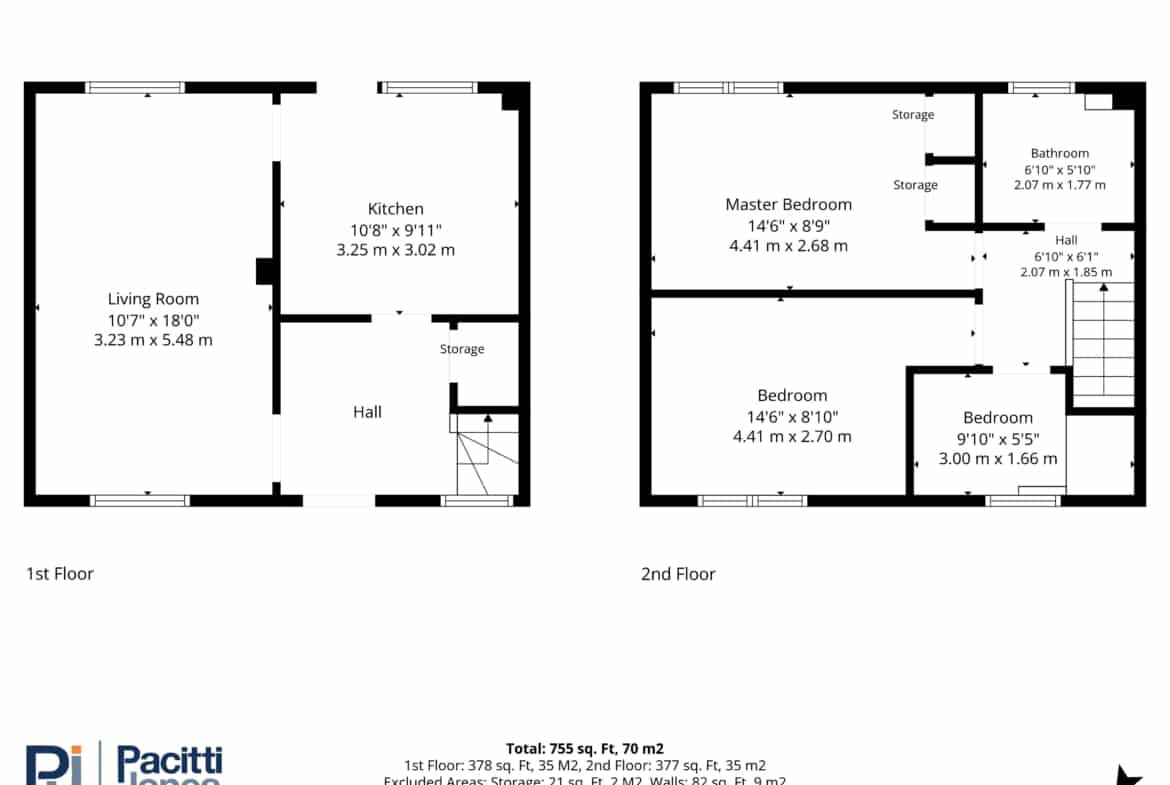
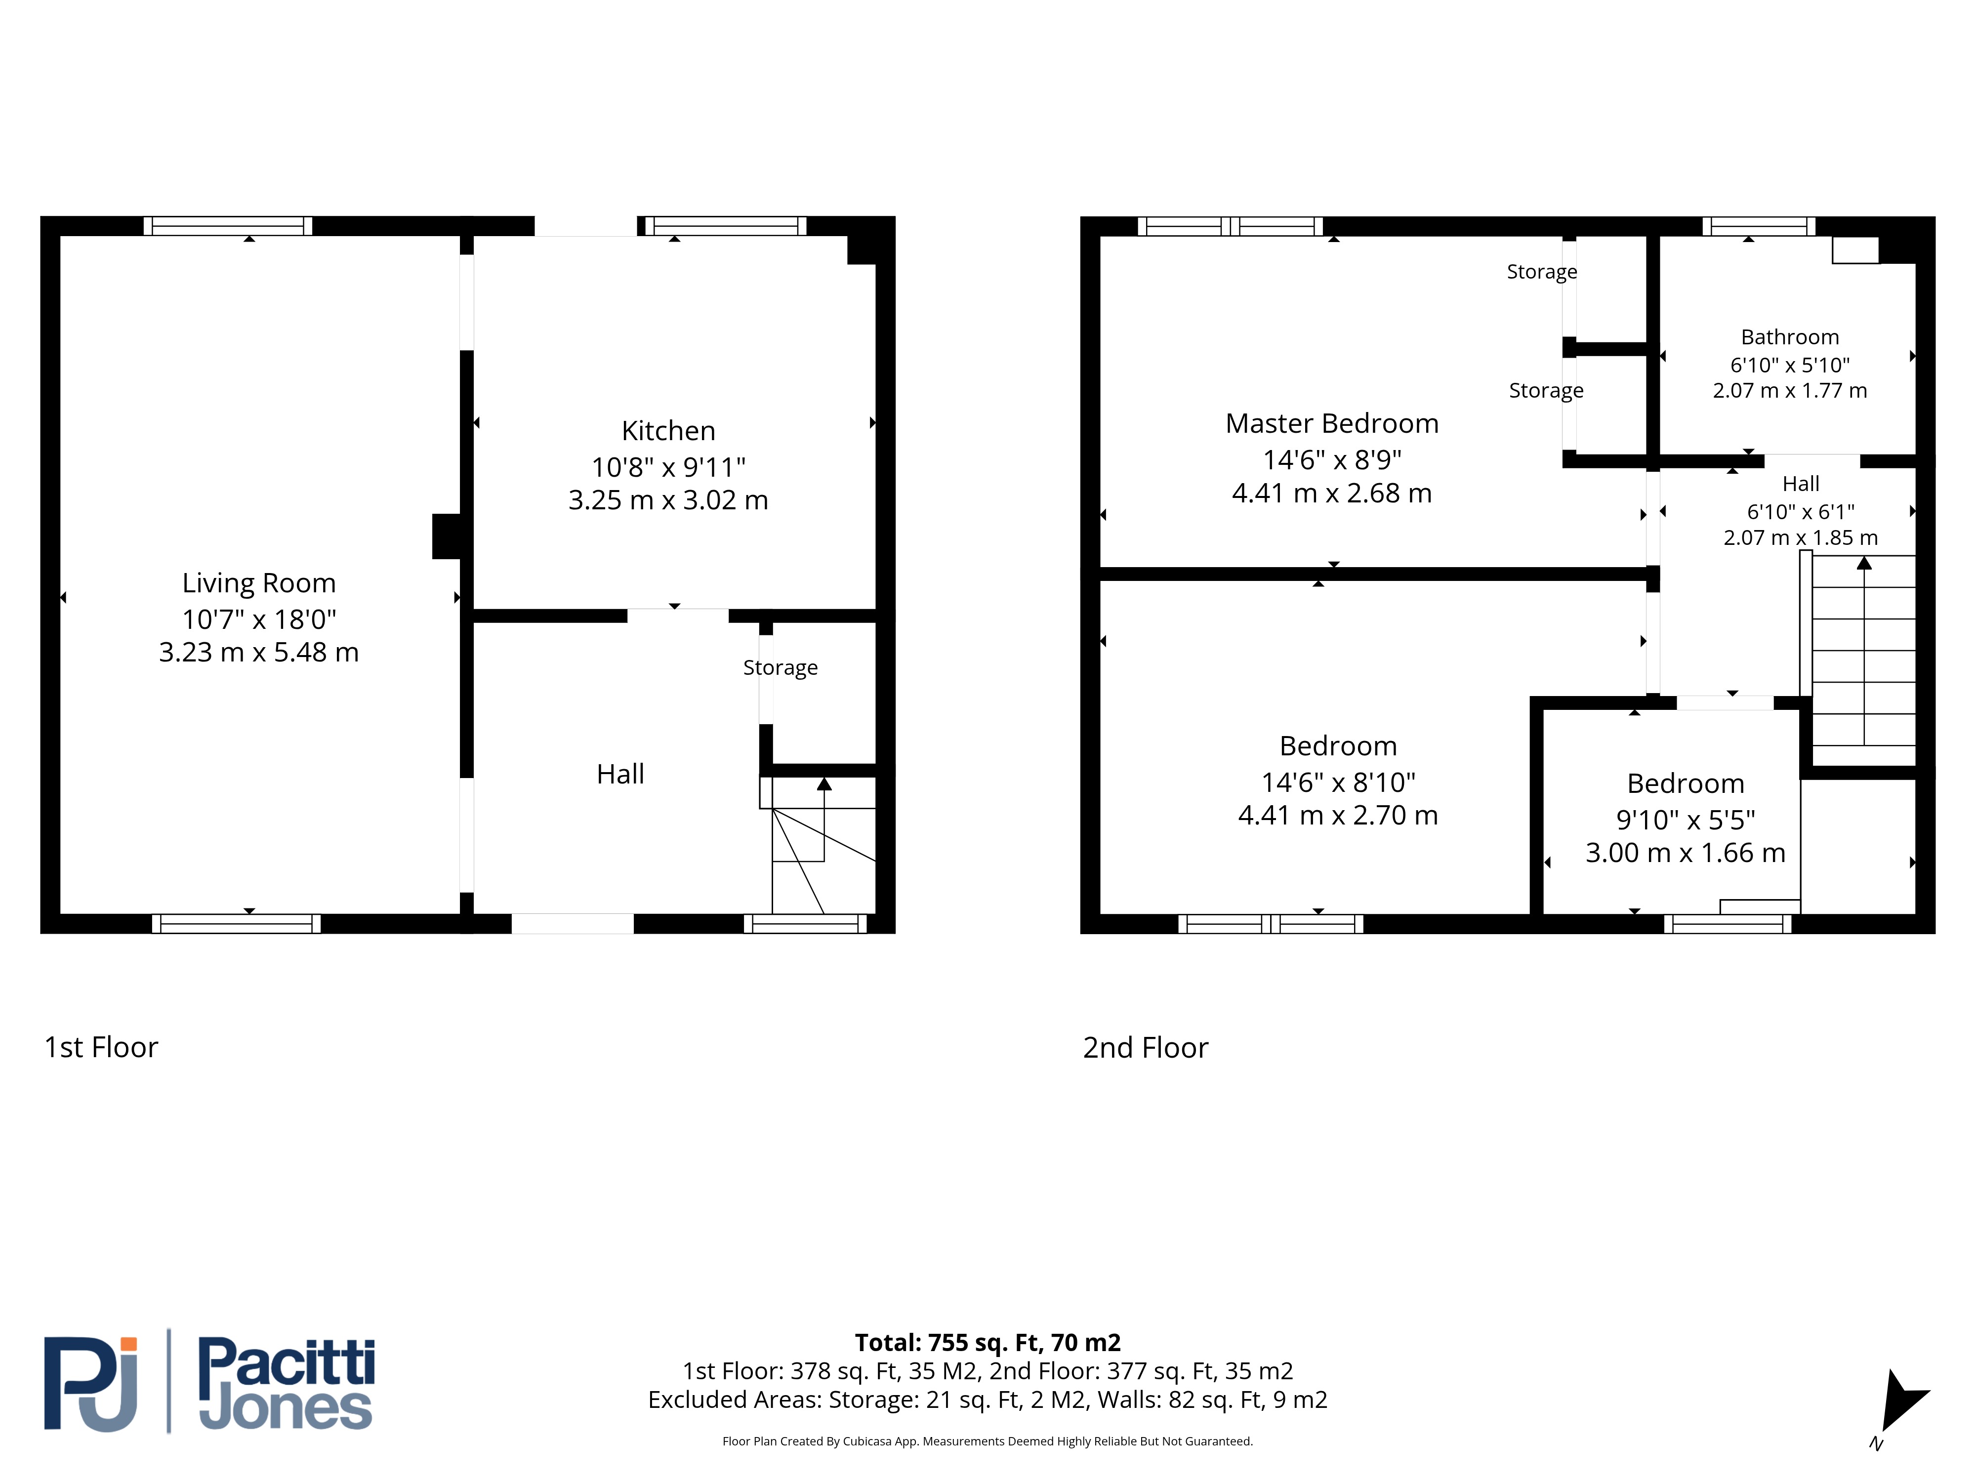
The property is entered via a welcoming reception hallway with stairs leading to the upper landing. The impressive lounge is a particularly generous size, with large windows overlooking the front and rear, creating a bright and versatile living space. The kitchen is fitted with a good range of base and wall-mounted units, with a door providing direct access to the rear gardens.
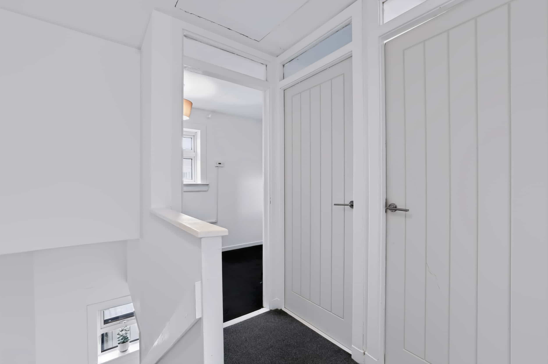
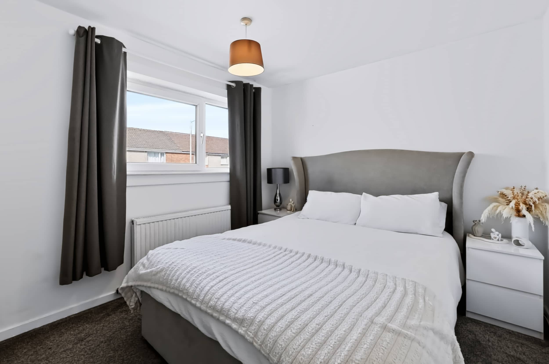
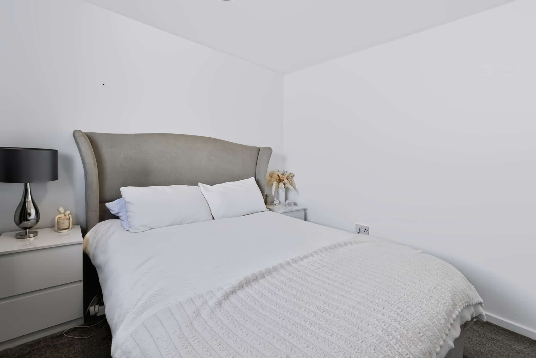
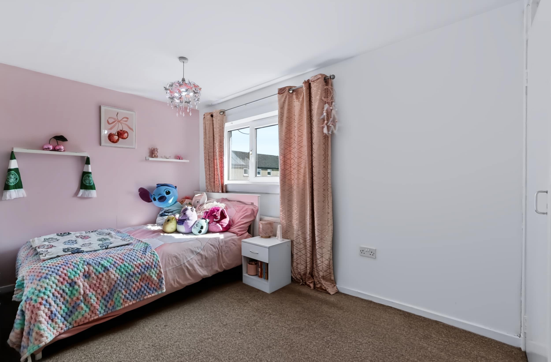
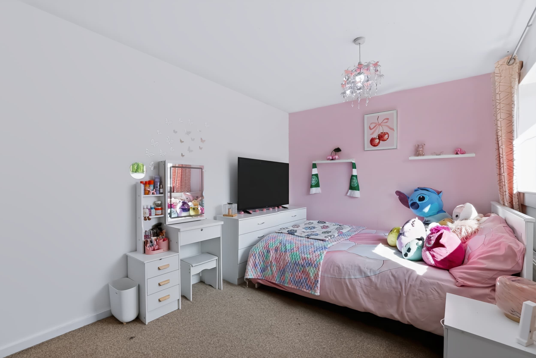
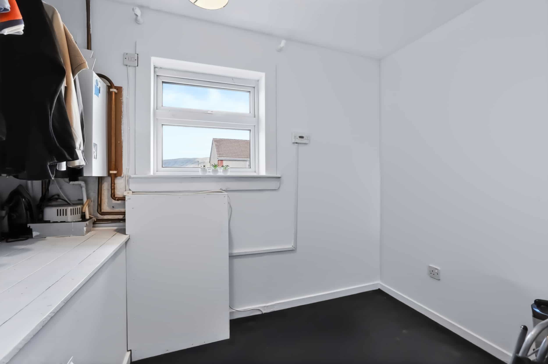
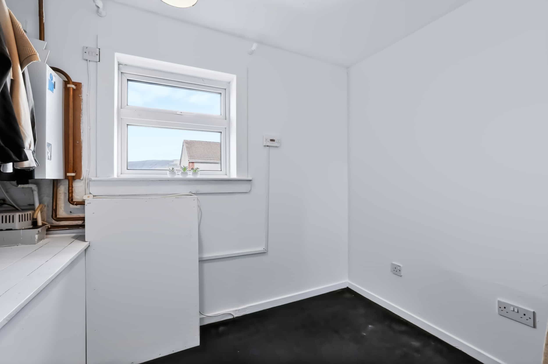
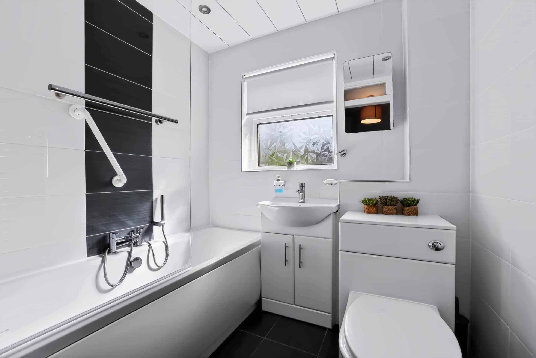
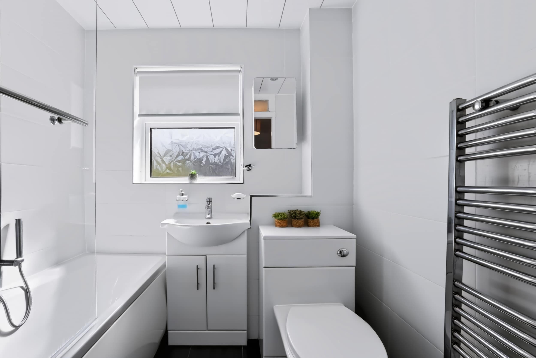
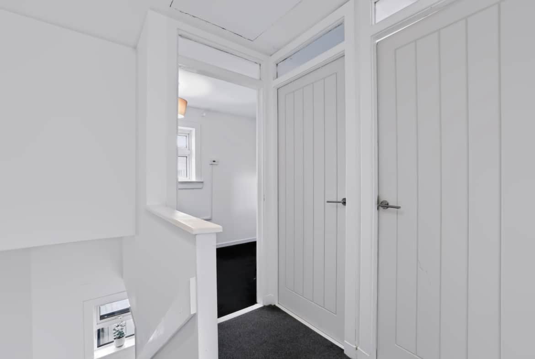
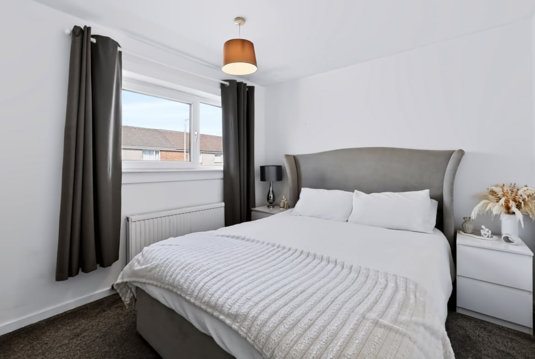
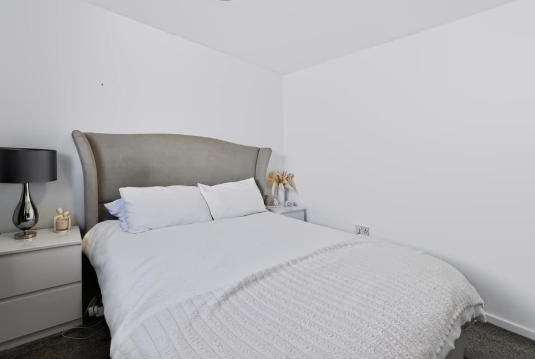
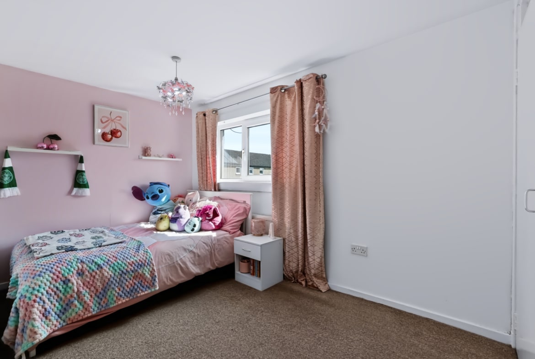
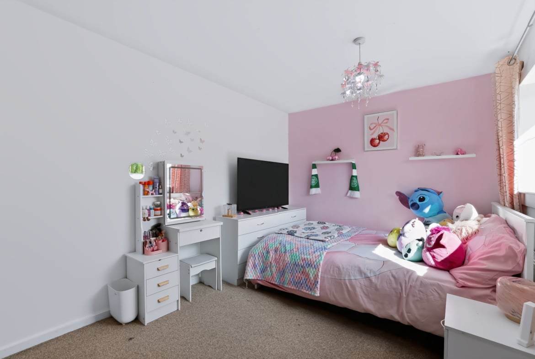
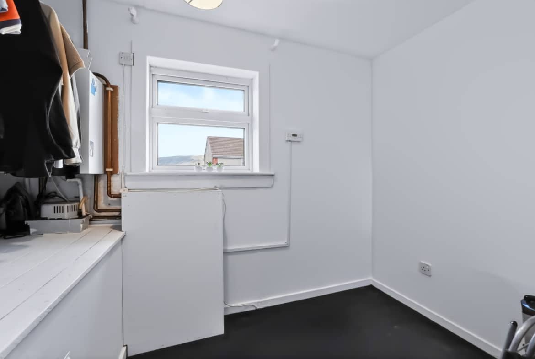
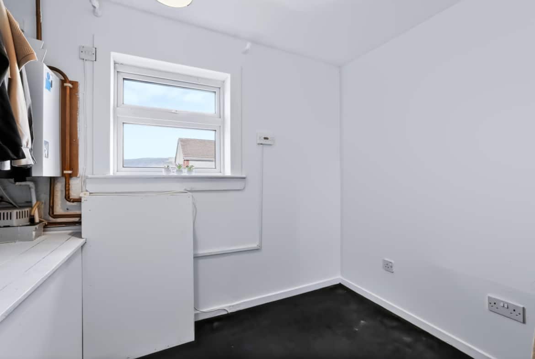
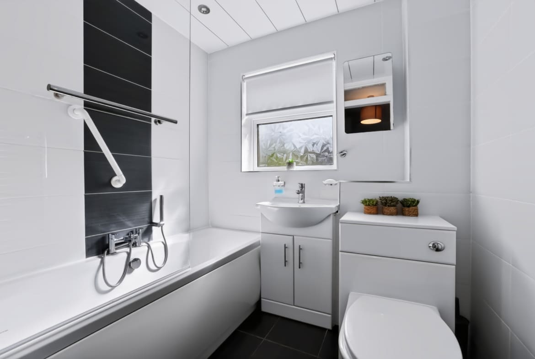
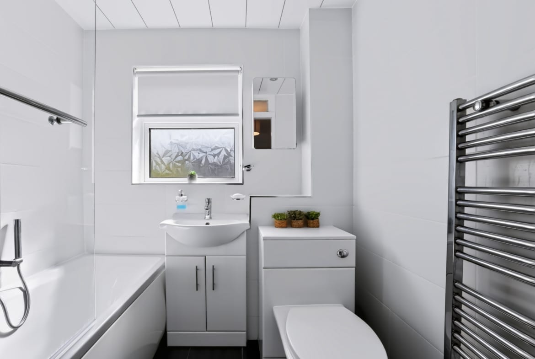
On the upper level, there are three well-proportioned bedrooms, providing excellent accommodation for a growing family. A fully tiled bathroom, complete with an over-bath shower and vanity storage, completes the accommodation.
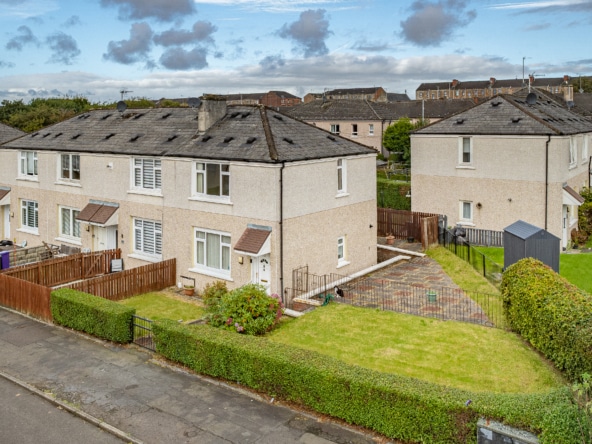
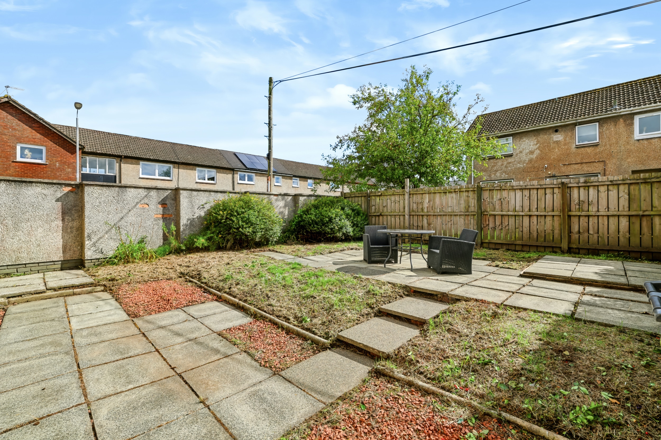
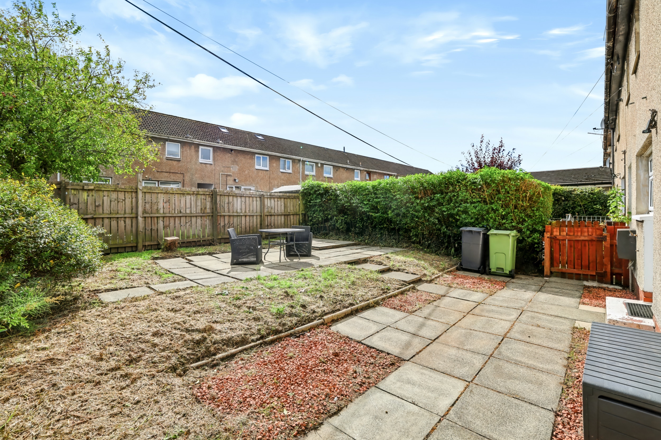
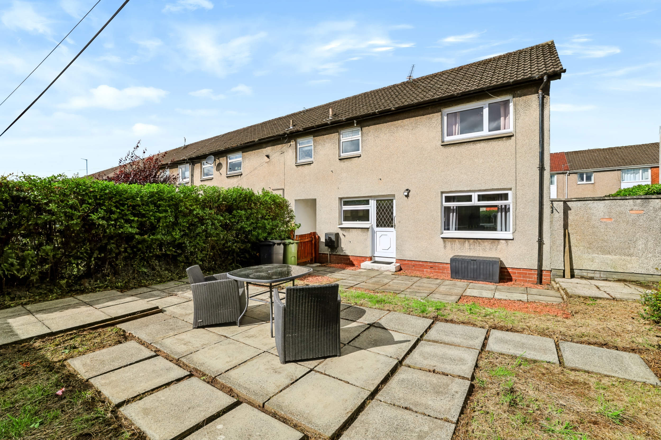
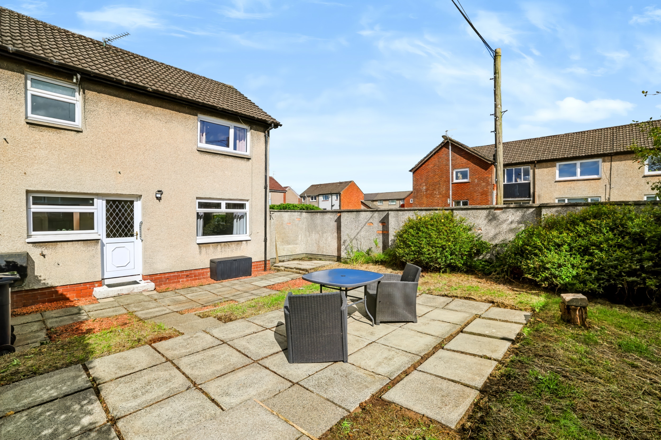
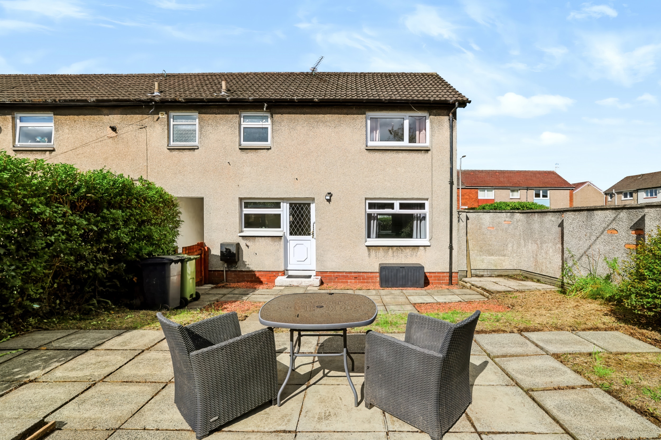
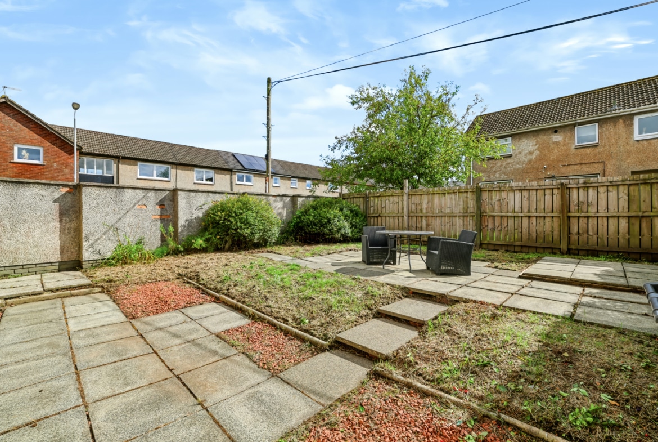
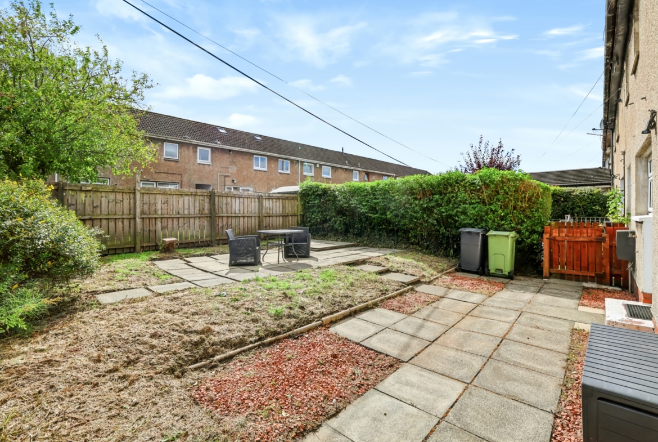
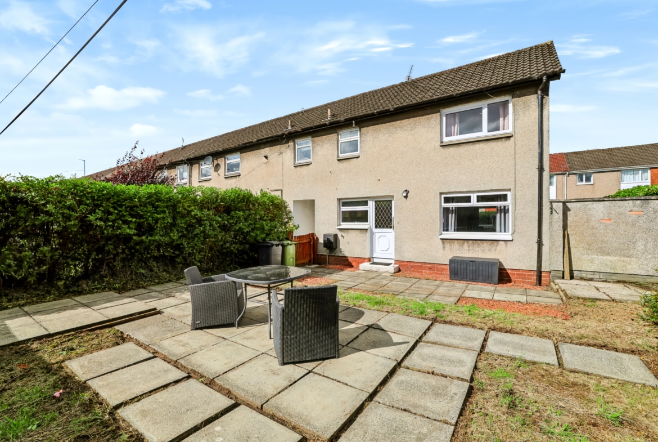
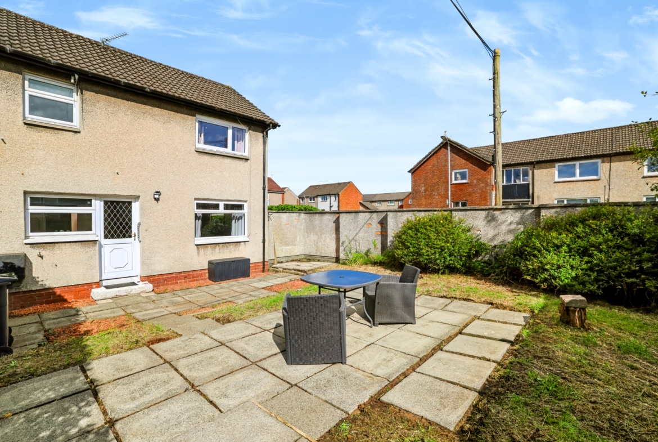
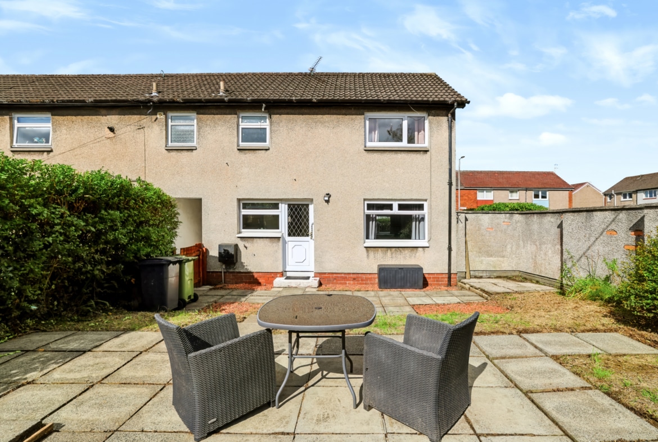
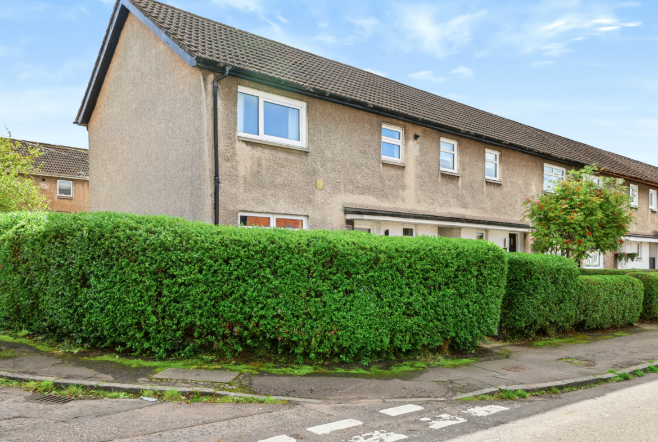
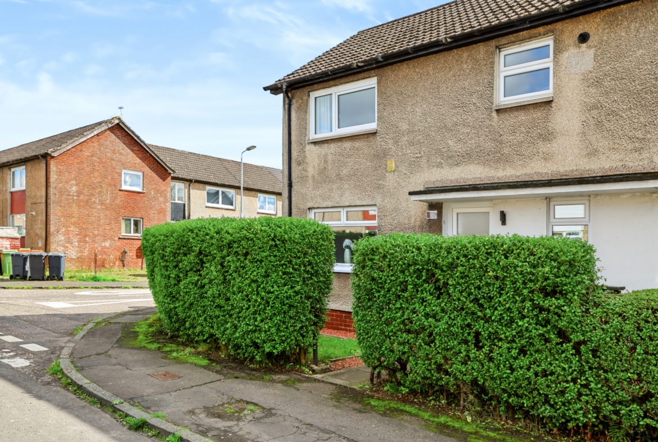
Externally, the property benefits from well-maintained gardens to both the front and rear. The front garden is enclosed by an established hedge, providing a good degree of privacy, while the fully enclosed rear gardens provide an excellent space.
The property is ideally placed for access to a range of local amenities, including shops, well-regarded schooling and excellent transport links. Kirkintilloch town centre is also just a short distance away, offering a broader selection of facilities including supermarkets, high street shops, library, popular bars and restaurants. For commuters, there are excellent road links nearby providing convenient access to Glasgow city centre and the wider Central Belt motorway network.
The Energy Performance Rating is D.
Property Documents
Address
Open on Google Maps- Address 86 Alloway Drive, Kirkintilloch
- City Glasgow
- Postal Code G66 2NF
- Area Glasgow
Details
- Price: Offers Over £145,000
- Bedrooms: 3
- Bathroom: 1
- Property Type: End Terraced
- Property Status: Under Offer
- Home Report: https://pacittijones.com/productionenv/index.php?entryPoint=download&id=e2310f0a-6daf-9a17-fe1a-6aa2a1e56acd&type=Documents
Mortgage Calculator
- Down Payment
- Loan Amount
- Monthly Mortgage Payment
Floor Plans
Description: