





















Overview
- Detached
- 4
- 2
Description
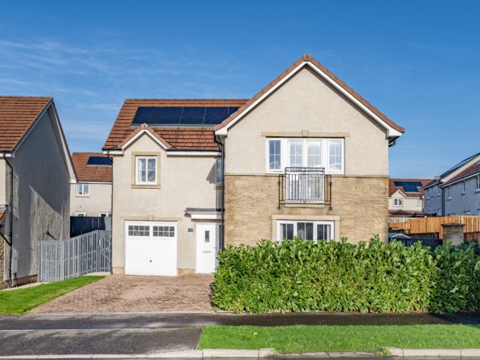
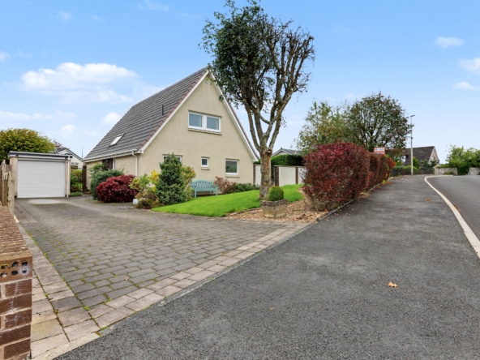
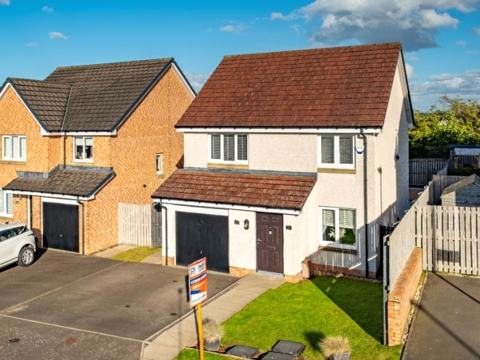
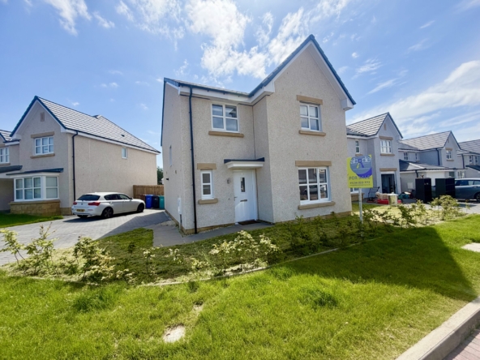
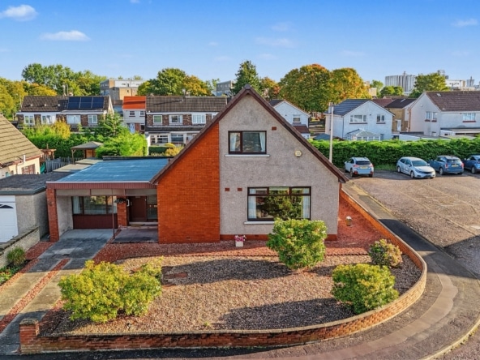
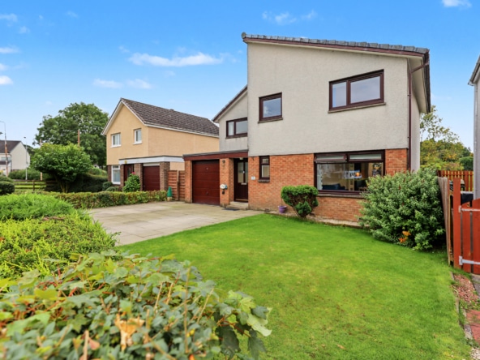
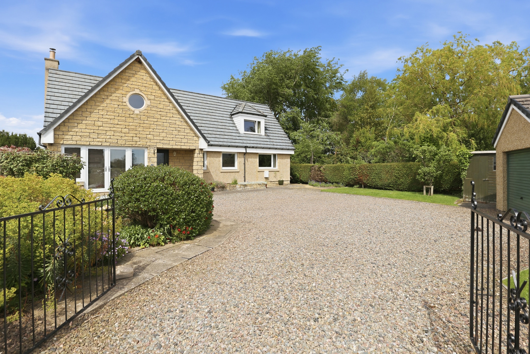
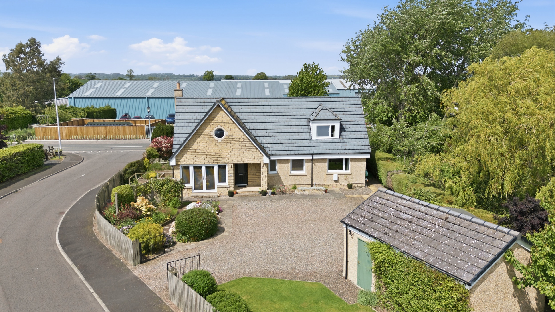
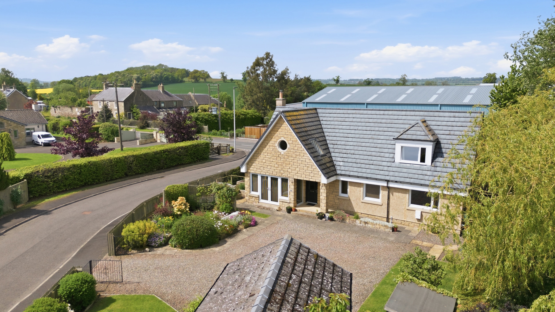
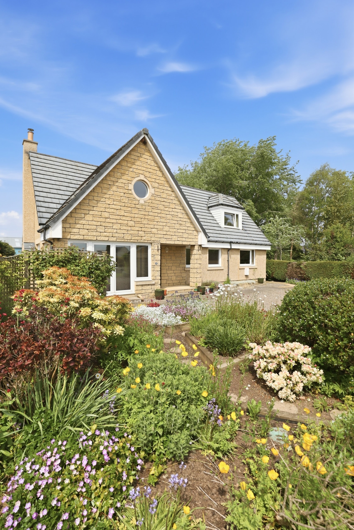
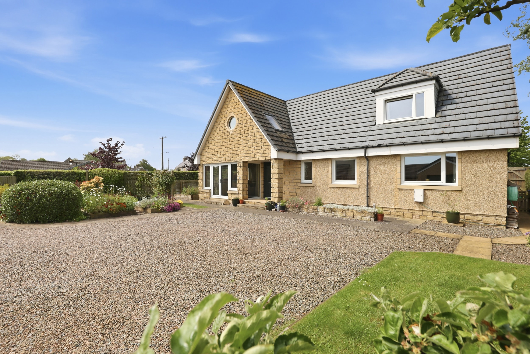
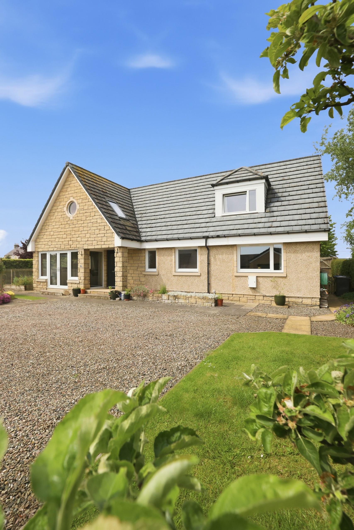
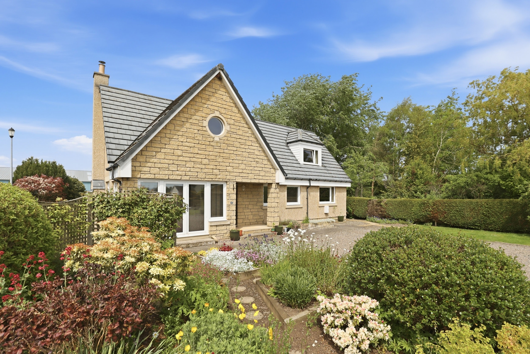
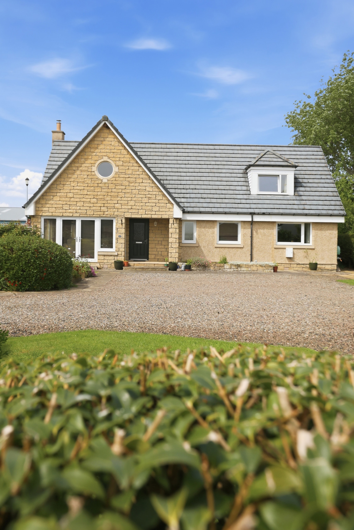
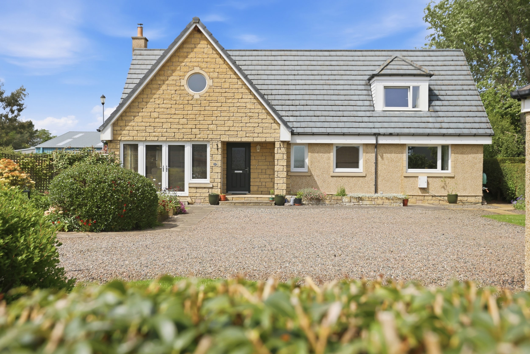
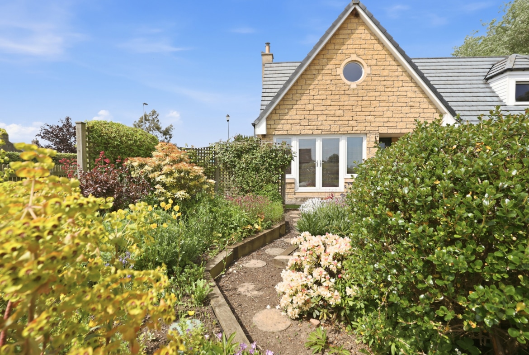
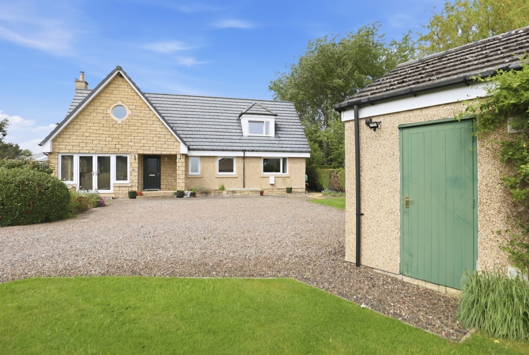
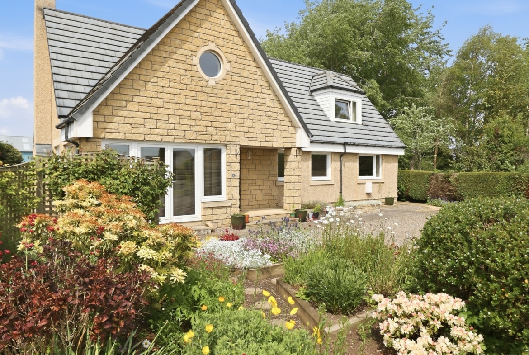
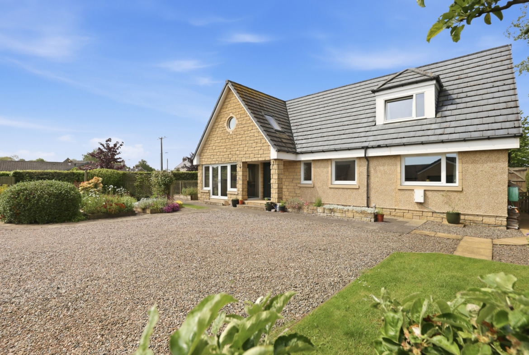
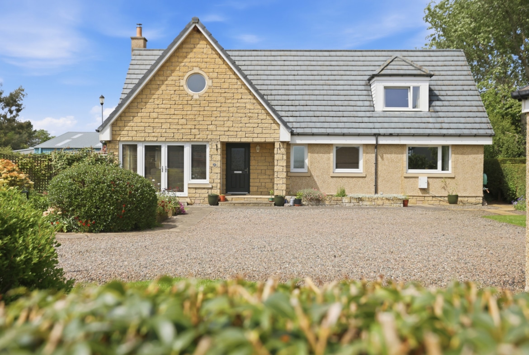
**FIXED PRICE OF 50K UNDER HOME REPORT VALUE** **IF YOU HAVE BEEN THINKING ABOUT ARRANGING A VIEWING, NOW IS THE TIME, OUR SELLERS HAVE SECURED THEIR ONWARD PURCHASE** Nestled in the heart of the Scottish Borders, Eccles is a charming rural village surrounded by rolling farmland and peaceful landscapes. Eccles offers easy access to nearby attractions including Floors Castle, Coldstream, Kelso, and the River Tweed, yet only 45 miles southeast of Edinburgh. Stable Park is an exclusive development of only seven properties, each individually designed. Positioned on a generous plot enveloped by well-designed gardens number one Stable Park is an impressive, detached family home with generous rooms throughout and a detached garage.
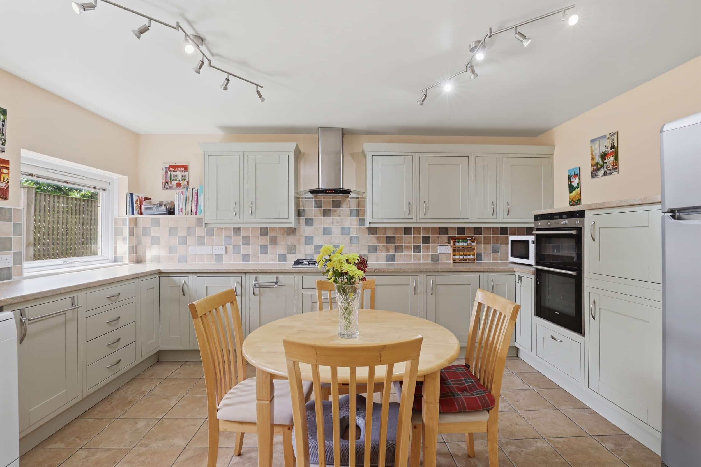
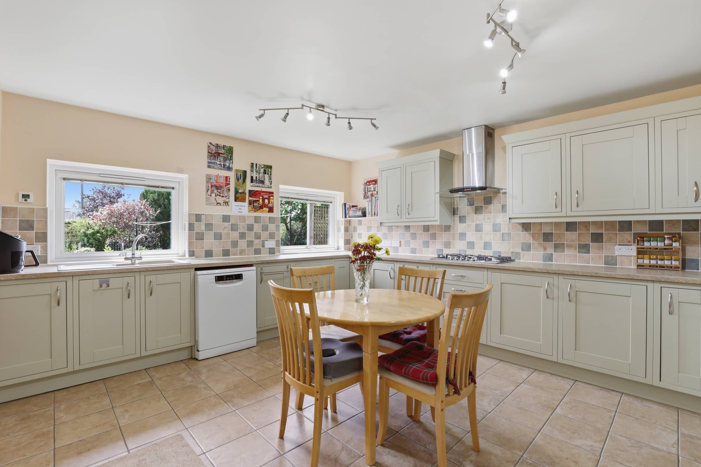
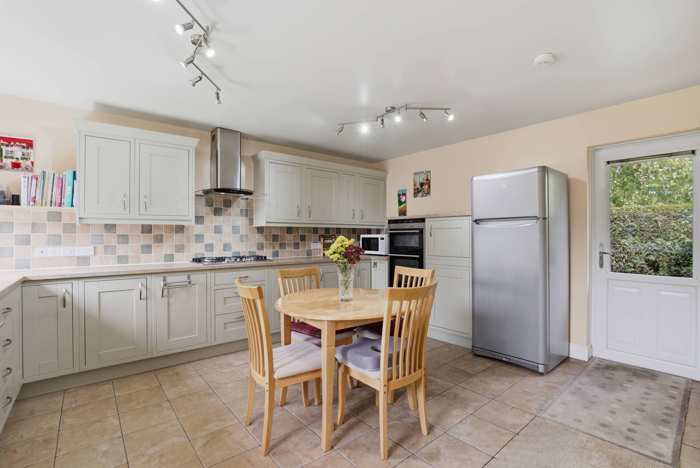
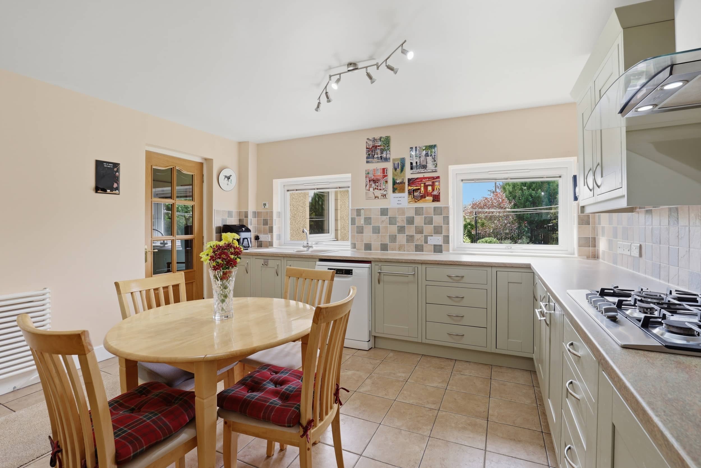
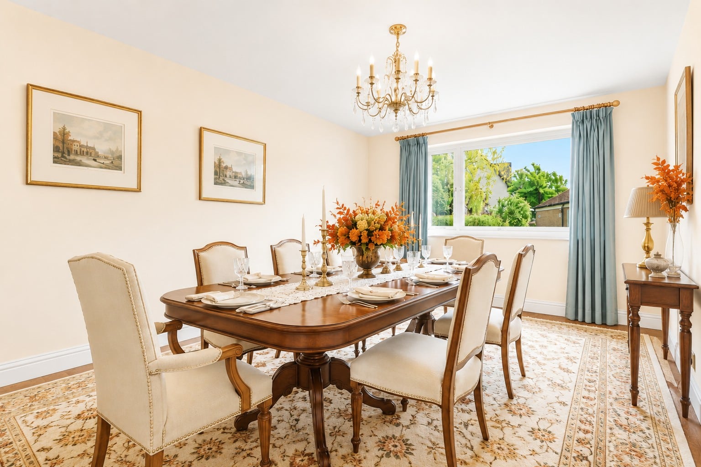
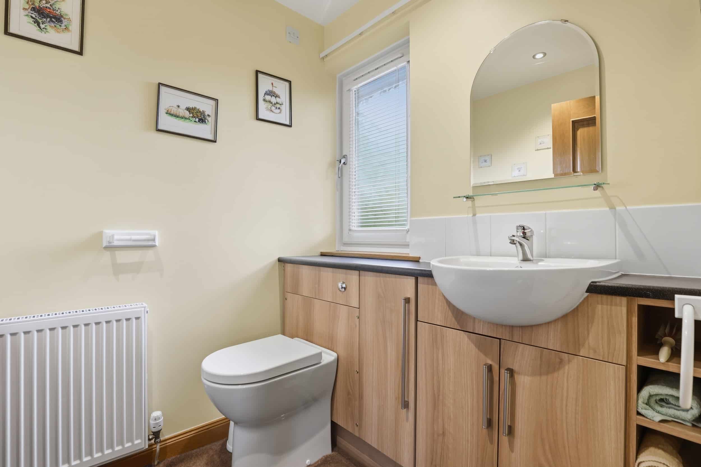
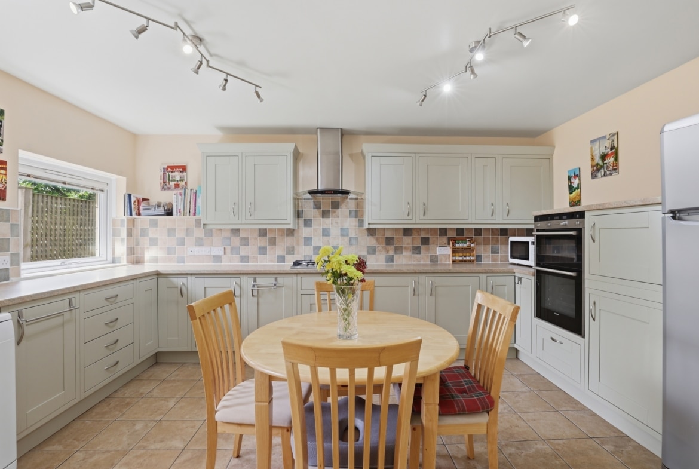
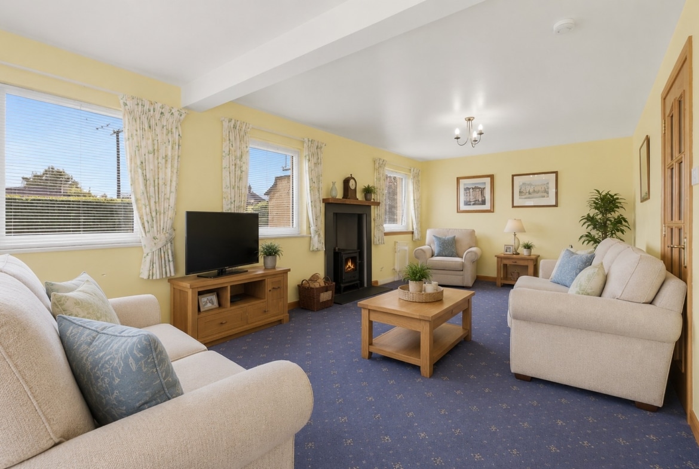
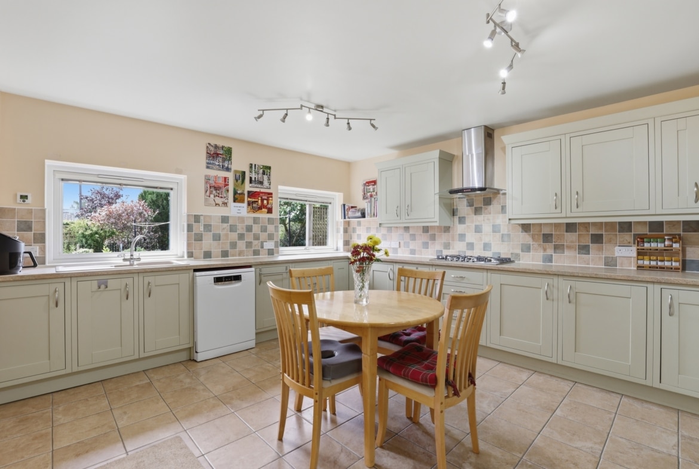
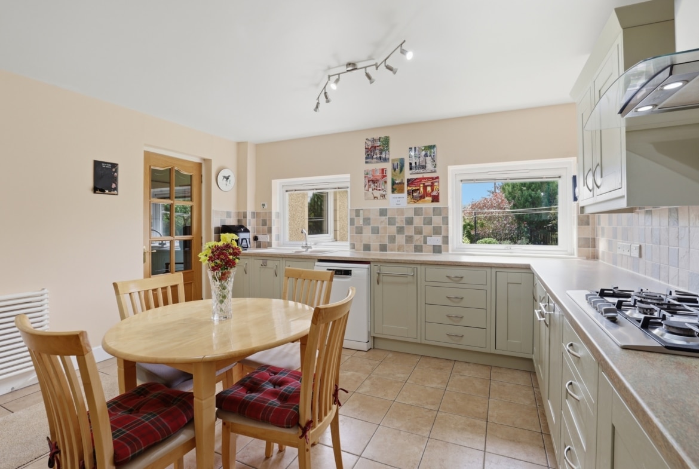
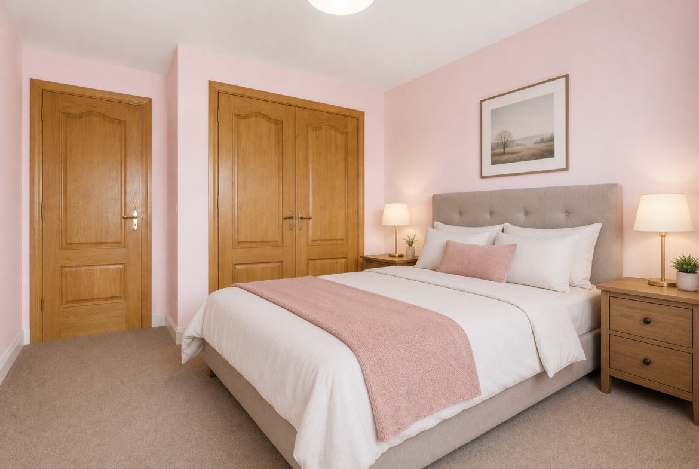
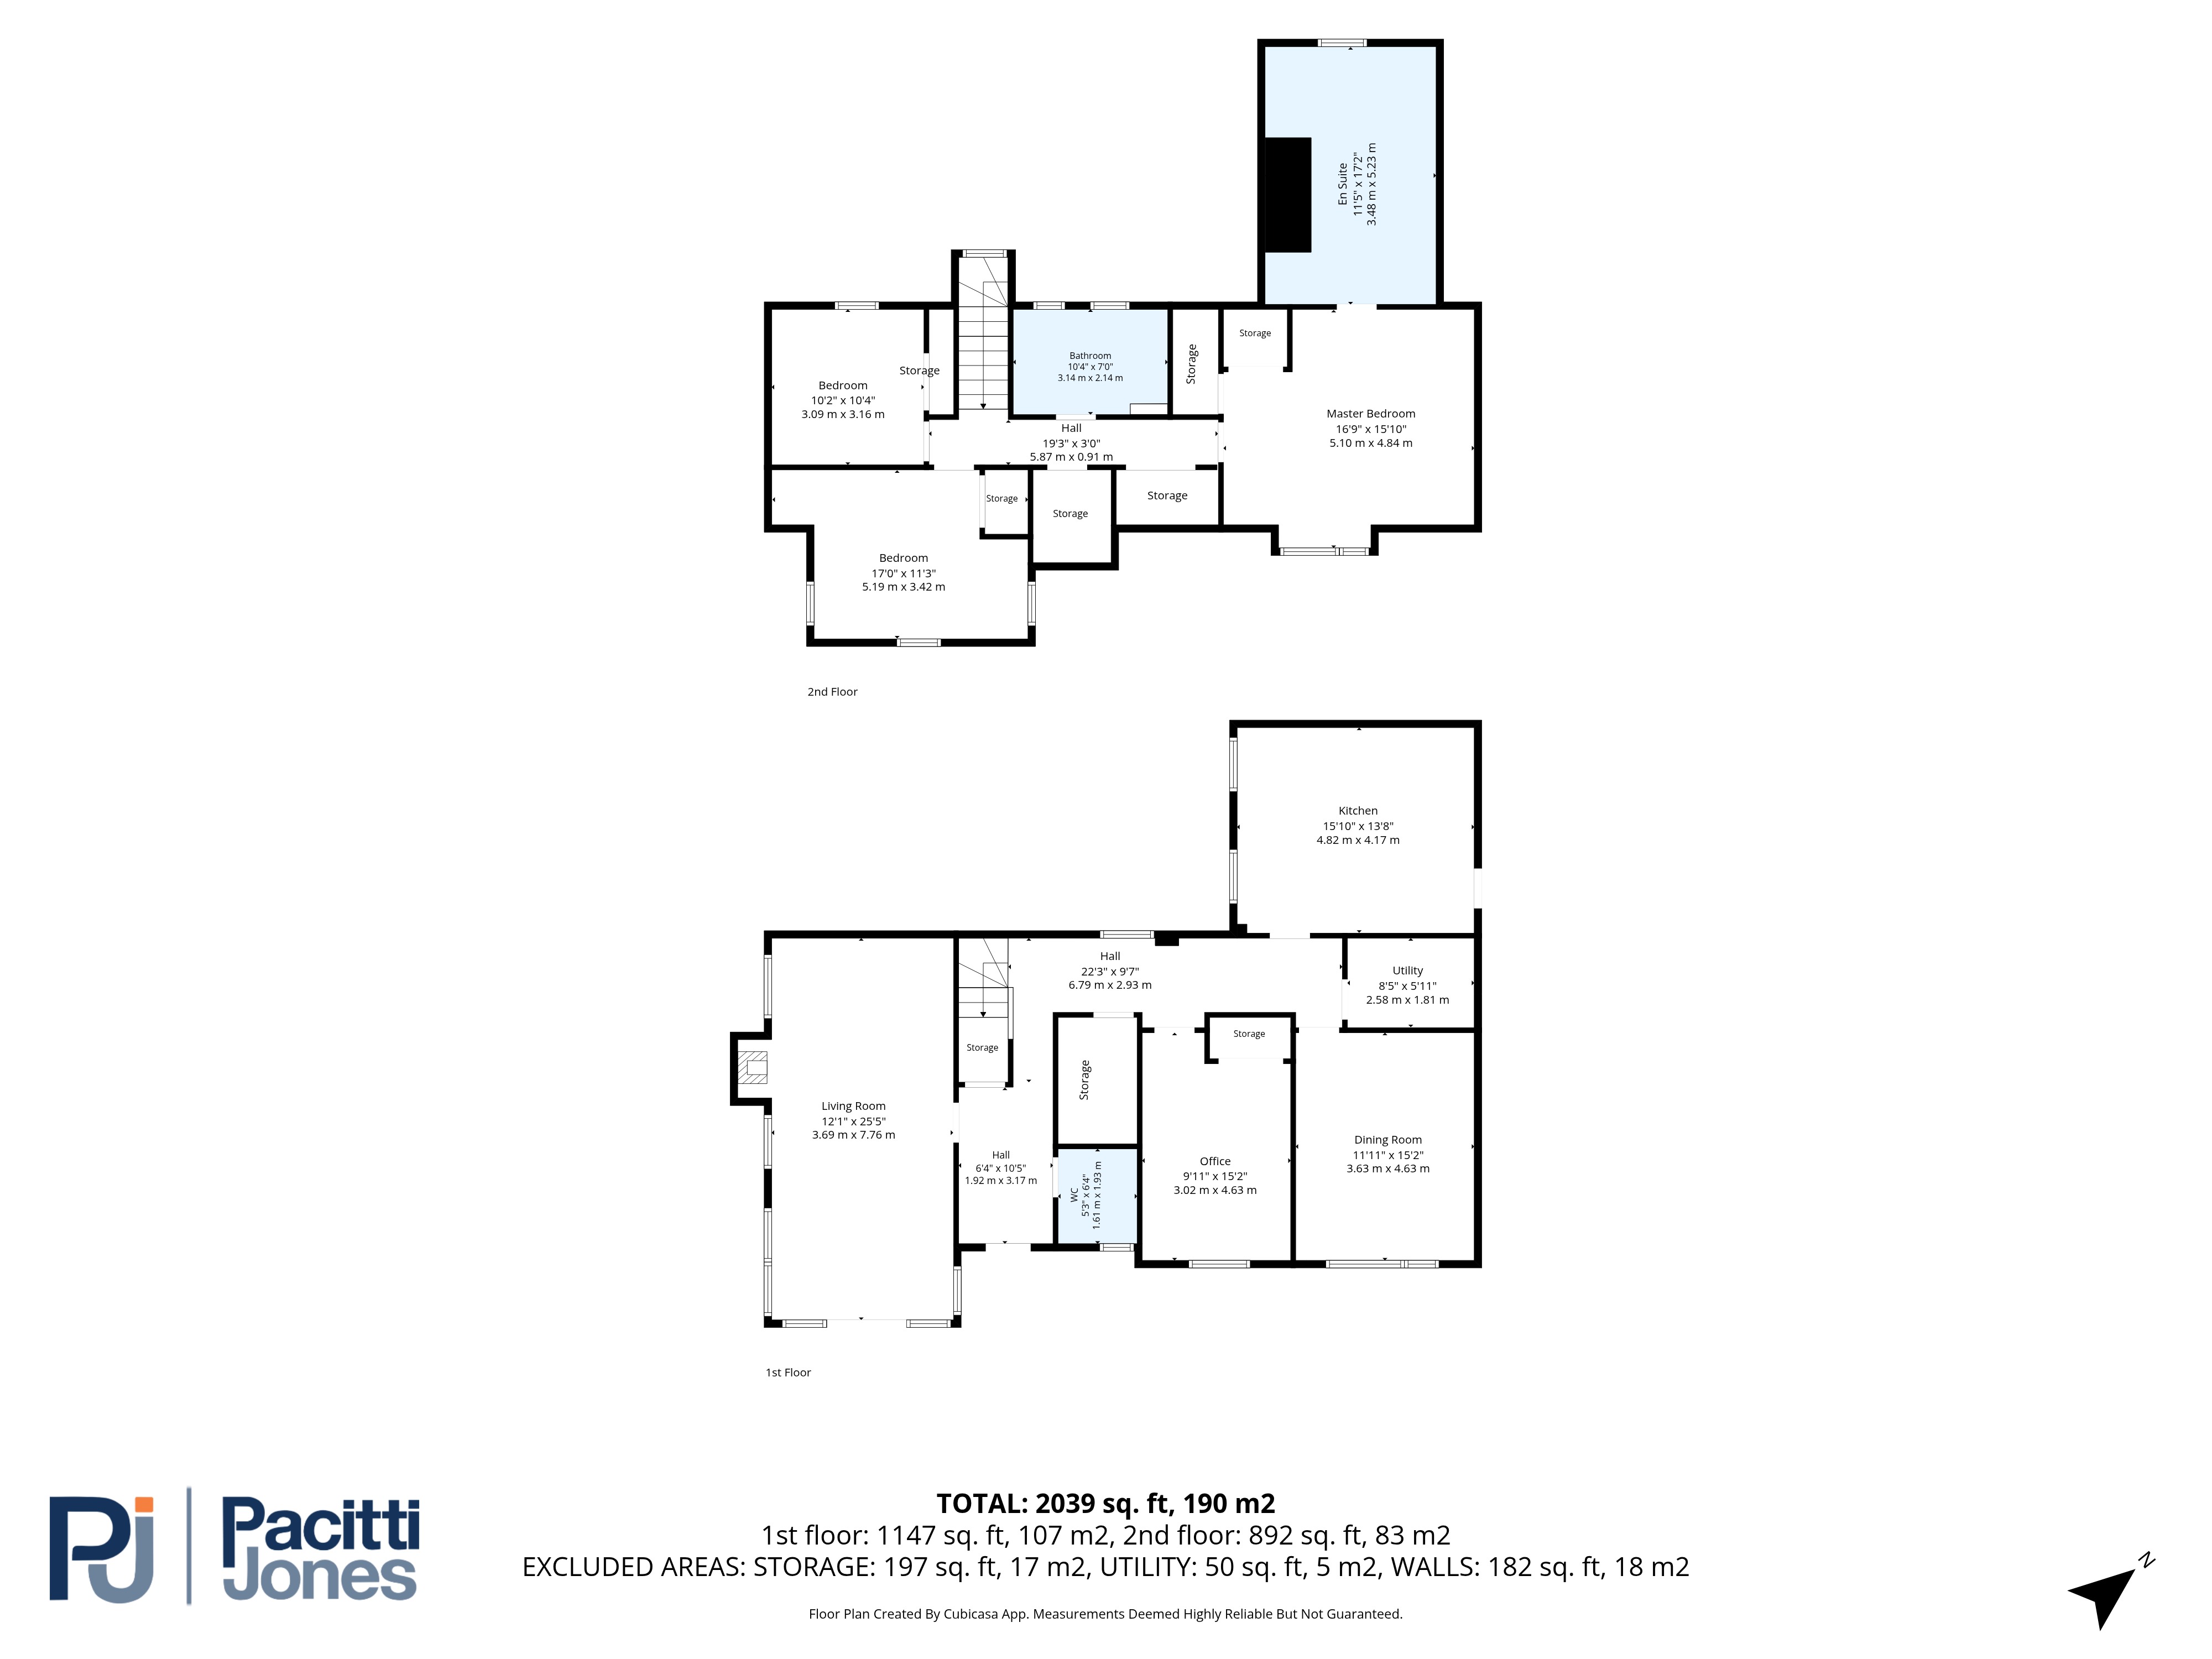
Set within manicured gardens and a gated driveway the front door swings open welcoming you into this well-cared for home. The L shaped hallway provides access to all ground floor accommodation. On your left you are drawn into the impressive living room, a bright room flooded with natural light from triple aspect windows and French Doors. The generous footprint of this room provides scope for various furniture configurations and the log burning stove provides a focal point to the room. There is a ground floor cloakroom with toilet and sink, and a large walk-in cupboard which is currently utilised as a hobby room, which could equally be a home office or craft room if preferred. Next door is a ground floor double bedroom with integrated storage; the current owners use this room as a home office showcasing the versatility of the house. Positioned to the front of the house is the formal dining room with space for a large table and chairs perfect for large family gatherings or as a cosy sitting room. Into the extended area of this property and enjoying a fantastic garden view is the dining sized kitchen fitted with a plethora of base and wall mounted cabinets, a sweep of work tops perfect for any budding chef or home baker, double oven, gas hob, freestanding fridge/freezer, space for a table and chairs and cosy underfloor heating perfect for the colder months. Completing the accommodation is the separate utility room plumbed for a washing machine and space for a tumble dryer.
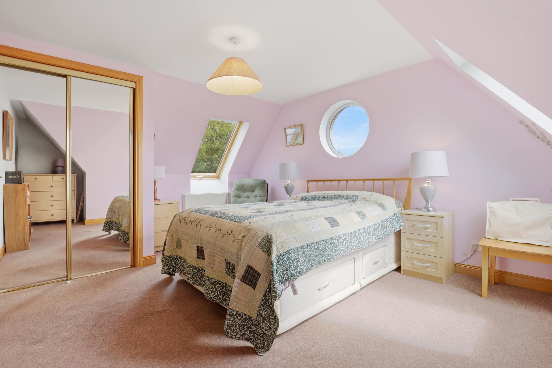
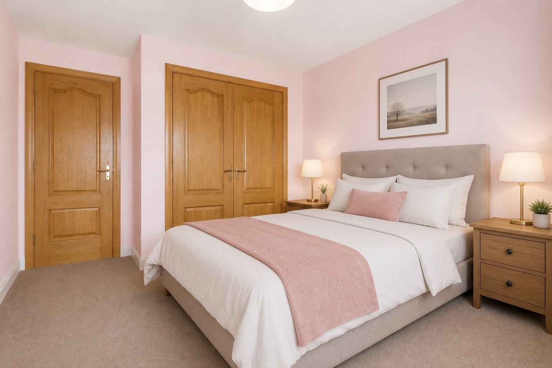
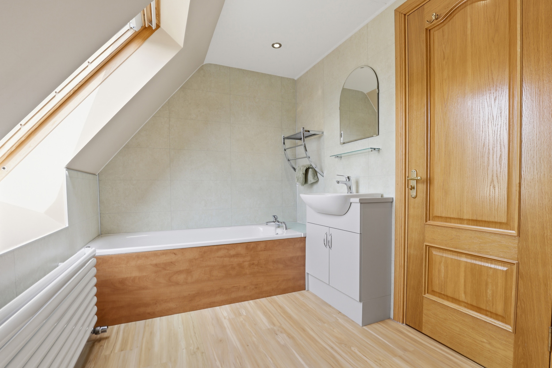
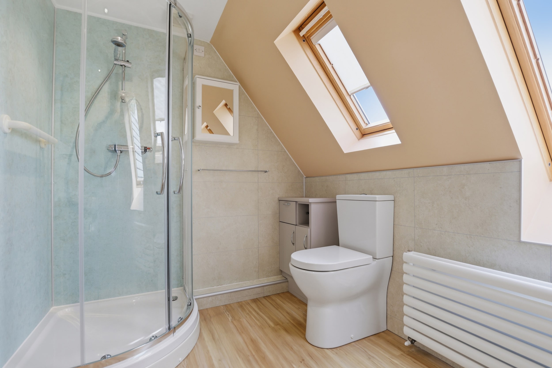
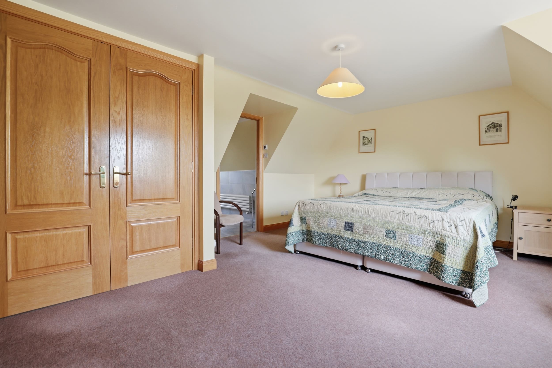
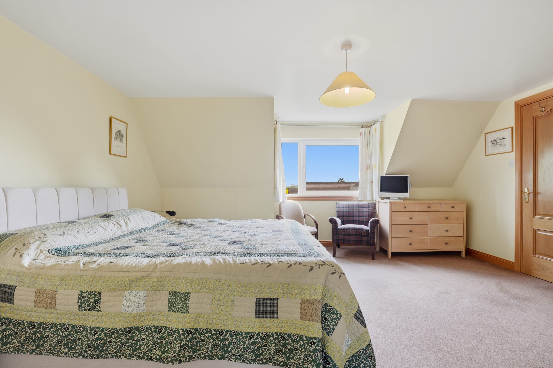
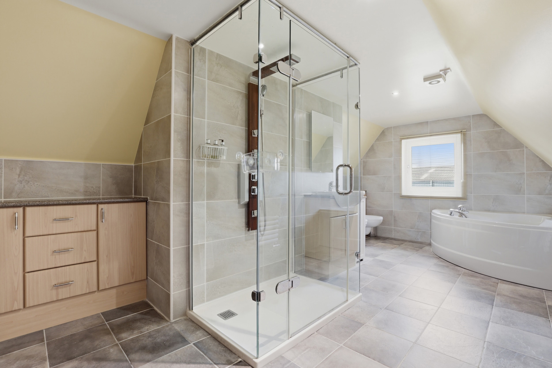
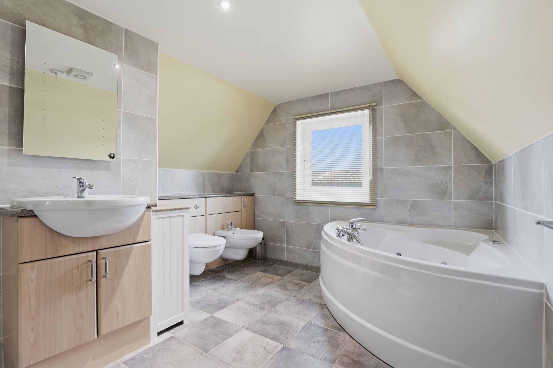
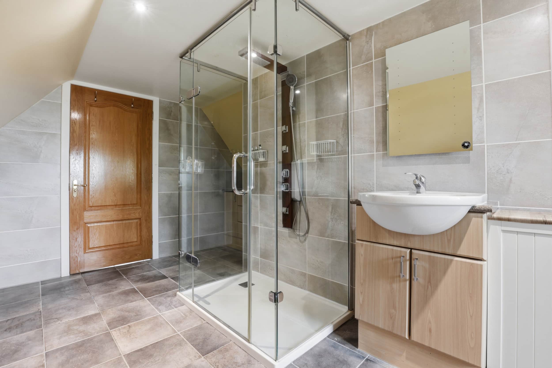
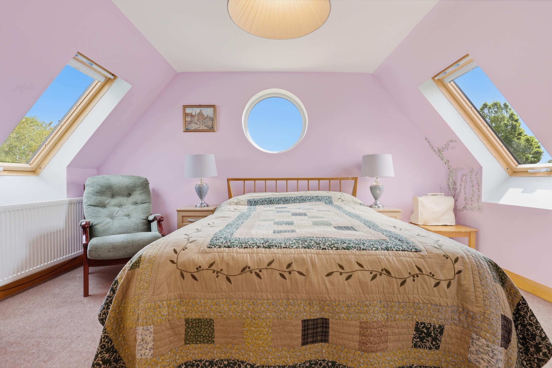
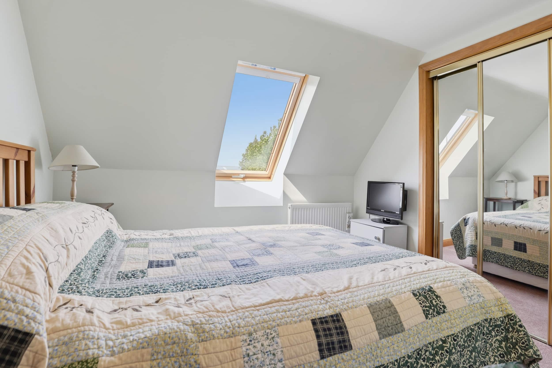
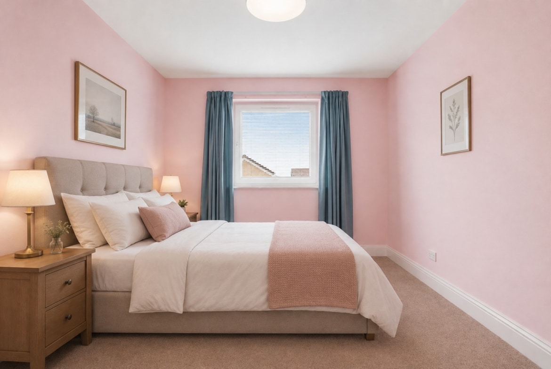
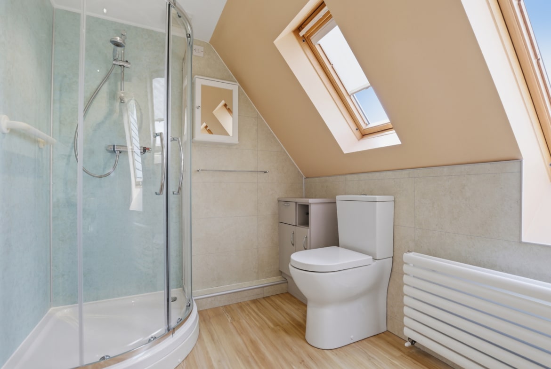
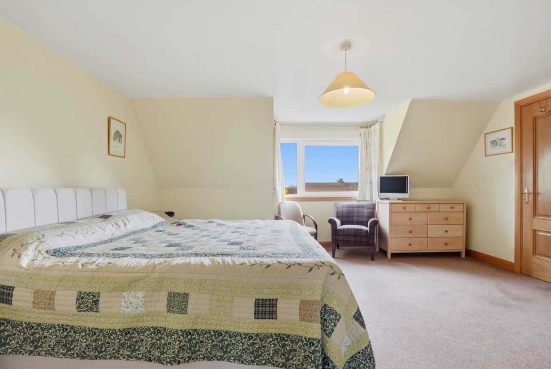
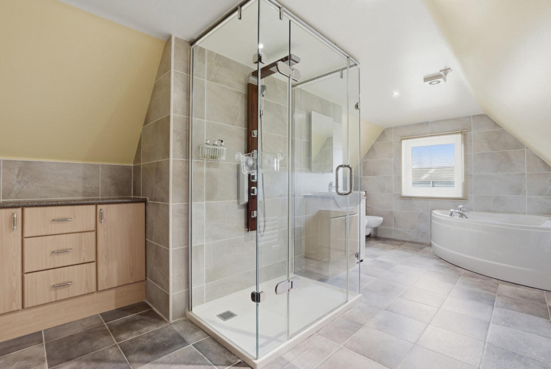
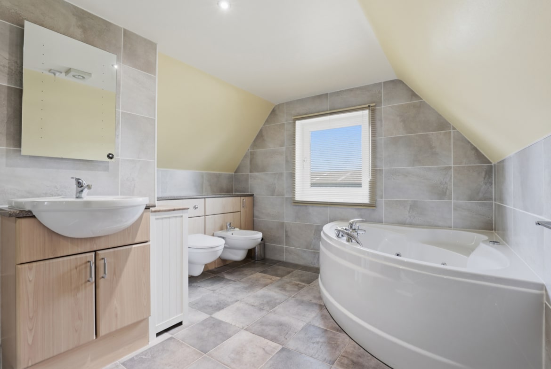
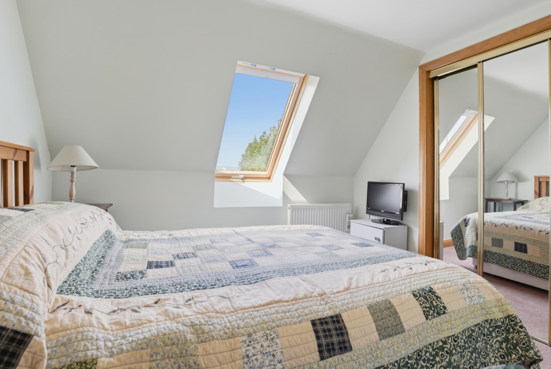
Upstairs, a carpeted staircase and landing provide access to three sizeable bedrooms and the family bathroom. The principal bedroom is a spacious suite with generous footprint for a super king bed, bedside and freestanding furniture in addition to the built-in wardrobe and storage cupboard. The ensuite boasts a corner bath with handheld shower, separate double shower cubicle with thermostatic shower, toilet, and sink set within handy vanity furniture. This room benefits from underfloor heating. Two further double sized bedrooms provide versatile accommodation for family or guests both benefitting from built in wardrobes with mirrored sliding doors and are served by a well-appointed family bathroom with bath, separate shower cubicle, toilet, and sink. Gas central heating and a mix of triple and double glazing provide year-round comfort.
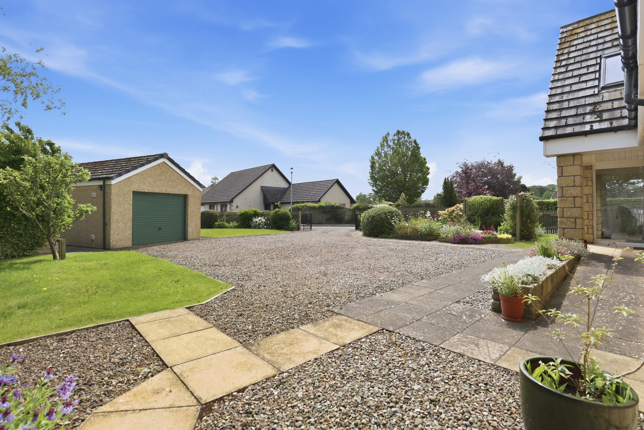
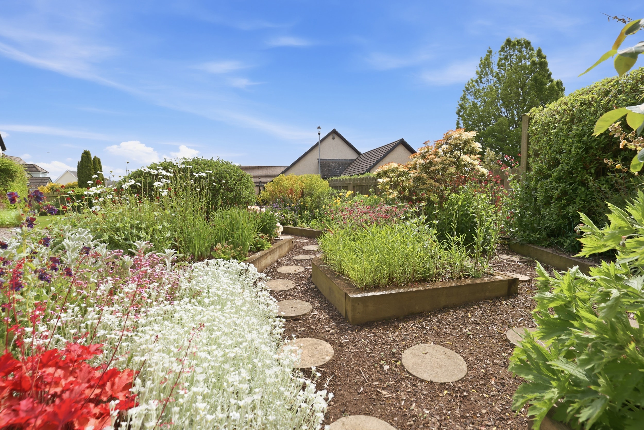
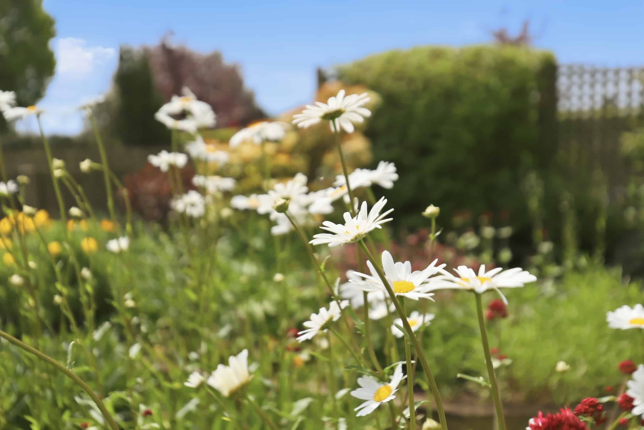
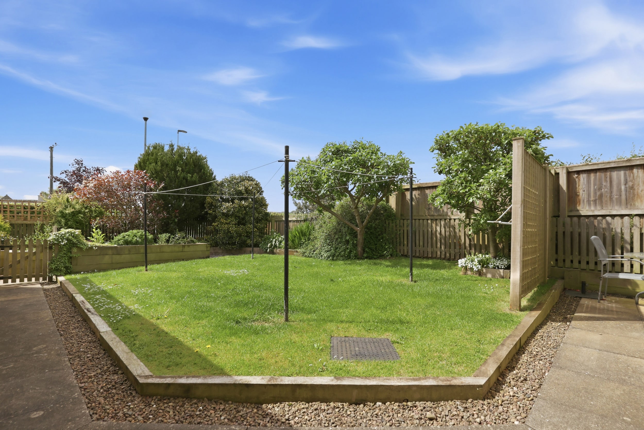
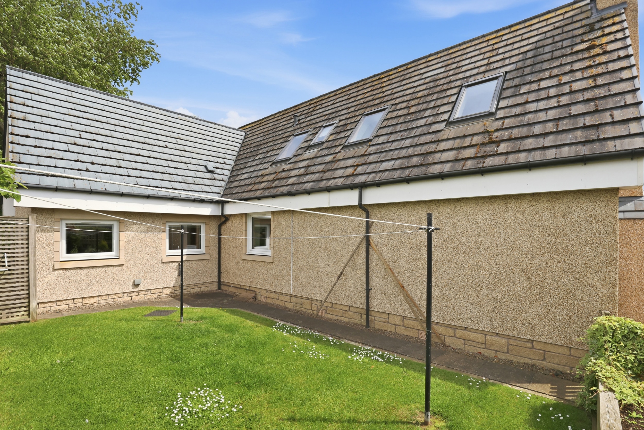
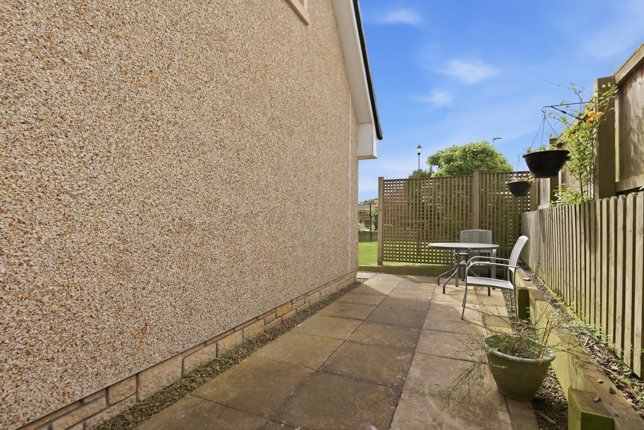
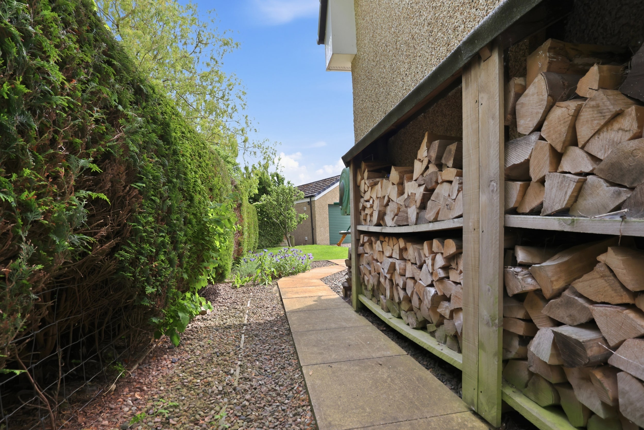
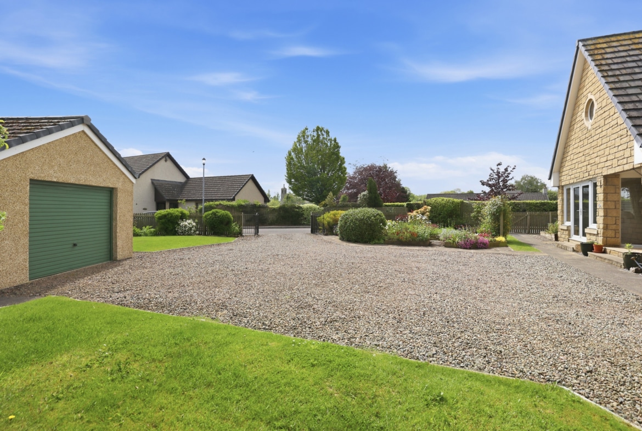
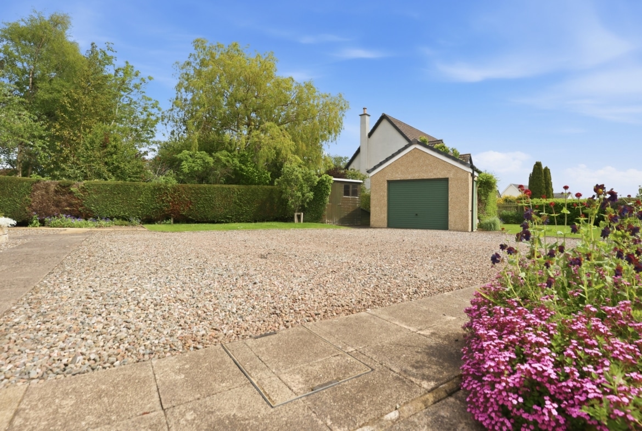
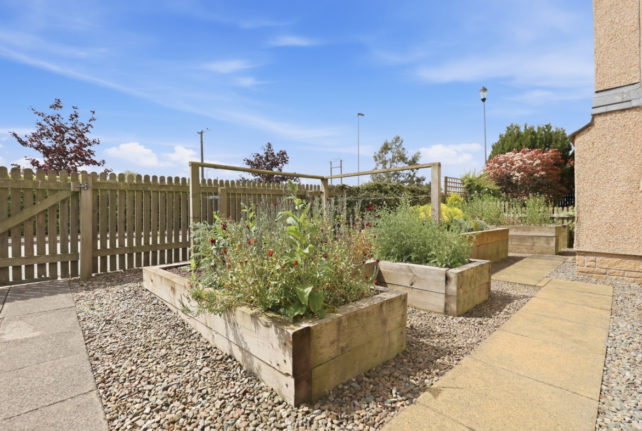
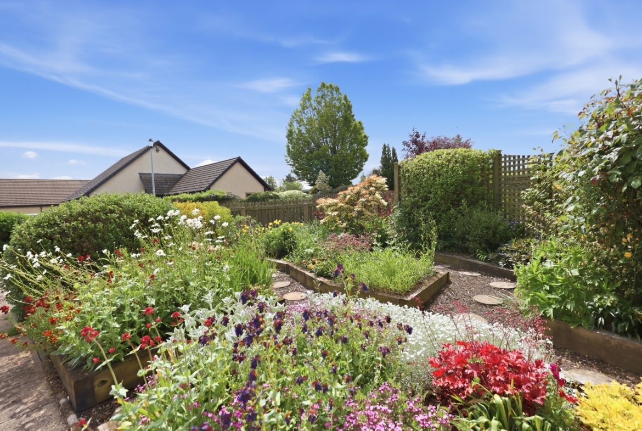
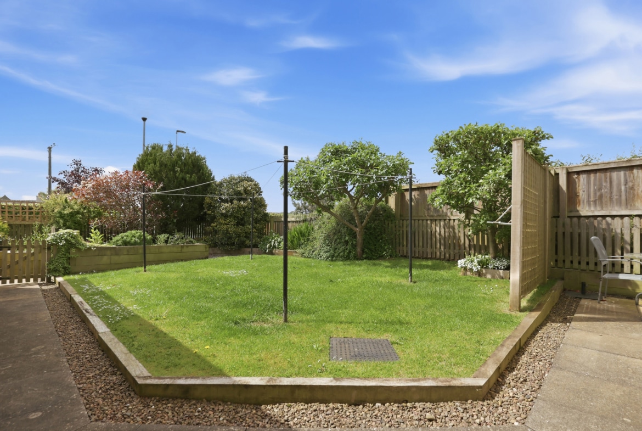
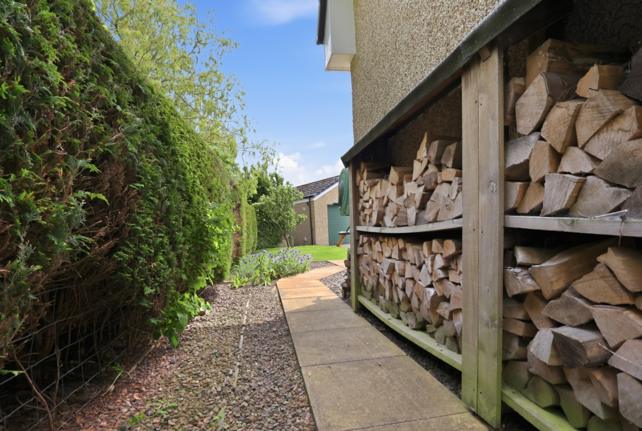
Externally, the property is enveloped with well-tended gardens including manicured lawns, raised plant beds, mature colourful plants and shrubs and decorative paved patios to enjoy the sunny aspect. The chipped driveway offers private parking for several cars and leads to the garage with electric door providing additional parking or excellent outdoor storage.
PROPERTY FACTS
Home Report Valuation: £450,000
EPC rating: C
Council Tax band: F
Central Heating: Gas central heating
Glazing: Double and triple glazing
Included in sale: All floor coverings, light fittings, blinds, and integrated kitchen appliances.
Some images have been digitally staged by AI for marketing purposes.
Property Documents
Address
Open on Google Maps- Address 1 Stable Park, Eccles
- City Kelso
- Postal Code TD5 7PT
- Area Kelso
Details
- Price: Fixed Price £400,000
- Bedrooms: 4
- Bathrooms: 2
- Property Type: Detached
- Property Status: Under Offer
- Home Report: https://pacittijones.com/productionenv/index.php?entryPoint=download&id=a112d63e-66dd-f54a-8008-6a0ec6d70e0e&type=Documents
Features
- Dining room which could be utilised as a family room if preferred
- Eccles is a beautiful village offering easy access to nearby attractions including Floors Castle, Coldstream, Kelso, and the River Tweed, yet only 45 miles southeast of Edinburgh
- Exceptional individually designed detached family home
- Exclusive cul de sac of only eight houses
- Four double bedrooms – one at ground level, three on upper level
- Generously proportioned principle bedroom suite with excellent storage and ensuite bathroom
- Spacious living room with log burning stove and triple aspect windows to enjoy stunning views of the garden
- Well-proportioned dining sized kitchen with a plethora of cabinets and direct access to the garden
Mortgage Calculator
- Down Payment
- Loan Amount
- Monthly Mortgage Payment
Floor Plans
Description: